Sathorn Prime : สาทร ไพรม์, กรุงเทพ
26 ถ.นราธิวาสราชนครินทร์, ยานนาวา, สาทร, กรุงเทพ
฿32,240 /เดือน
บาท
52
ตร.ม.
40 ม (1 นาที) จาก B2 BRT อาคารสงเคราะห์
รูปถ่าย

ดูบนแผนที่
รายละเอียดของอสังหาฯ
 |  |
 |  |
| |
เกี่ยวกับคุณสมบัตินี้
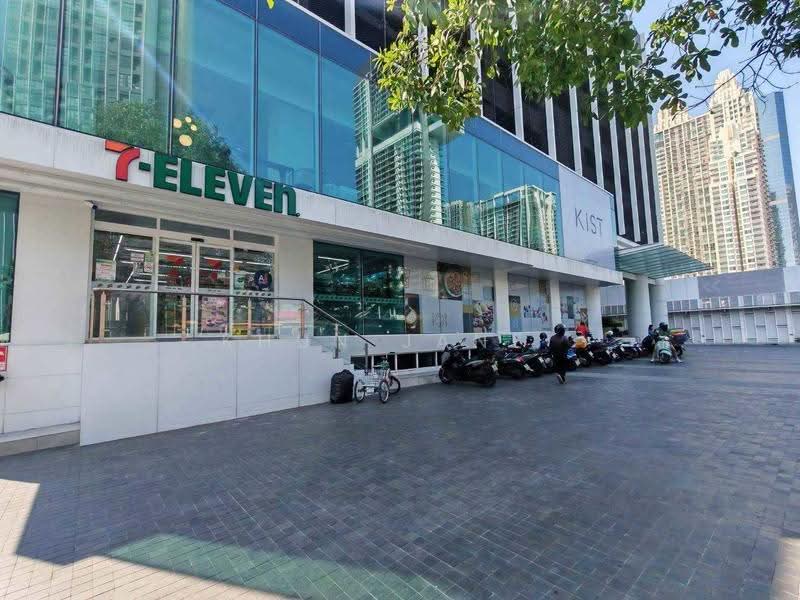
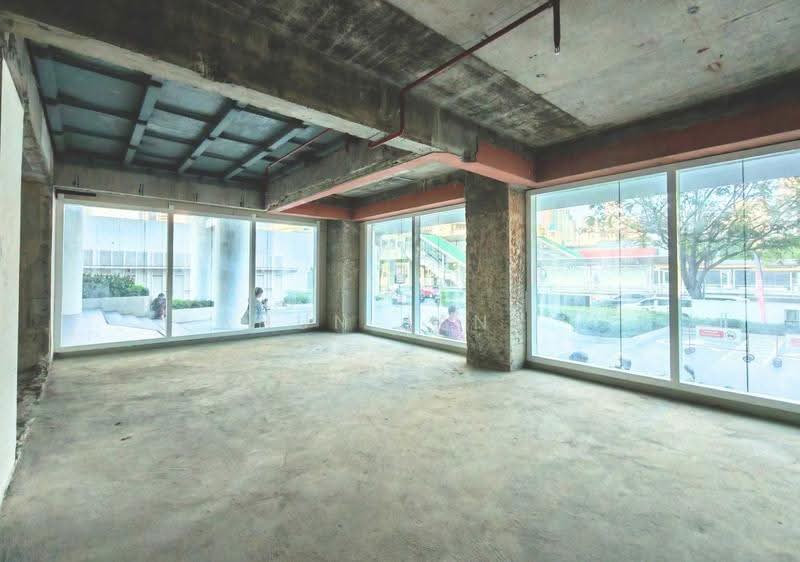
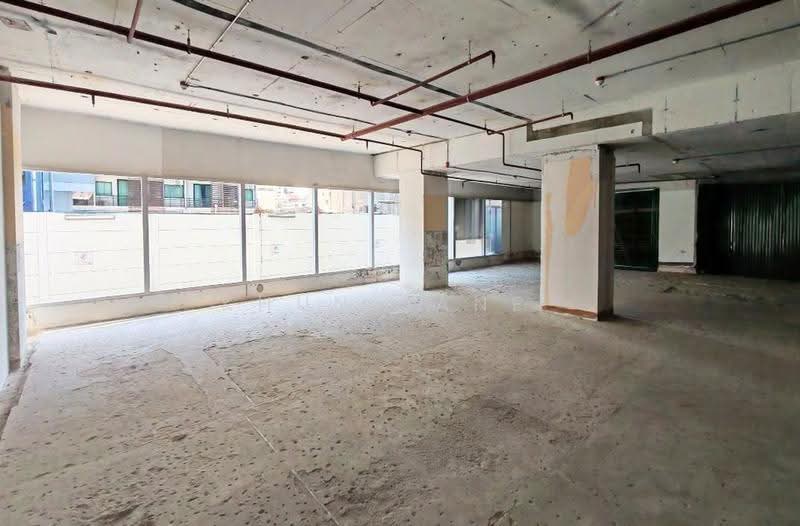
พื้นที่ร้านค้า ให้เช่า พร้อมเปิด ในย่านสาทร
ที่ตั้ง: กรุงเทพ
รายละเอียดทรัพย์
ชั้น G - คนมองเห็นเยอะ และเข้าถึงง่าย ขนาด 52-422 ตรม.
เปิดรับร้านค้าหลากหลาย
Brunch & Bakery
Wellness & Beauty
Clinic
Fitness & Pilates Studio
Restaurant, Bistro & Bar
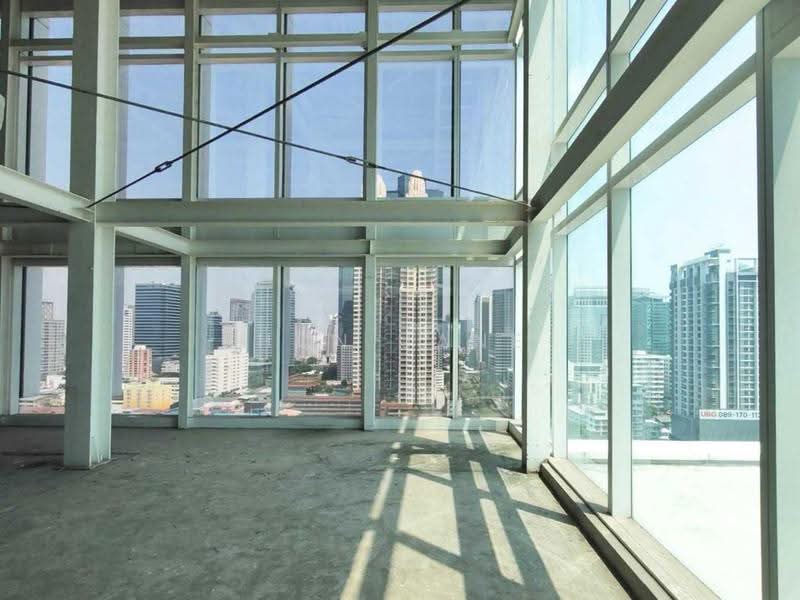
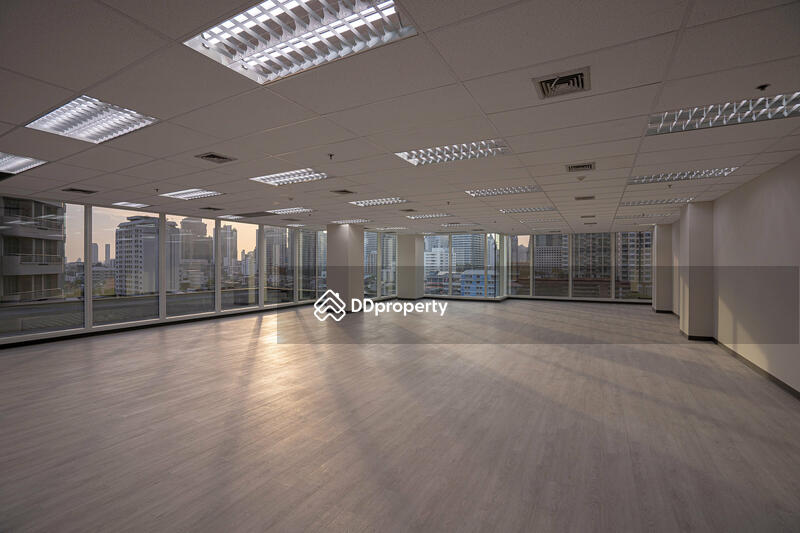
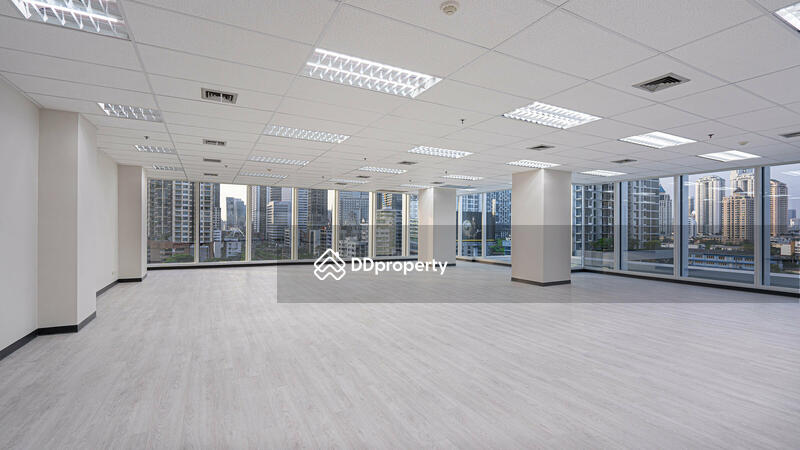
ชั้น 19–20 วิวเมือง ขนาด 800-2,000 ตรม.
เหมาะสำหรับ
Wellness center & Fitness
Co-Working space
Live Streaming Center
ราคา ค่าเช่า 620 บาท/ตรม./เดือน
ราคา ค่าเช่า เริ่มต้นที่ 32,240 บาท/เดือน
ทำเลดี
ติดถนนใหญ่
ใกล้ BTS ช่องนนทรี, ทางด่วน
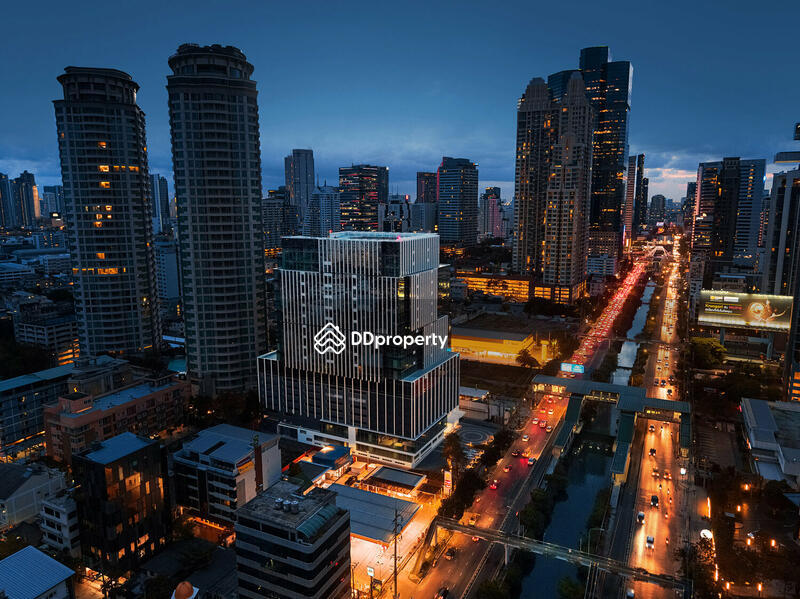
ติดโรงแรม และคอนโด ระดับพรีเมียม
นัดหมายเข้าชม หรือ ต้องการข้อมูลเพิ่มเติม
สามารถติดต่อสอบถามได้เลยค่ะ :
For more information or make appointment please contact :
Contact : Khun Jane ( Thai /English )
Mobile phone: 0*****
Add line ID : panissara999
ไลน์ไอดี : panissara999
Office : 0*****
Email : P*****@*****
Facebook Page : www..*****
Website : www.w*****
Line OA : @property.thailand ( พิม @ นำหน้า )
Or click : www.h*****
( ยินดีรับฝากขาย-เช่า อสังหาริมทรัพย์ทุกประเภท (บ้าน คอนโด ที่ดิน โฮมออฟฟิศ พื้นที่สำนักงาน โกดัง )
สิ่งอำนวยความสะดวก

เครื่องปรับอากาศ
ความสะดวกโดยรอบ

กล้องวงจรปิด
เครืองปรับอากาศ

ที่จอดรถ

รักษาความปลอดภัย 24 ชม.
Sathorn Prime : สาทร ไพรม์, กรุงเทพ
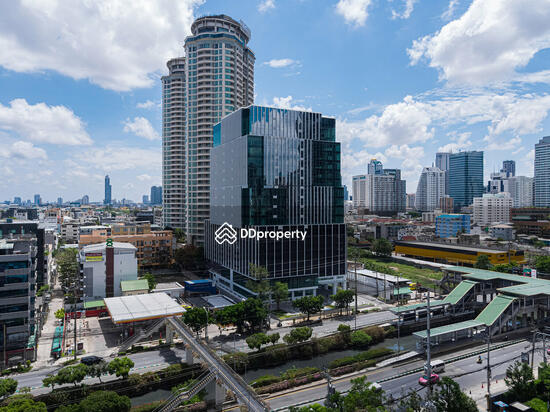
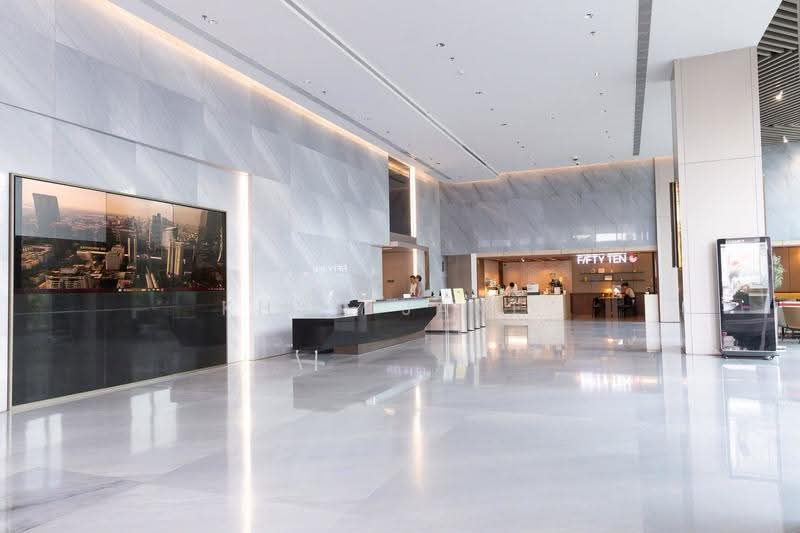

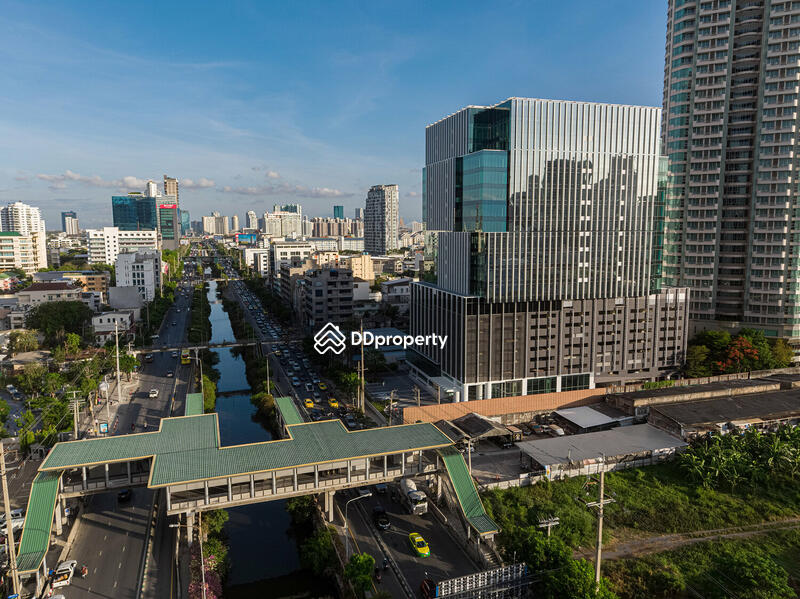
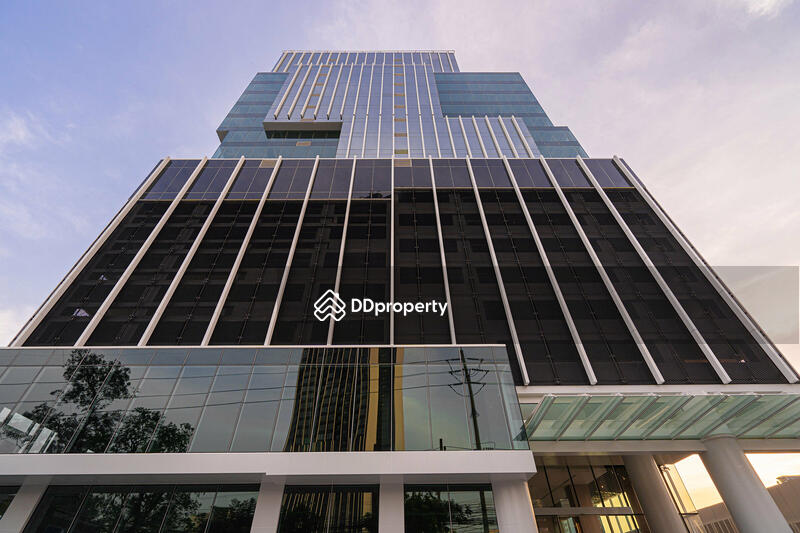

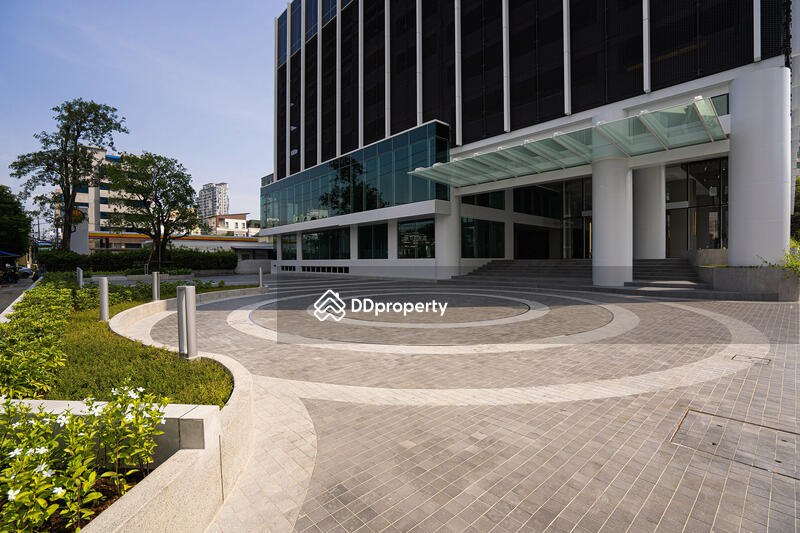
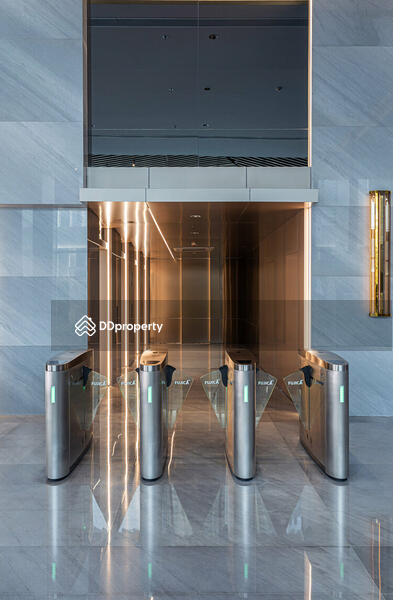
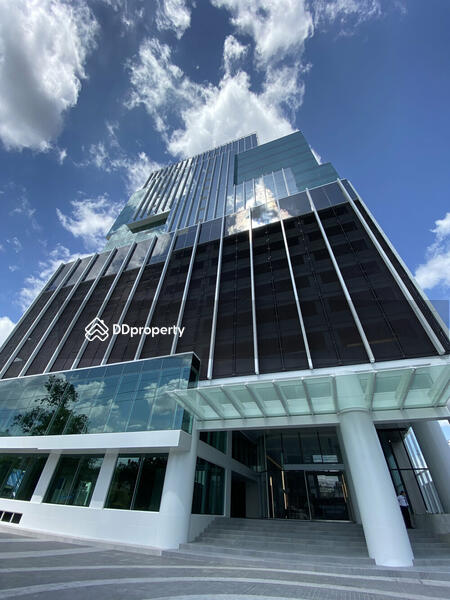
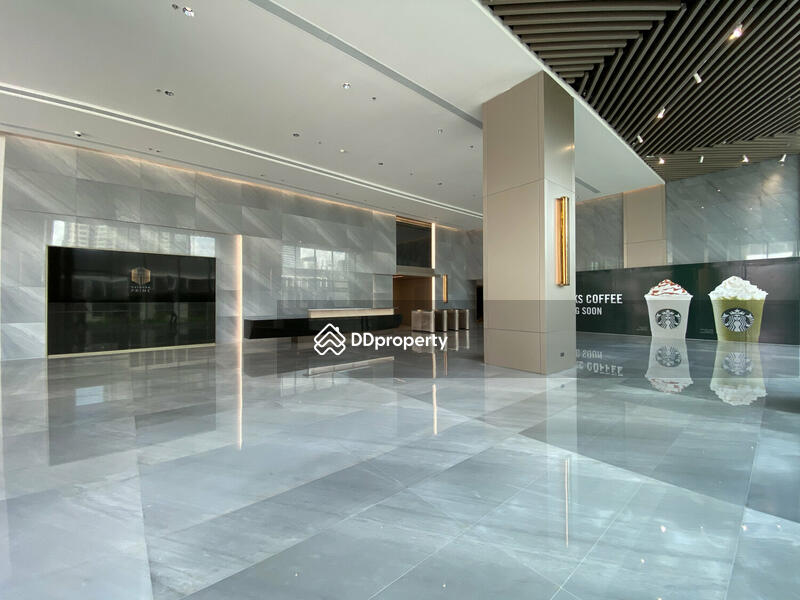
PRIME DESIGN The refurbishment of this building brings together two of Thailand’s most distinguished and awarded design firms: Architects Design 103 International and Interior Designers PIA. A special emphasis has been placed on the facade that will provide the building with a suitable design statement that reflects well on the address and the people that work there. The seamless transition from outdoors to the interior is handled by the spacious and well-appointed proportions of the lobby that link into a creative retail mix of food, beverage and convenience outlets. PRIME FACILITIES Sathorn Prime has been configured to provide tenants and their staff with all the conveniences expected within a modern office complex. A design friendly, rectangular floor plate can be easily adapted to plan an efficient layout and allow for flexible office and common area spaces to foster creation, innovation and collaboration. The installation of a technology driven security network heightens the level of safety and controlled access within the building between common areas, retail zones and the car parking floor. An abundance of car parking spaces, together with a range of attractive retail, food and beverage offerings provide convenience for your staff and clients alike.
ดูรายละเอียดโครงการ


อสังหาฯ แนะนำ
 -
- 0
0
คำถามที่พบบ่อย
ค้นหาประกาศอื่นรอบๆ ยานนาวา