



Golden Neo Siriraj-Ratchapruek
From ฿ 7,990,000
Bang Khun Sri, Bangkok Noi, Bangkok
4, 5+
฿57,071 / sqm
Golden Neo Siriraj-Ratchaphruek
Developer's Spotlight•
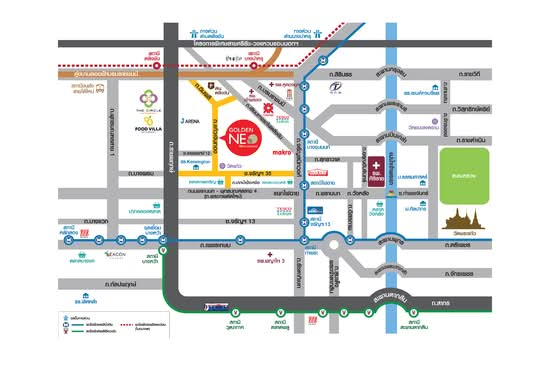
MRT Fai Chai station, only 2.6 km.
•
5 minutes to the Si Ratch Expressway.
•
5 km to Siriraj Hospital.
Project at a glance
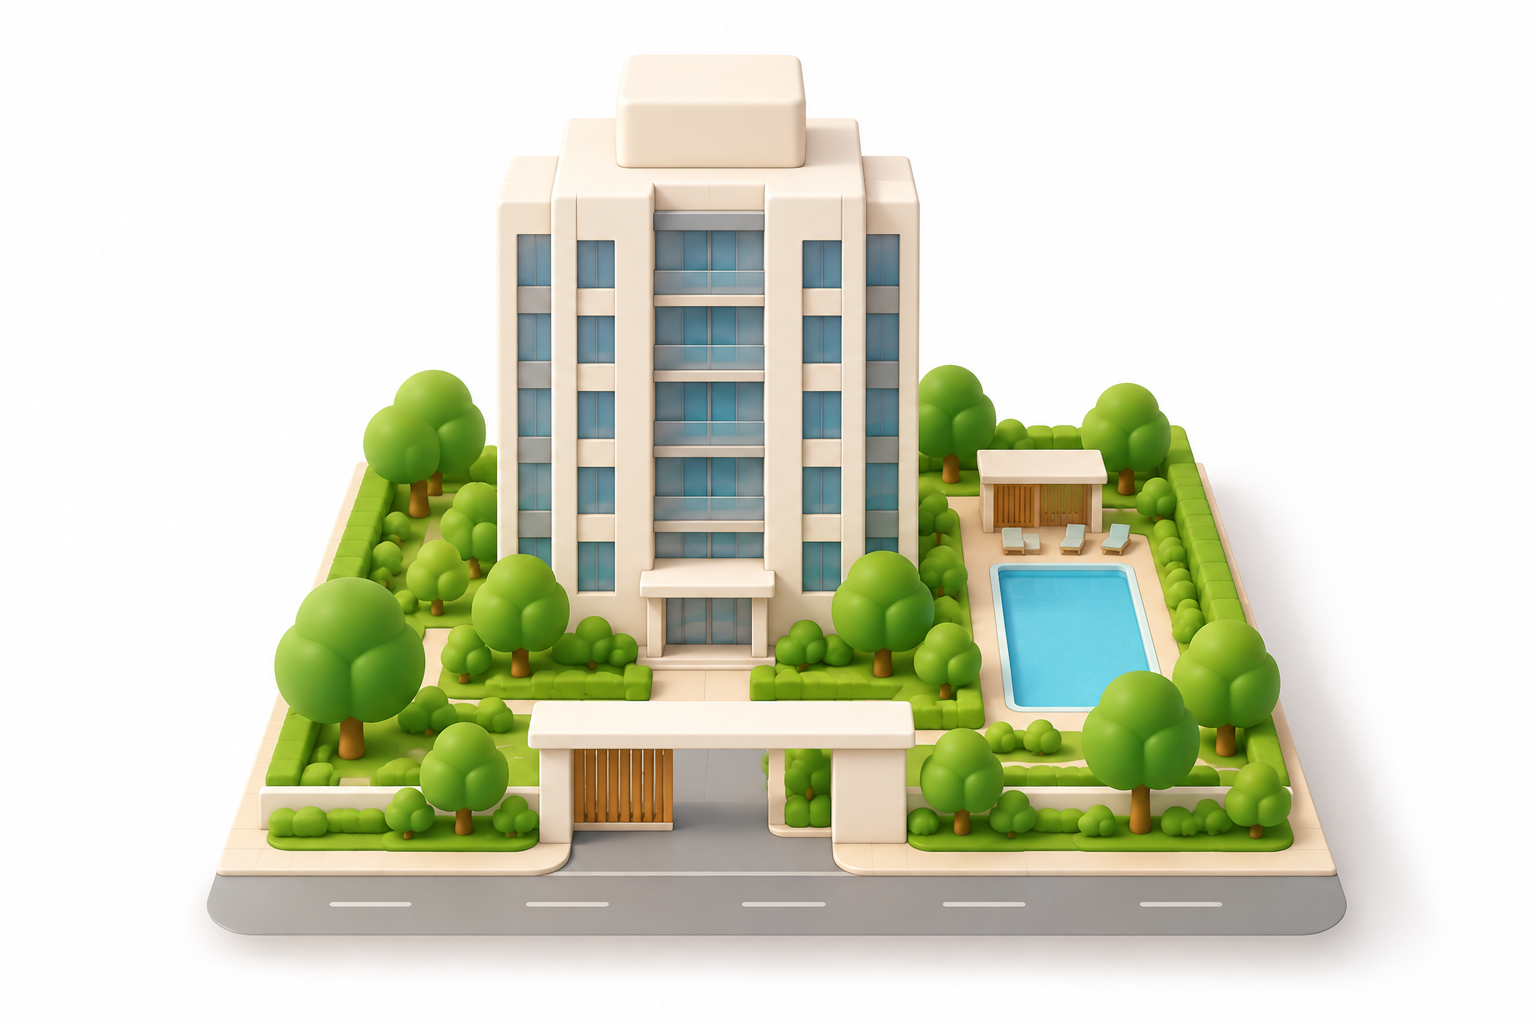 Sitemap coming soon!
Golden Neo Siriraj-Ratchapruek
236 units
Type
Single Detached House
Project stage
Construction Completed
Blocks
1
Completion
Nov 2023
Tenure
Freehold
Unit size
140 - 320 Sqm
Explore unit types & floor plans
Building details
| Building | # Floors | # Units |
|---|---|---|
Building @Golden Neo Siriraj-Ratchapruek | 0 | 236 |
Discover Golden Neo Siriraj-Ratchapruek
New luxury 4-bedroom homes with complete functionality.
Located at the beginning of Ratchaphruek Road, just 5 minutes to the Si Ratch Expressway*.
- Includes a prayer room and laundry room*.
- Central location, at the beginning of Ratchaphruek Road.
- Only 15 minutes to Sathorn*.
- Close to Siriraj Hospital.
- Close to The Circle shopping mall.
- Close to Central Westville shopping mall.
Located at the beginning of Ratchaphruek Road, just 5 minutes to the Si Ratch Expressway*.
- Includes a prayer room and laundry room*.
- Central location, at the beginning of Ratchaphruek Road.
- Only 15 minutes to Sathorn*.
- Close to Siriraj Hospital.
- Close to The Circle shopping mall.
- Close to Central Westville shopping mall.
Plan your new home finances
Mortgage breakdown
Est. monthly repayment
฿ 0/ mo
฿ 0 Principal
฿ 0 Interest
Upfront costs
Total downpayment (If Applicable)
฿ 0
Downpayment
฿ 0 Loan amount at 0% Loan-to-value
Meet the developer

Frasers Property Frasers Property
Get the latest unit availability, pricing, and floor plans, direct from our developer representatives.
By continuing, you agree to the Terms & Privacy Policy
FAQs
Golden Neo Siriraj-Ratchapruek is located at Bangkok.
Noticed anything off?
Let us know if something's not right. We're continuously working to improve your experience.
Frasers Property Frasers Property
Get the latest unit availability, pricing, and floor plans, direct from our developer representatives.
By continuing, you agree to the Terms & Privacy Policy