



Britania Home Bangna Km.17 : บริทาเนีย โฮม บางนา กม.17
From ฿ 5,590,000
79 ถนน บางนา-ตราด, Bang Chalong, Bang Plee, Samut Prakan
3
฿39,929 / sqm
Britania Home Bangna km.17 Modern Semi-Detached Homes Near Mega Bangna
Developer's Spotlight•
Prime Location near Mega Bangna & Suvarnabhumi Airport
•
Modern British-Inspired Detached & Semi-Detached Homes
•
Exclusive Clubhouse with Complete Facilities
•
Easy Access to Bangna–Trad Road & Major Expressways
Project at a glance
Single Detached House
Construction Completed
1
Dec 2025
Freehold
140 Sqm
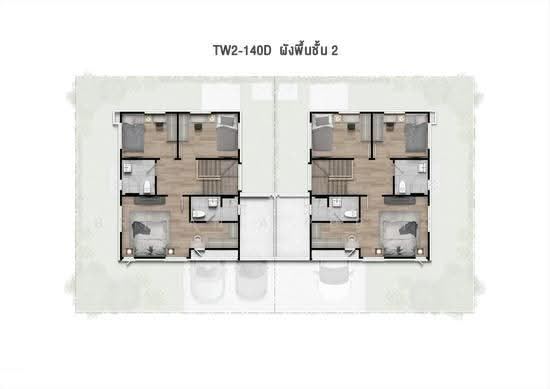
Explore unit types & floor plans
Building details
| Building | # Floors | # Units |
|---|---|---|
Britania Home Bangna Km.17 | 0 | 228 |
Discover Britania Home Bangna Km.17 : บริทาเนีย โฮม บางนา กม.17
Plan your new home finances
Meet the developer

Get the latest unit availability, pricing, and floor plans, direct from our developer representatives.
By continuing, you agree to the Terms & Privacy Policy
FAQs
Noticed anything off?
Let us know if something's not right. We're continuously working to improve your experience.
Get the latest unit availability, pricing, and floor plans, direct from our developer representatives.
By continuing, you agree to the Terms & Privacy Policy