


Bangkok Boulevard Ngamwongwan : บางกอก บูเลอวาร์ด งามวงศ์วาน
From ฿ 15,900,000
Talat Kwan, Muang Nonthaburi, Nonthaburi
3, 4
฿54,821 - 69,910 / sqm
New detached house project, starting from THB 15.9 million.
Developer's Spotlight•
Single house near Central Northville, starting from 15.9
•
Single house in a prime investment location near MRT Statrion and Ngamwongwan expressway.
•
Single house near the Purple and Pink MRT lines, starting from 15.9
•
Single house 100 sq.wa., 5 bedrooms, 4 parking spaces, in Ngamwongwan Area. Starting from 15.9*
Project at a glance
Single Detached House
Coming soon
1
2
Freehold
230 - 442 Sqm
Explore unit types & floor plans
Building details
| Building | # Floors | # Units |
|---|---|---|
Building 1 | 2 | 50 |
Discover Bangkok Boulevard Ngamwongwan : บางกอก บูเลอวาร์ด งามวงศ์วาน
Starting from THB 15.9–30 million*
Investment-worthy detached houses opposite Central Northville, conveniently located near the expressway and two MRT lines.
Special offers:
• Special discount of up to THB 5,000,000*
• Free common area fees for 5 years*
• Free move-in package worth THB 500,000*
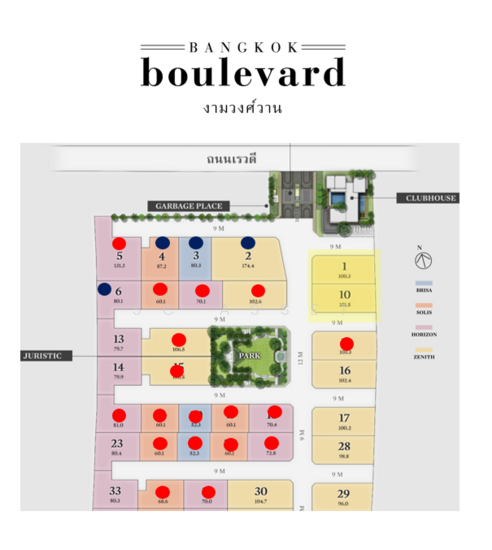
A quality community with only 50 units, offering a peaceful and relaxing atmosphere surrounded by greenery, inspired by a Marrakesh-style design. The project features complete facilities including a clubhouse, swimming pool, fitness center, co-working room, and a central garden.
Convenient access via 4 routes with quick connections to the city:
• 3 minutes to the Purple Line MRT
• 5 minutes to Central Northville
• 5 minutes to ICSN International School
• 10 minutes to Ngamwongwan Expressway
• 15 minutes to Bang Sue–Chatuchak
Tel.
Map:
*Terms and conditions are subject to the company's requirements.
Plan your new home finances
Meet the developer

Get the latest unit availability, pricing, and floor plans, direct from our developer representatives.
By continuing, you agree to the Terms & Privacy Policy
FAQs
Noticed anything off?
Let us know if something's not right. We're continuously working to improve your experience.
Get the latest unit availability, pricing, and floor plans, direct from our developer representatives.
By continuing, you agree to the Terms & Privacy Policy