
Venue ID Rangsit-Pathumthani
Price on enquiry
109 Pathum Thani–Bang Pahan Road, Ban Kra Chaeng, Muang Pathum Thani, Pathum Thani
3, 4
Venue Id Rangsit Pathumthani
Developer's Spotlight•
Venue ID Rangsit Pathumthani
•
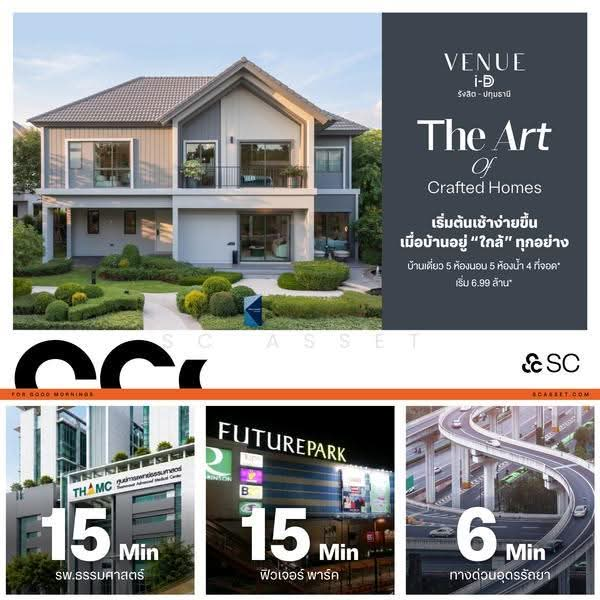
Only 15 minutes* from Thammasat University, Rangsit Campus
•
Only 6 minutes* from the Udon Ratthaya Expressway
•
Only 15 minutes* from Future Park Rangsit
Project at a glance
 Sitemap coming soon!
201 units
Single Detached House
Coming soon
1
2
Freehold
154 - 229 Sqm
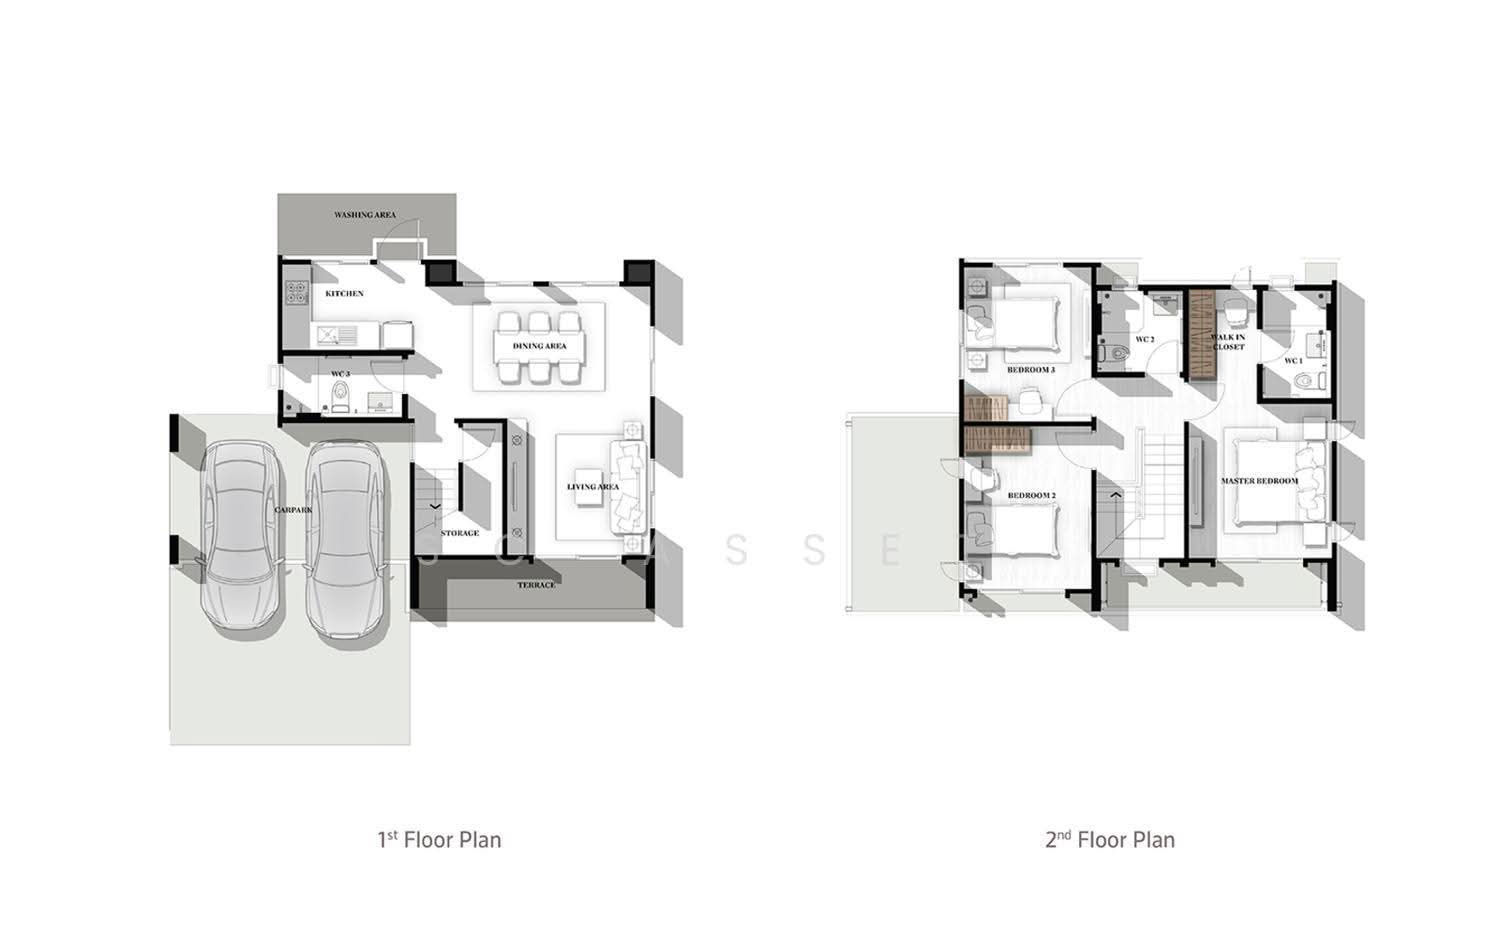
Explore unit types & floor plans
Building details
| Building | # Floors | # Units |
|---|---|---|
Venue ID Rangsit-Pathumthani | 2 | 201 |
Discover Venue ID Rangsit-Pathumthani
When Your Home Is Close to Every Destination
.
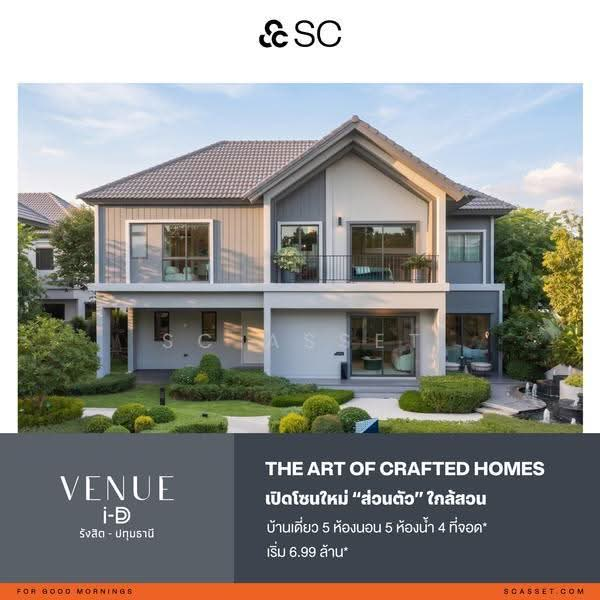
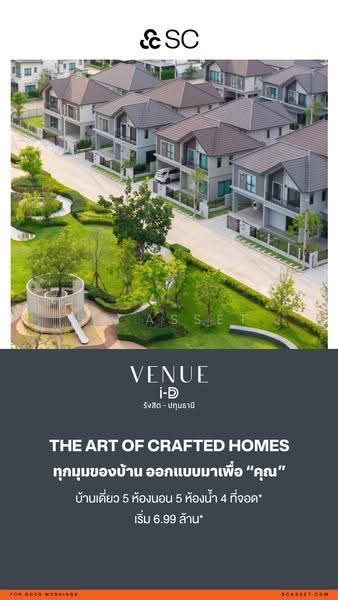
A 5 bedroom, 5-bathroom detached home with parking for 4 cars*
starting from THB 6.99 million*
.
Receive additional benefits worth up to THB 2,000,000*
Free Air Conditioners, Curtains and a fitted kitchen*
Exclusively at Venue ID Rangsit - Pathum Thani
.
Register now:
.
Discover a new series of Nordic-style detached homes designed to make every day feel like a resort getaway. Inspired by Asian Style, the design blends the beauty of diverse Asian cultures to create a truly distinctive living and relaxing experience every morning, every day.
.
Enjoy a prime location close to key destinations:
Only 15 minutes* from Thammasat University, Rangsit Campus
Only 6 minutes* from the Udon Ratthaya Expressway
Only 15 minutes* from Future Park Rangsit
.
Special Promotions
Free ownership transfer fee*
Free mortgage registration fee*
Free AIS Fibre 500/500 Mbps for 1 year*
.
For More Information or to Book a Project Visit
Tel:
.
LINE: @venueid-rp
.
Project location:
*Terms and conditions apply.
Plan your new home finances
Meet the developer

Get the latest unit availability, pricing, and floor plans, direct from our developer representatives.
By continuing, you agree to the Terms & Privacy Policy
FAQs
Noticed anything off?
Let us know if something's not right. We're continuously working to improve your experience.
Get the latest unit availability, pricing, and floor plans, direct from our developer representatives.
By continuing, you agree to the Terms & Privacy Policy