


The Monument Sathon
From ฿ 8,900,000
Silom, Bang Rak, Bangkok
1, 2, 3
฿228,205 - 445,417 / sqm
Monument of Nature and Heritage
Developer's Spotlight•
BTS Saint Louis 80 meters
•
Bangkok Christian College 650 meters
•
Sathorn Square 400 meters
•
Healthland Sathorn 290 meters
Project at a glance
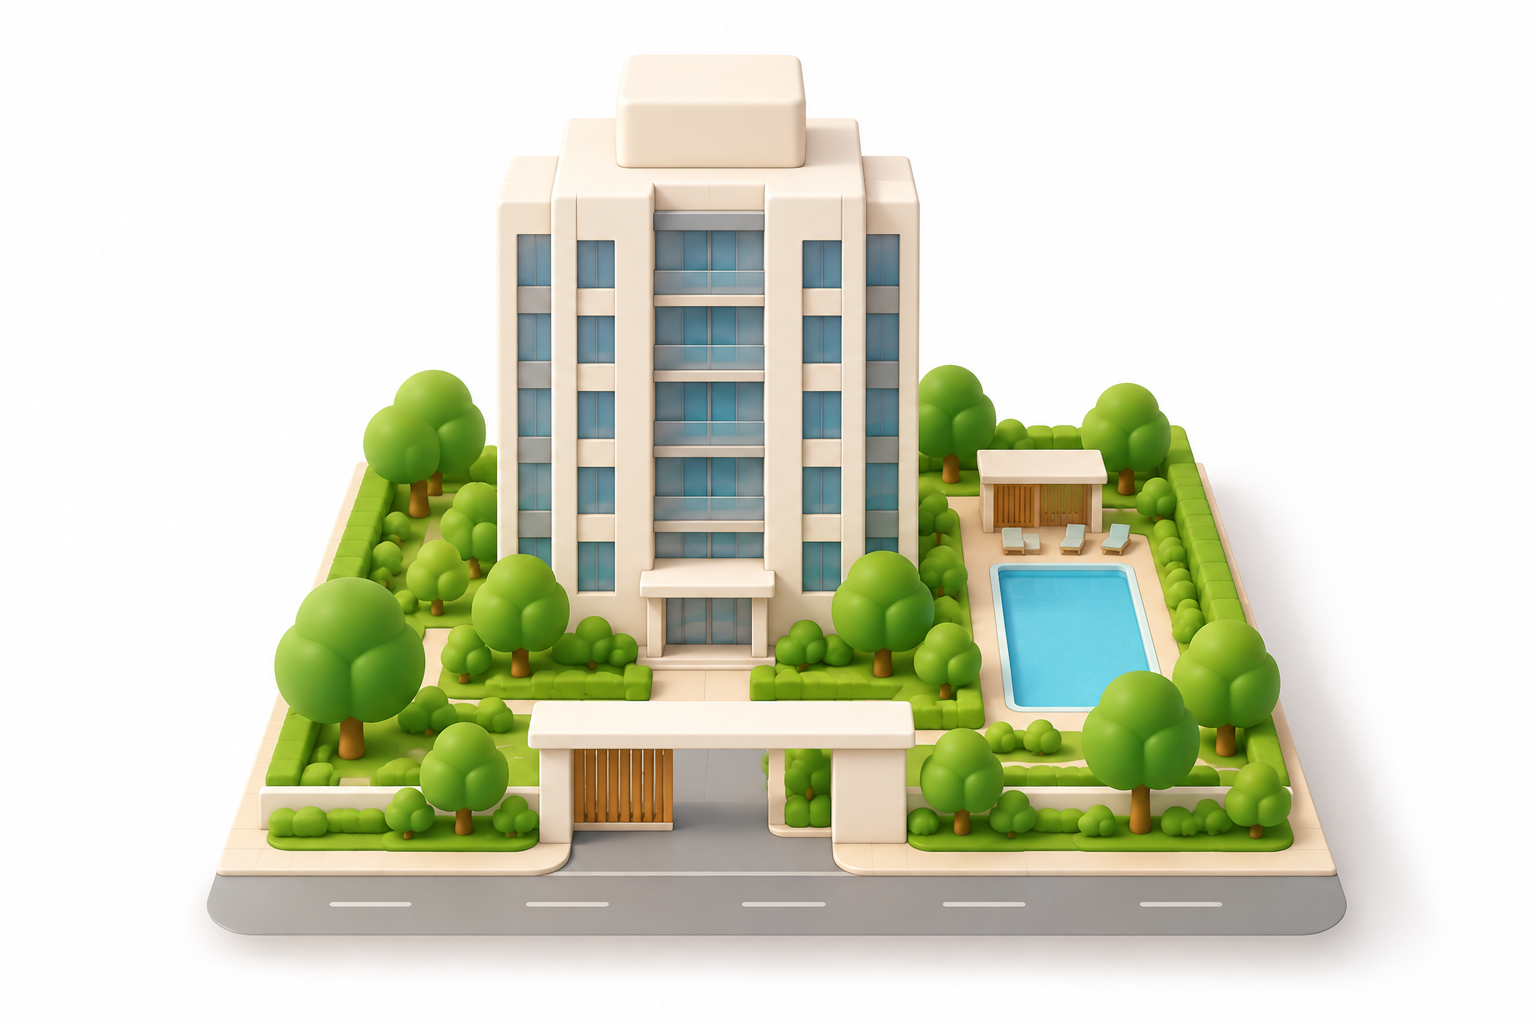 Sitemap coming soon!
The Monument Sathon
185 units
Type
Condo
Project stage
Coming soon
Blocks
1
Completion
Nov 2028
Floors
29
Tenure
Freehold
Unit size
39 - 303 Sqm
Developed by
Explore unit types & floor plans
Building details
| Building | # Floors | # Units |
|---|---|---|
THE MONUMENT SATHON | 29 | 185 |
Discover The Monument Sathon
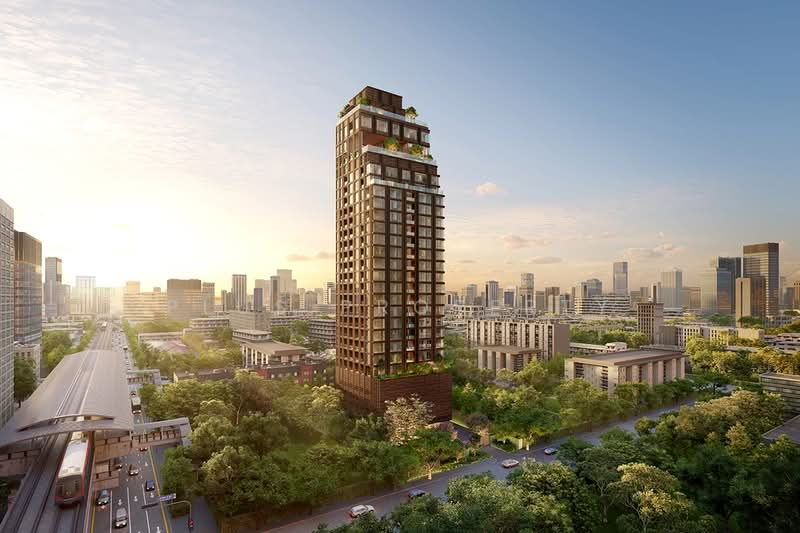
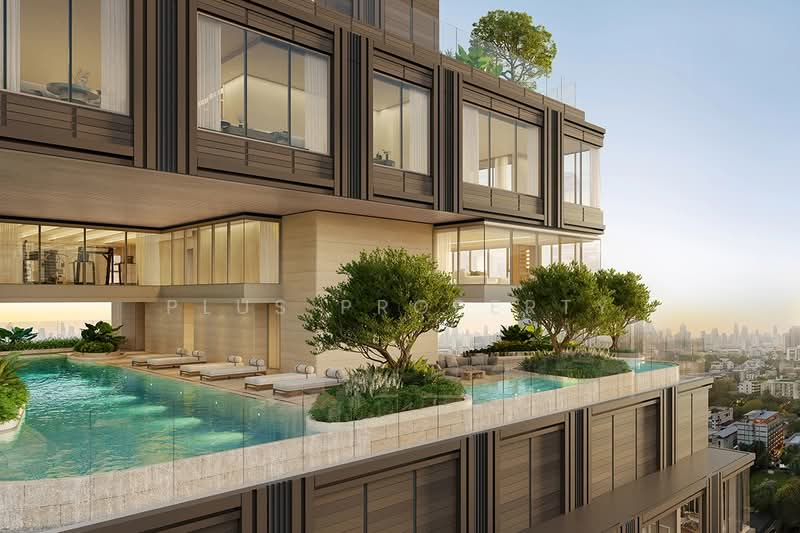
THE MONUMENT SATHON is a 29-story high-rise condominium project with 185 units and 102% conventional parking spaces. THE MONUMENT is a legacy condominium brand, building upon the success of THE MONUMENT Thonglor and THE MONUMENT Sanampao, marking the first project in 10 years.
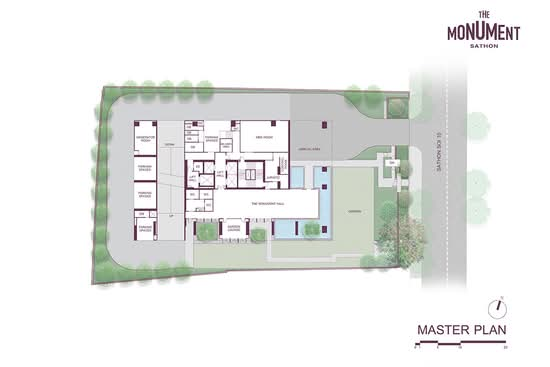
This project is located in Sathorn Soi 10, just 500 meters from Silom Road and only 80 meters from the BTS St. Louis station. It is surrounded by lifestyle amenities, offices, educational institutions, and leading hospitals within a 1-kilometer radius, including Sathorn Square, The Empire Tower, King Power Mahanakhon, Healthland Sathorn, St. Louis Hospital, Bangkok Christian College, and St. Louis School, among others.
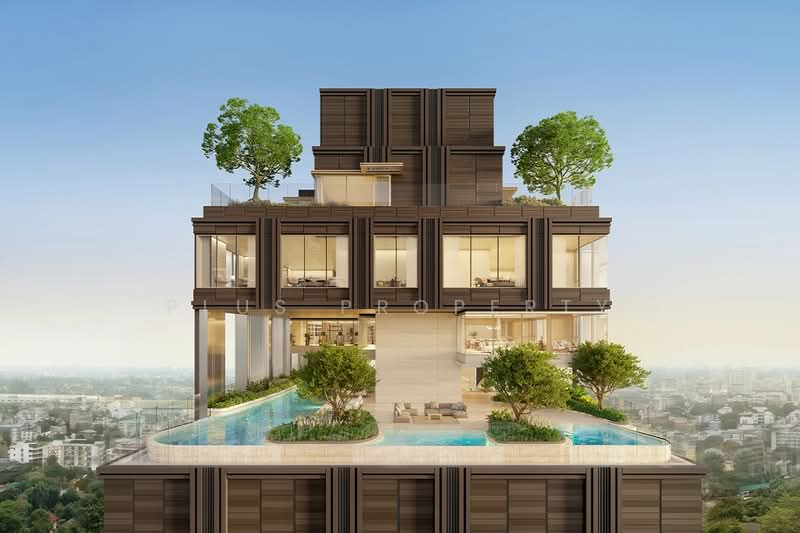
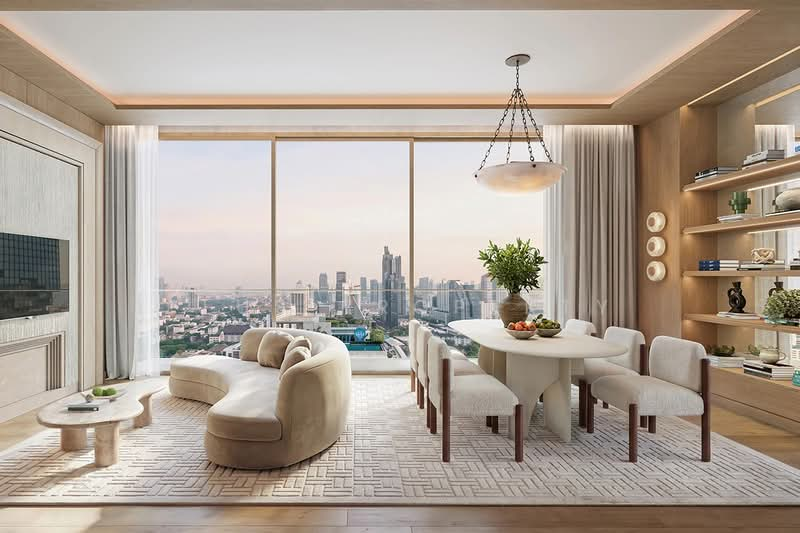
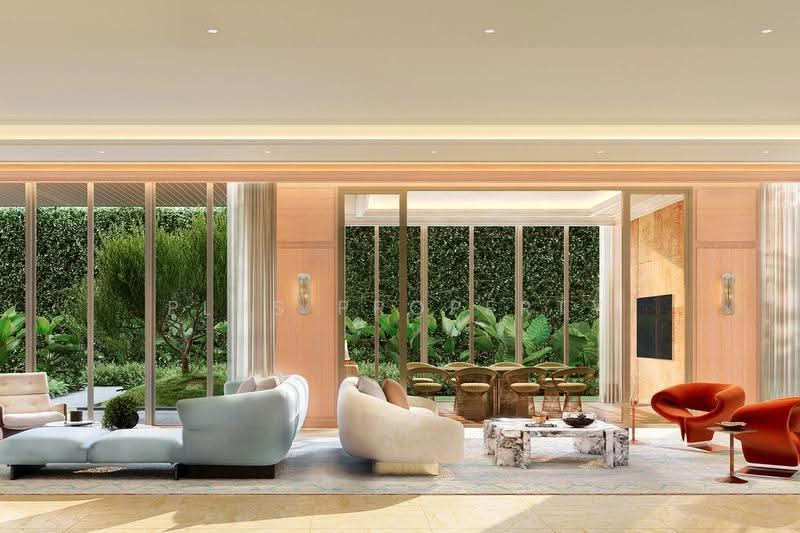
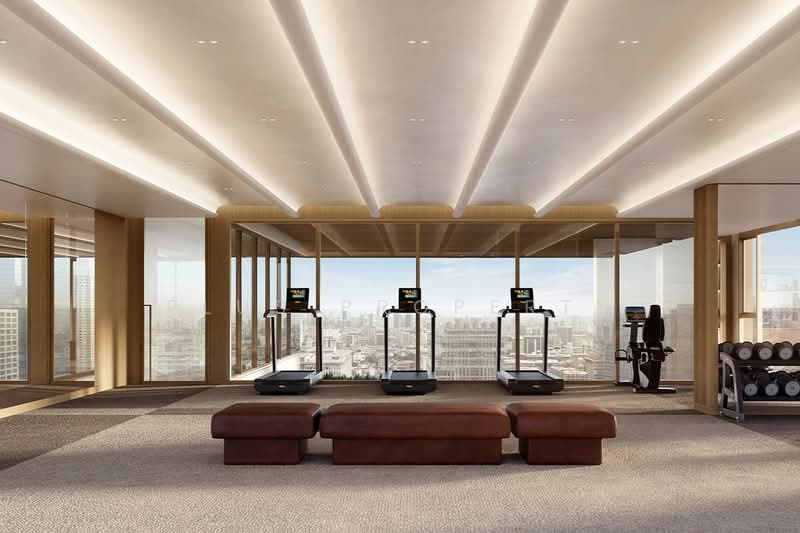
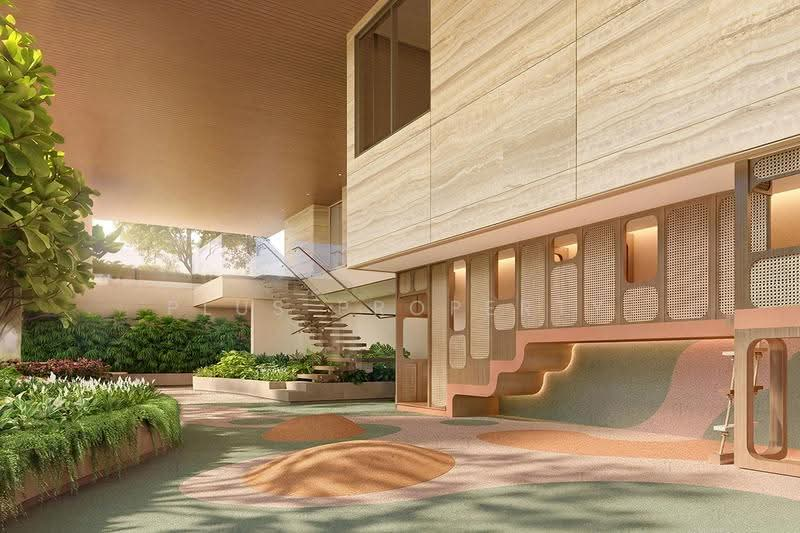
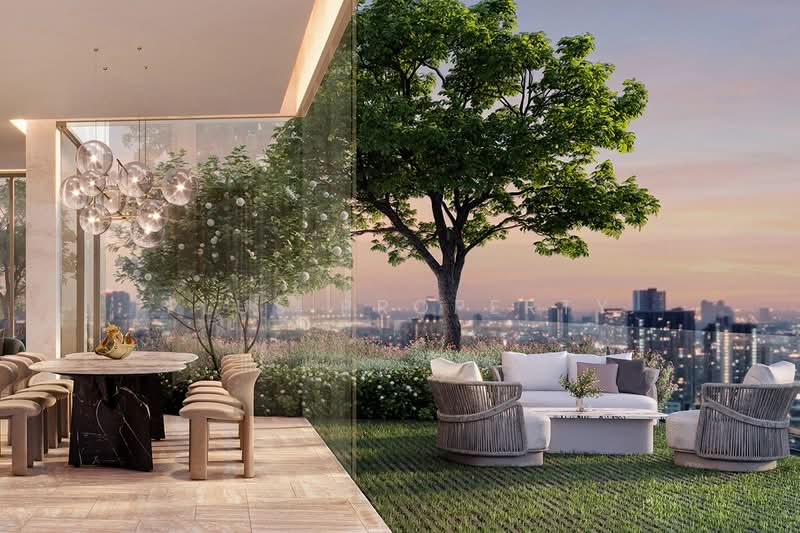
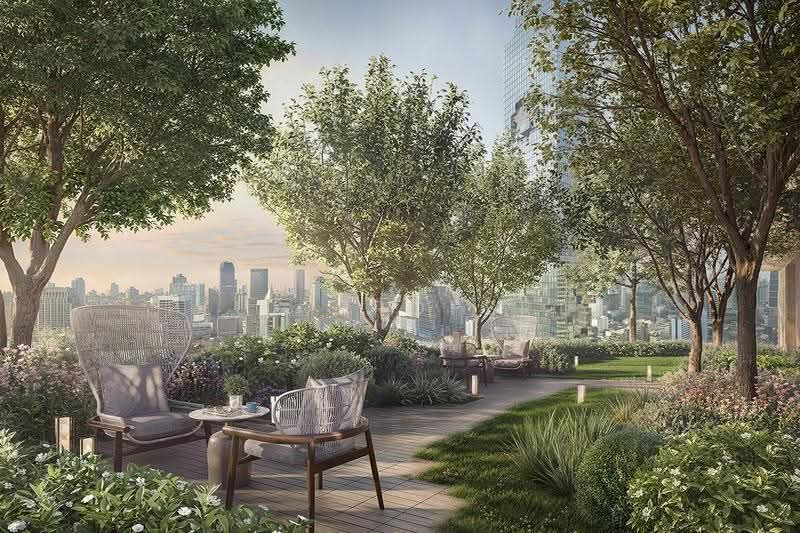
The common areas are fully equipped, beautifully designed, and functional, complete with concierge services to facilitate residents. The design also preserves the value of the land and nature, such as conserving the original 50-year-old Pink Trumpet Tree at the project entrance. Furthermore, the interior of the project features artwork, handicrafts, iconic design objects, and rare collectibles.
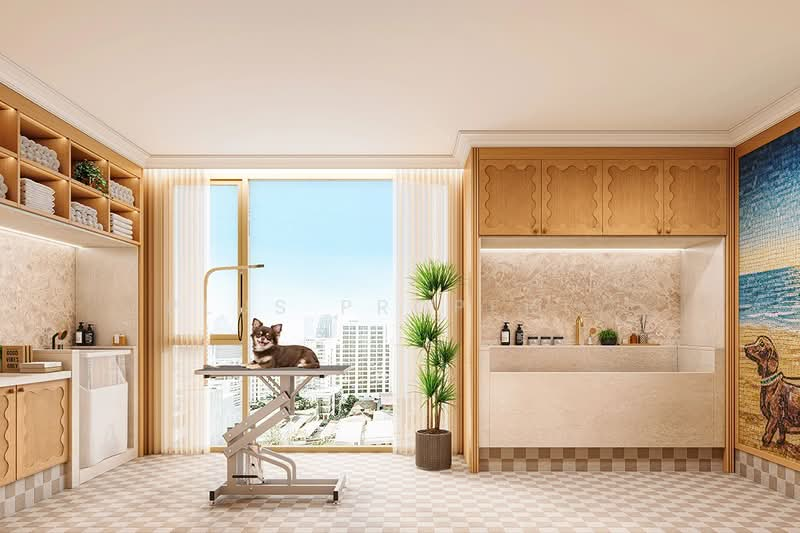
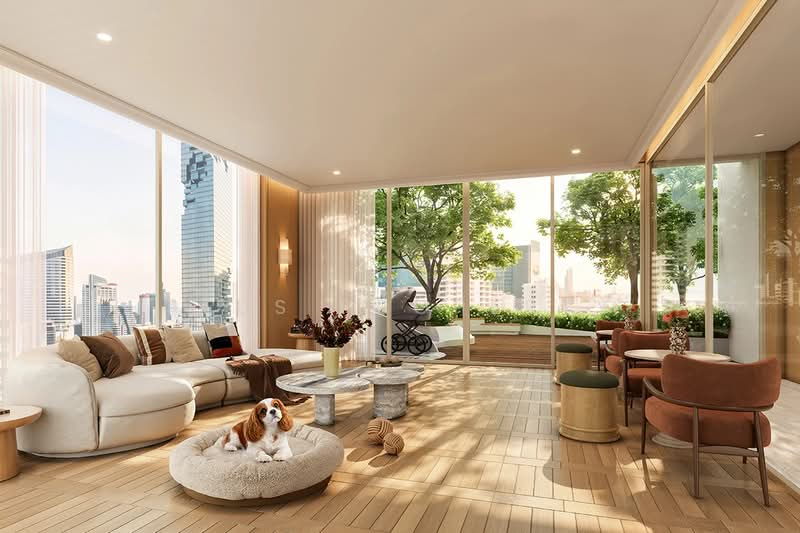
Furthermore, this project is a pets-welcome condo, introducing a new standard, “SANSIRI PAW & CO.”, designed to accommodate pets with amenities such as a Pet Sky Lounge, Pet Sky Park, and Pet Grooming & Spa.
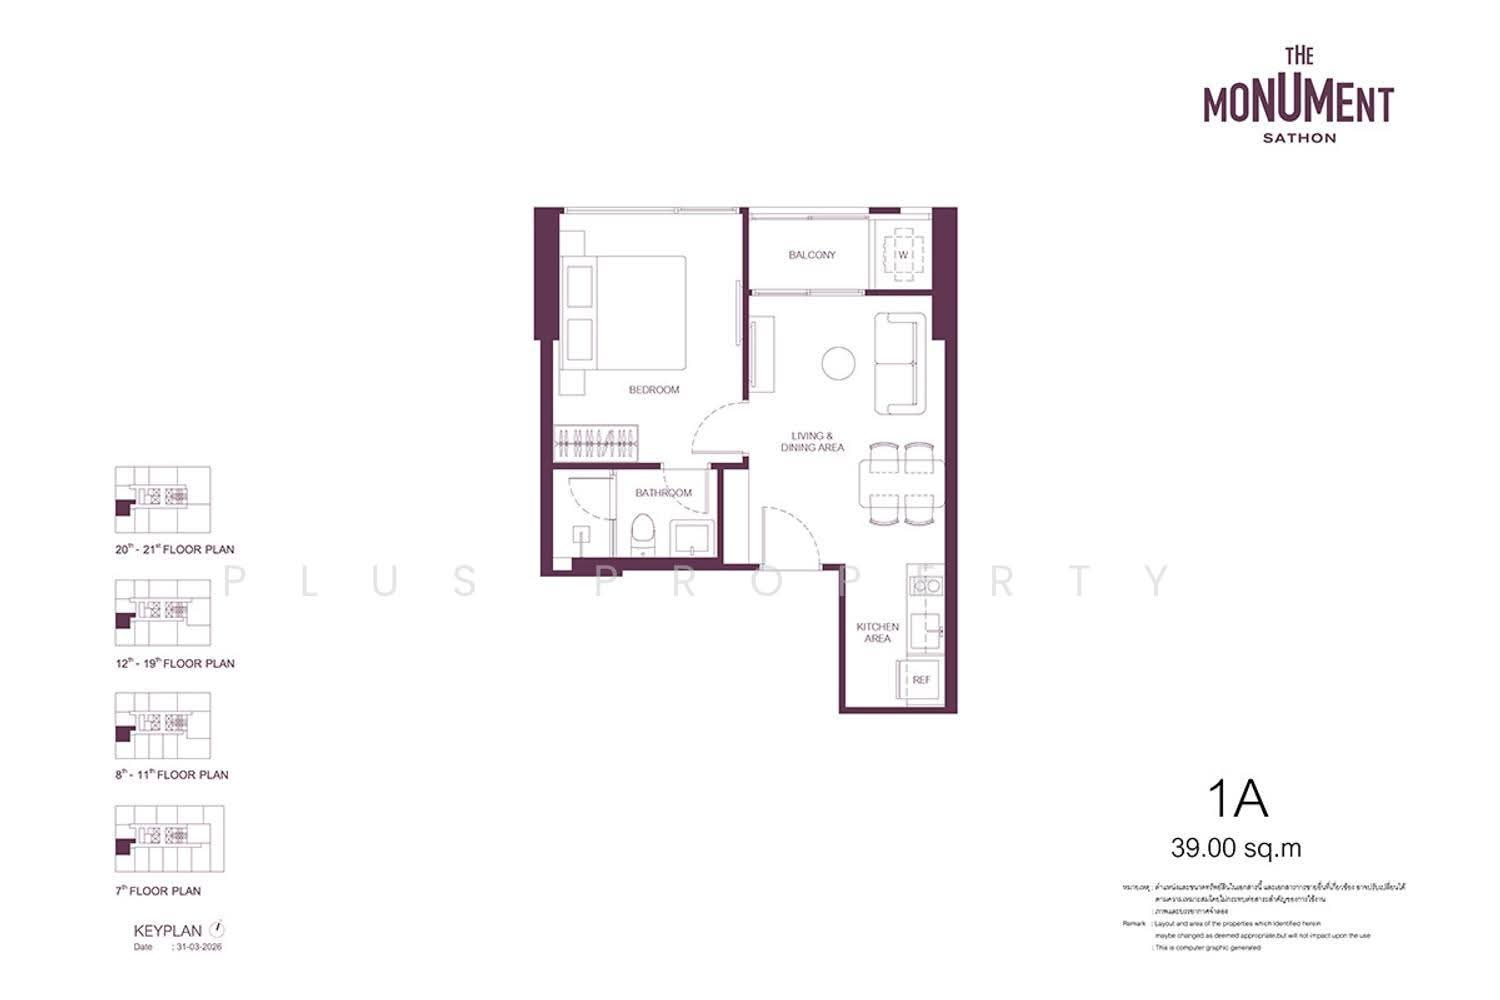
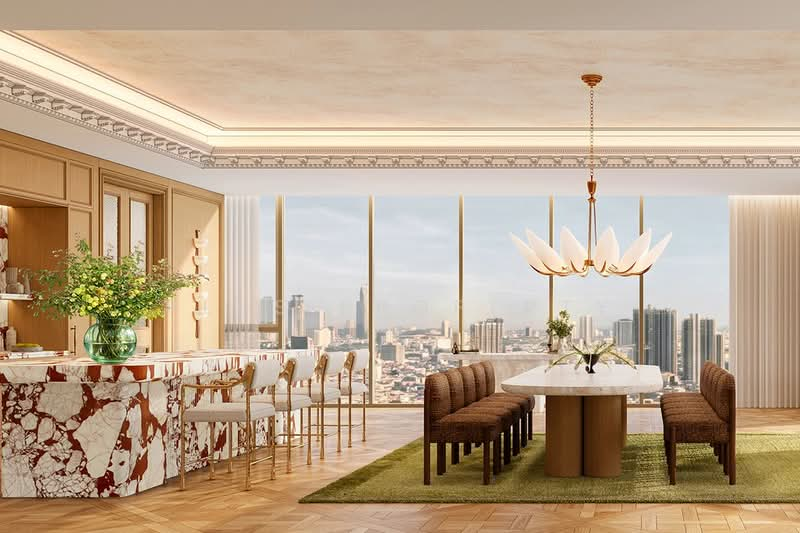
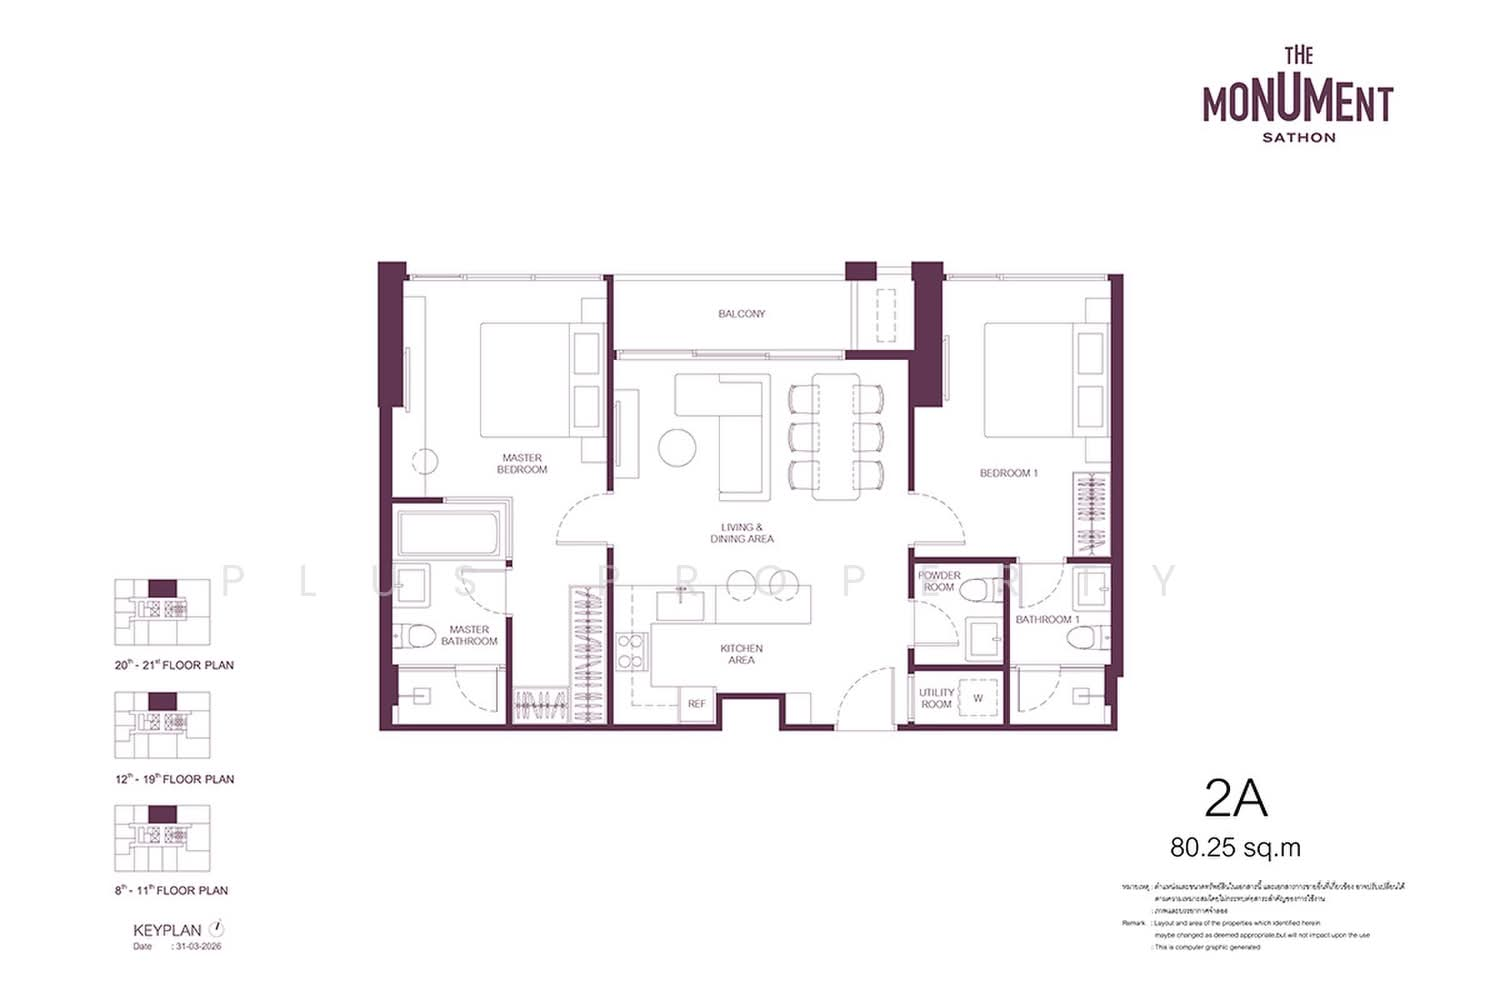
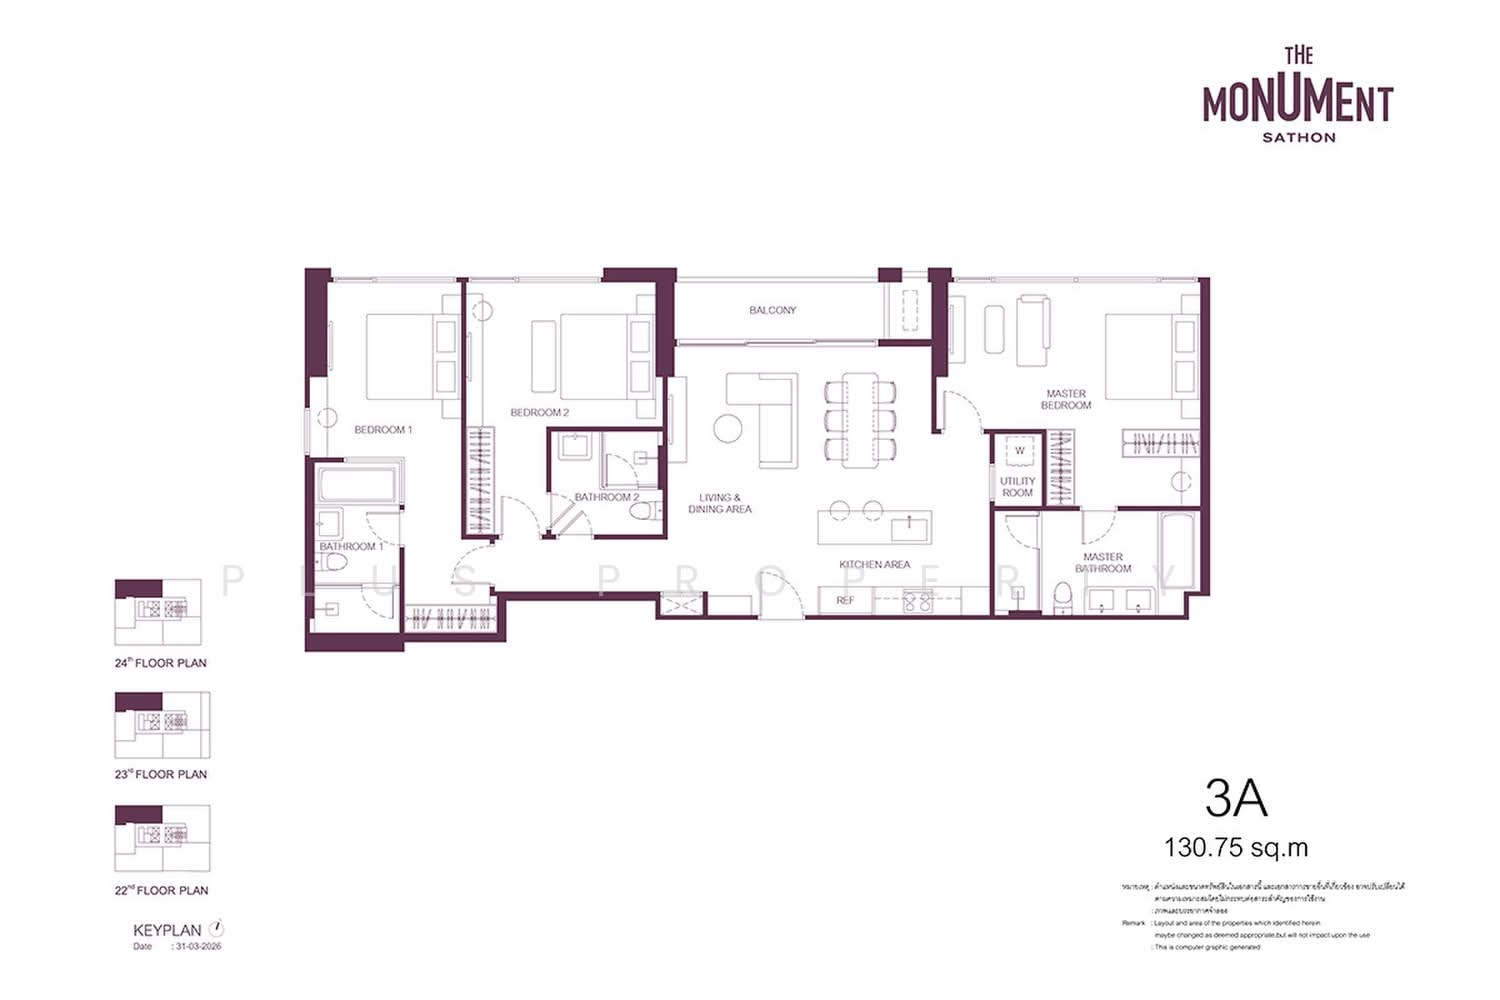
As for the room types, there's a wide selection ranging from 1 Bedroom to Penthouse, with usable space from 39.00 to 303.00 square meters, accommodating all lifestyles, from single residents to families, comfortably at prices starting from 9.9 to 150 million baht.
This project is located in Sathorn Soi 10, just 500 meters from Silom Road and only 80 meters from the BTS St. Louis station. It is surrounded by lifestyle amenities, offices, educational institutions, and leading hospitals within a 1-kilometer radius, including Sathorn Square, The Empire Tower, King Power Mahanakhon, Healthland Sathorn, St. Louis Hospital, Bangkok Christian College, and St. Louis School, among others.
The common areas are fully equipped, beautifully designed, and functional, complete with concierge services to facilitate residents. The design also preserves the value of the land and nature, such as conserving the original 50-year-old Pink Trumpet Tree at the project entrance. Furthermore, the interior of the project features artwork, handicrafts, iconic design objects, and rare collectibles.
Furthermore, this project is a pets-welcome condo, introducing a new standard, “SANSIRI PAW & CO.”, designed to accommodate pets with amenities such as a Pet Sky Lounge, Pet Sky Park, and Pet Grooming & Spa.
As for the room types, there's a wide selection ranging from 1 Bedroom to Penthouse, with usable space from 39.00 to 303.00 square meters, accommodating all lifestyles, from single residents to families, comfortably at prices starting from 9.9 to 150 million baht.
Plan your new home finances
Mortgage breakdown
Est. monthly repayment
฿ 0/ mo
฿ 0 Principal
฿ 0 Interest
Upfront costs
Total downpayment (If Applicable)
฿ 0
Downpayment
฿ 0 Loan amount at 0% Loan-to-value
Meet the developer

Plus Property
Get the latest unit availability, pricing, and floor plans, direct from our developer representatives.
By continuing, you agree to the Terms & Privacy Policy
FAQs
The Monument Sathon has 29 floors.
The Monument Sathon is located at Bangkok.
Noticed anything off?
Let us know if something's not right. We're continuously working to improve your experience.
Plus Property
Get the latest unit availability, pricing, and floor plans, direct from our developer representatives.
By continuing, you agree to the Terms & Privacy Policy