
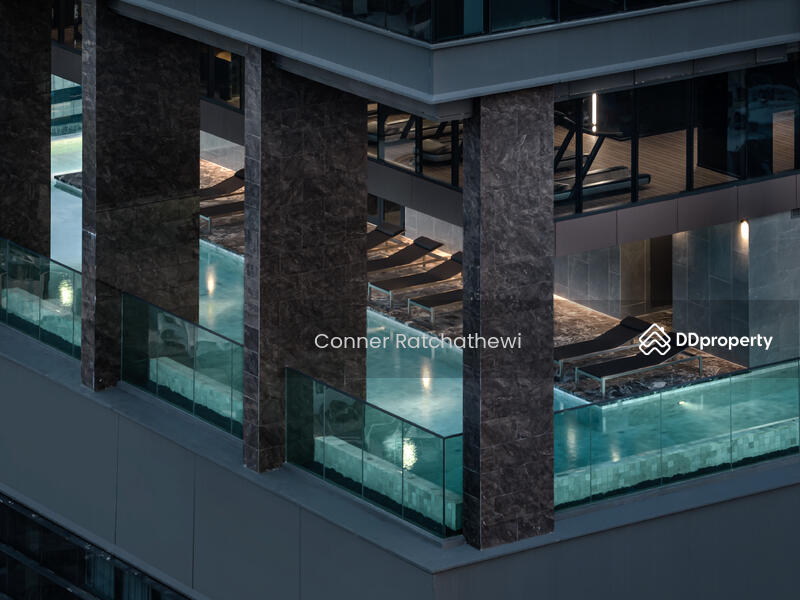
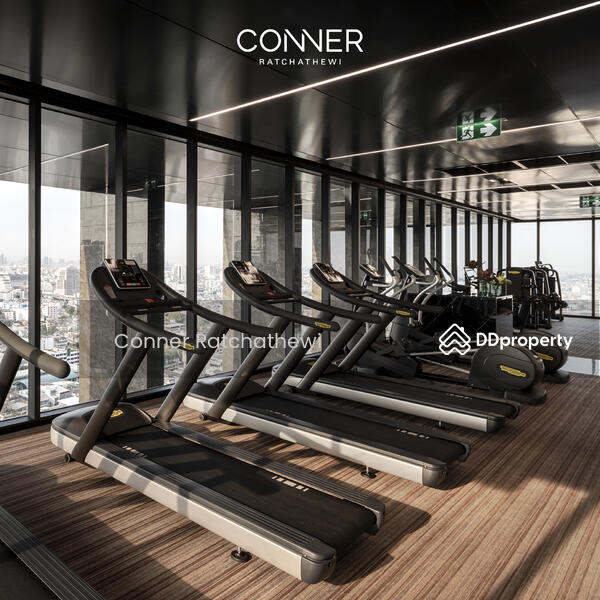
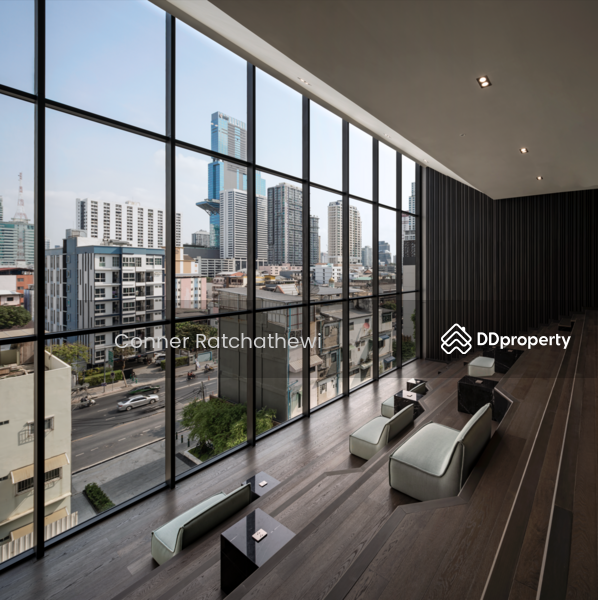
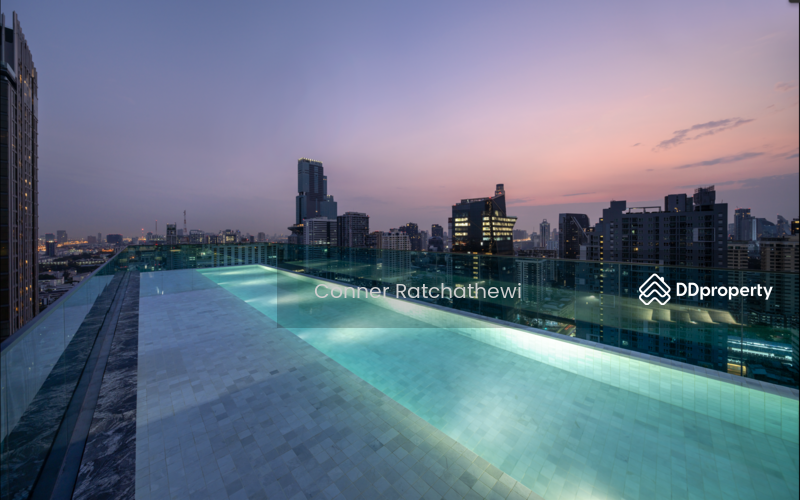





CONNER Ratchathewi
Price on enquiry
288 Phetchaburi Road, Thanon Phetchaburi, Ratchathewi, Bangkok
1, 2
8 mins (660 m) from OR08 Ratchathewi MRT Station
The sole super luxury high-rise condominium in Ratchathewi that allows
Developer's Spotlight•
คอนโดมิเนียมแบบขายขาด (Freehold)
Project at a glance
Type
Condo
Project stage
Construction Completed
Blocks
1
Completion
Nov 2021
Floors
38
Tenure
Freehold
Unit size
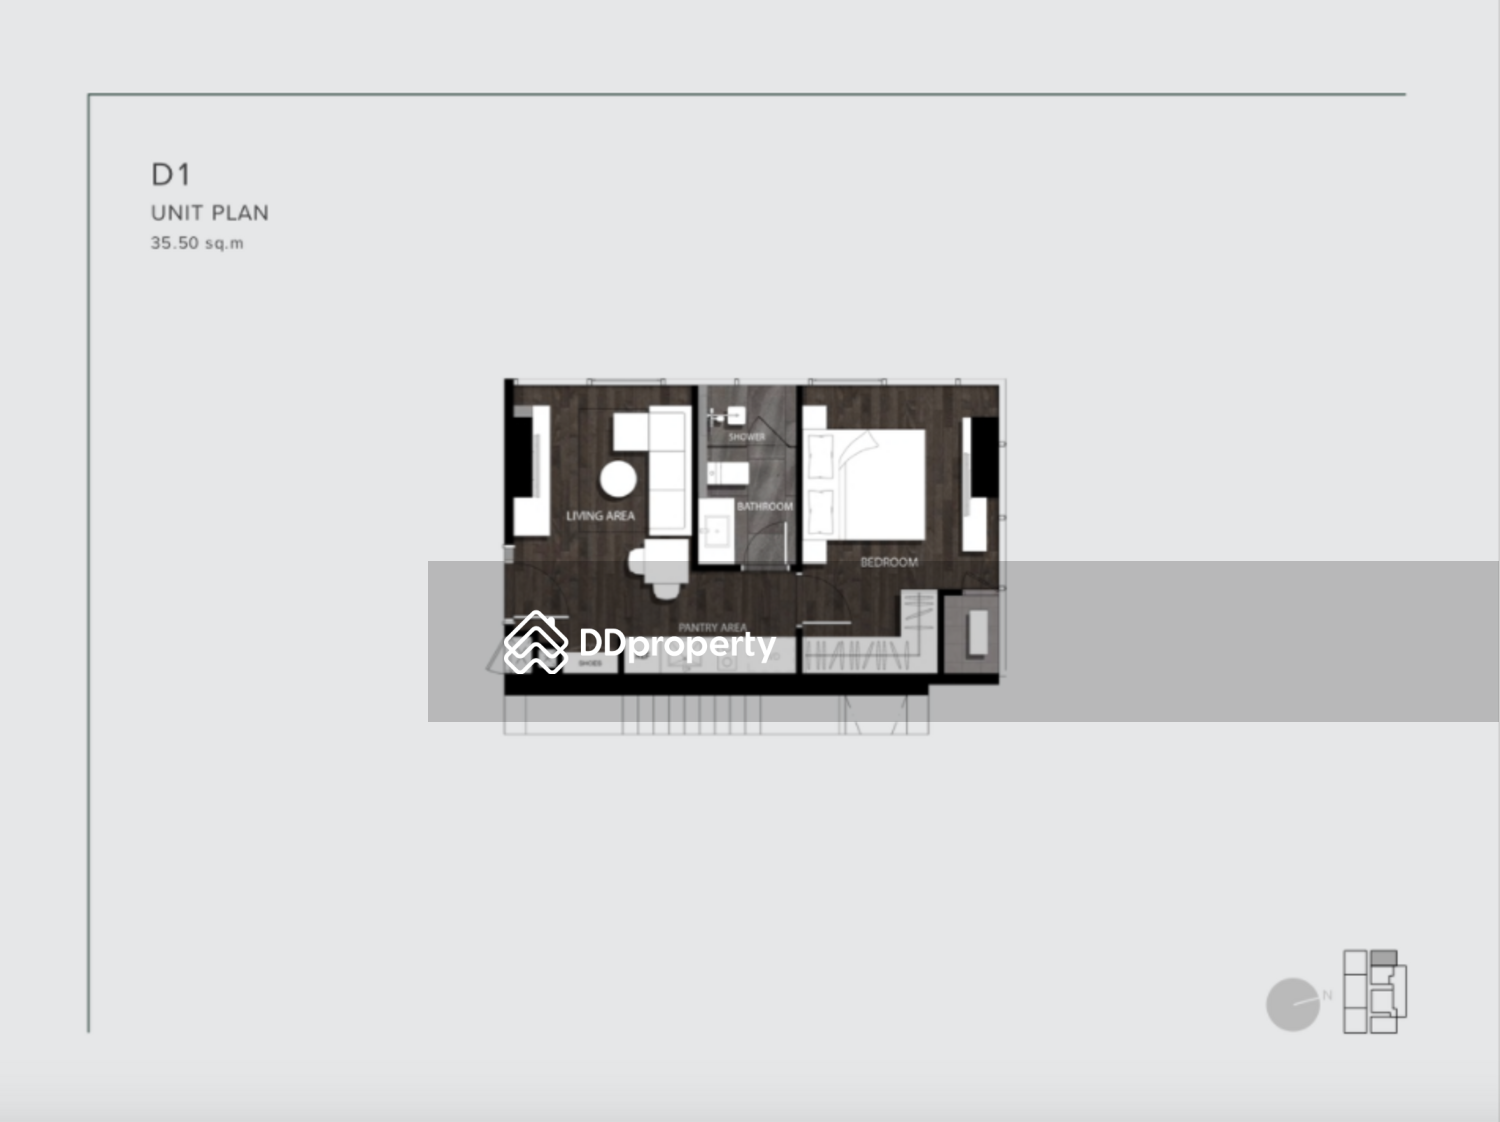
30 - 73 Sqm
Developed by
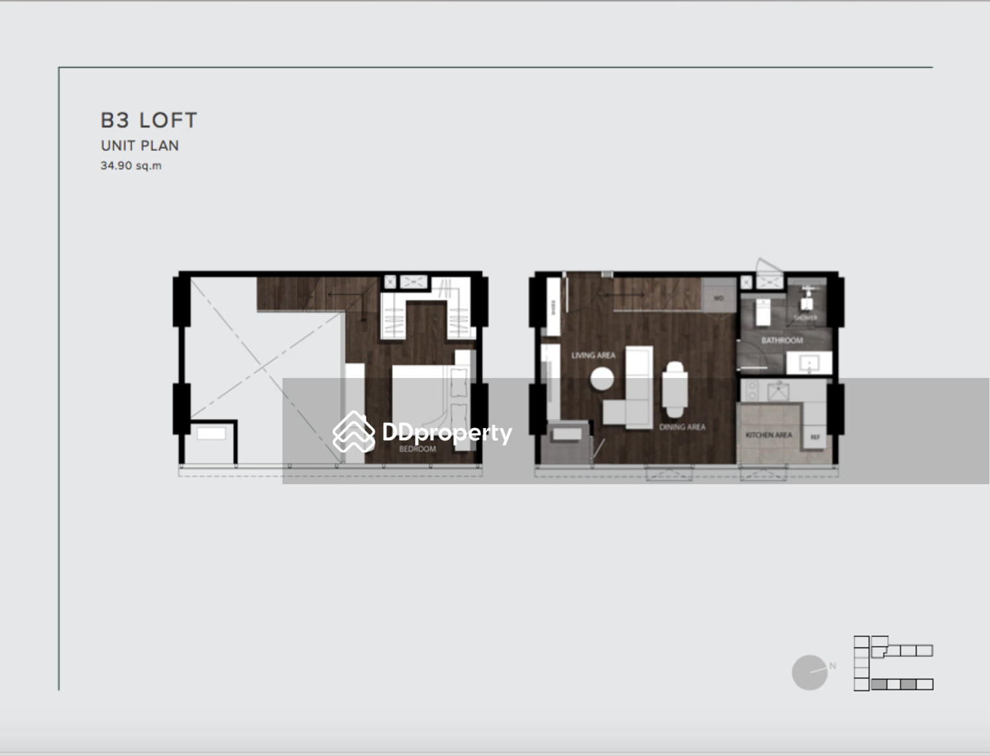
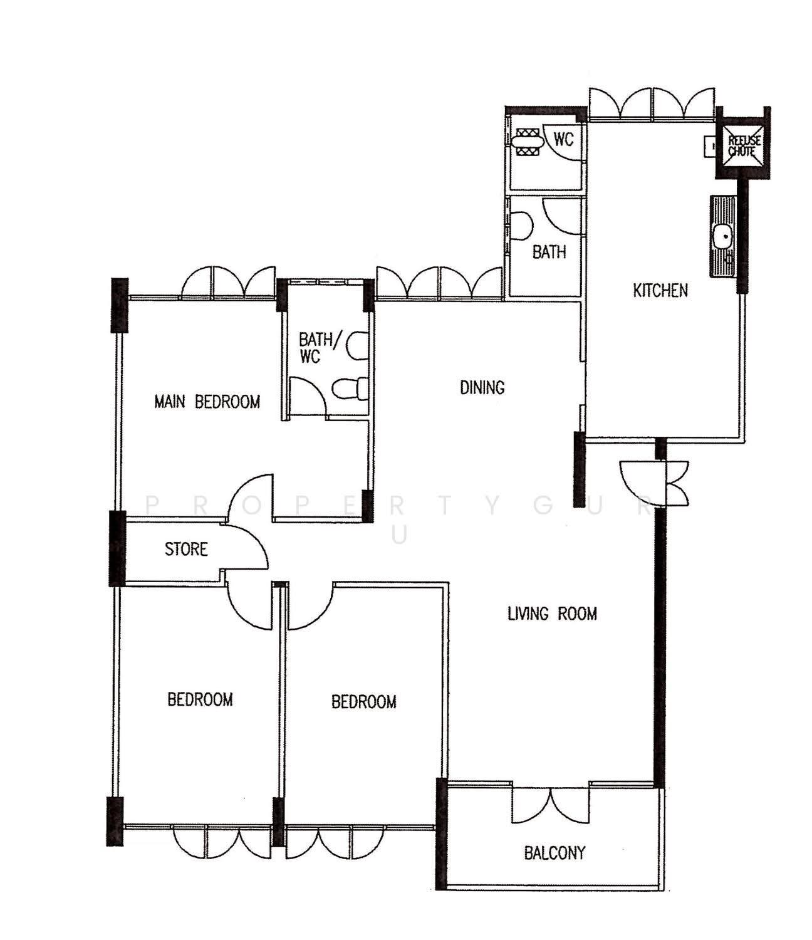
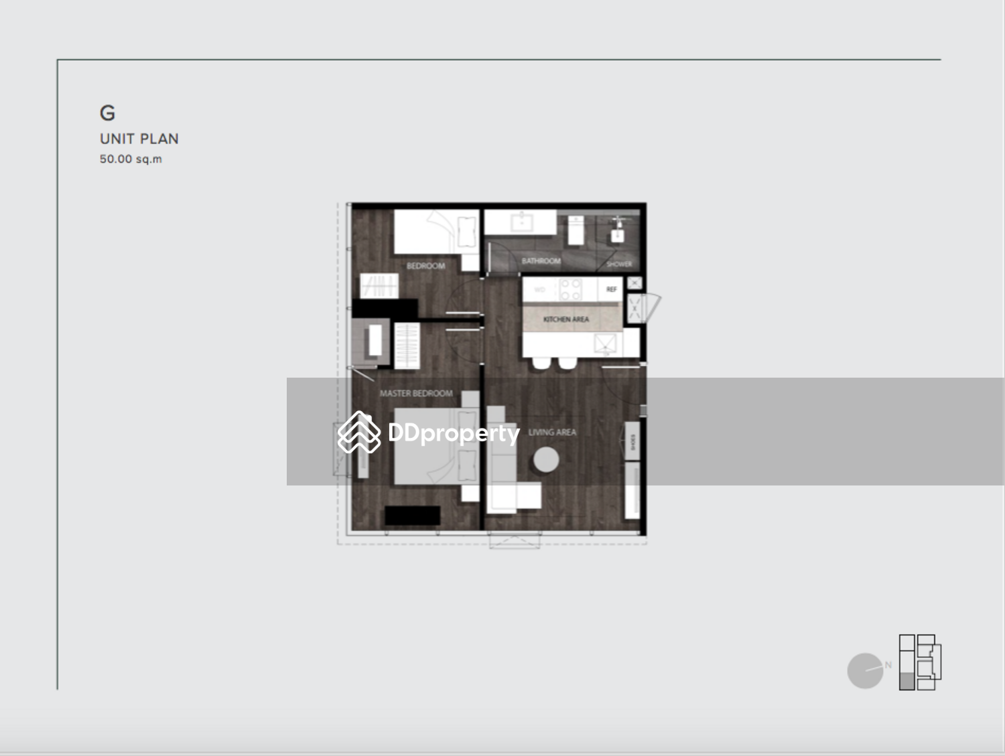
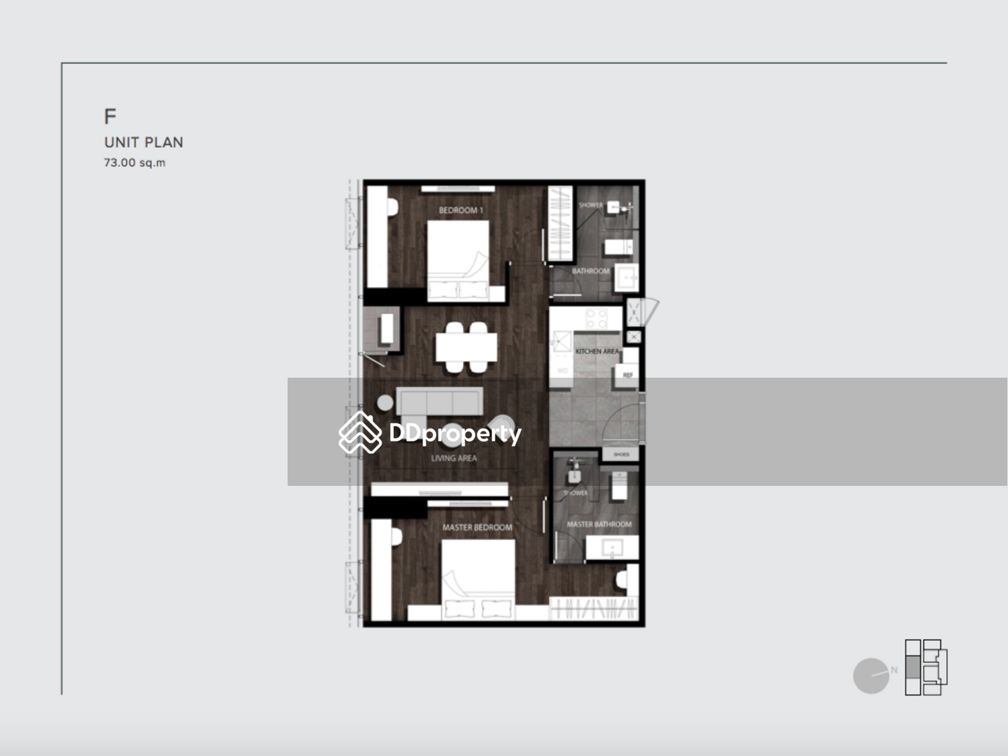
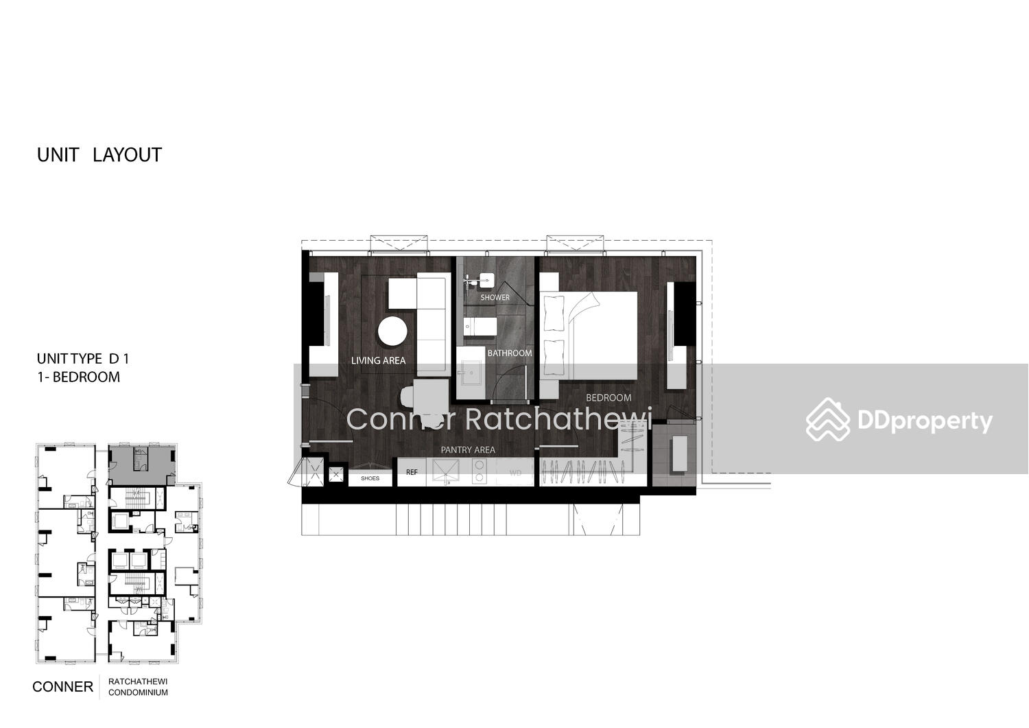
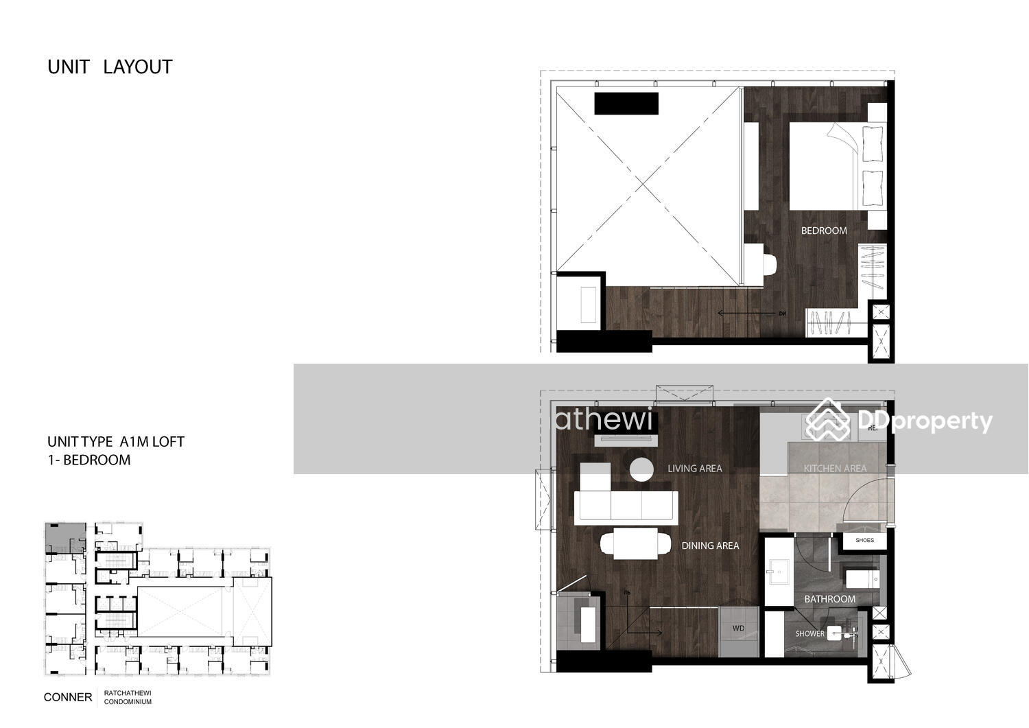
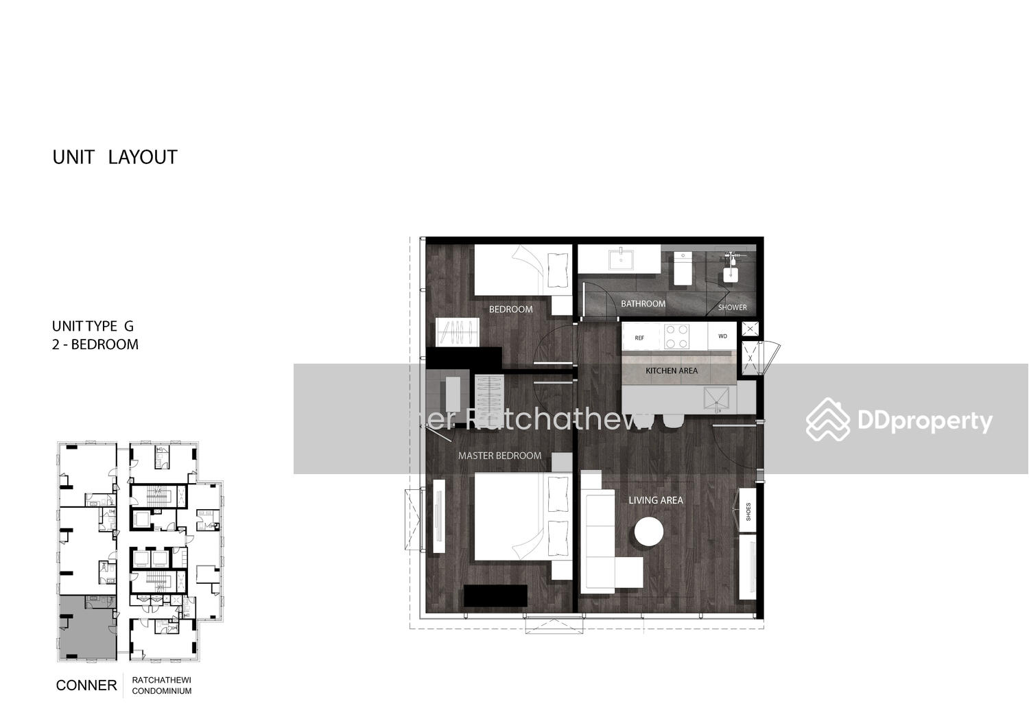
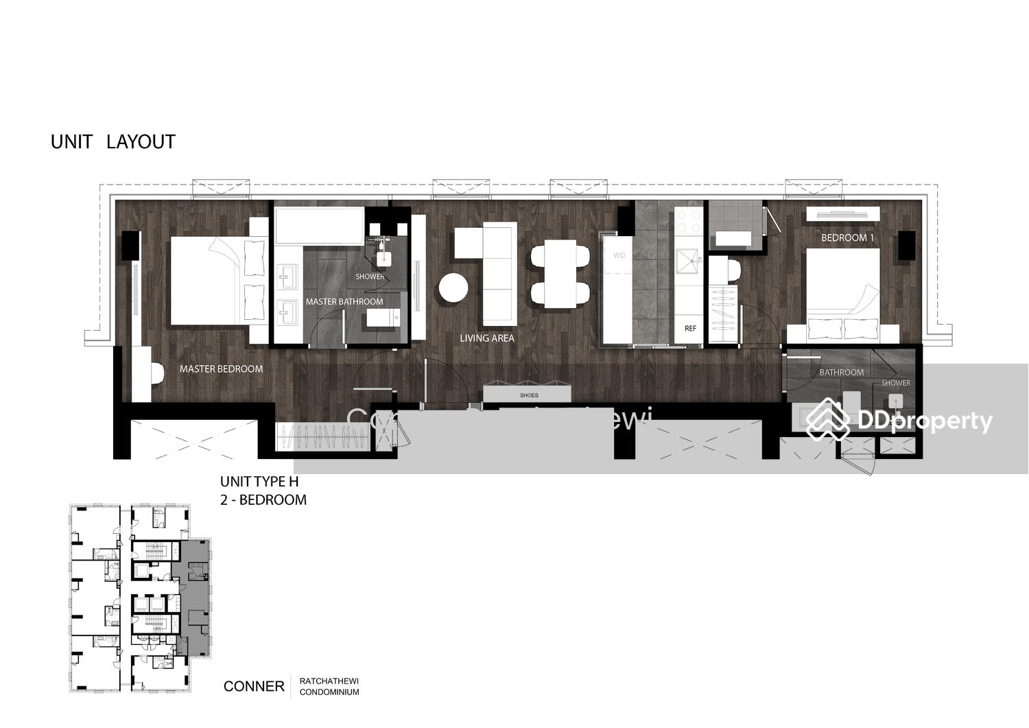
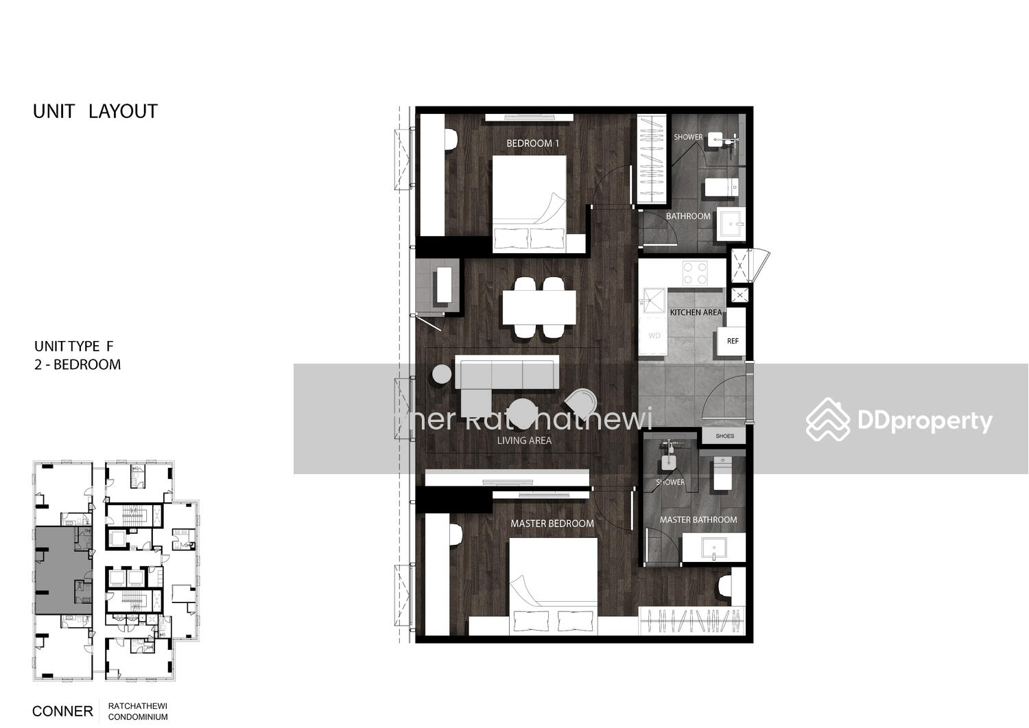
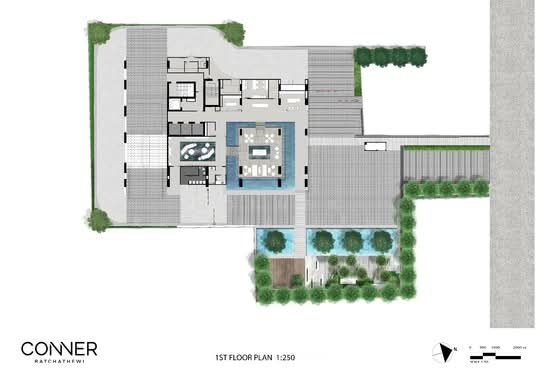
Explore unit types & floor plans
Building details
| Building | # Floors | # Units |
|---|---|---|
Building | 38 | 294 |
Discover CONNER Ratchathewi
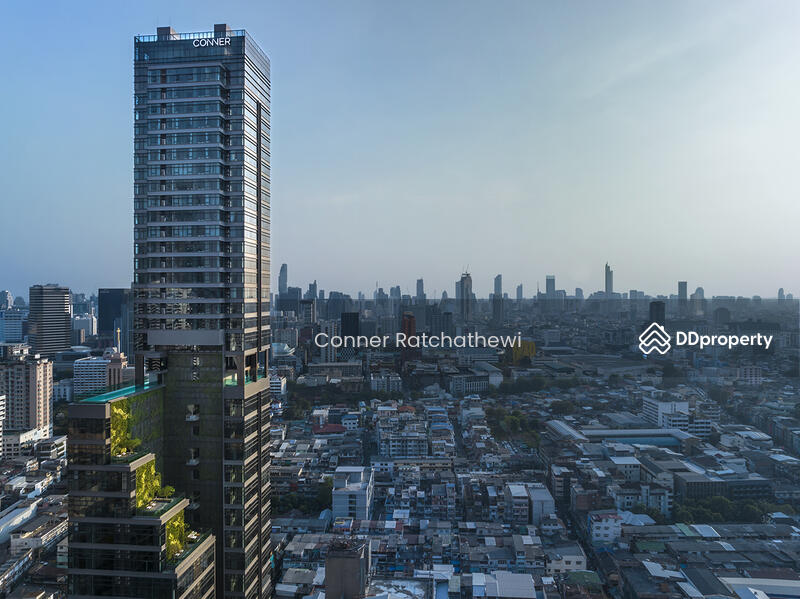
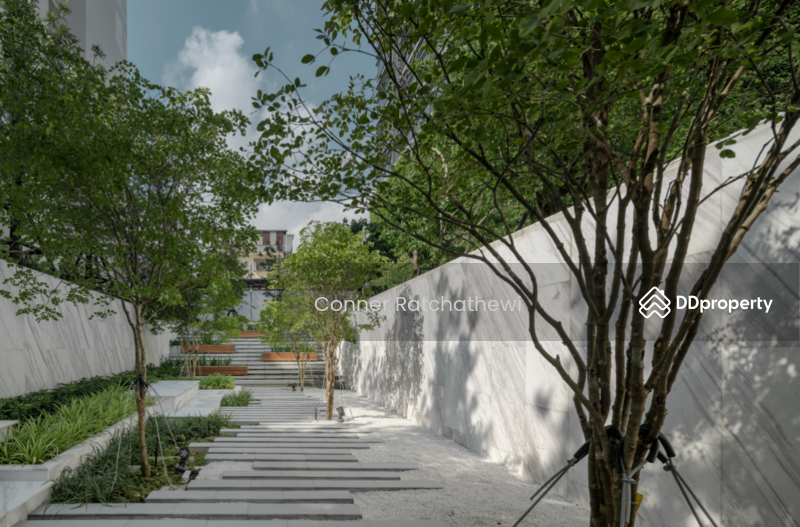
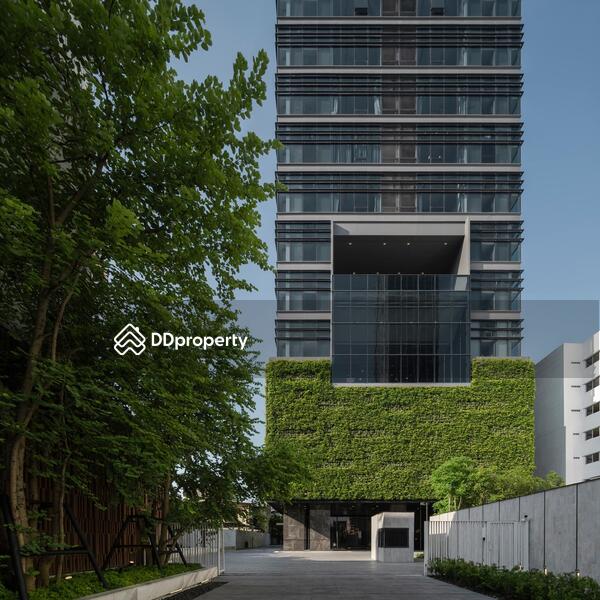
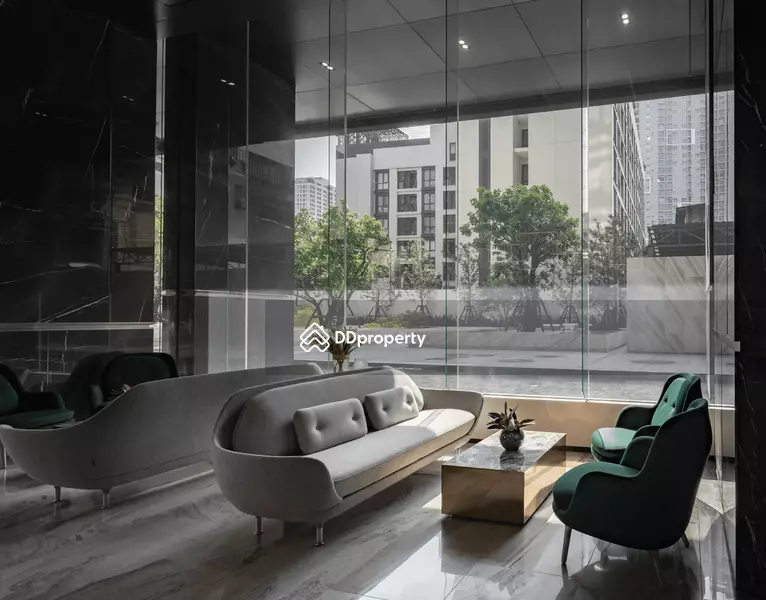
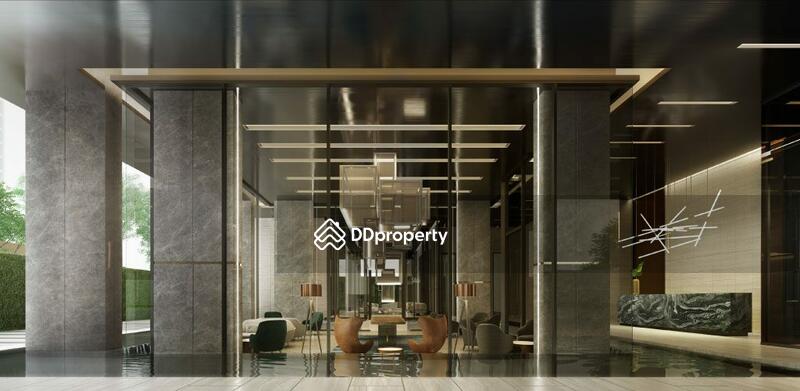
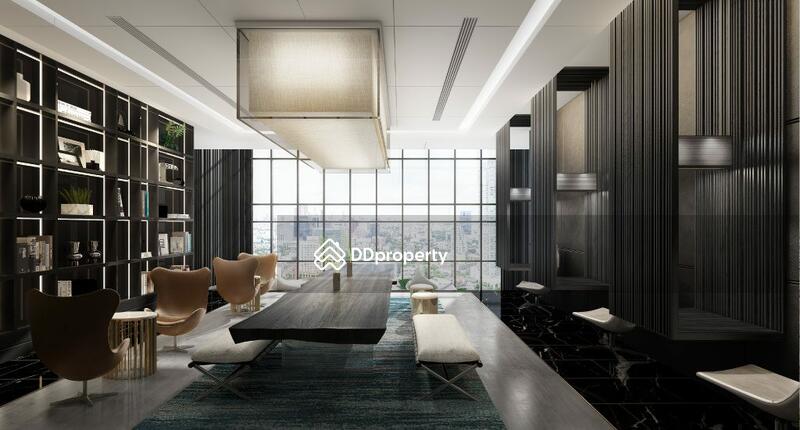
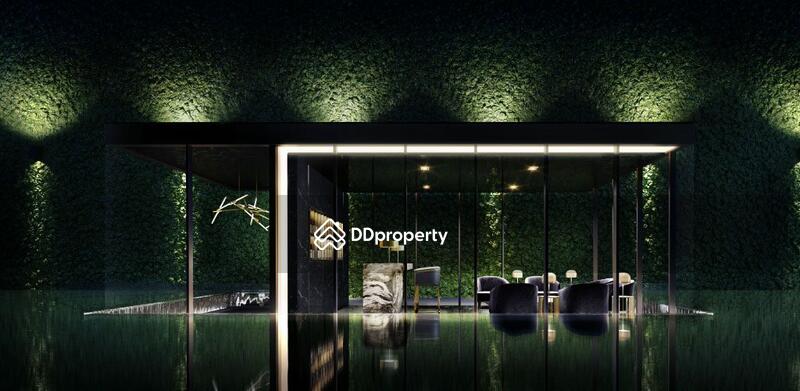
A 38-storey high-rise condominium located in the heart of the city, offering full convenience just 700 meters from Siam, 280 meters from BTS Ratchathewi, and directly connected to the MRT Orange Line at Ratchathewi Station.
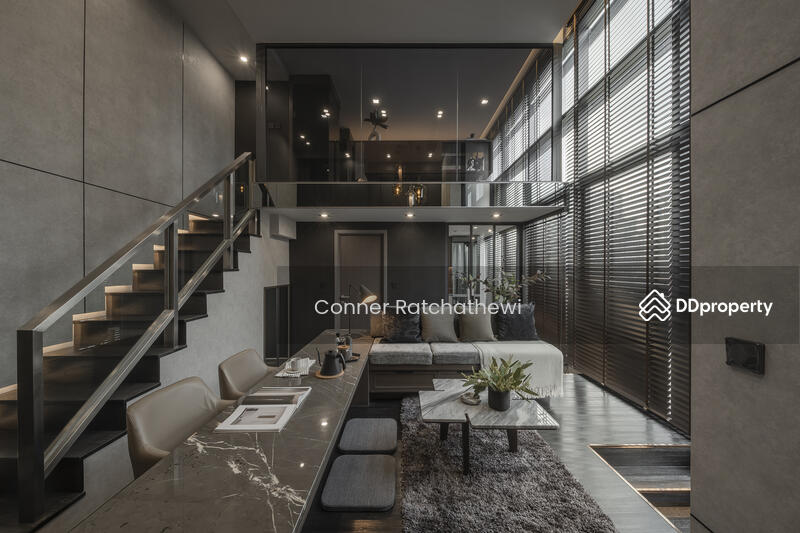
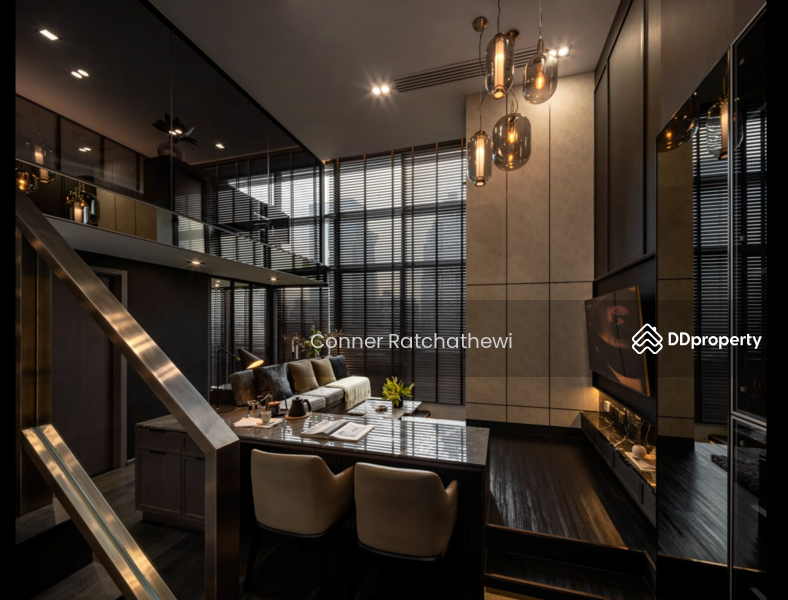
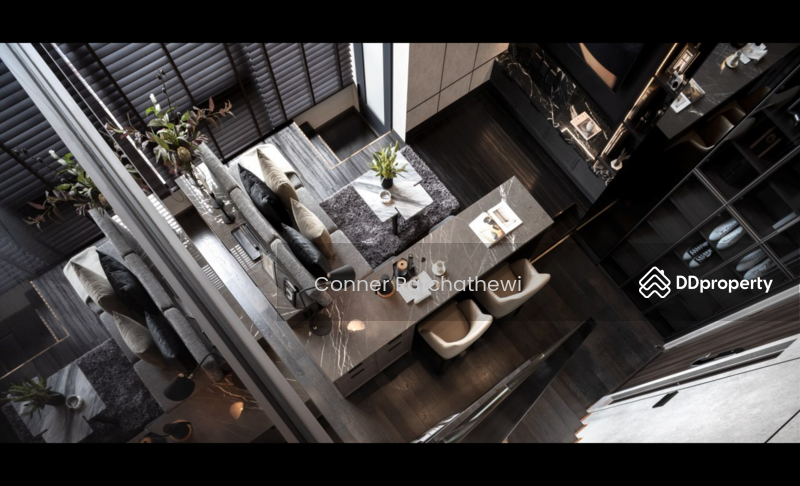
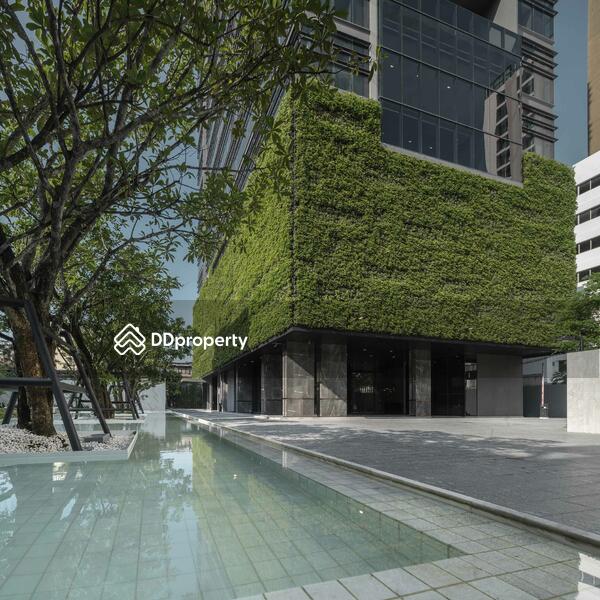
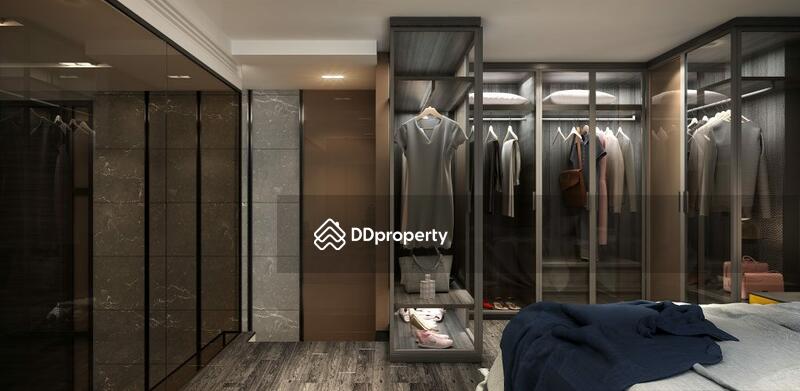
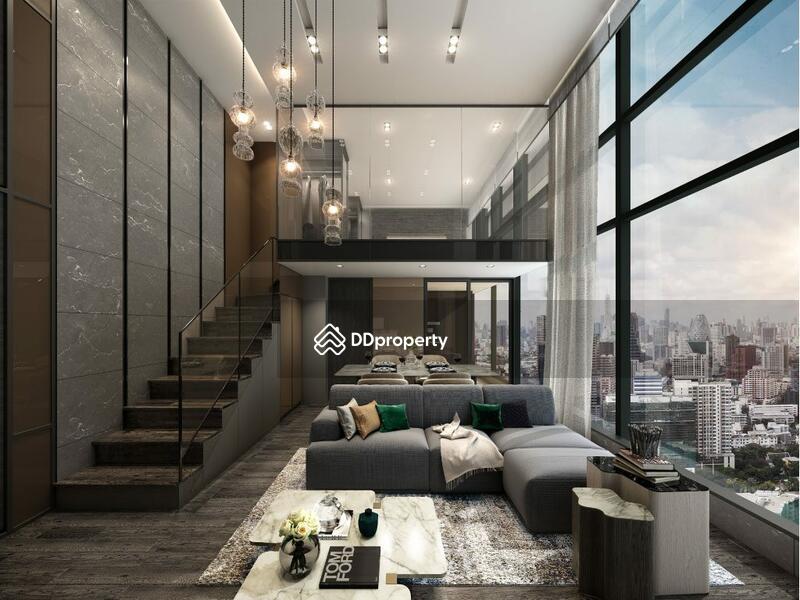
This project redefines elevated urban living through the concept of "From Human to Human," seamlessly blending world-class innovations with the rhythm of city life. Every detail is meticulously crafted with real-life functionality in mind, ensuring a living experience that truly understands you.
This project redefines elevated urban living through the concept of "From Human to Human," seamlessly blending world-class innovations with the rhythm of city life. Every detail is meticulously crafted with real-life functionality in mind, ensuring a living experience that truly understands you.
Plan your new home finances
Mortgage breakdown
Est. monthly repayment
฿ 0/ mo
฿ 0 Principal
฿ 0 Interest
Upfront costs
Total downpayment (If Applicable)
฿ 0
Downpayment
฿ 0 Loan amount at 0% Loan-to-value
Meet the developer
Conner Ratchathewi
Get the latest unit availability, pricing, and floor plans, direct from our developer representatives.
By continuing, you agree to the Terms & Privacy Policy
FAQs
CONNER Ratchathewi has 38 floors.
CONNER Ratchathewi is located at Phetchaburi Road, Bangkok.
Noticed anything off?
Let us know if something's not right. We're continuously working to improve your experience.
Conner Ratchathewi
Get the latest unit availability, pricing, and floor plans, direct from our developer representatives.
By continuing, you agree to the Terms & Privacy Policy