หมู่บ้านมิตรภาพ 3, Bangkok
Nong Bon, Prawet, Bangkok
฿8,900,000
Baht

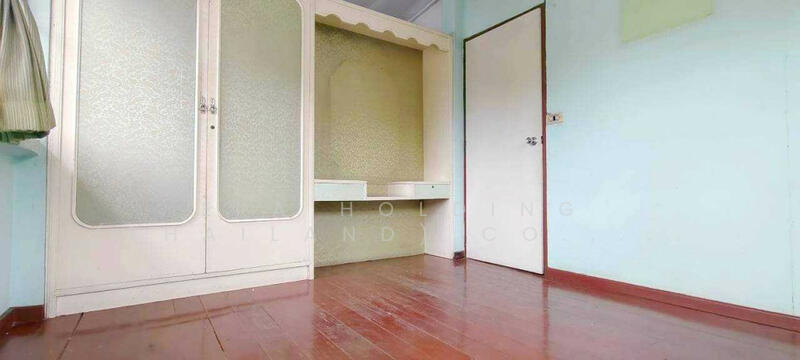
3
Beds

3
Baths

97
sqw (land)

฿ 22,938
/ sqm (land)
Photos

Map View
Property details
 |  |
 |  |
 | |
About this property

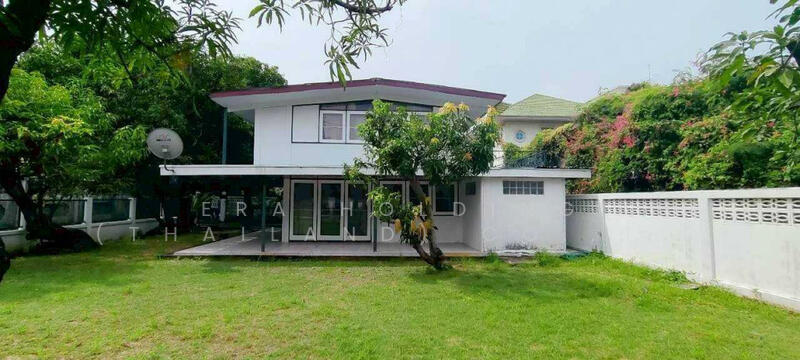
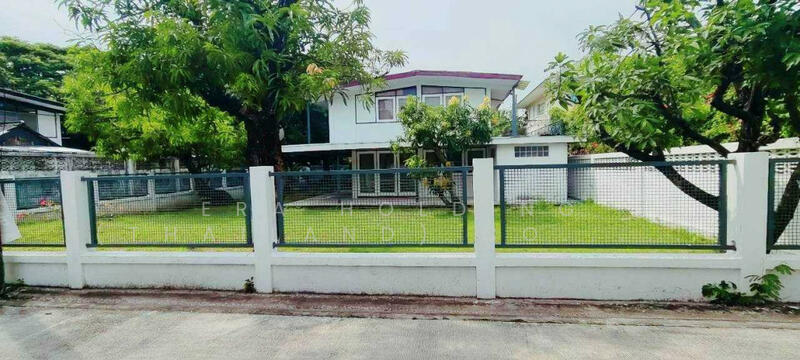
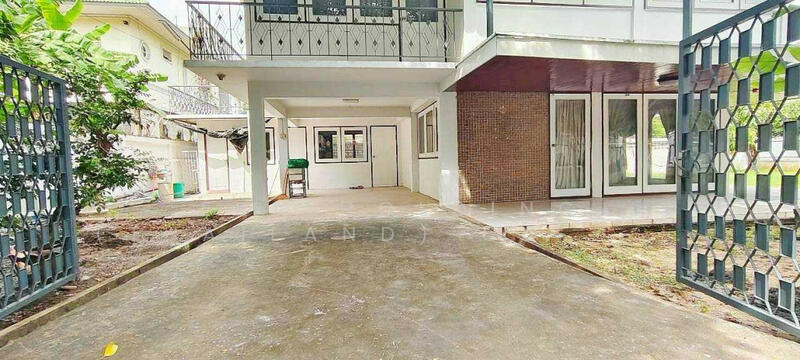
House For Sale In Mitraphap 3 Village 97 Sq.wa Near Mrt Srinakarin
For Sale: Detached House, Mitraphap 3 Village, 140 sq m, 97 sq wah, near MRT
Srinakarin
:: Highlights ::
- Close to MRT Yellow Line, Srinakarin 38 Station, only 700 meters away.
- Two entrances to the village: Soi On Nut 46 or Srinakarin 38.
- Clean air, low pollution.
- Shady with trees surrounding the property.
- Friendly neighbors.
Property Information
Asset Code: L084863
Property Type: Detached House
Land Size: 97.00 sq.wah
Usable Area: 140.00 sq.m.
Number of Floors: 2
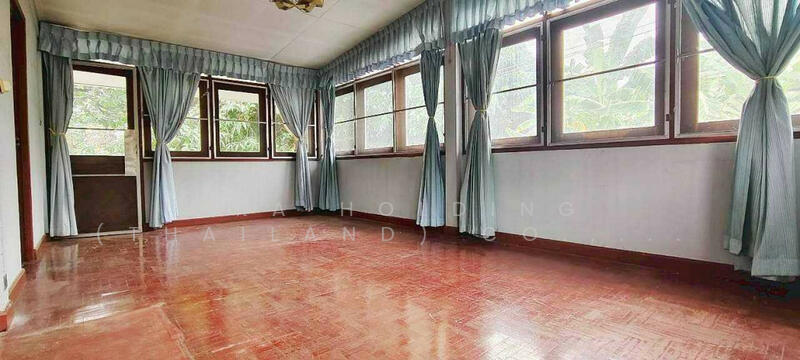

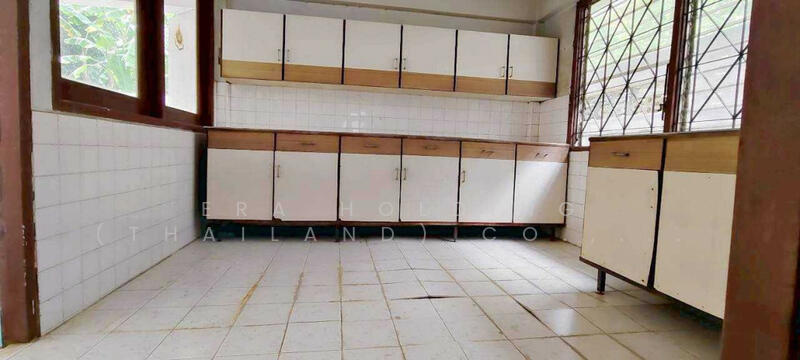
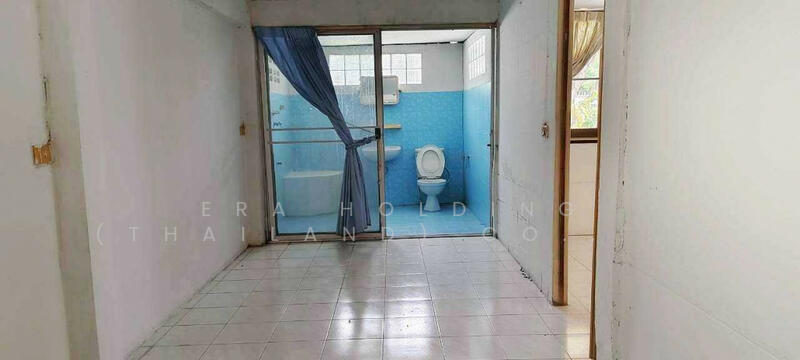
Bedrooms: 3, Bathrooms: 3, Living Room: 1, Kitchen: 1
Parking: 5 cars
Details
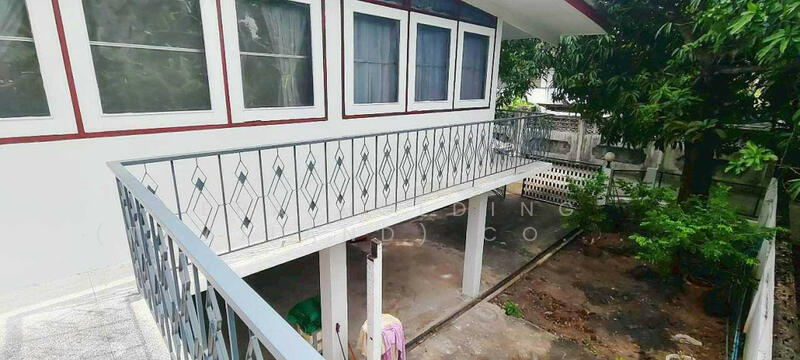
A detached house offering true relaxation.
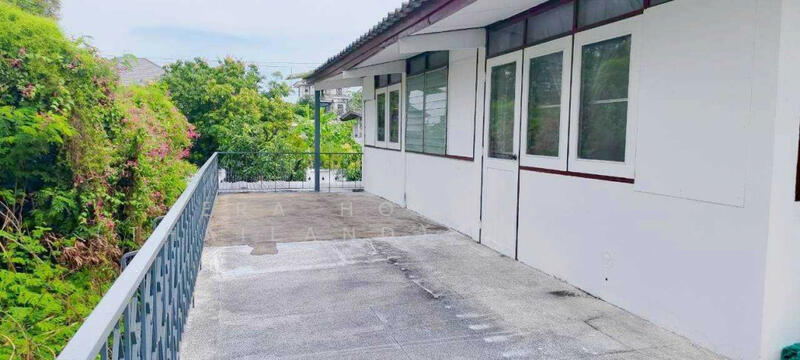
Spacious area, natural atmosphere, shady, quiet and peaceful.
South-facing house, good ventilation, comfortable living every day.
Private yet conveniently located. Perfectly suited for urban living.
:: Details ::
- Size: 97 sq.wah
- Area: 140 sq.m.
- Type: 3 bedrooms, 3 bathrooms
- 2 floors
- Front door facing south
:: Nearby Places ::
- Seacon Square Srinakarin = 2.8 km
- Lotus Srinakarin = 3.1 km
- Paradise Park = 3.6 km
- Seri Market - Paradise Park = 3.7 km
- Train Night Market Srinakarin = 3.2 km
- Thanya Park = 4.2 km
- Maxvalu Srinakarin = 5.1 km
- Sinpattaya Srinakarin Hospital = 5.1 km
- Sikarin Hospital = 8.1 km
- Vibharam Hospital = 5.2 km
- Samitivej Srinakarin Hospital = 6.8 km
- Triam Udom Suksa Pattanakarn School = 5.8 km
- International Community School = 6.9 km
- Suan Luang Rama IX Park = 8 km
- Wat Yang Royal Temple = 3.7 km
- Wat Mahabut (Mae Nak Phra Khanong) = 5.1 km
Coordinates: www.h***** ,100.656
Price: 7,900,000 THB
Interested? Contact: eraholding 0*****
Line*******
Srinakarin
:: Highlights ::
- Close to MRT Yellow Line, Srinakarin 38 Station, only 700 meters away.
- Two entrances to the village: Soi On Nut 46 or Srinakarin 38.
- Clean air, low pollution.
- Shady with trees surrounding the property.
- Friendly neighbors.
Property Information
Asset Code: L084863
Property Type: Detached House
Land Size: 97.00 sq.wah
Usable Area: 140.00 sq.m.
Number of Floors: 2
Bedrooms: 3, Bathrooms: 3, Living Room: 1, Kitchen: 1
Parking: 5 cars
Details
A detached house offering true relaxation.
Spacious area, natural atmosphere, shady, quiet and peaceful.
South-facing house, good ventilation, comfortable living every day.
Private yet conveniently located. Perfectly suited for urban living.
:: Details ::
- Size: 97 sq.wah
- Area: 140 sq.m.
- Type: 3 bedrooms, 3 bathrooms
- 2 floors
- Front door facing south
:: Nearby Places ::
- Seacon Square Srinakarin = 2.8 km
- Lotus Srinakarin = 3.1 km
- Paradise Park = 3.6 km
- Seri Market - Paradise Park = 3.7 km
- Train Night Market Srinakarin = 3.2 km
- Thanya Park = 4.2 km
- Maxvalu Srinakarin = 5.1 km
- Sinpattaya Srinakarin Hospital = 5.1 km
- Sikarin Hospital = 8.1 km
- Vibharam Hospital = 5.2 km
- Samitivej Srinakarin Hospital = 6.8 km
- Triam Udom Suksa Pattanakarn School = 5.8 km
- International Community School = 6.9 km
- Suan Luang Rama IX Park = 8 km
- Wat Yang Royal Temple = 3.7 km
- Wat Mahabut (Mae Nak Phra Khanong) = 5.1 km
Coordinates: www.h***** ,100.656
Price: 7,900,000 THB
Interested? Contact: eraholding 0*****
Line*******
Estimated mortgage
Mortgage breakdown
Est. monthly repayment
฿ 0 / mo
฿ 0 Principal
฿ 0 Interest
Upfront costs
Total downpayment
฿ 0
Downpayment
฿ 0 Loan amount at 0% Loan-to-value


WhatsApp

View Phone Number

Send Enquiry
FAQs
The sale price of this unit at หมู่บ้านมิตรภาพ 3 is ฿8,900,000.
Current PSM at หมู่บ้านมิตรภาพ 3 is about ฿22,938 / sqm.
The estimated loan repayment is ฿ 26,265 / mo.
หมู่บ้านมิตรภาพ 3 is located at Nong Bon, Prawet, Bangkok Nong Bon Prawet Bangkok.
Floor size of this unit at หมู่บ้านมิตรภาพ 3 is 140 sqm.
Explore other options in and around Nong Bon
Based on the property criteria, you might be interested in the following
Single Detached House for Sale
Show MoreWhatsApp
View Phone Number
Send Enquiry