Chapter One More Kaset, Bangkok
Sena Nikhom, Chatuchak, Bangkok
฿16,000 /mo

1
Bed

1
Bath

30.25
sqm
770 m (9 mins) from N14 Royal Forest Department BTS
Photos

Map View
Property details
 |  |
 |  |
| |
About this property
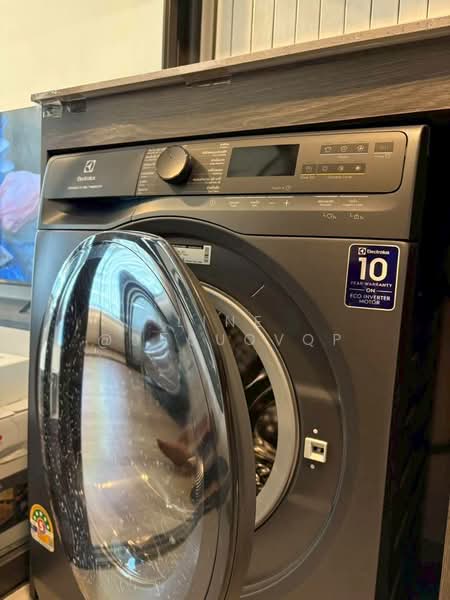
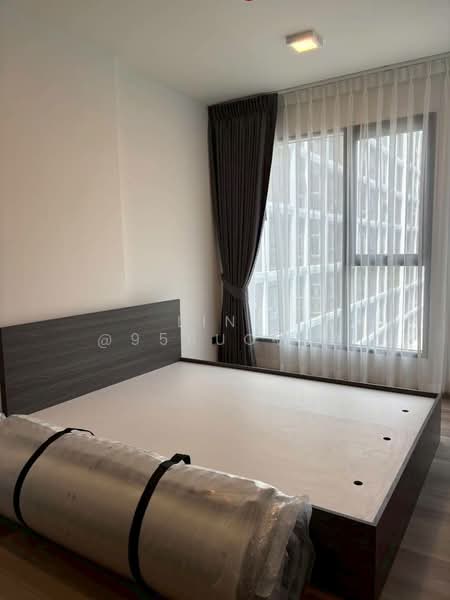
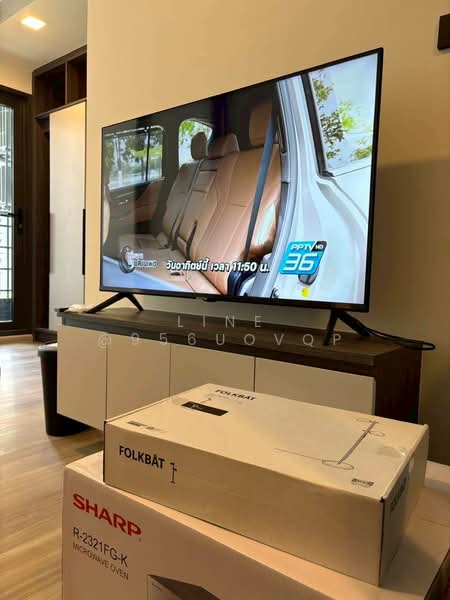
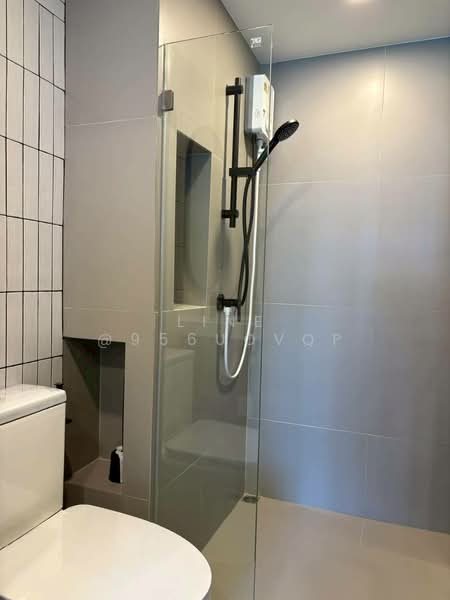
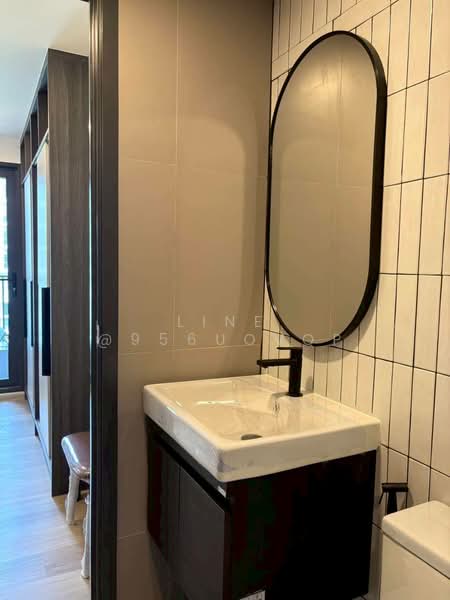
Svs342 ให้เช่า Chapter One More Kaset แชปเตอร์วัน มอร์ เกษตร
ทำเลที่ตั้ง: ซอยพหลโยธิน 40 แยก 1 แขวงเสนานิคม เขตจตุจักร ใกล้ BTS ม.เกษตรฯ
ชั้น5
ขนาด 30.25 ตารางเมตร
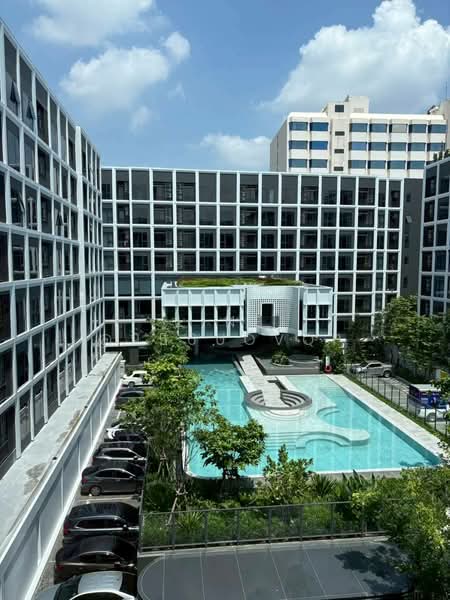
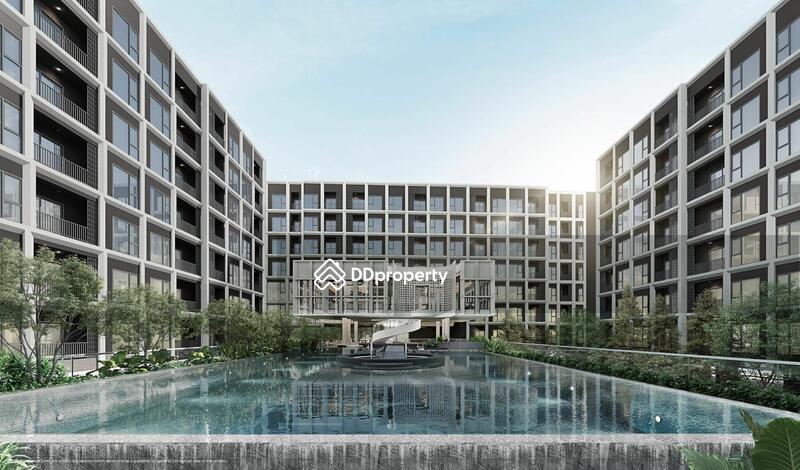
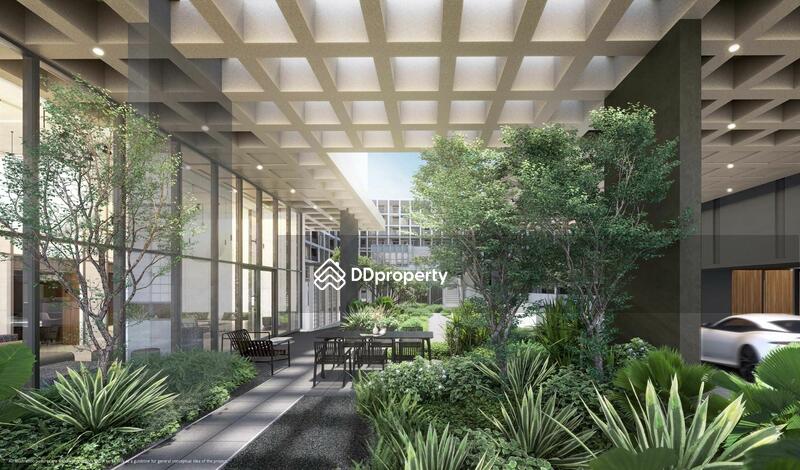
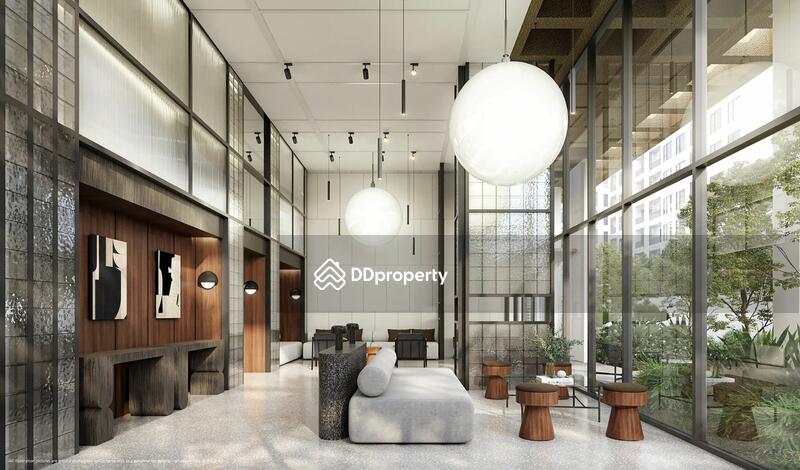
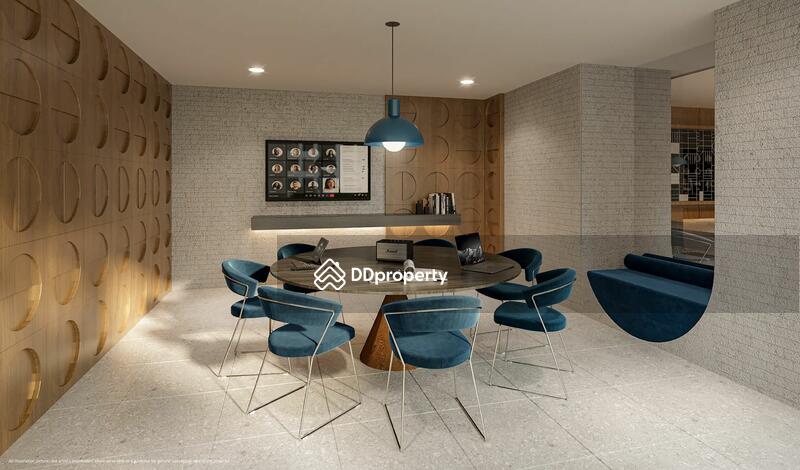
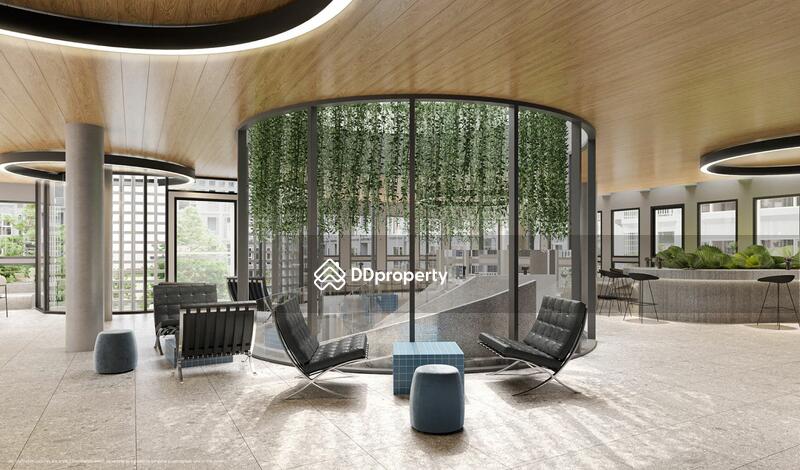
พื้นที่ส่วนกลาง: จัดเต็มกระจายตัว 5 ชั้น (อาทิ สระว่ายน้ำ, Co-working Space, ฟิตเนส, พื้นที่จัดกิจกรรม)
ใกล้ BTS สายสีเขียว สถานี ม.เกษตรฯ และเพียง 600 ม.* ถึง ม.เกษตร
** เพื่อเป็นการรวดเร็วในการตรวจสอบ รบกวนคุณลูกค้า copy linkประกาศหรือขอรหัสประกาศส่งมาด้วยค่ะ**
ติดต่อสอบถาม คุณทราย
CALL: 0*****
Line*******
www.h*****
whatapp +6*****
wechat +6*****
www.h*****
ให้บริการรับฝากขาย เช่า ซื้อ อสังหาริมทรัพย์ ทุกชนิด
***สำหรับท่านที่ต้องการขายบ้าน ทาวน์เฮ้าส์ คอนโดและที่ดิน แต่ไม่มีเวลาขาย หรือขายมานานแล้ว
ยังขายไม่ได้ ต้องการฝากขายทางเรายินดีให้คำปรึกษาฟรี! ทำการตลาด100เวปไซค์ พร้อมจัดสินเชื่อฟรี
การตั้งราคาขาย ค่าใช้จ่ายวันโอน การยื่นกู้สินเชื่อแบงค์ การโอนณ กรมที่ดินฯ***
***รับขายฝากคอนโด ทาวน์เฮ้าส์ กรุงเทพ นนทบุรี สมุทรปราการ ดอกเบี้ย 1.25%***
#รับฝากขายอสังหาริมทรัพย์ #รับฝากขายบ้าน #รับฝากขายคอนโด #รับฝากขายที่ดิน #นายหน้าอสังหา #นายหน้ามืออาชีพ #คอนโดเงินเหลือ #บ้านผ่อนตรงเจ้าของ #กู้เกินปิดหนี้
Amenities
Bed

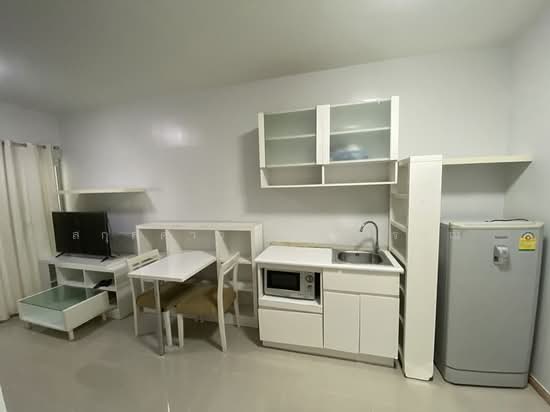
Dining room furniture
Fridge
Kitchen utensils
Common facilities

24 hours security

Adult fitness stations

Aircon facilities

Car park
Chapter One More Kaset, Bangkok
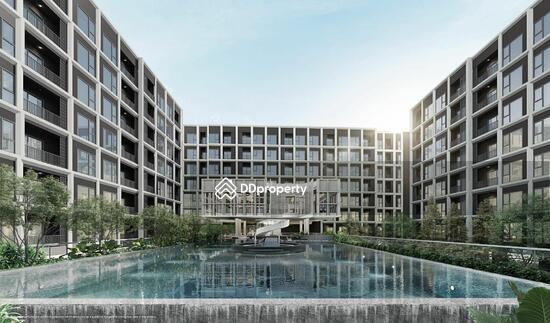
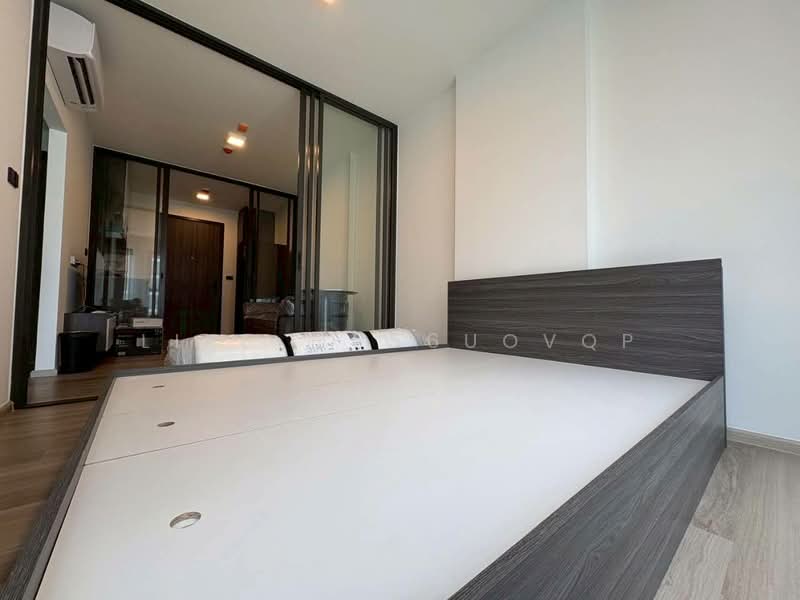
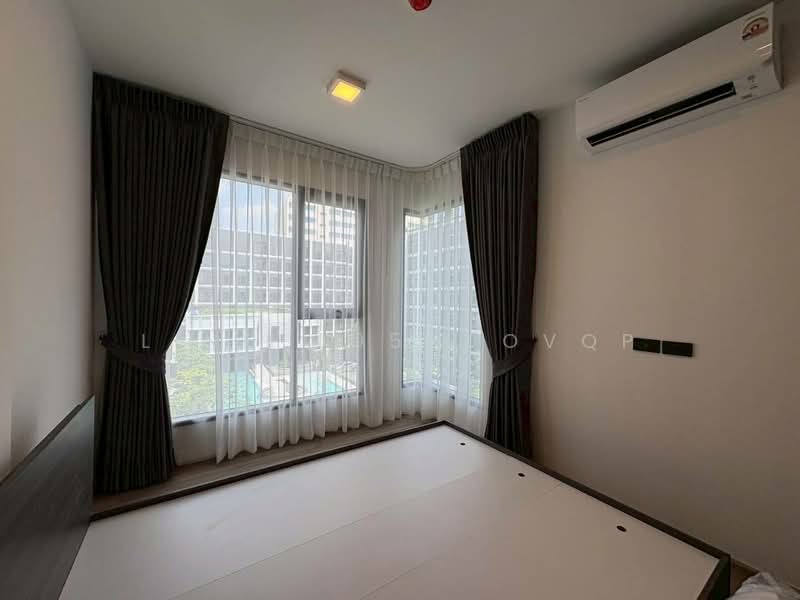
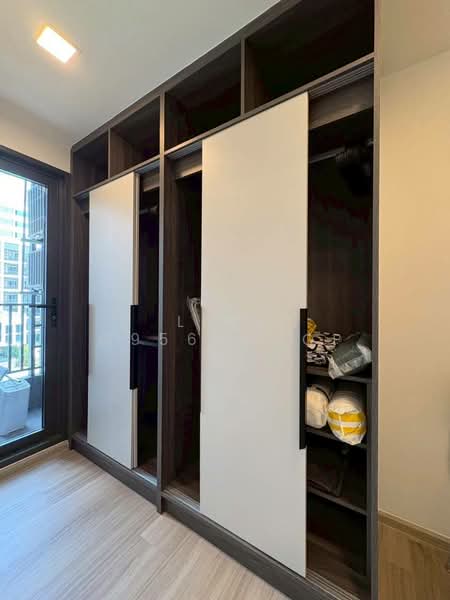
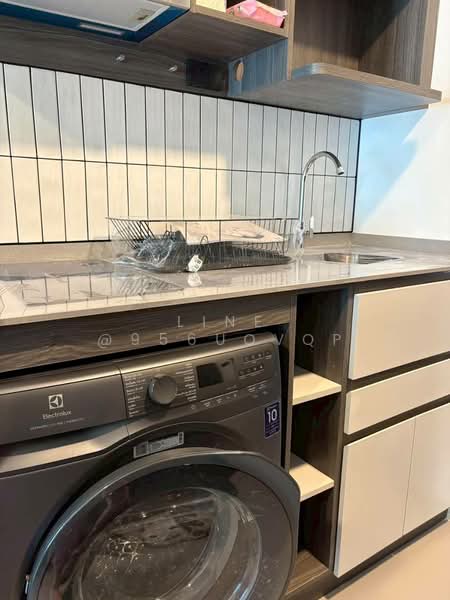
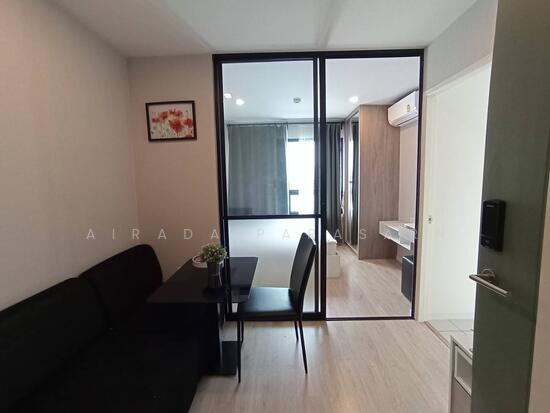
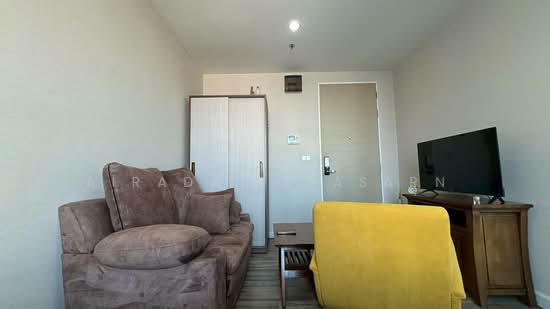
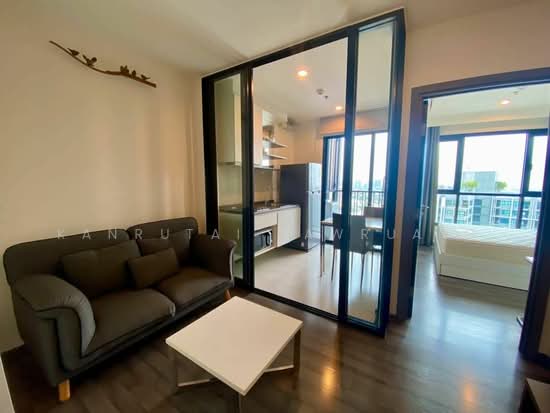
Chapter One More Kaset (Chapter One More Kaset) from Pruksa, which is the second Chapter One brand to open in this location. Because no matter how many years pass, condos in this location are popular and sell out in no time. The main target groups are students, parents, and investors. The interesting highlights of the project are as follows: The location is near the university gate 600 m. and near the BTS skytrain about 750 m. It will be in Soi Phahon Yothin 40, opposite the university, which is quiet and private. There will also be a shuttle service to pick up and drop off in the future. It is one of the projects that provides the most common areas and parking spaces in the area, up to 45%. It is suitable for people who like to use facilities such as various work spaces, including those who may have their own cars. The room layout is designed to surround the inner common area, so most rooms have many beautiful views. The emphasis is on a small room size, separating the bedroom with a glass door to make it spacious, but it is still possible to have a closed kitchen + private walk-in closet in the room. It can be said that the room plan is quite clever.
View project details


Recommendations



FAQs
Explore other options in and around Sena Nikhom