Chapter One More Kaset, Bangkok
Sena Nikhom, Chatuchak, Bangkok
฿15,000 /mo

1
Bed

1
Bath

26.6
sqm
770 m (9 mins) from N14 Royal Forest Department BTS
Photos

Map View
Property details
 |  |
 |  |
| |
About this property
<th>แชปเตอร์วัน มอร์ เกษตร
แชปเตอร์วัน มอร์ เกษตร
รหัสทรัพย์ - 10K060769
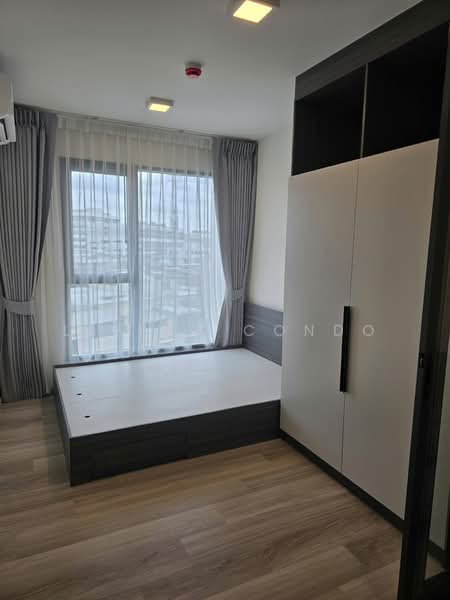
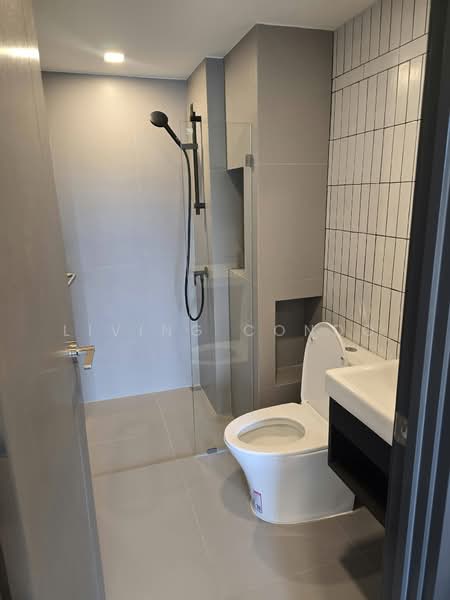
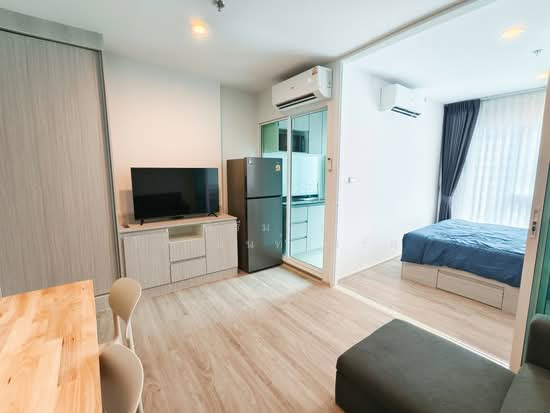
- 1 ห้องนอน 1 ห้องน้ำ ขนาด 26.6 ตร.ม.
- ตึก C ชั้น 8
- ราคาเช่า 15,000 บาท/เดือน
(สัญญาเช่า 1 ปี = จ่ายเงินประกัน 2 เดือน /ค่าเช่าล่วงหน้า 1 เดือน เข้าอยู่ได้เลยค่ะ)
เครื่องใช้ไฟฟ้า
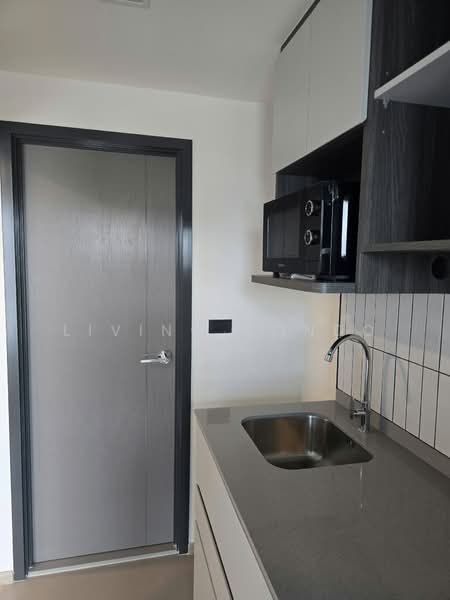
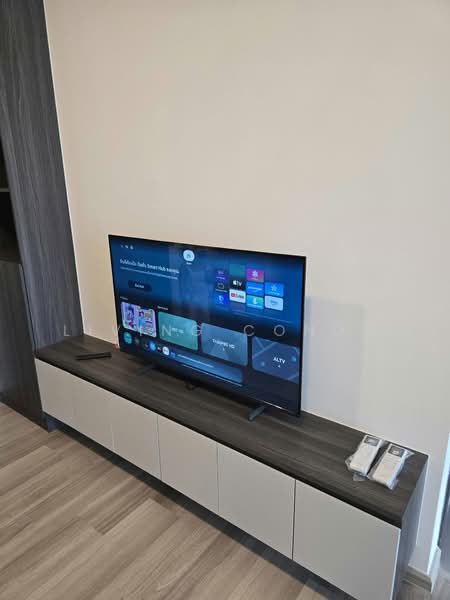
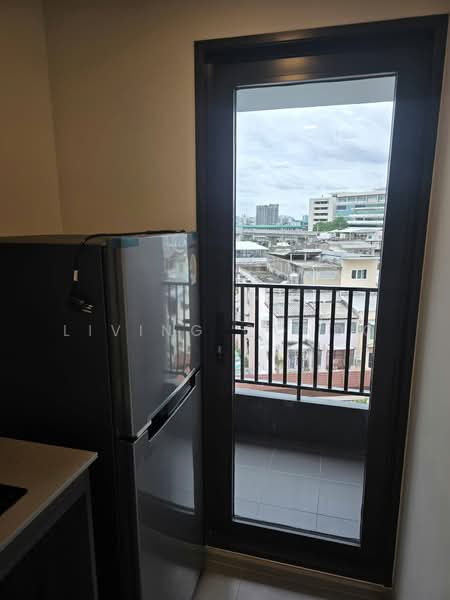
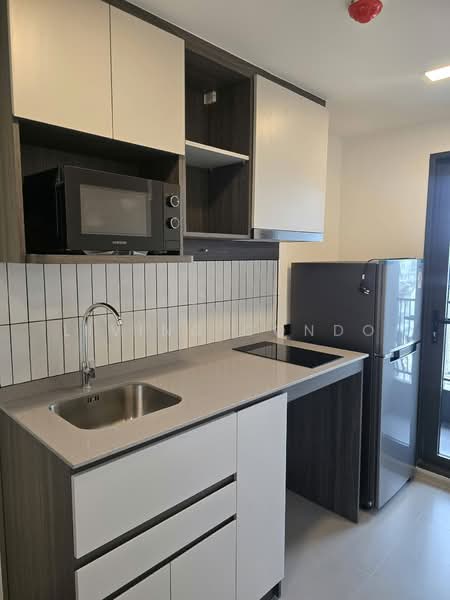
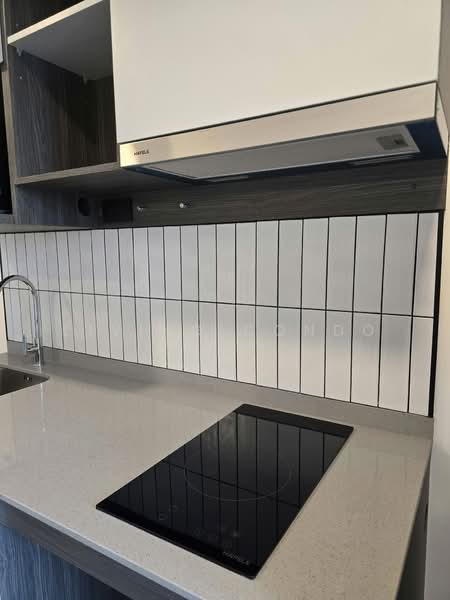
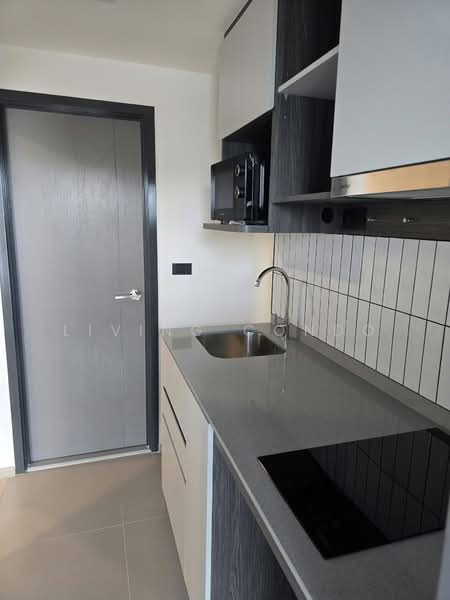
- แอร์ 2 เครื่อง, ทีวี, ตู้เย็น,ไมโครเวฟ,เครื่องทำน้ำอุ่น ,เครื่องซักผ้า, เตาไฟฟ้า,Hood ดูดควัน
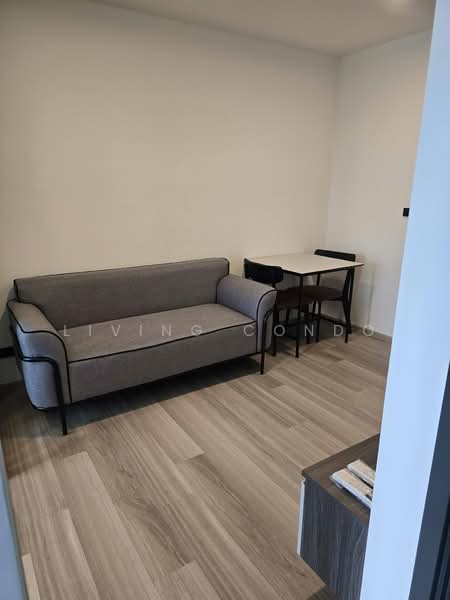
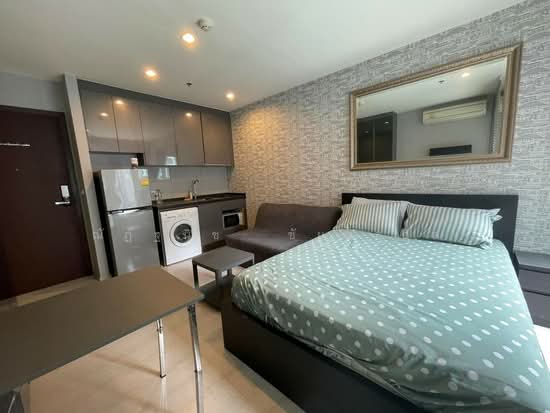
เฟอร์นิเจอร์ครบ
สิ่งอำนวยความสะดวก
- ฟิตเนส
- สระว่ายน้ำ
- สวนหย่อม
- รักษาความปลอดภัย 24 ชั่วโมง
- กล้องวงจรปิด
- ระบบเข้า-ออกด้วยคีย์การ์ด
Chapter One More Kaset
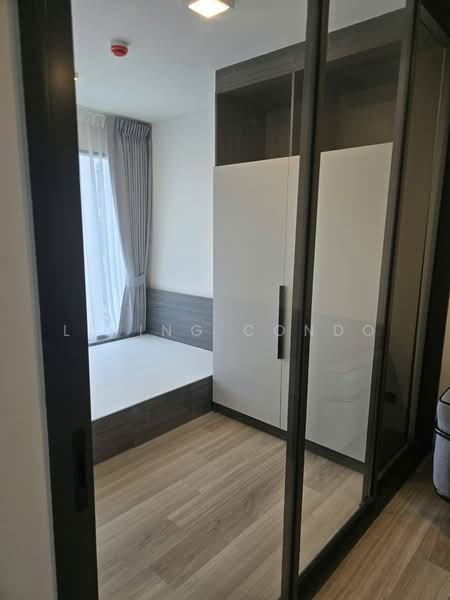
- 1 Bedroom 1 Bathroom Size 26.6 sq.m
- Building C , 8 floor
- Rental 15,000 Baht/ month.
Contract 1 year = Pay 2 months insurance / Rent in advance 1 Month
Electronics
- 2 air conditioners,TV, refrigerator, microwave, water heater,washing machine,electric stove,Hood.
Fully furnished
Facilities
- Fitness
- Swimming pool
- Parking
- 24 hour security
- CCTV security system
- Or through-out the key card access
*** รับฝากขาย/เช่า อสังหาริมทรัพย์ ทุกประเภท ***
รับขายฝาก คอนโด บ้าน ทาวน์เฮ้าส์ ในเขตกรุงเทพฯ ปริมณฑล
Common facilities

24 hours security

Adult fitness stations

Aircon facilities

Car park
Chapter One More Kaset, Bangkok
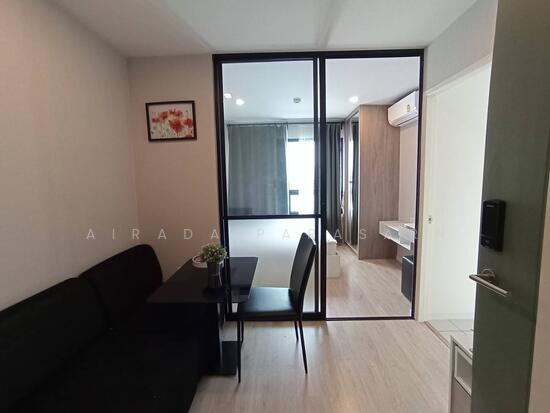
Chapter One More Kaset (Chapter One More Kaset) from Pruksa, which is the second Chapter One brand to open in this location. Because no matter how many years pass, condos in this location are popular and sell out in no time. The main target groups are students, parents, and investors. The interesting highlights of the project are as follows: The location is near the university gate 600 m. and near the BTS skytrain about 750 m. It will be in Soi Phahon Yothin 40, opposite the university, which is quiet and private. There will also be a shuttle service to pick up and drop off in the future. It is one of the projects that provides the most common areas and parking spaces in the area, up to 45%. It is suitable for people who like to use facilities such as various work spaces, including those who may have their own cars. The room layout is designed to surround the inner common area, so most rooms have many beautiful views. The emphasis is on a small room size, separating the bedroom with a glass door to make it spacious, but it is still possible to have a closed kitchen + private walk-in closet in the room. It can be said that the room plan is quite clever.
View project details


Recommendations



FAQs
Explore other options in and around Sena Nikhom