

Fynn Asoke, Bangkok
28 Sukhumvit 10 Alley, Khlong Toei, Bangkok
฿12,000,000
Baht
2
Beds

2
Baths

60
sqm

฿ 200,000
/ sqm
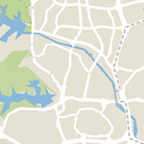
680 m (8 mins) from E4 Asok BTS
1 km (12 mins) from BL22 Sukhumvit MRT
Photos
Map View
Property details
 |  |
 |  |
 | |
About this property
60 Sqm 2 Bed 2 Bath Condo For Sale
- Property Type: Condo
- Interior Size: 60 sqm
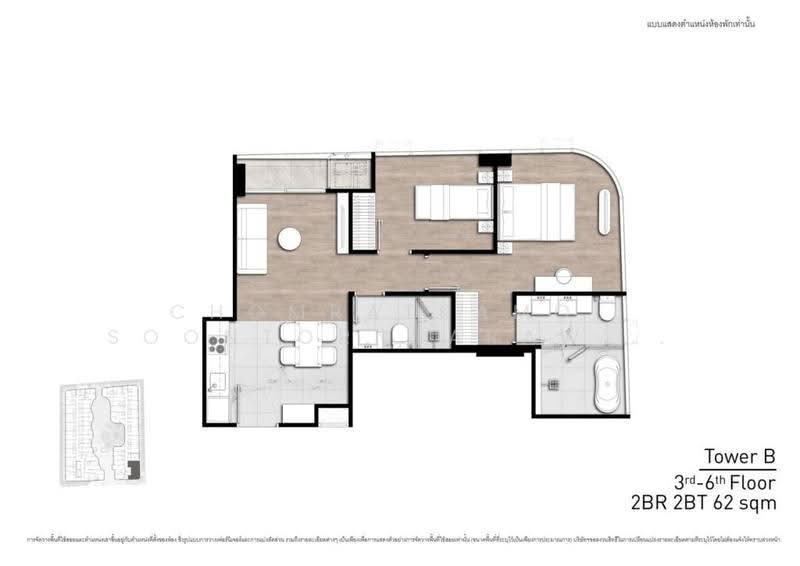
- Layout: 2 bedrooms and 2 bathrooms
- Ownership: Freehold
- Floor: Level 4
- Fitted Level: Fully fitted
- Furnishing: Fully furnished
- Condition: Original condition
- Development: 8 floors and 263 units
- Parking: Covered parking
- Outdoor Space: Balcony
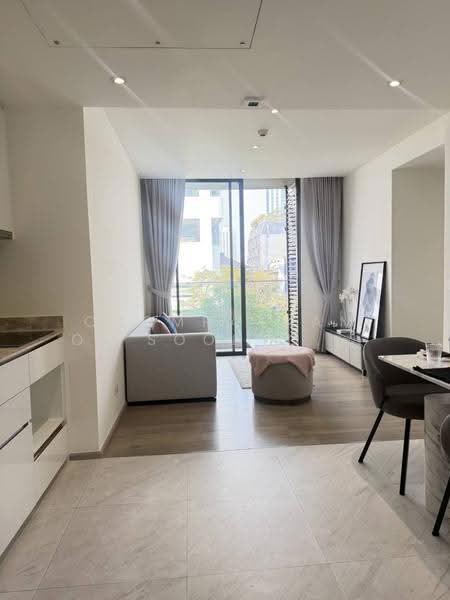
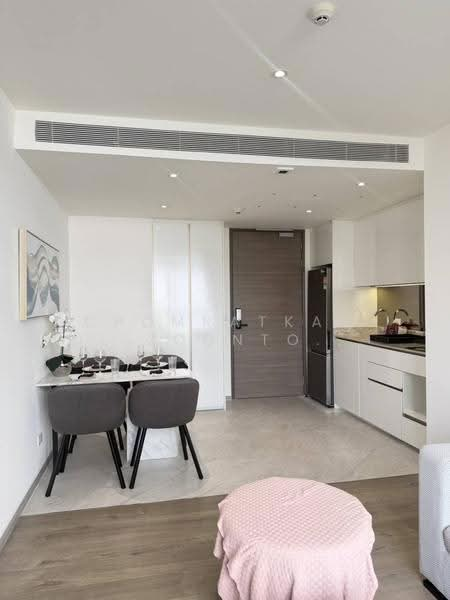
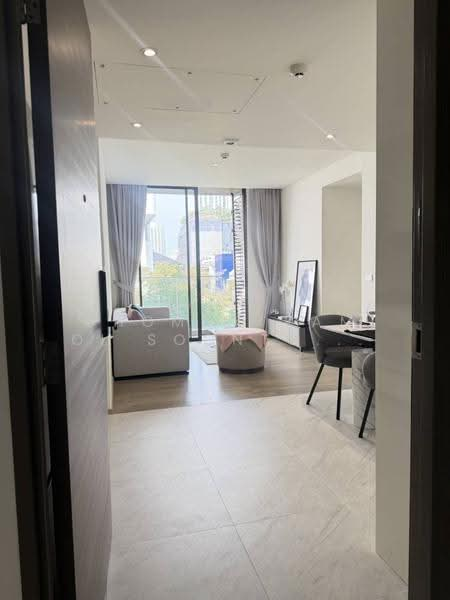
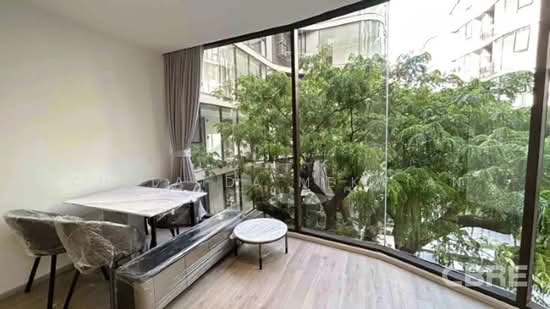
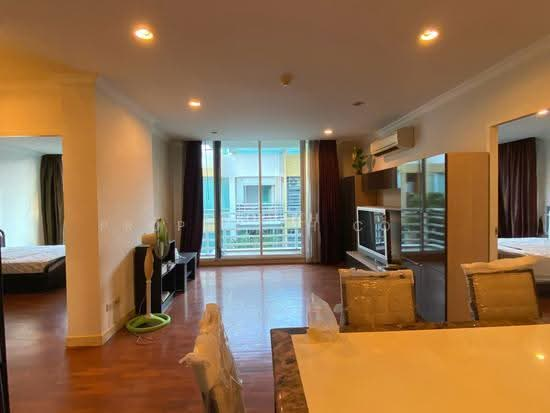
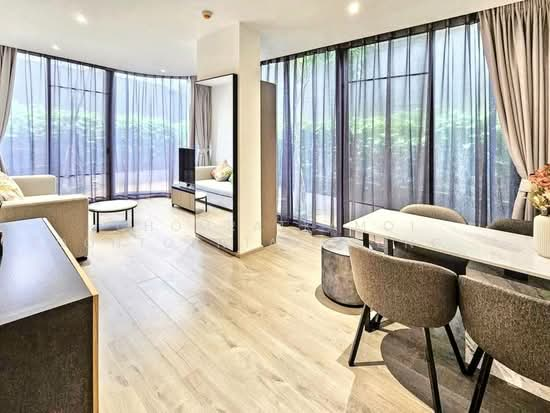
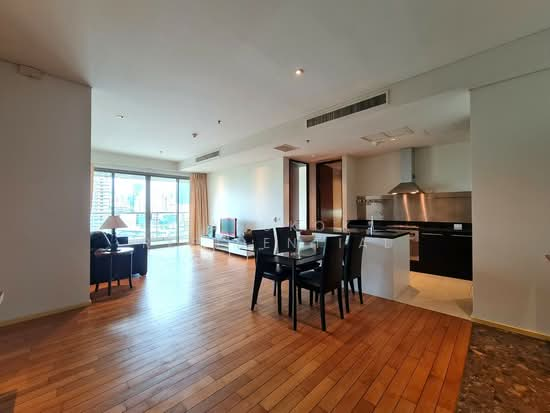
- Bright Living - Floor-to-ceiling windows bring natural light into the open-plan living and dining area.
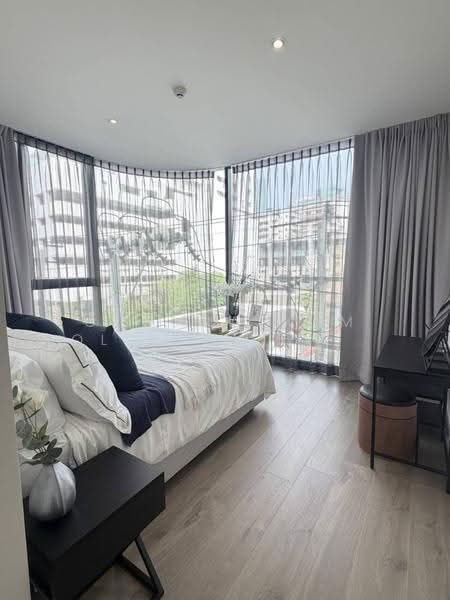
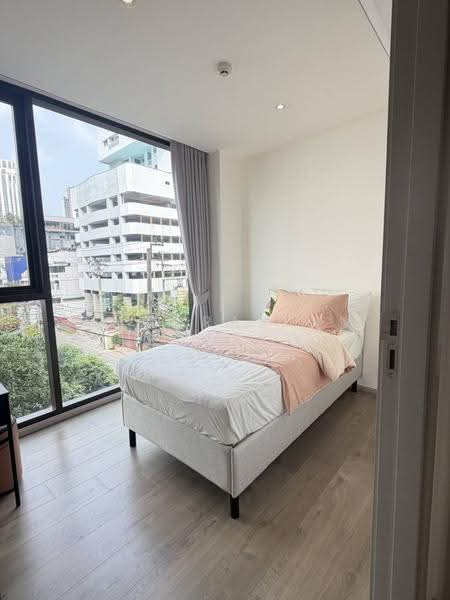
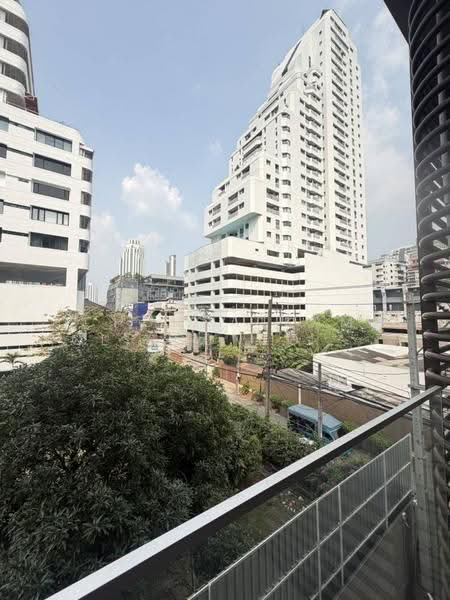
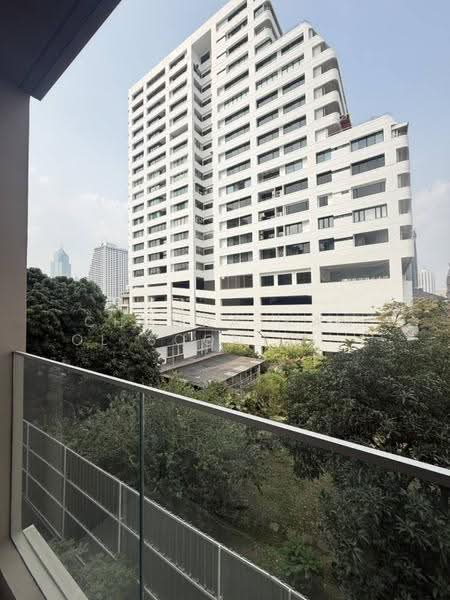
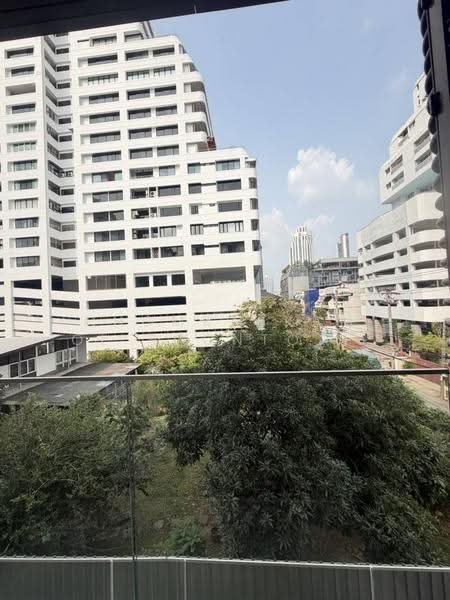
- City Outlook - The balcony and living spaces look across high-rise buildings, mature trees and the urban skyline.
- Modern Kitchen - The fitted kitchen includes an integrated refrigerator, induction cooktop, stone-look countertop and built-in cabinetry.
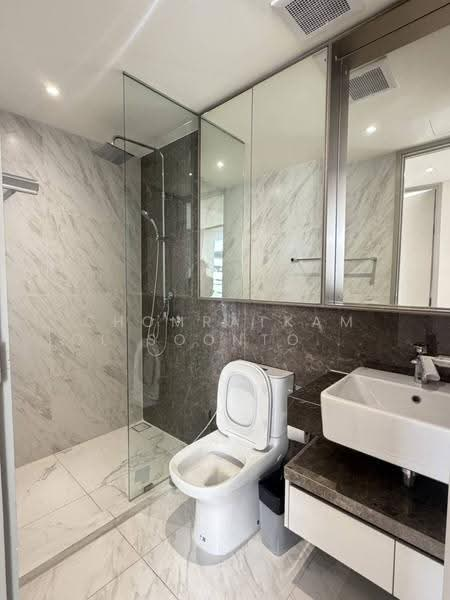
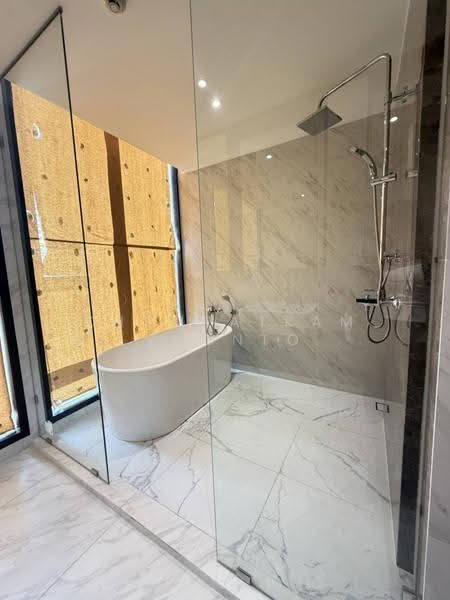
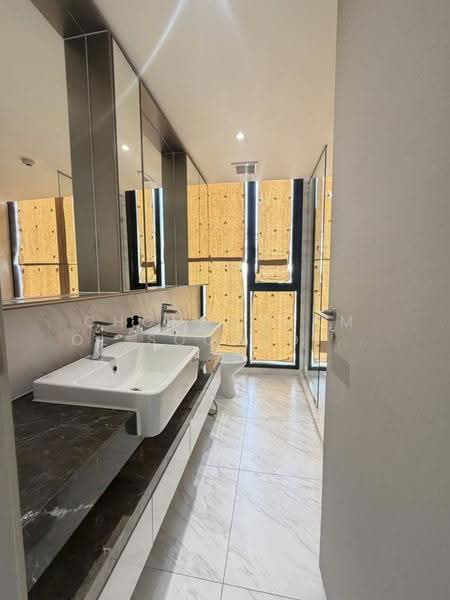
- Complete Bathrooms - The bathrooms feature walk-in glass showers, marble-effect finishes and contemporary fixtures.
Interior Layout
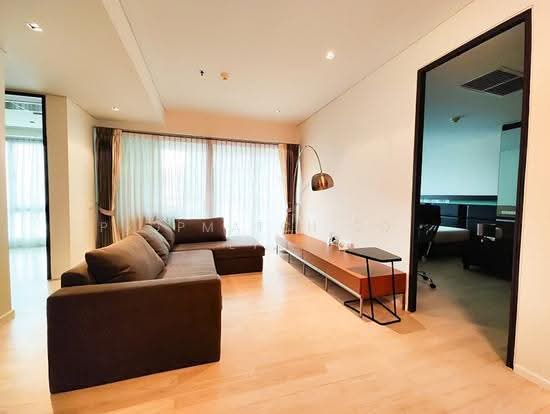
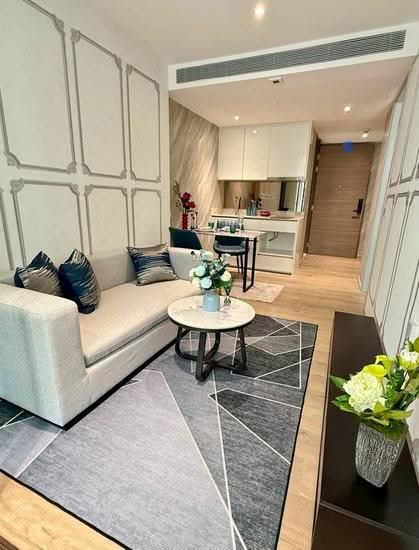
The residence has two bedrooms, two bathrooms and an open-plan living and dining area. A separate kitchen supports a clear division between cooking and entertaining spaces.
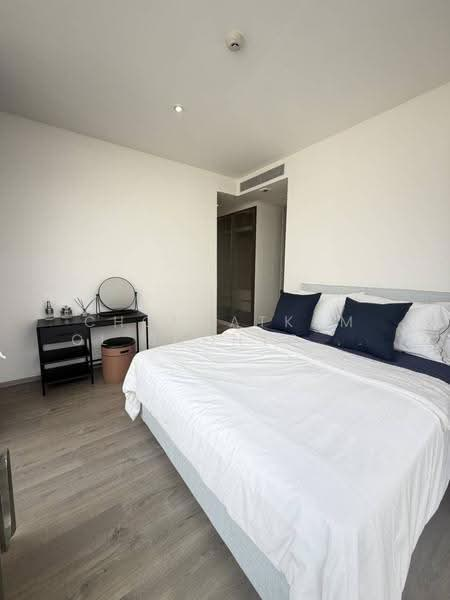
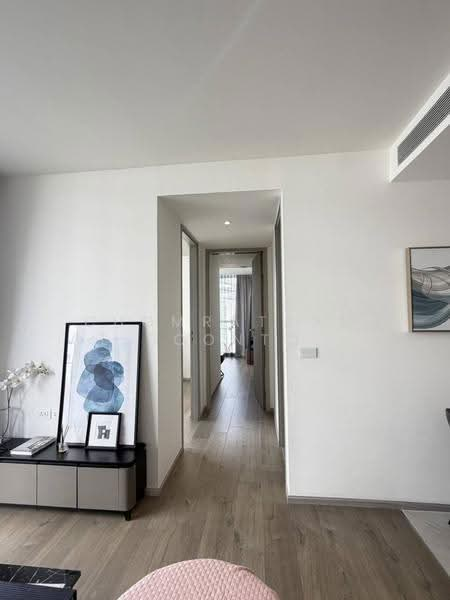
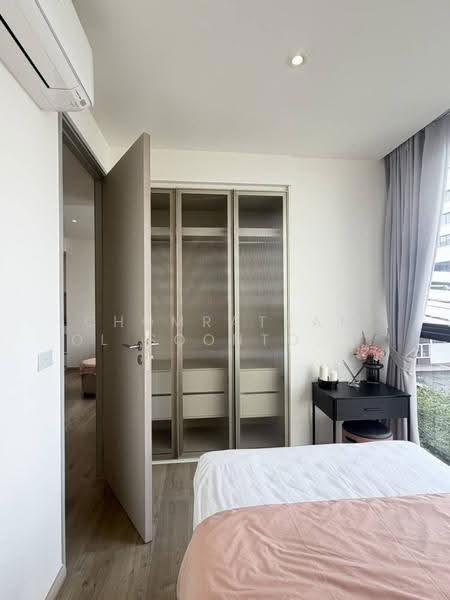
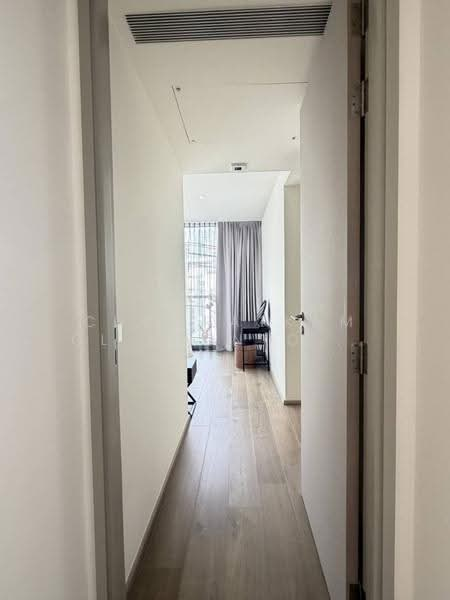
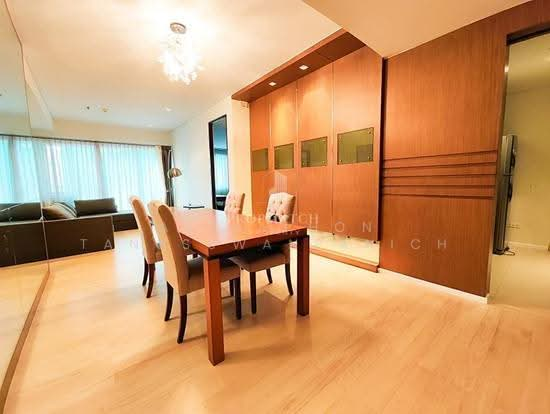
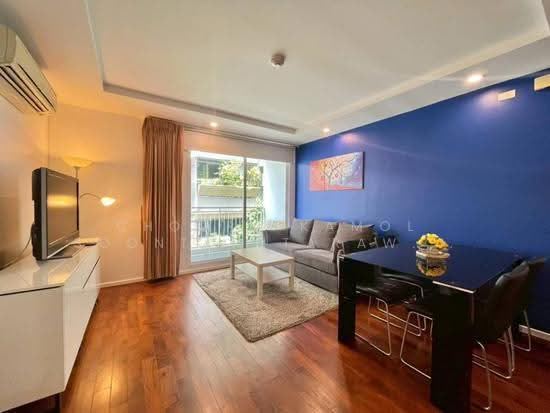
Contemporary furnishings, wood-look flooring and full-height curtains create a cohesive interior. The bedrooms include built-in storage, dressing areas and large windows, while air conditioning serves the home.
Views and Outdoor Space
Sliding glass doors connect the living area with the balcony. Glass railings frame views of the city skyline, nearby high-rise buildings and tree-lined streets.
The dining area includes a four-seat table beside the fitted kitchen. Recessed lighting and neutral finishes continue through the living areas and hallway.
Bangkok Setting
FYNN Asoke is located in Khlong Toei, Bangkok. Nearby transport and destination points include BTS Nana, MRT Queen Sirikit National Convention Centre and MRT Khlong Toei.
Covered parking adds practical support for residents.
Amenities

Air-conditioning

Balcony

Original condition
Common facilities

24 hours security
Aircon facilities

Basement car park

Bbq pits
Estimated mortgage
Fynn Asoke, Bangkok

Lowrise condominium project, Asoke area FYNN Asoke is a freehold condo project developed by Finn Development Company Limited, located in Soi Sukhumvit 10, Sukhumvit Road, Khlong Toei Sub-district, Khlong Toei District, Bangkok. 8-storey low-rise building style with 2 buildings on 1-3-70 rai of land. The total unit size is 263 units, consisting of 5 types of rooms, 1 bedroom (24 - 49 sq.m.). , 1 bedroom plus (40 - 62 sq.m.), 2 bedrooms (46 - 68 sq.m.), 3 bedrooms (104 sq.m.), and Duplex (120 sq.m. .) FYNN Asoke is still a construction project and is expected to be completed in 2021. FYNN Asoke consists of many amenities such as lobby, swimming pool, fitness center, Co-working Space, Raintree Pavilion, top roof, elevator, parking and security system. Perfect, whether it be an Access Key Card, a security guard And 24-hour CCTV FYNN Asoke Located near many shopping areas such as Robinson (700 m.), Terminal 21 (850 m), Central Embassy (1.6 km), The Emporium (2.0 km .) In addition, FYNN Asoke is also close to hospitals and educational institutions such as Bumrungrad Hospital (1.4 km), Ratanin Hospital (2.0 km), Wattana Wittayalai School (1.4 km .), NIST INTERNATIONAL SCHOOL (1.5 km) including various office buildings in Rakhine, such as Interchange Building, GMM Building as well FYNN Asoke Away from the main road. (Sukhumvit Road), just 400 meters, which is convenient for both public transport and private cars. Which is near the Interchange point between BTS Asoke station and Sukhumvit MRT station, about 600 meters only and only 1 station from the Airport Rail Link. If using a private car, can take the Sukhumvit road to enter the city to Ploenchit, Siam, Rama 4, Sam Yan, Ratchathewi, Phaya Thai or go. To the east zone, Thonglor, Ekamai, On Nut, Bang Na, Srinakarin and may connect to Asoke Montri Road To enter the Phetchaburi line Ratchadaphisek is convenient as well.
View project details


Recommendations
FAQs
Explore other options in and around Khlong Toei