


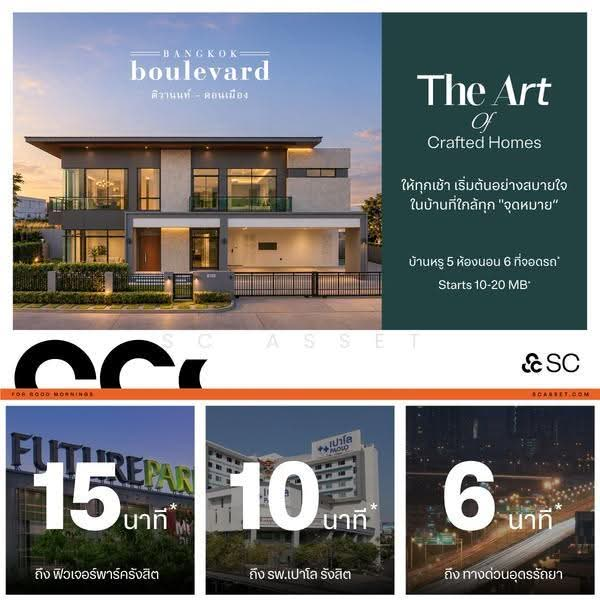
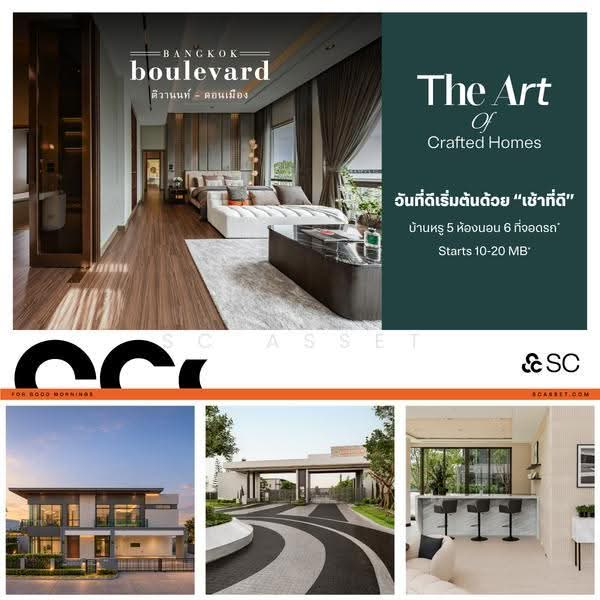


Bangkok Boulevard Tiwanon Donmueang
Price on enquiry
Ban Mai, Muang Pathum Thani, Pathum Thani
4
Bangkok Boulevard
Developer's Spotlight•
The only modern luxury home in the area.
Project at a glance
Type
Single Detached House
Project stage
Coming soon
Blocks
1
Floors
2
Tenure
Freehold
Unit size
229 - 444 Sqm
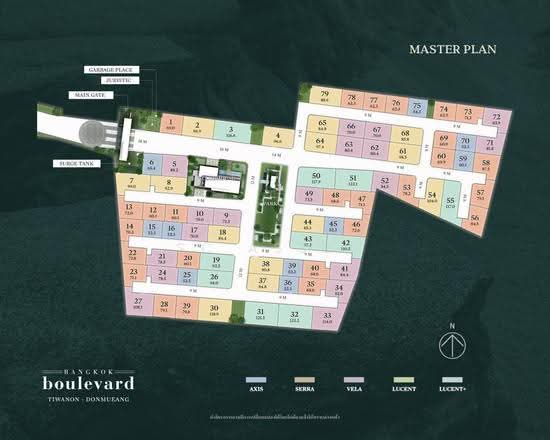
Explore unit types & floor plans
Building details
| Building | # Floors | # Units |
|---|---|---|
Bangkok Boulevard Tiwanon-Donmueang | 2 | 79 |
Discover Bangkok Boulevard Tiwanon Donmueang
Bangkok Boulevard Tiwanon–Don Mueang
.
A home that stands the test of time.
Where your family can grow, gather, and feel truly at home.
.
community that reflects who you are with generous living spaces thoughtfully designed for every generation in your family.
*Register for special privileges
Starting from THB 10–20 million*
Project Highlights
- A luxury Modern-style residence, one of a kind in the area
- Spacious 5-bedroom homes with up to 6 parking spaces*
- Designed with up to 3 Master Bedrooms for multi-generation living
- Close to expressways and Don Mueang Airport
- Near international schools and key lifestyle destinations
PROMOTION !!
- Free! All expenses*
- Special discount up to THB 5,000,000*
For more information, call
*Terms and conditions apply.
.
A home that stands the test of time.
Where your family can grow, gather, and feel truly at home.
.
community that reflects who you are with generous living spaces thoughtfully designed for every generation in your family.
*Register for special privileges
Starting from THB 10–20 million*
Project Highlights
- A luxury Modern-style residence, one of a kind in the area
- Spacious 5-bedroom homes with up to 6 parking spaces*
- Designed with up to 3 Master Bedrooms for multi-generation living
- Close to expressways and Don Mueang Airport
- Near international schools and key lifestyle destinations
PROMOTION !!
- Free! All expenses*
- Special discount up to THB 5,000,000*
For more information, call
*Terms and conditions apply.
Plan your new home finances
Mortgage breakdown
Est. monthly repayment
฿ 0/ mo
฿ 0 Principal
฿ 0 Interest
Upfront costs
Total downpayment (If Applicable)
฿ 0
Downpayment
฿ 0 Loan amount at 0% Loan-to-value
Meet the developer

SC ASSET
Get the latest unit availability, pricing, and floor plans, direct from our developer representatives.
By continuing, you agree to the Terms & Privacy Policy
FAQs
Bangkok Boulevard Tiwanon Donmueang has 2 floors.
Bangkok Boulevard Tiwanon Donmueang is located at Pathum Thani.
Noticed anything off?
Let us know if something's not right. We're continuously working to improve your experience.
SC ASSET
Get the latest unit availability, pricing, and floor plans, direct from our developer representatives.
By continuing, you agree to the Terms & Privacy Policy