





CHER Phahonyothin-Saimai
From ฿ 3,490,000
Sai Mai Road, Soi Sai Mai 43, Sai Mai, Bangkok
3, 4
฿31,271 - 32,705 / sqm
Project at a glance
 Sitemap coming soon!
CHER Phahonyothin-Saimai
124 units
Type
Townhouse
Project stage
Coming soon
Blocks
1
Completion
2024
Floors
2
Tenure
Freehold
Unit size
109 - 122 Sqm
Explore unit types & floor plans
Building details
| Building | # Floors | # Units |
|---|---|---|
Building @ CHER Phahonyothin - Saimai | 2 | 124 |
Discover CHER Phahonyothin-Saimai
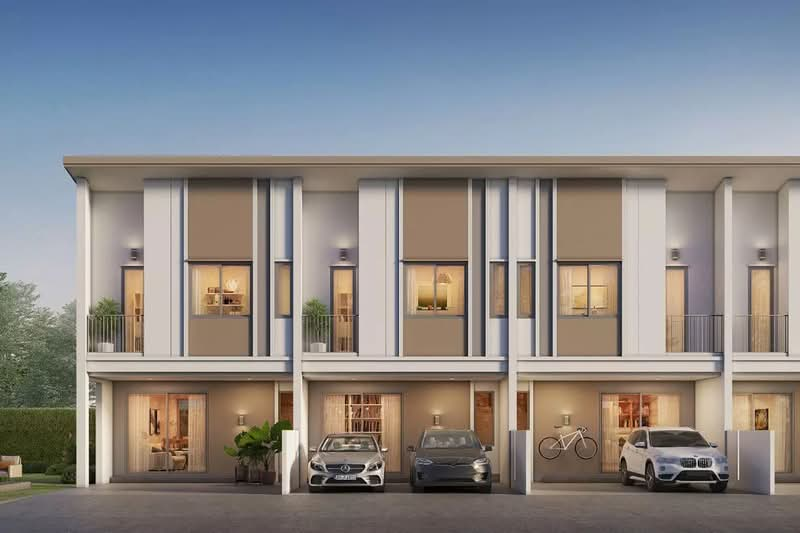
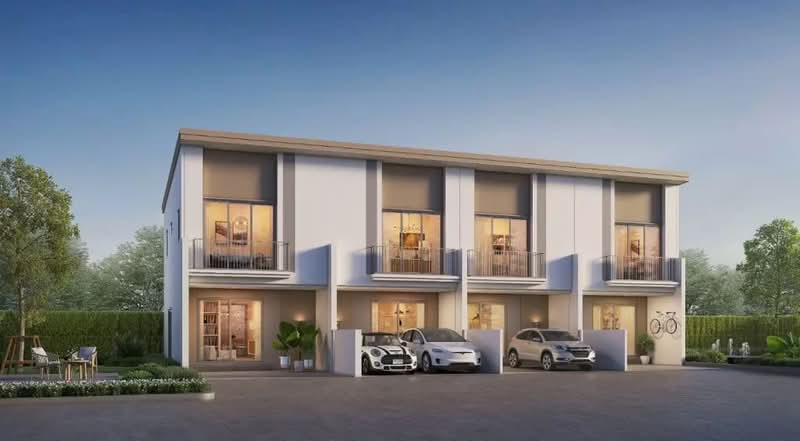
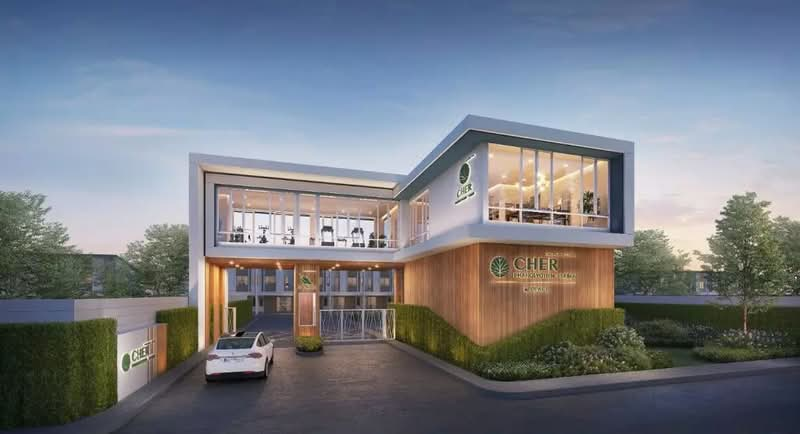
CHER พหลโยธิน - สายไหม พรีเมียมทาวน์โฮม โครงการใหม่ บนทำเลพหลโยธิน ตั้งอยู่ใน ซ.สายไหม 43 การเดินทางสะดวกมากเชื่อมต่อได้หลายเส้นทาง ด้วยทางด่วนโทลล์เวย์ เชื่อมต่อ รามอินทรา - หลักสี่ - รัชดาภิเษก - ลาดพร้าว - จตุจักร - บางซื่อ และเชื่อมต่อโซนประดิษฐ์มนูธรรม มุ่งสู่ New CBD พระราม 9 - ห้วยขวาง ด้วยทางด่วนด่านจตุโชติ หรือด่านสุขาภิบาล 5 นอกจากนี้ยังใกล้ BTS สายสีเขียวเพียง 5 นาที* และยังรายล้อมไปด้วยสิ่งอำนวยความสะดวกมากมาย ทั้ง Community & Lifestyle Mall เช่น สายไหม อเวนิว, ICON56, FOODLAND 24 hrs., โรงพยาบาล CGH พหลโยธิน, โรงพยาบาลสินแพทย์, โรงเรียนสารสาสน์วิเทศสายไหม เป็นต้น โดยโครงการเป็นพรีเมียมทาวน์โฮม 2 ชั้น สไตล์ Modern Tropical โครงการมีเพียงแค่ 124 ยูนิต มีความเป็นส่วนตัว มาพร้อมส่วนกลางขนาดใหญ่ ที่รองรับกับทุก activity ในครอบครัว โดยประกอบด้วย Clubhouse , สระว่ายน้ำ , สวน, Playground, Fitness และ co-working space
Plan your new home finances
Mortgage breakdown
Est. monthly repayment
฿ 0/ mo
฿ 0 Principal
฿ 0 Interest
Upfront costs
Total downpayment (If Applicable)
฿ 0
Downpayment
฿ 0 Loan amount at 0% Loan-to-value
Meet the developer

Peace and Living Public Company Limited
Get the latest unit availability, pricing, and floor plans, direct from our developer representatives.
By continuing, you agree to the Terms & Privacy Policy
FAQs
CHER Phahonyothin-Saimai has 2 floors.
CHER Phahonyothin-Saimai is located at Sai Mai Road, Soi Sai Mai 43, Bangkok.
Noticed anything off?
Let us know if something's not right. We're continuously working to improve your experience.
Peace and Living Public Company Limited
Get the latest unit availability, pricing, and floor plans, direct from our developer representatives.
By continuing, you agree to the Terms & Privacy Policy