
Golden Neo 3 Rama 2
Price on enquiry
Phanthai Norasing, Muang Samut Sakhon, Samut Sakhon
4
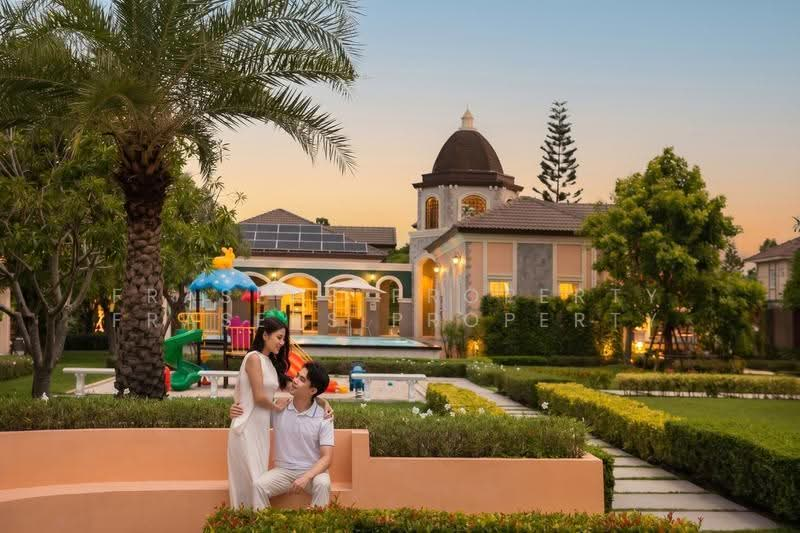
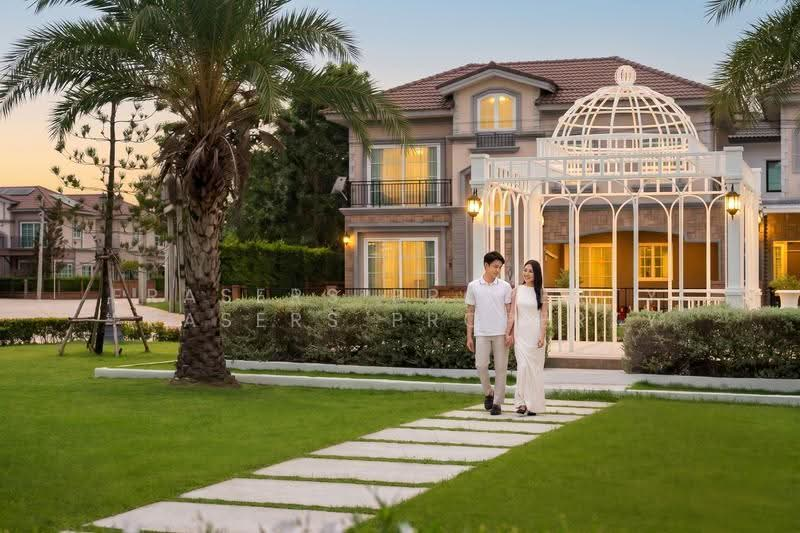
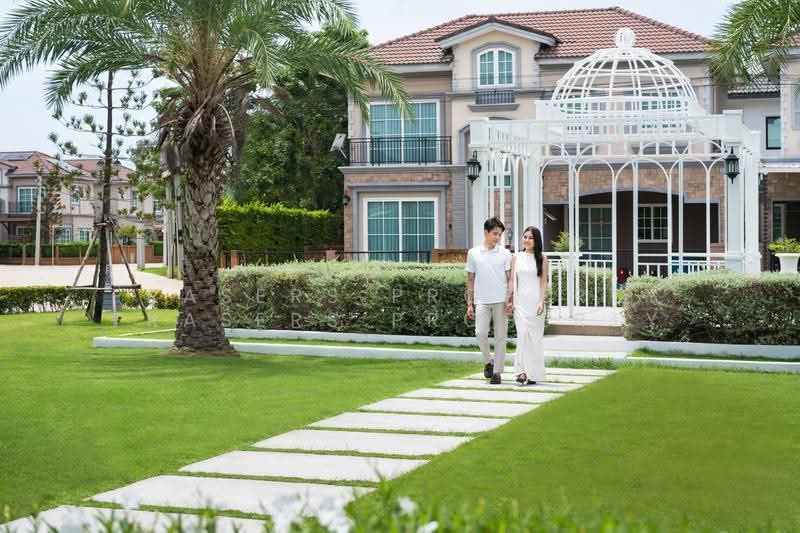
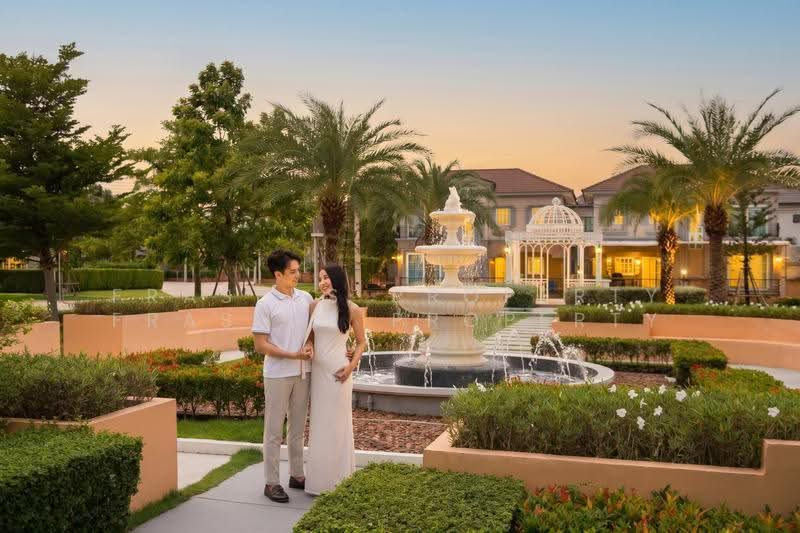
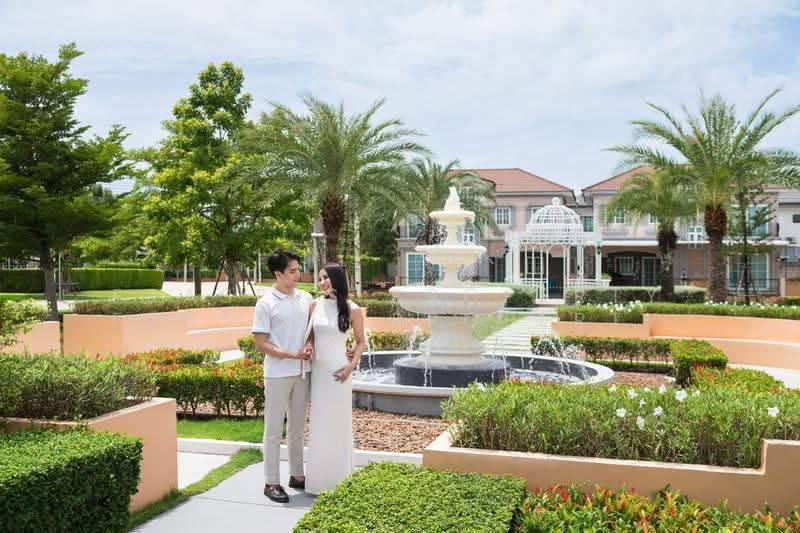
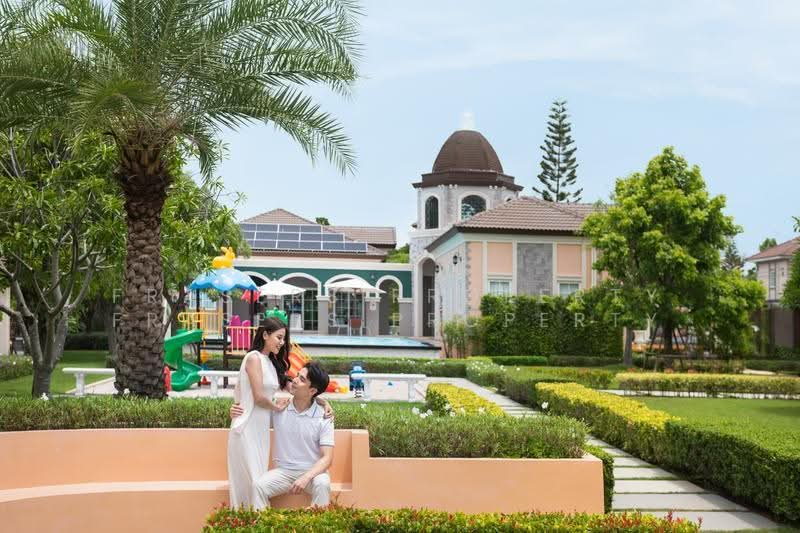
Golden Neo 3 Rama 2: A large luxury Italian-style house
Developer's Spotlight•
A grand luxury Italian-inspired estate featuring 4 bedrooms and fully comprehensive functions.
•
Prime location at the entrance of Soi Phanthai, right next to Rama 2 Road.
•
Conveniently located near the M82 Motorway, seamlessly linking Mahachai, Phanthai, and Sinsakhon.
•
Conveniently located near the new expressway*, Chaloem Maha Nakhon Expressway and Kanchanapisek Road
Project at a glance
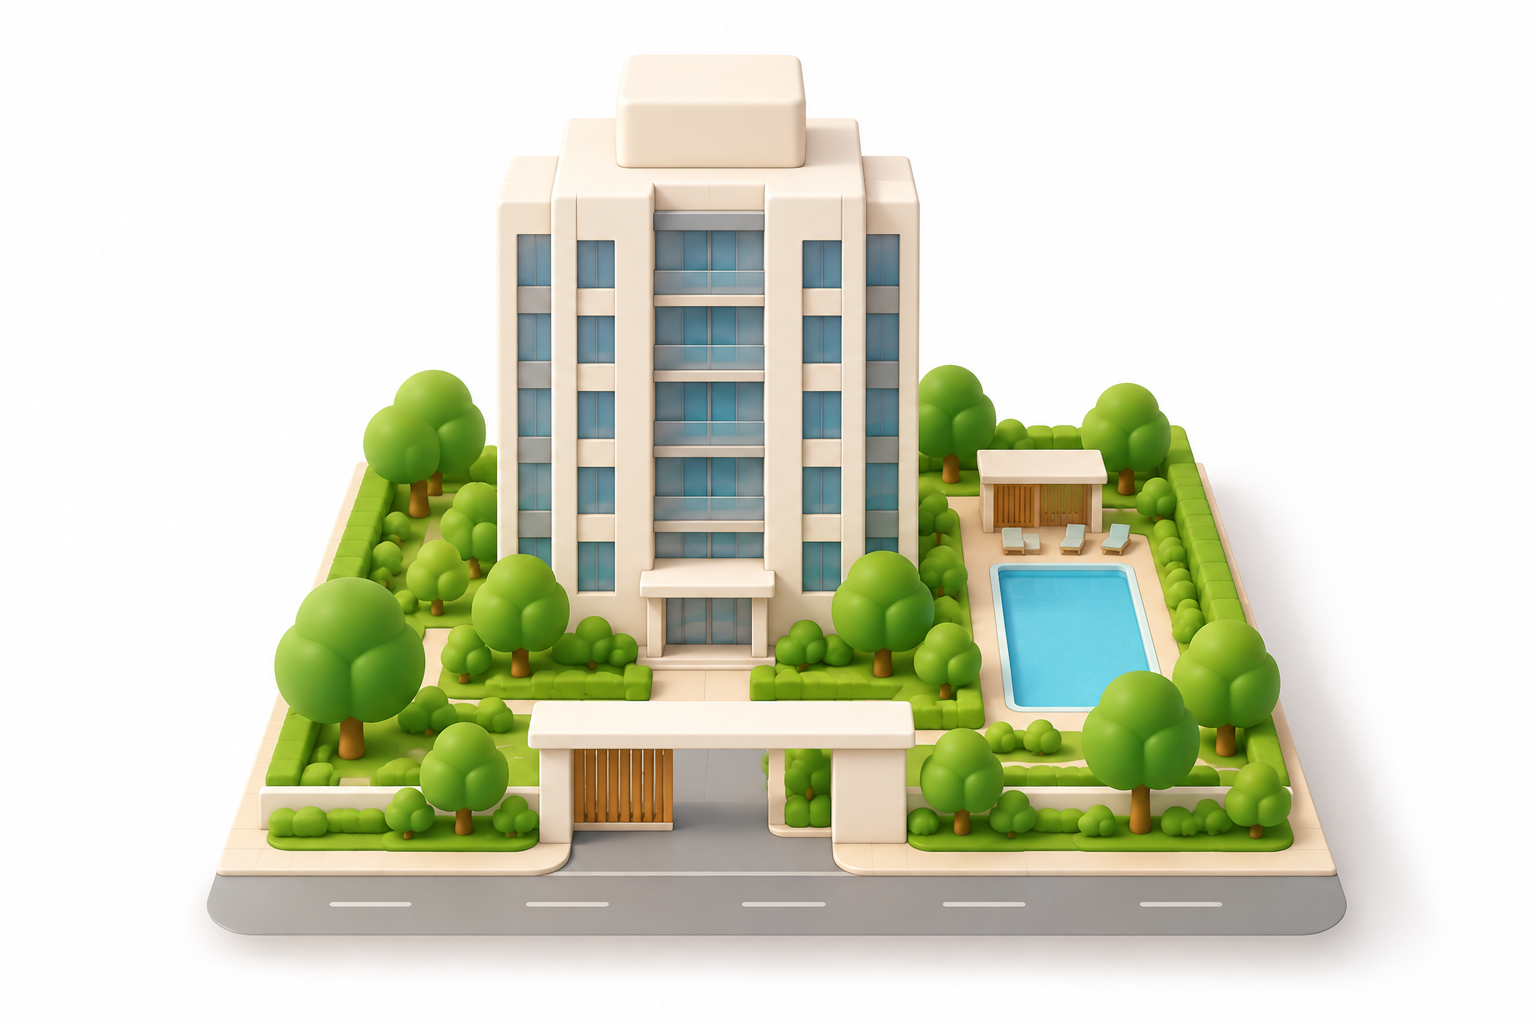 Sitemap coming soon!
212 units
Semi-Detached House
Construction Completed
1
Nov 2021
Freehold
140 - 163 Sqm
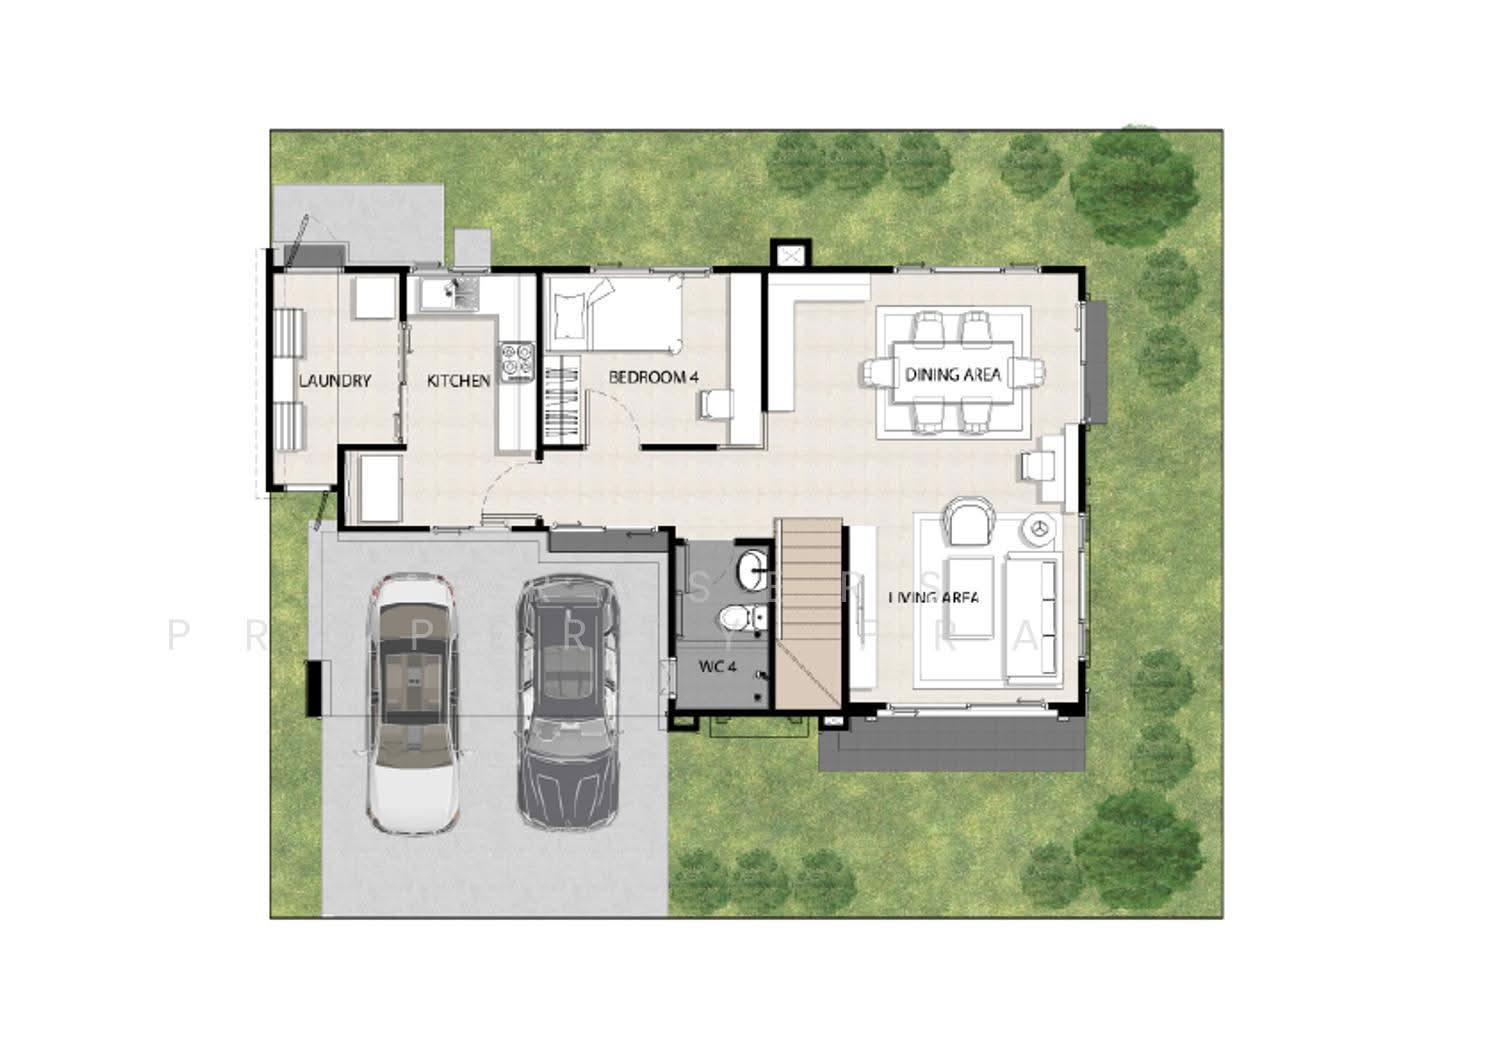
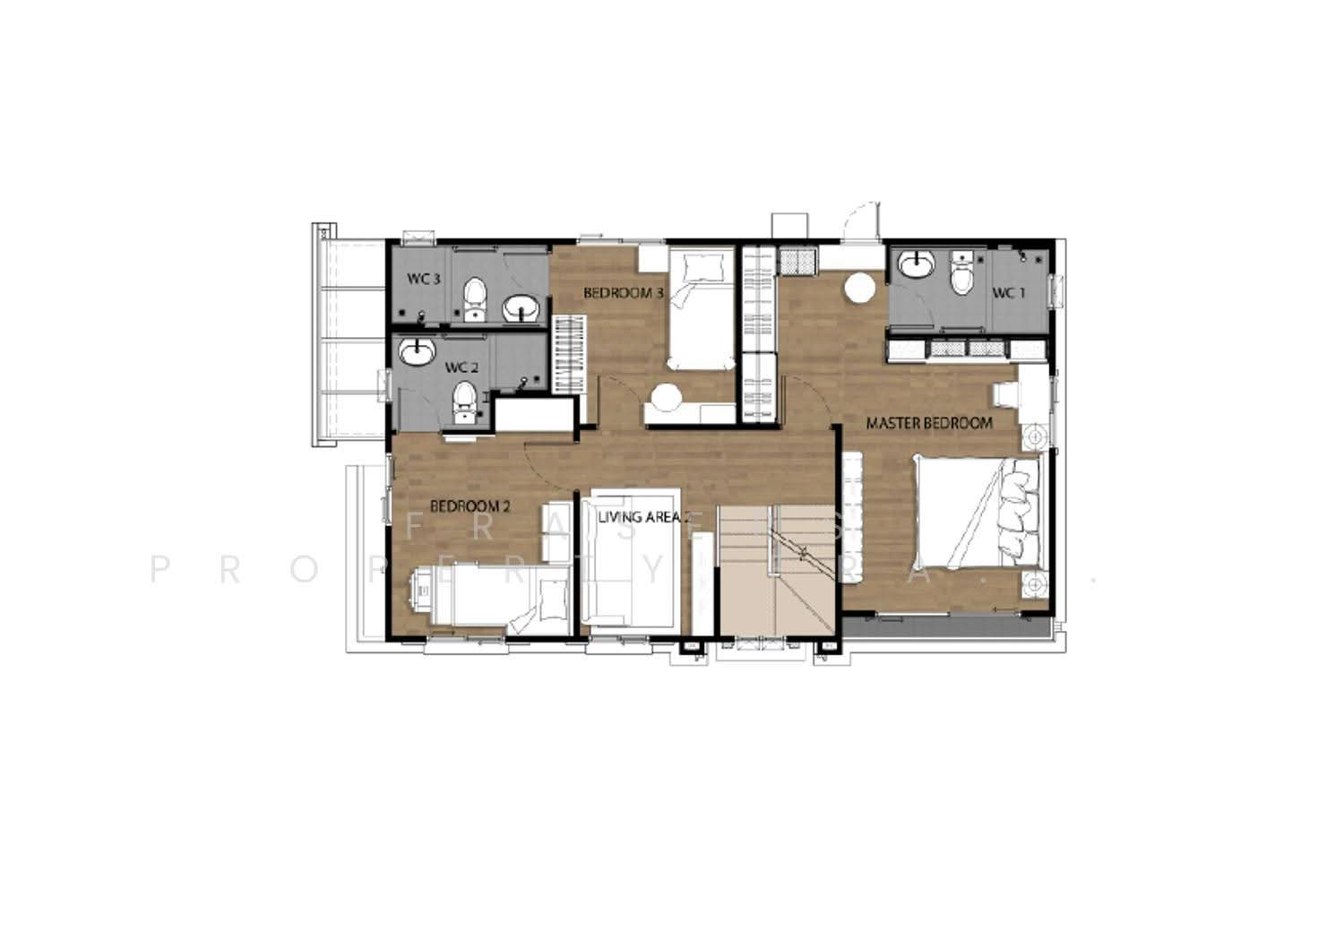
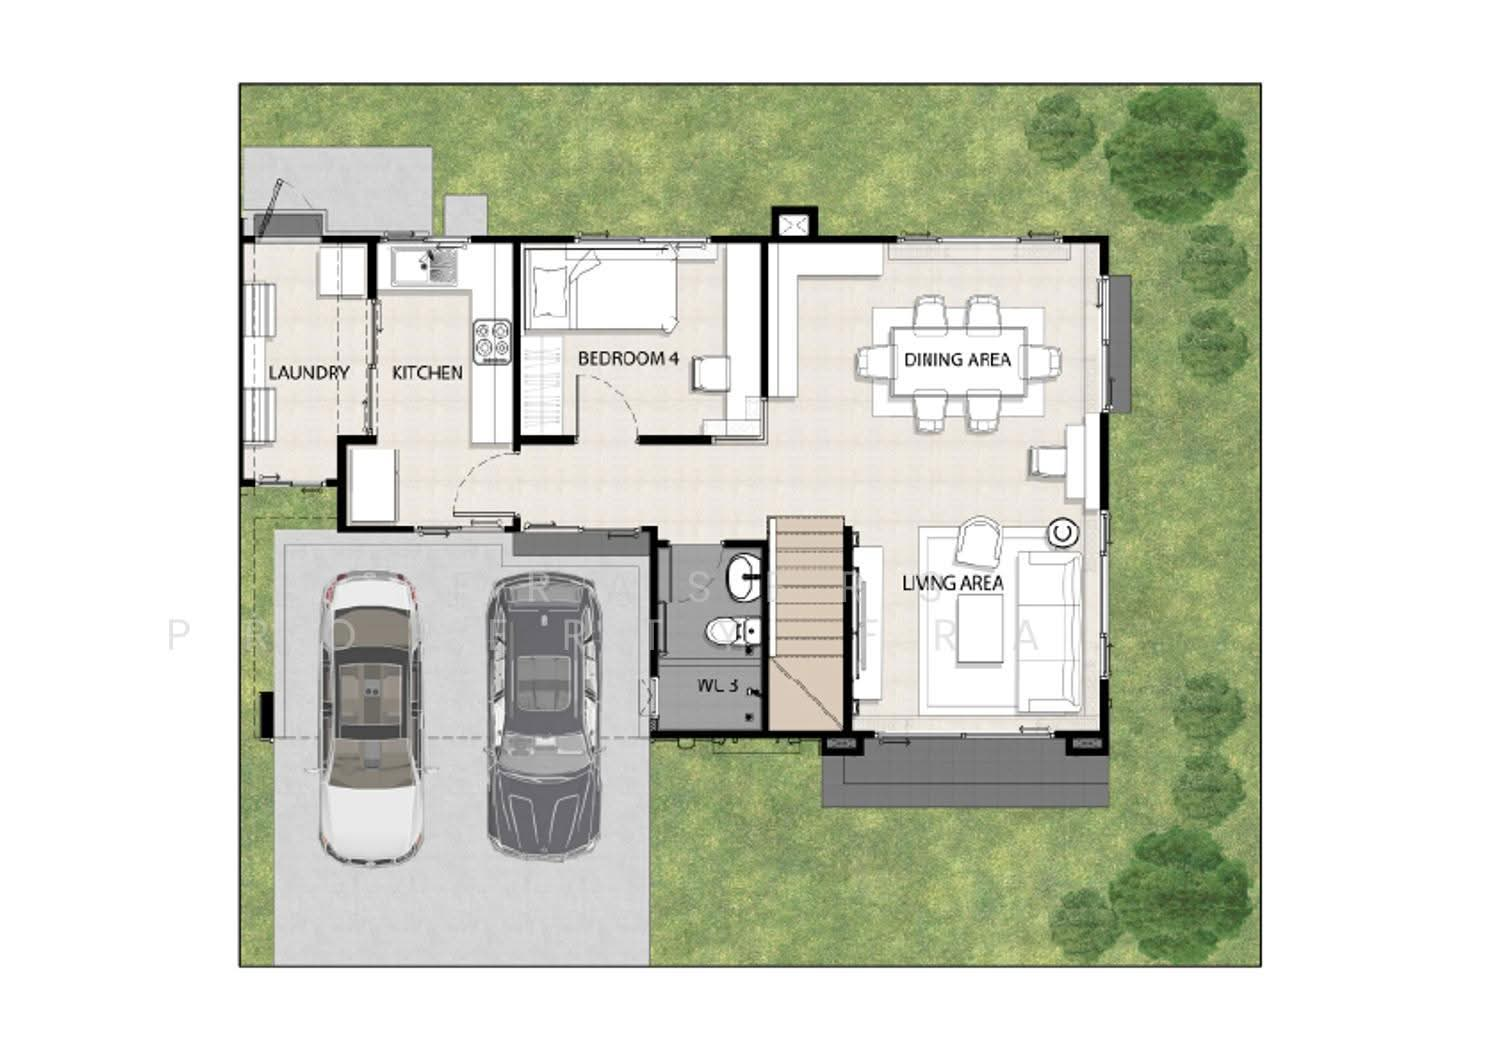
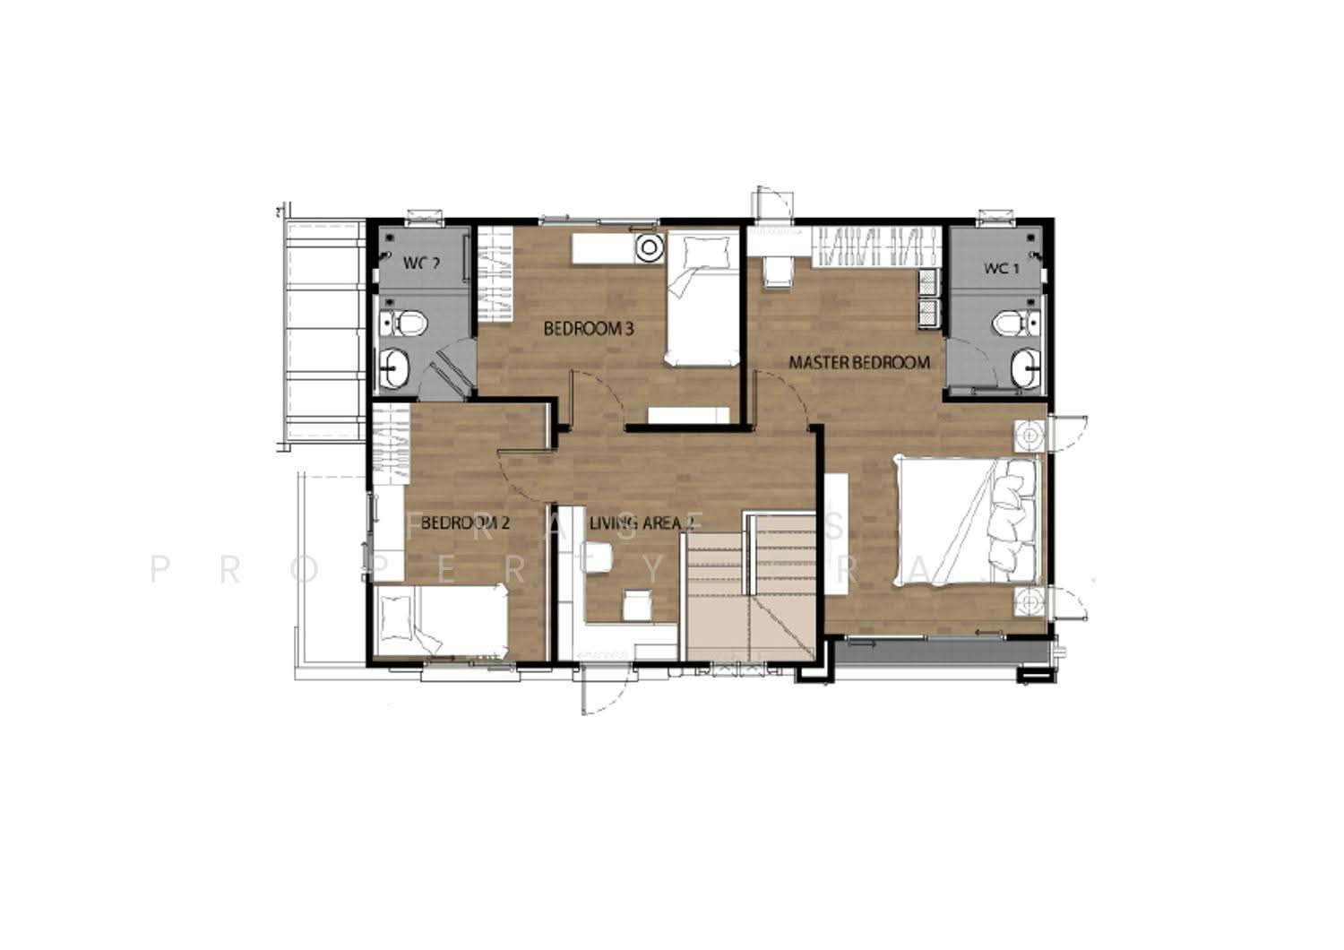
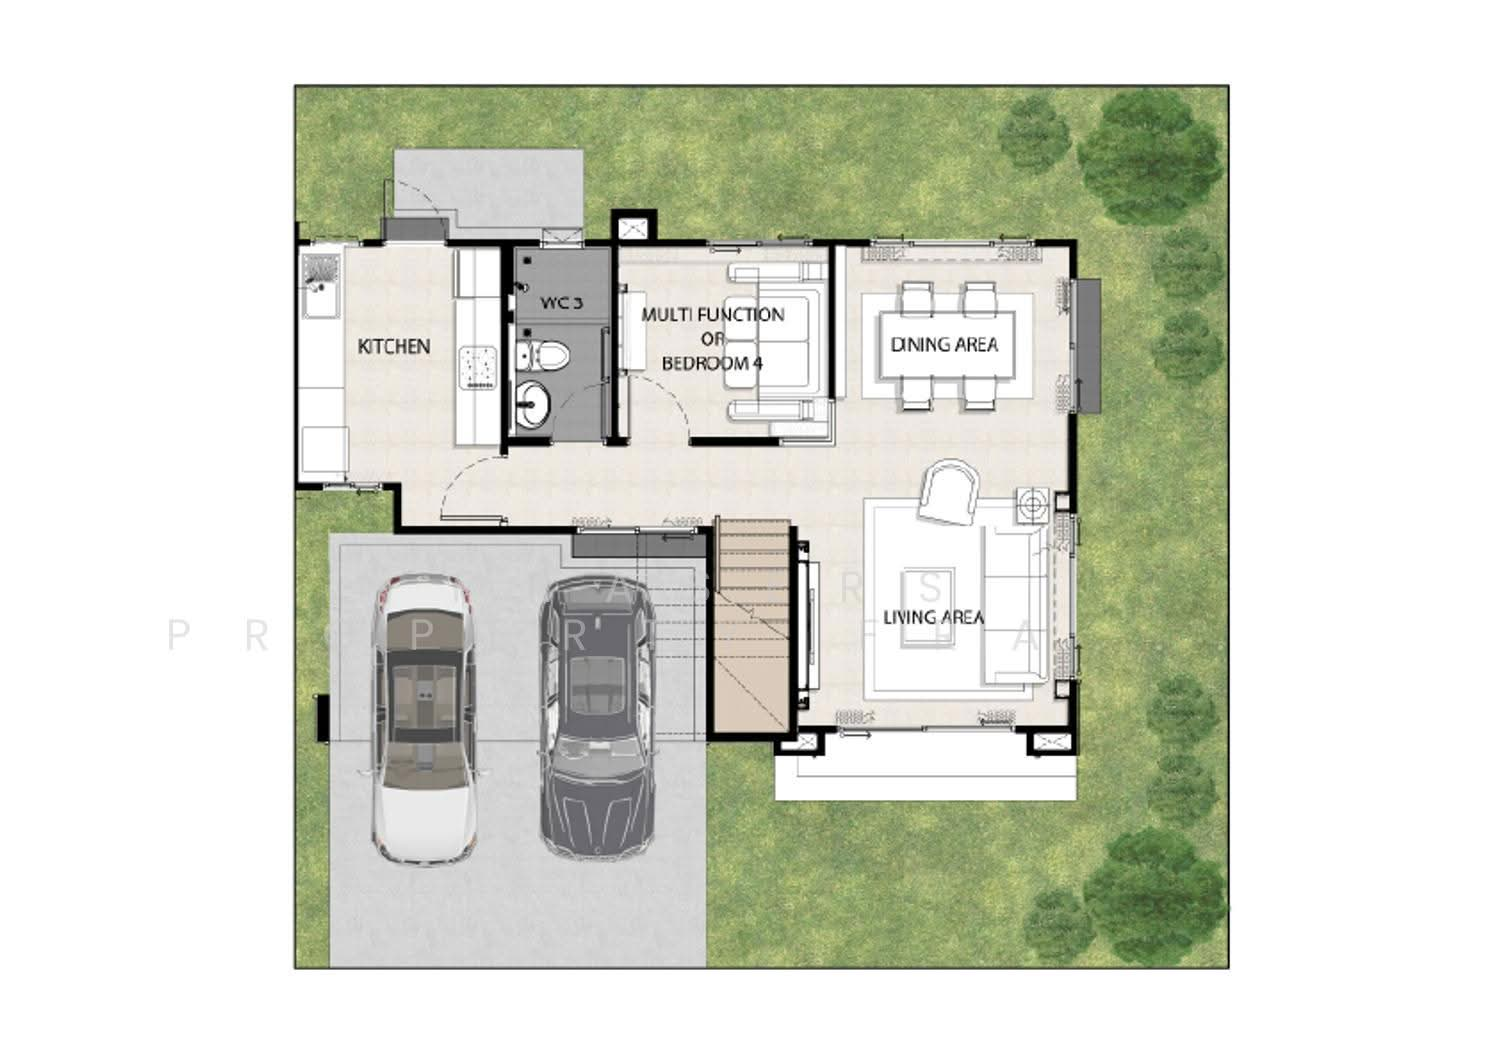
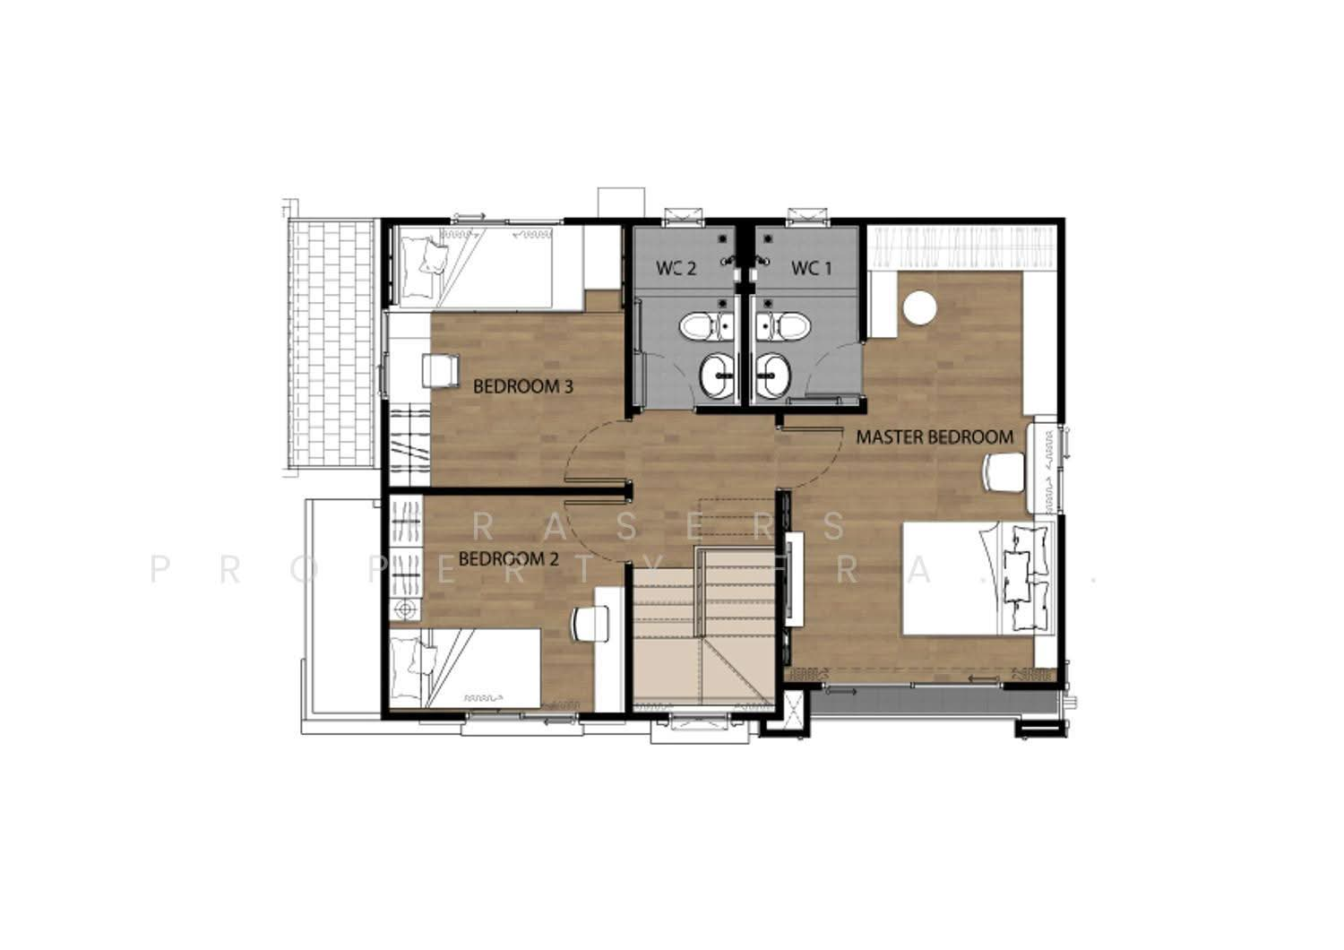
Explore unit types & floor plans
Building details
| Building | # Floors | # Units |
|---|---|---|
Building @ Golden Neo 3 Rama 2 | 0 | 212 |
Discover Golden Neo 3 Rama 2
Prime location at the beginning of Soi Phanthai, adjacent to Rama 2 Road
• Near the M82 Motorway connecting Mahachai, Phanthai, and Sinsakhon
• Near the new expressway*, Chaloem Maha Nakhon Expressway, and Kanchanapisek Road
• Surrounded by numerous dining options and close to Central Rama 2
Plan your new home finances
Meet the developer

Get the latest unit availability, pricing, and floor plans, direct from our developer representatives.
By continuing, you agree to the Terms & Privacy Policy
FAQs
Noticed anything off?
Let us know if something's not right. We're continuously working to improve your experience.
Get the latest unit availability, pricing, and floor plans, direct from our developer representatives.
By continuing, you agree to the Terms & Privacy Policy