










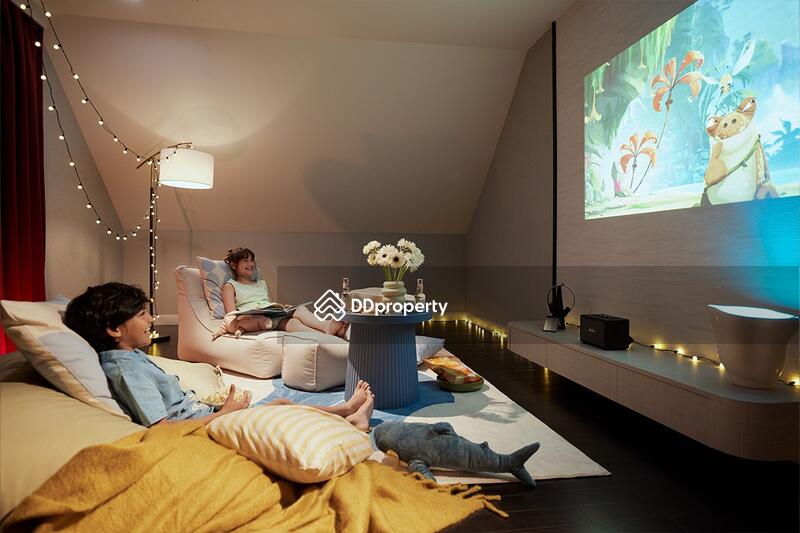
The City Bangna 2, Samut Prakan
Bangphli Yai, Bang Plee, Samut Prakan
฿420,000 /mo
Baht
5
Beds

6
Baths

123
sqw (land)
Photos

Map View
Property details
 |  |
 |  |
| |
About this property
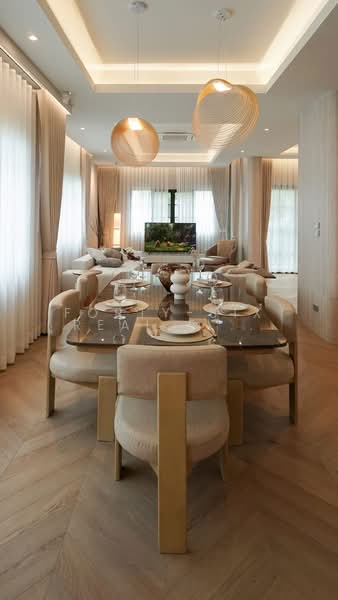
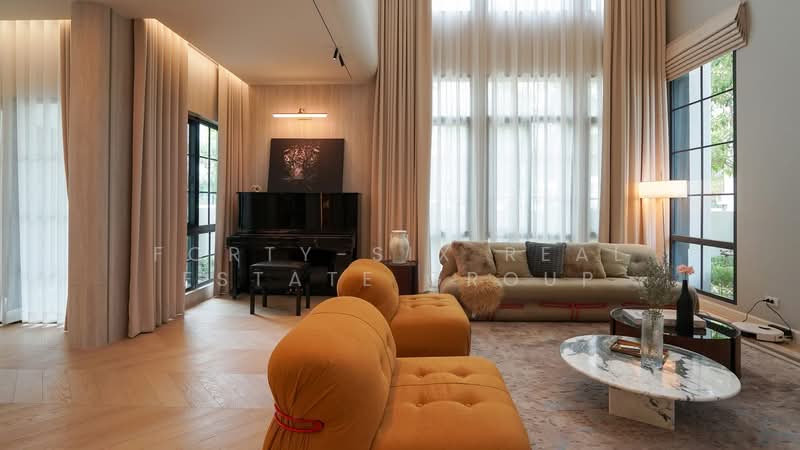
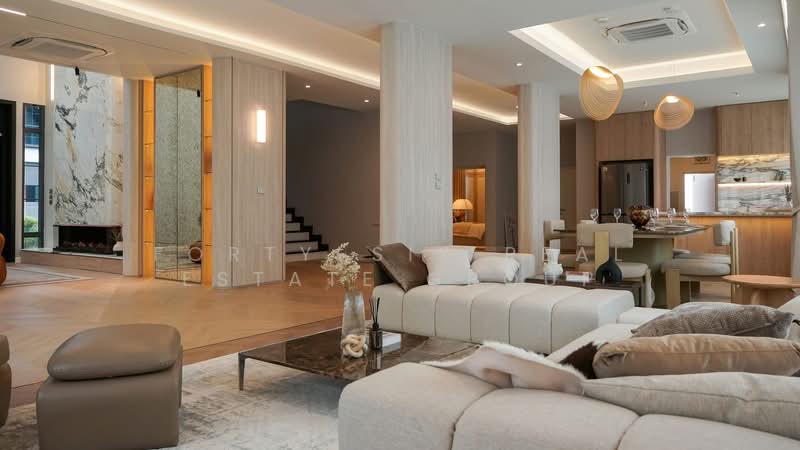
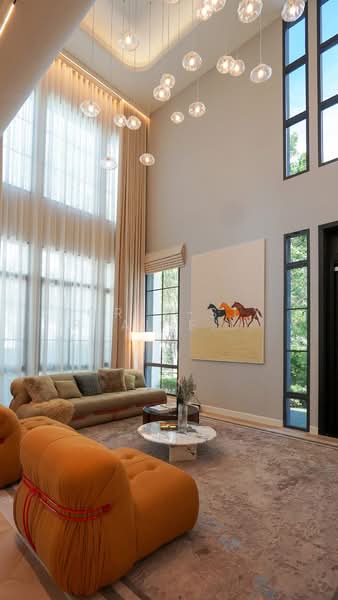
บ้านหรู Mansion ใกล้ Mega Bangna พร้อมอยู่ Fully Furnished ทั้งหลัง
由 AP Thai 开发的豪华别墅项目,提供宽敞的起居空间,非常适合大家庭居住,私密性极高。
房屋详情:
• 户型: OXBURGH(靠近公园的角落地块,项目最大户型)
• 使用面积: 580 平方米 | 占地面积: 123 平方哇 (约 492 平方米)
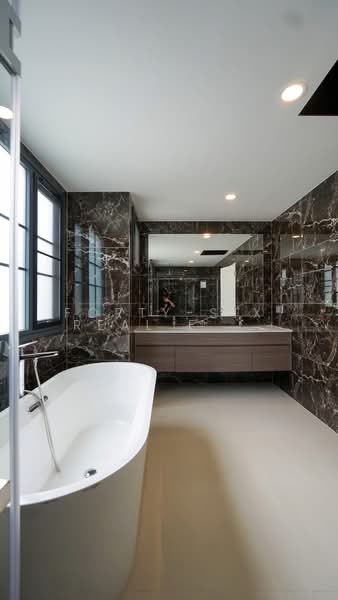
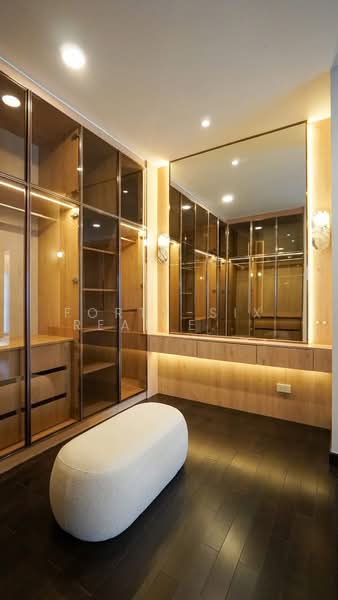
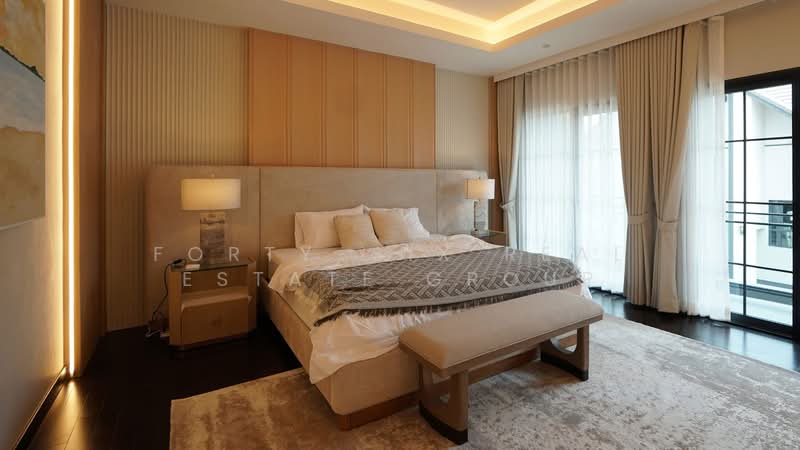
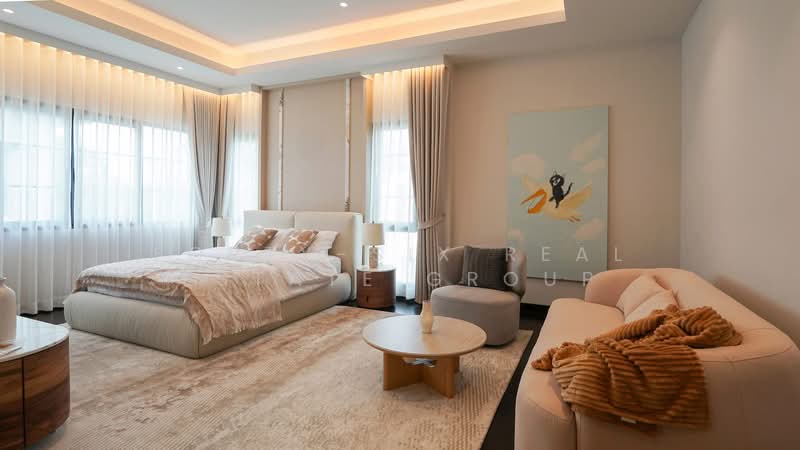
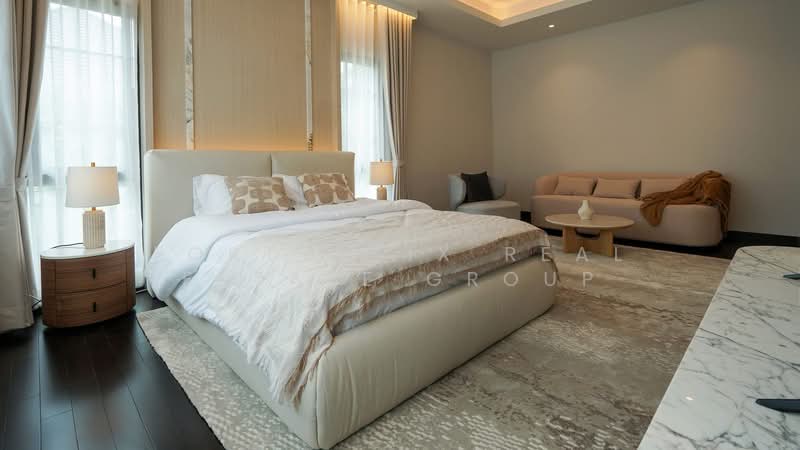
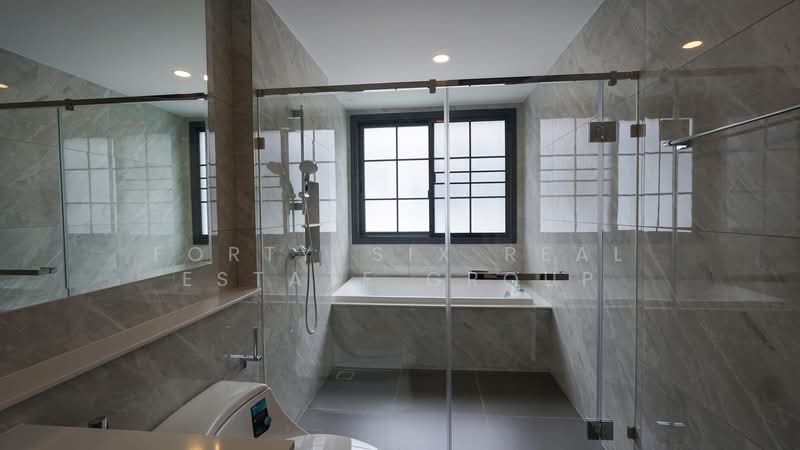
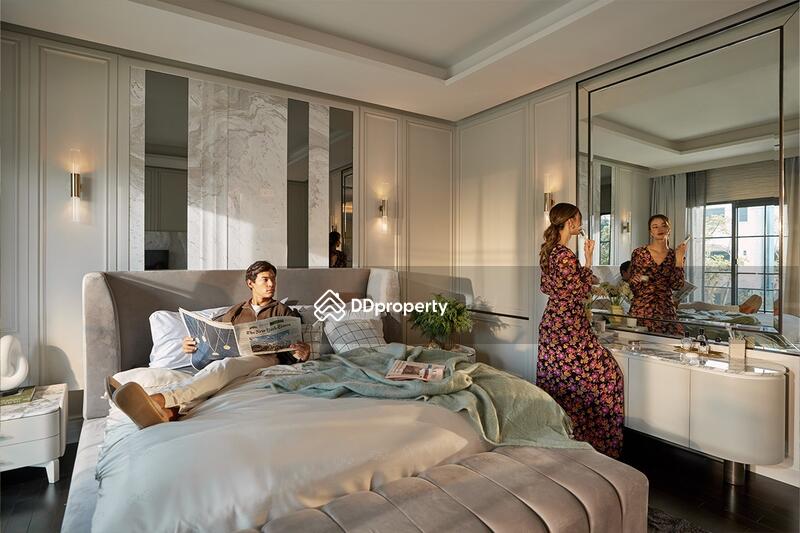
• 5 间卧室: 包含 1 间带私人休息区、步入式衣帽间和浴缸的超大主卧。
• 6 间浴室
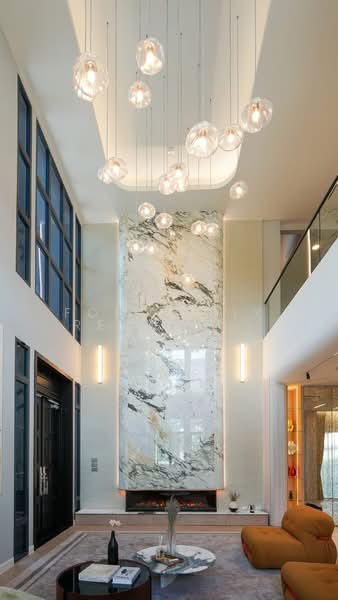
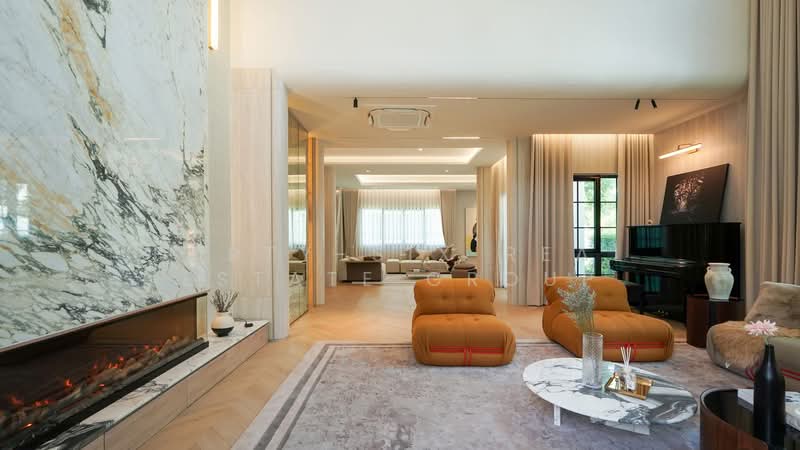
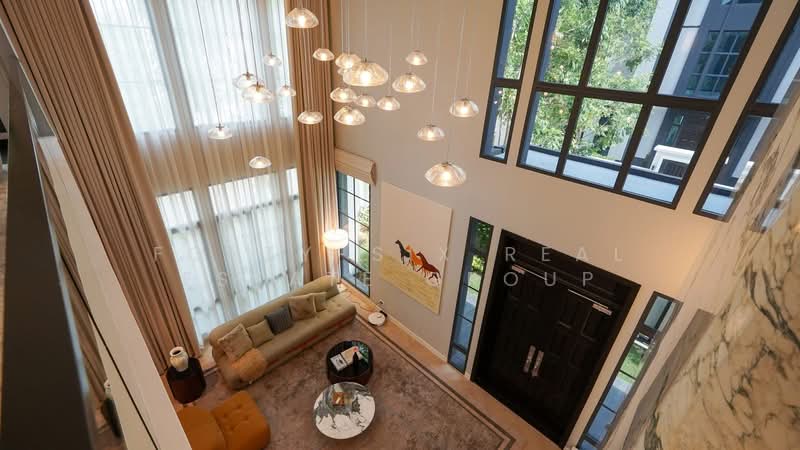
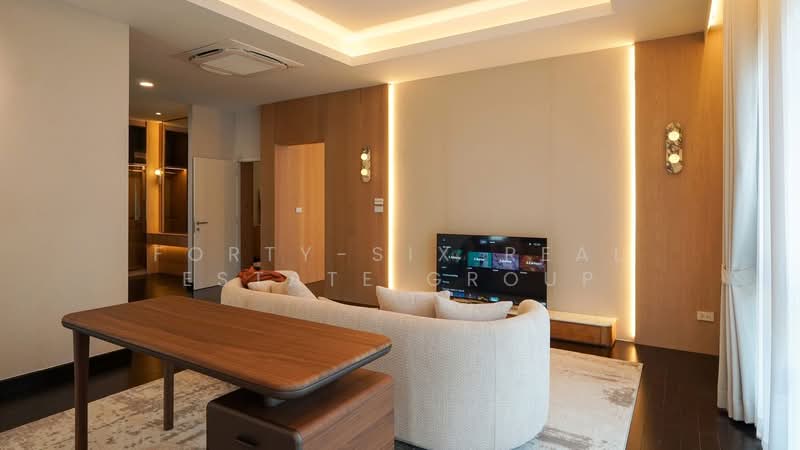
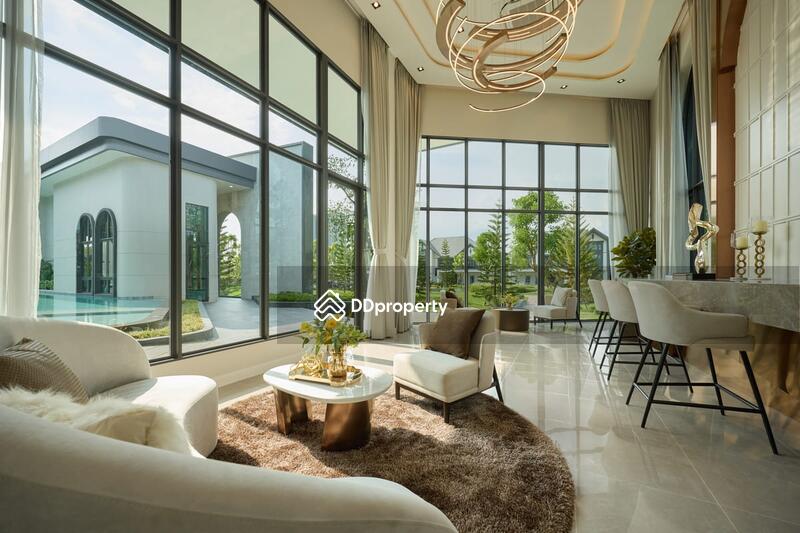
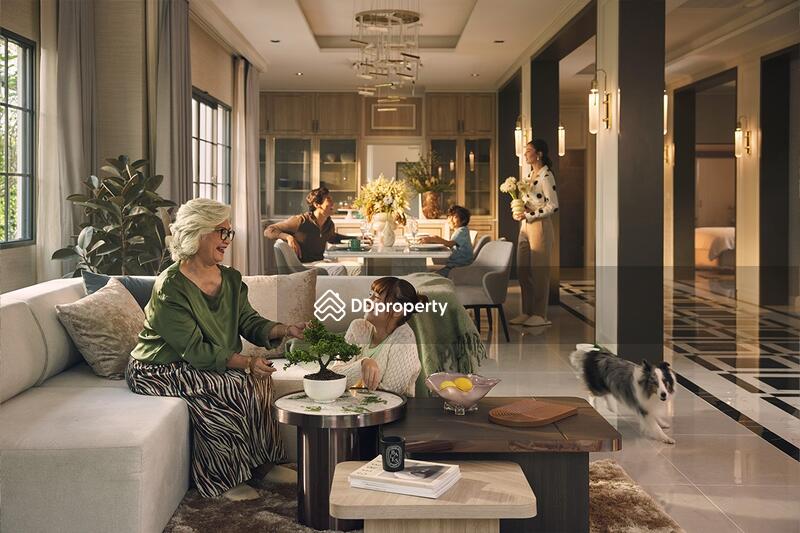
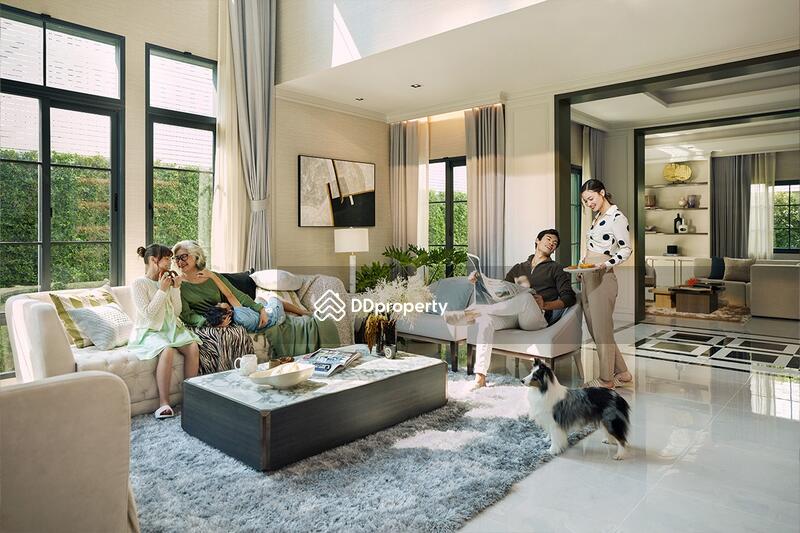
• 客厅: 1 间挑高挑空设计 (Double Volume) 的豪华客厅,装修精美。
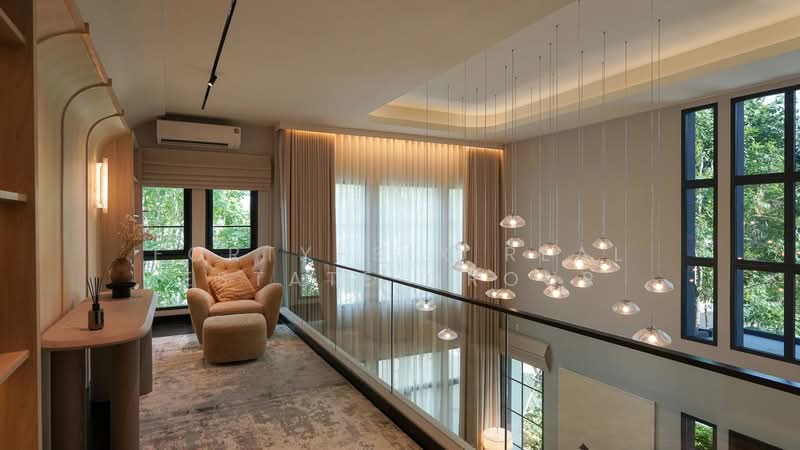
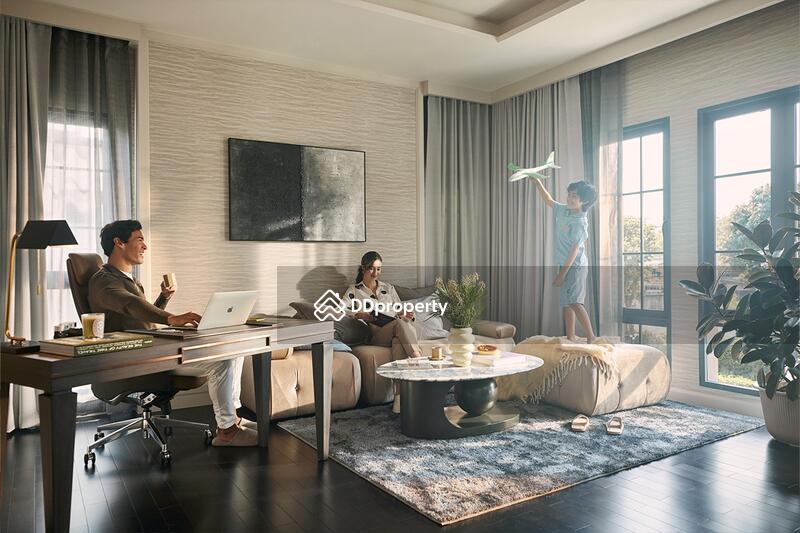
• 家庭休息区: 2 个家庭休息区(分别位于一楼和二楼)。
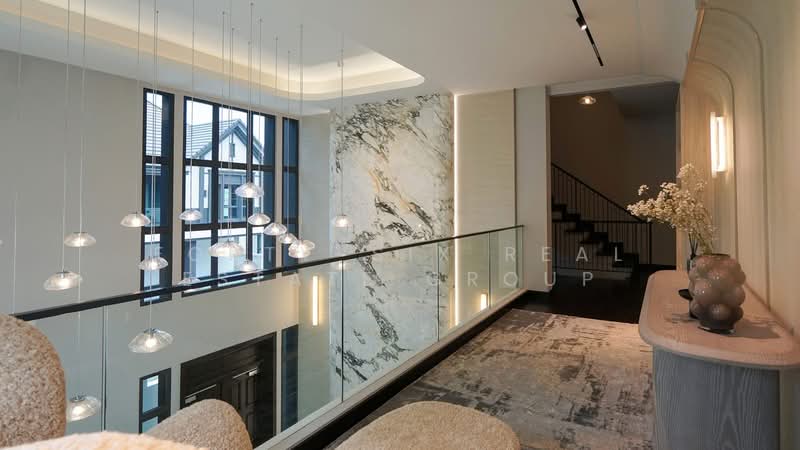
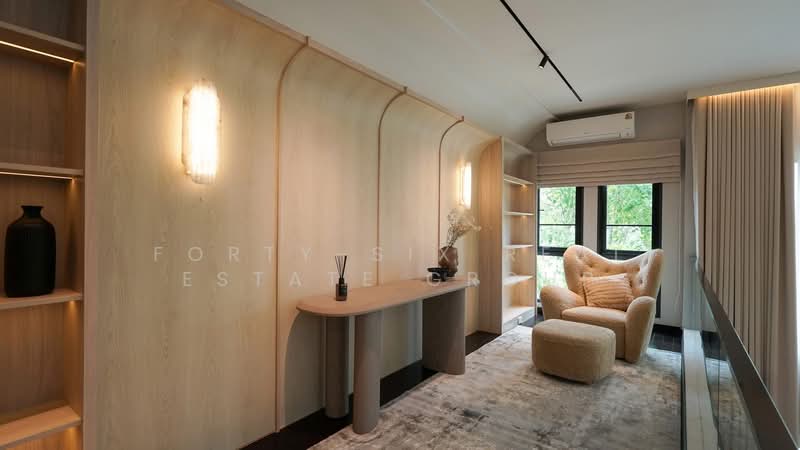
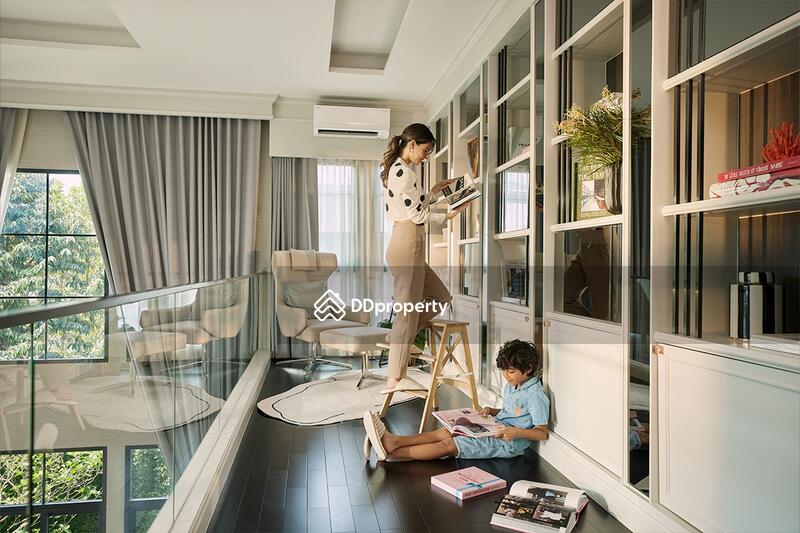
• 特色空间: 1 间特色阁楼。
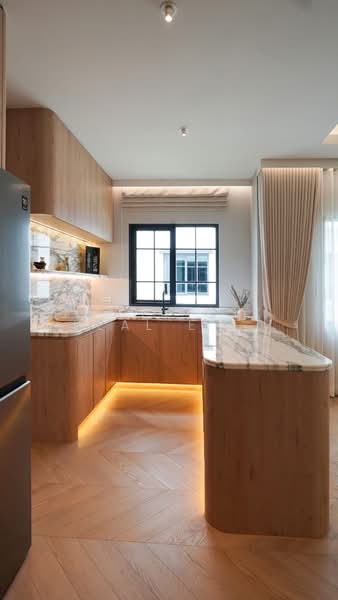
• 厨房: 1 间泰式厨房 + 1 间西式厨房(备餐区)。
• 保姆区: 1 间保姆房(带独立保姆活动区及洗衣房)。
• 停车位: 4 个停车位。
尊享奢华装修:
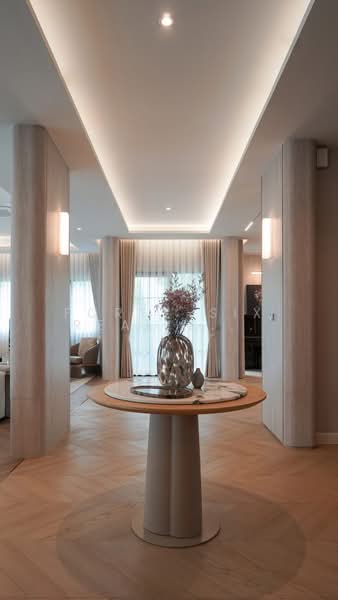
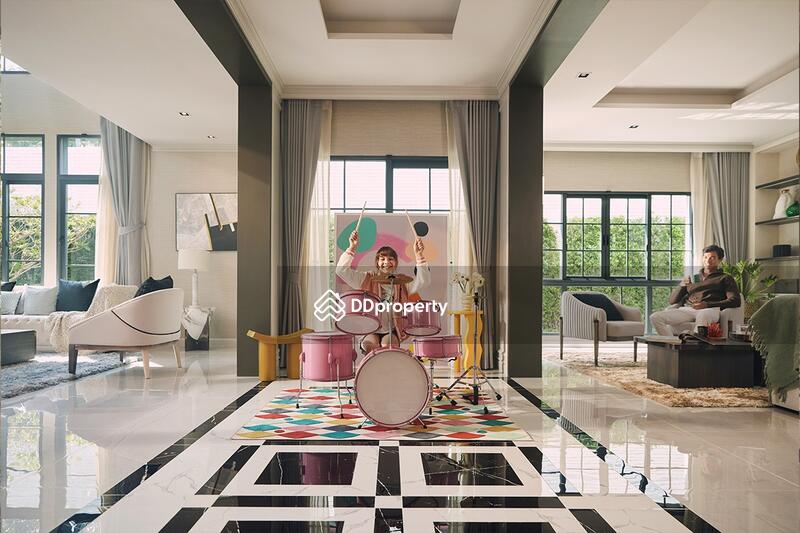
• 精装全配 (Fully Furnished),全屋严选顶级材质。
• 选用海外进口知名品牌家具。
• 高品质定制嵌入式家具,设计精美。
• 以意大利进口天然大理石装饰,彰显奢华。
• 专业灯光设计,随时营造温馨奢华的氛围。
• 配备一台 YAMAHA 顶级立式钢琴。
项目配套设施:
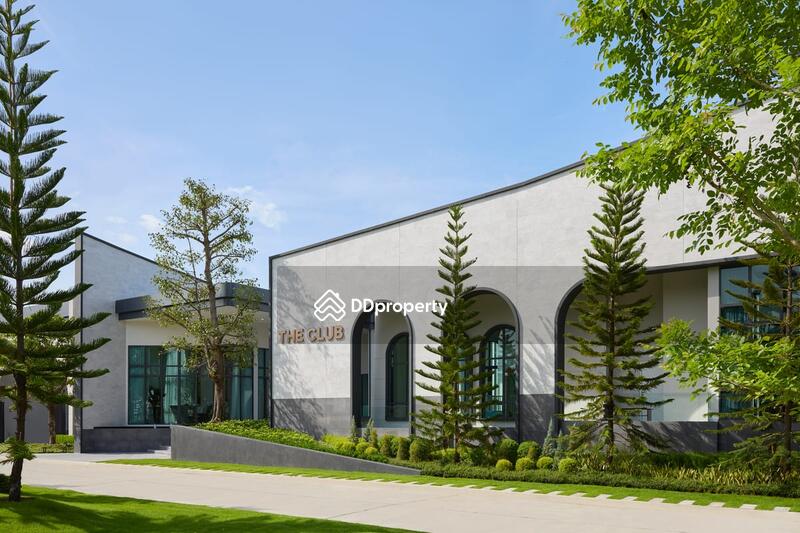
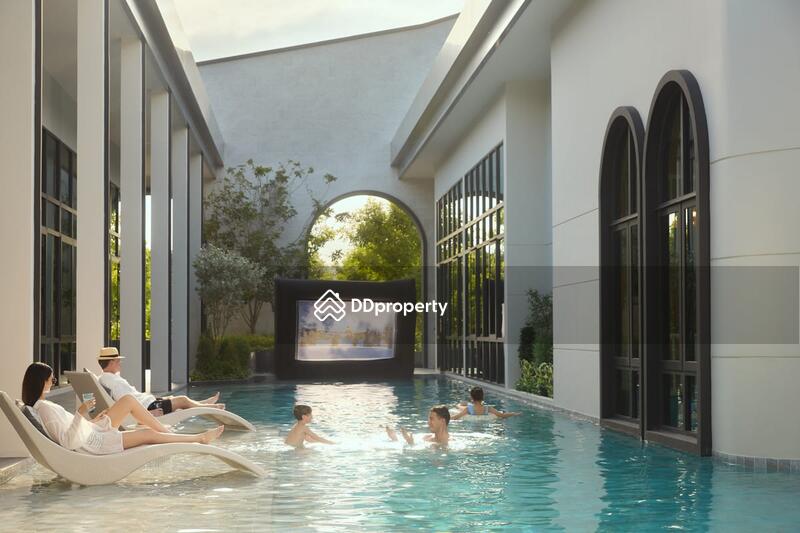
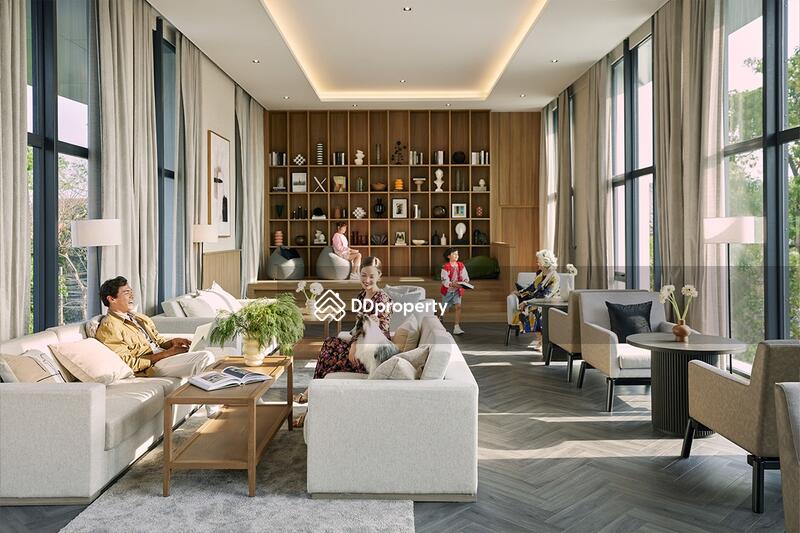
• 大型豪华会所(The Club),配有盐水恒温泳池。
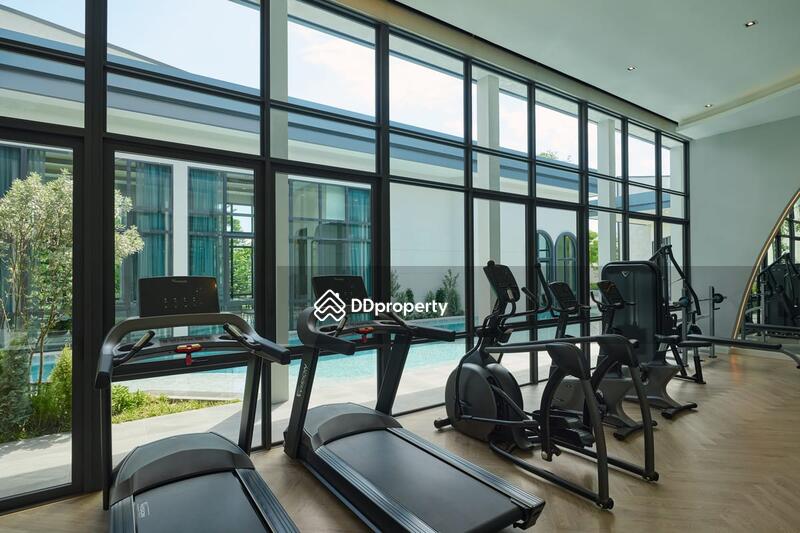
• 设备齐全的健身房。
• 共享办公空间、私人影院和游戏室。
• 大型绿化公共花园。
• 24小时高级保安服务、CCTV监控及KATSAN智能安保系统。
绝佳地理位置 (Bangna 区):
• 附近商场: Mega Bangna、宜家 (IKEA)、Central Bangna、Central Village。
• 顶尖国际学校: Concordian、Berkeley、VERSO、Bangkok Patana (BPS)、SISB Suvarnabhumi。
• 交通出行: 靠近 Burapha Withi 高速公路和 Kanchanaphisek 外环路,前往市中心或素万那普机场非常便利。
• 附近医院: 素万那普普林斯医院 (Princ)、三美泰诗纳卡琳医院 (Samitivej)、西卡林医院 (Sikarin)。
价格:
• 出租: 420,000 泰铢 / 月(至少 1 年合约)
• 出售: 53,000,000 泰铢
Amenities

Air-conditioning

Audio system

Balcony
Bathtub
Common facilities

24 hours security
Aircon facilities

Amphitheatre

Cctv
The City Bangna 2, Samut Prakan
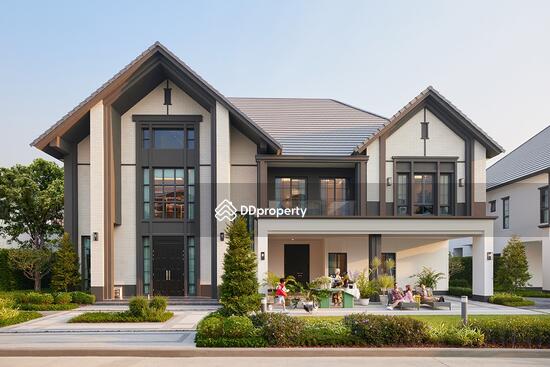
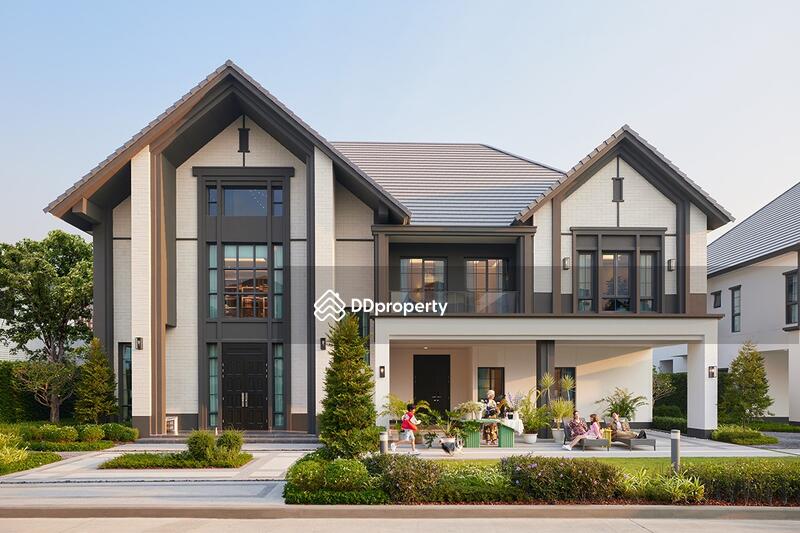
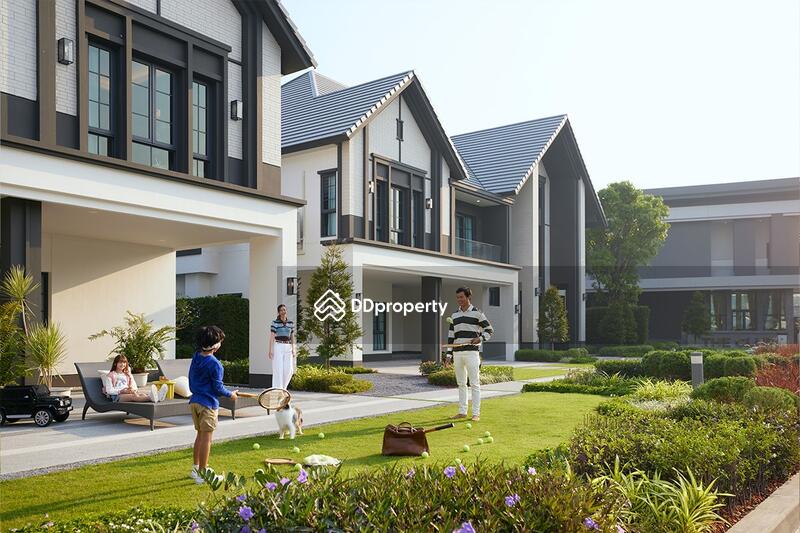
THE CITY Bangna 2 project , a large single house in an English style for you. The house has a distinctive feature of a large plot of land starting at 100 sq.w., usable area starting at 390 - 580 sq.m., near MEGA BANGNA and Concordian International School, starting price 26.9 million baht, with interesting highlights as follows: Location : The project is located on the Kanchanaphisek Ring Road, which can be accessed by a shortcut to MEGA BANGNA in just 1.5 kilometers. It is also close to Concordian International School and D-PREP International School in 1-2 kilometers, as well as the entrance and exit of 2 expressways, Kanchanaphisek Road and Burapha Withi Road, making it convenient to enter and exit the city. Common area atmosphere : The project is designed to emphasize a shady atmosphere with a large green garden and a clubhouse with high ceilings and complete functions including a fitness center, swimming pool, and an area for family activities. Suitable for those who like a common area with a good atmosphere and practical use. New house designs and usable space : This is considered a new design of THE CITY house, different from previous projects. Designed in the English Tudor Architecture style, it is unique with a high gable shape, emphasizing black and white tones, decorated with bricks and wood. There are 4 house designs, emphasizing starting usable space of 390 - 580 square meters, supporting up to 5 bedrooms.
View project details


Recommendations



FAQs
Explore other options in and around Bangphli Yai