The City Bangna 2, samut-prakan
Bangphli Yai, Bang Plee, Samut Prakan
฿260,000 /mo
Baht
5+3
Beds

6
Baths

111
sqw (land)
Photos

Map View
Property details
 |  |
 |  |
| |
About this property
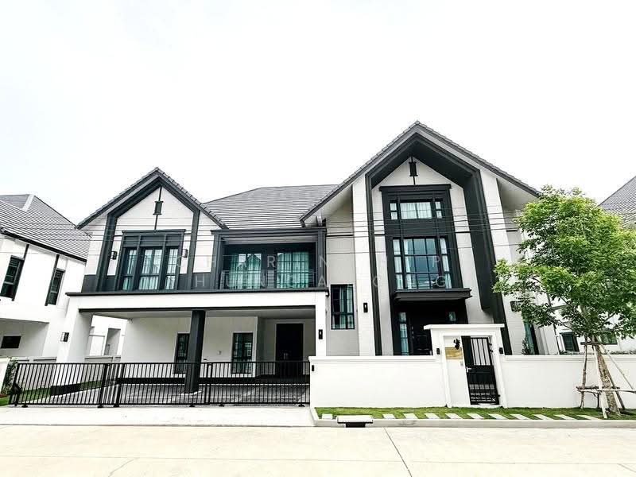
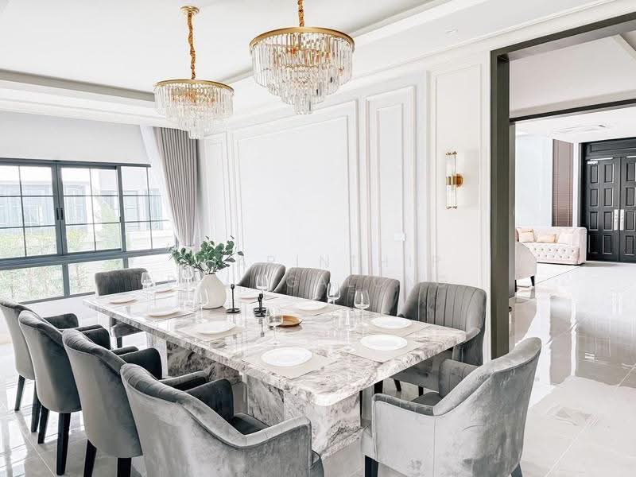
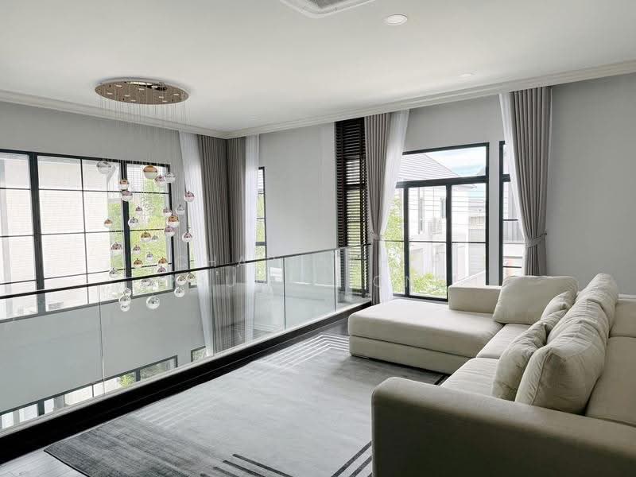
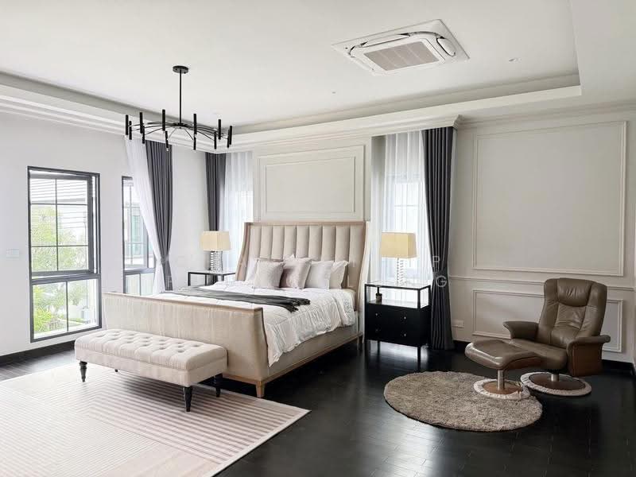
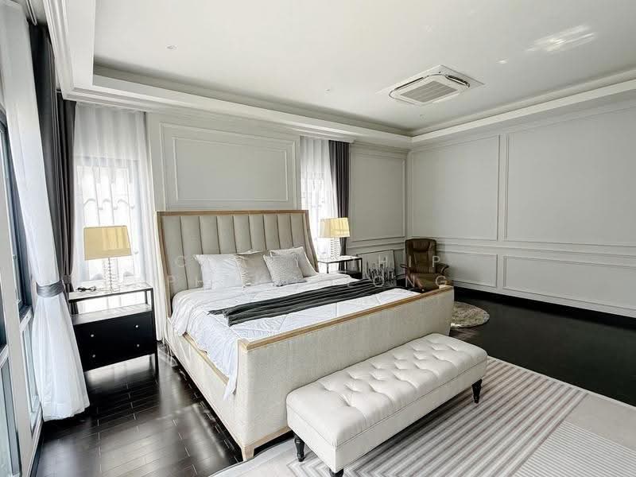
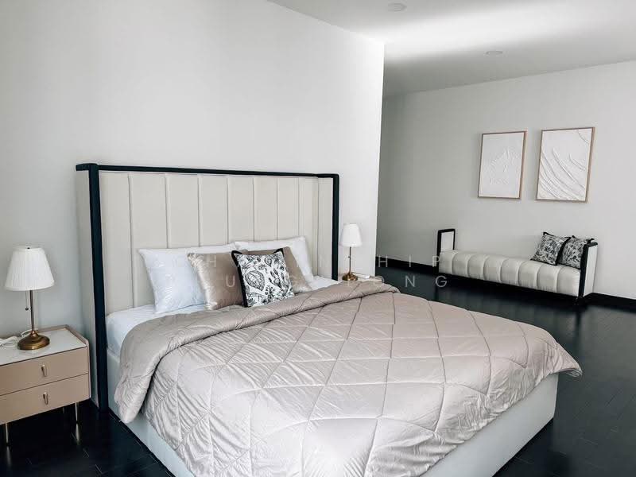
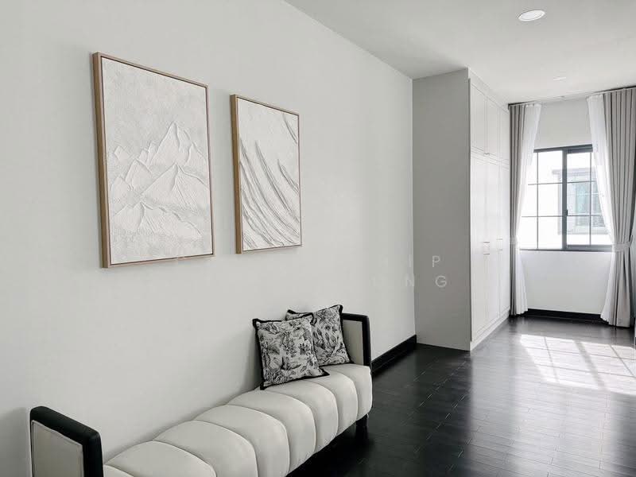
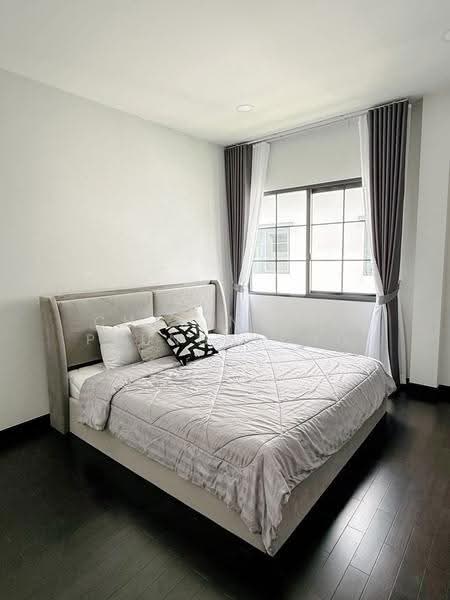
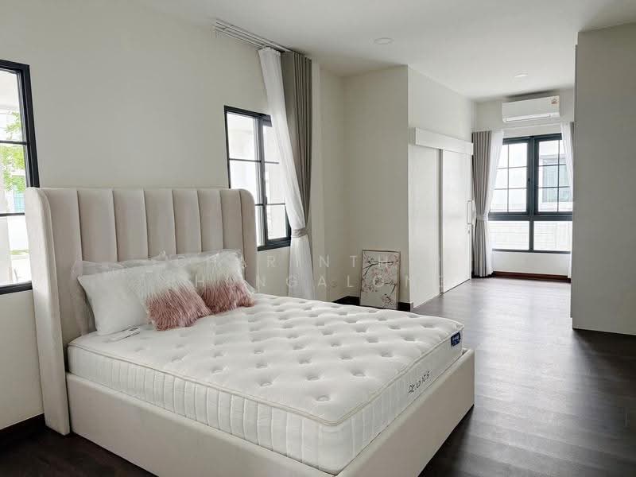
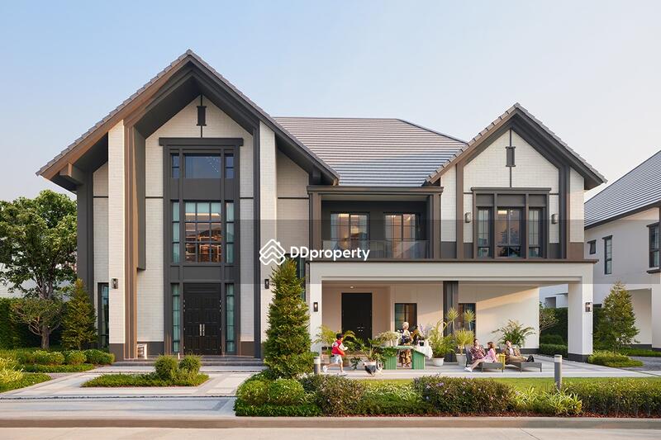
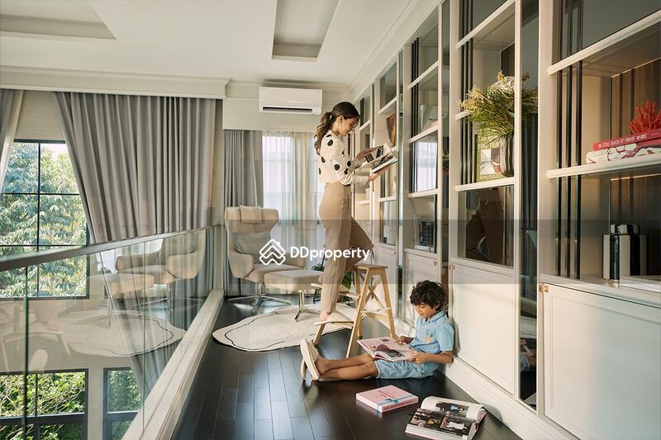
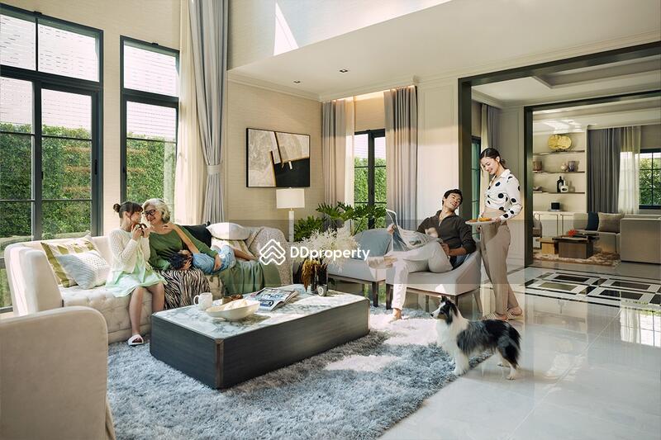
For Sale/Rent: 2-Story Detached House (5 Bedrooms) at The City Bangna
Sale Price: 39,000,000 THB
Rent: 260,000 THB/month (1-year contract)
- 2 months' deposit + 1 month's advance rent
Details (Size L):
- Land size: 111 Sq. Wah
- Usable area: 500 Sq. Meters
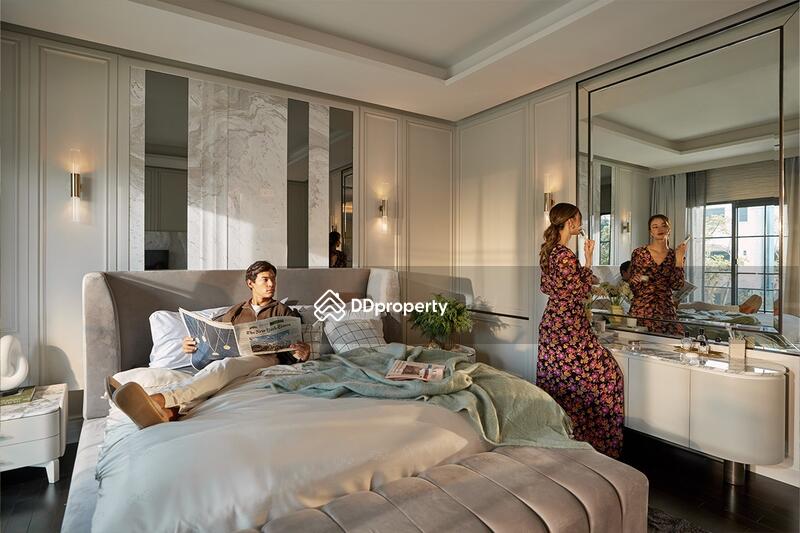
- 5 Bedrooms, 6 Bathrooms
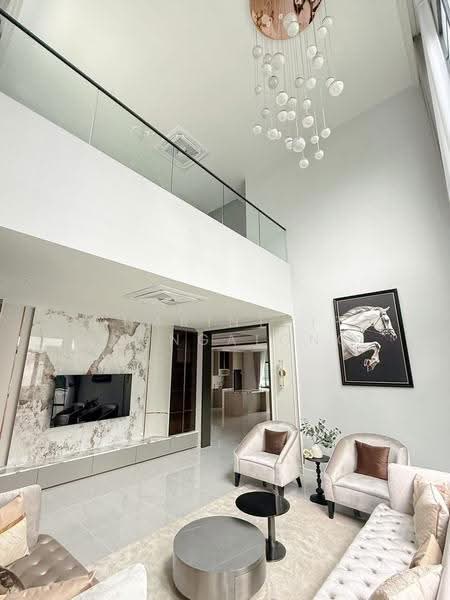
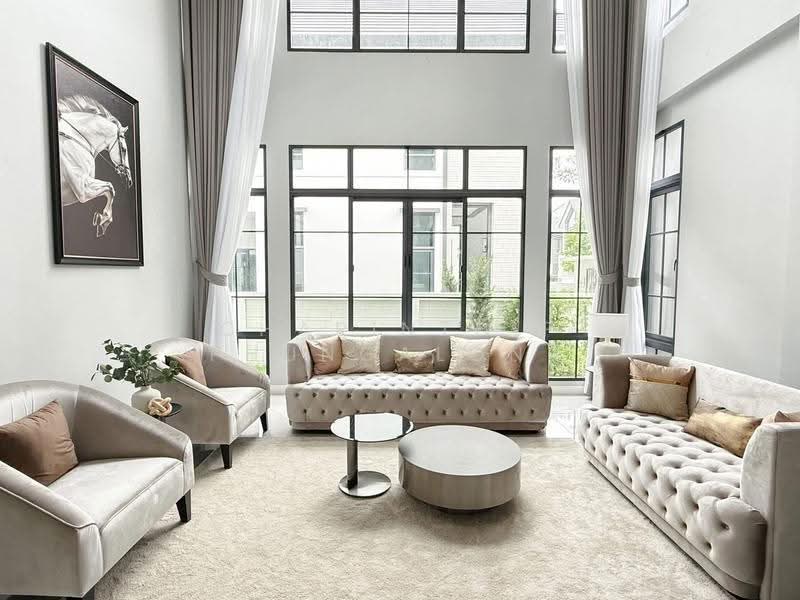
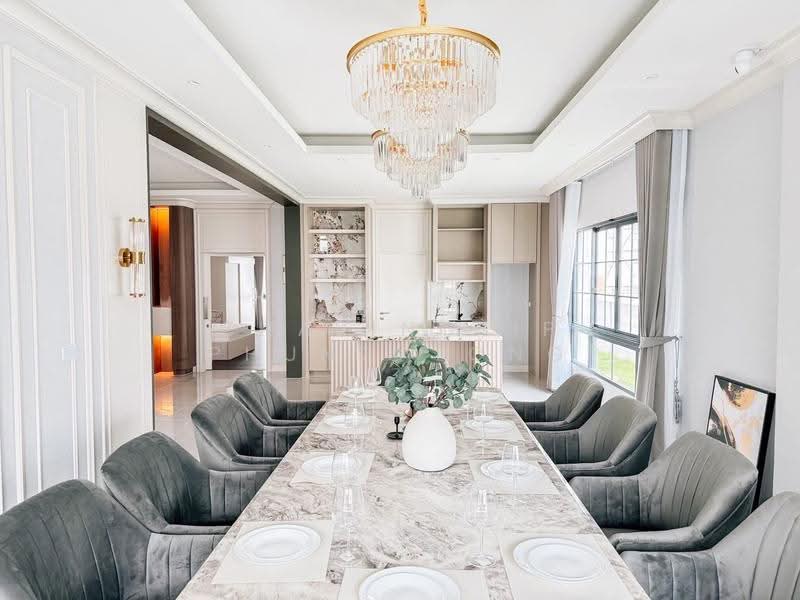
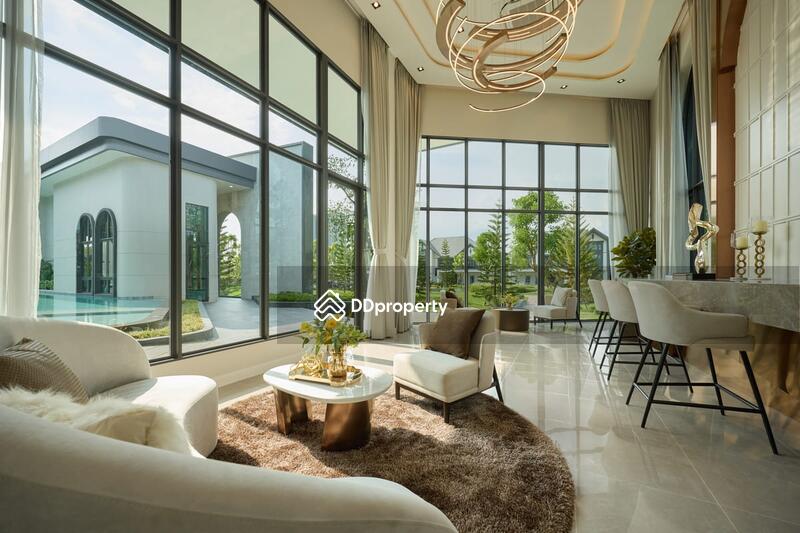
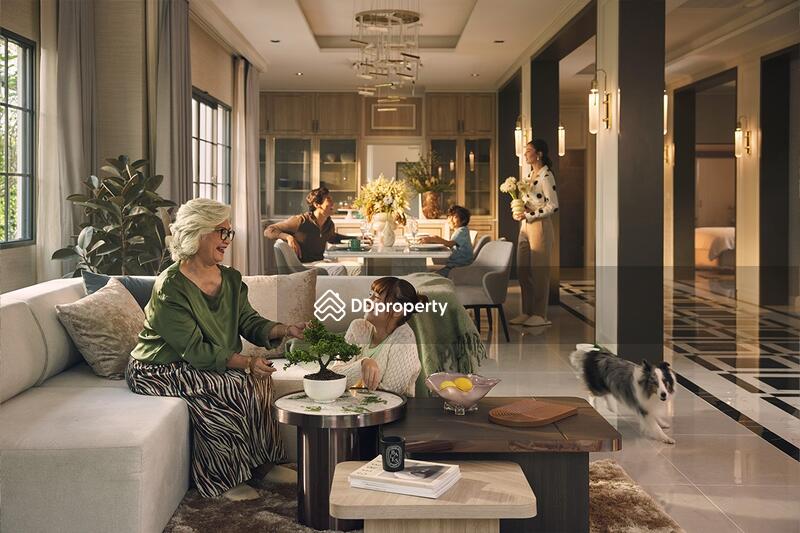
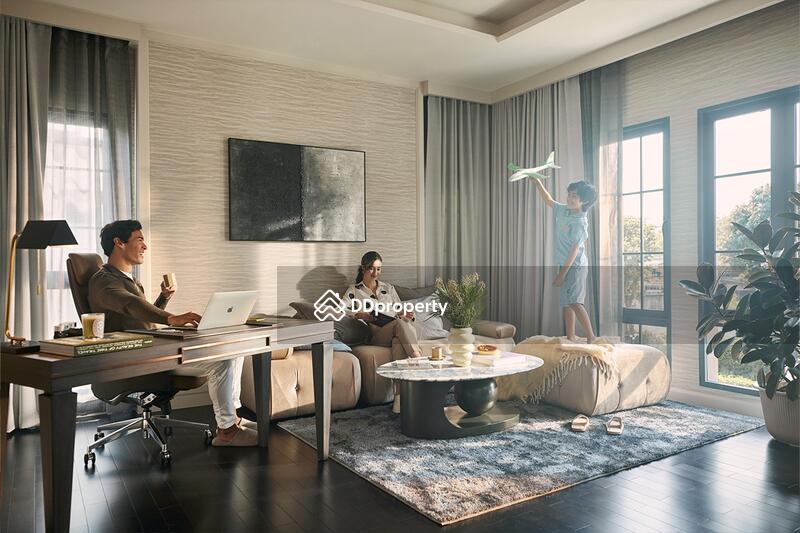
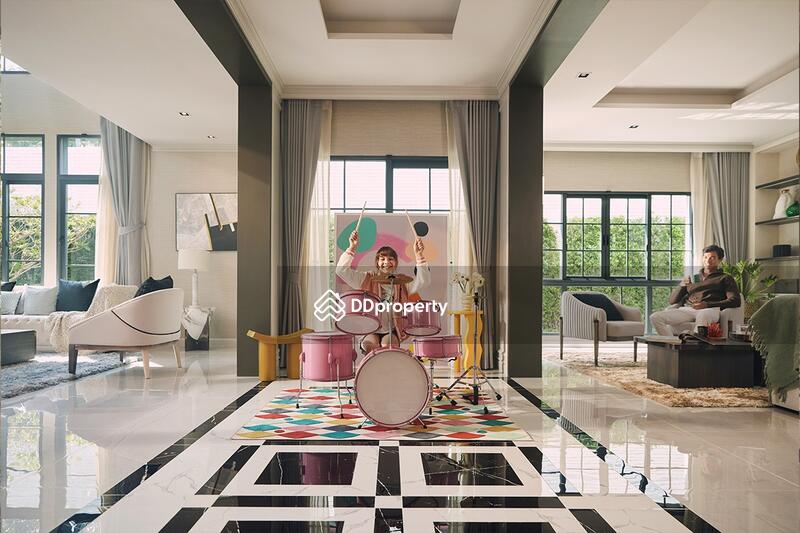
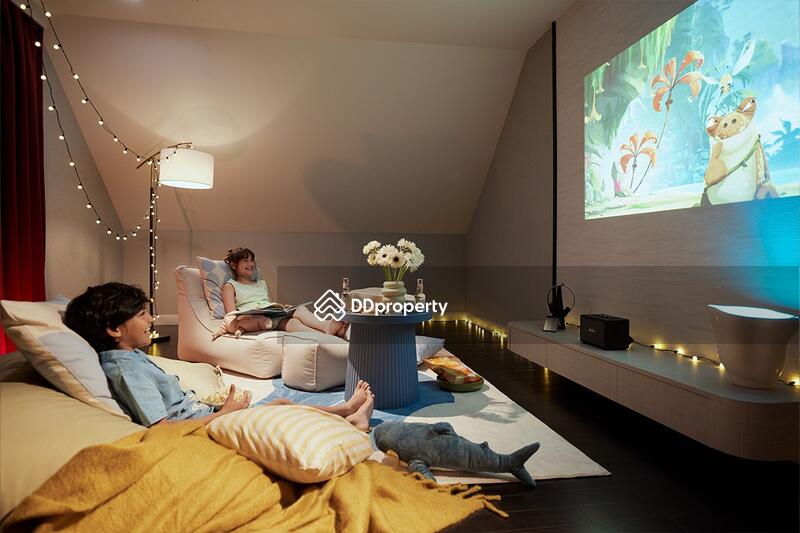
- 3 Living rooms (Double Volume) / 1 Dining room / 1 Maid's room
- South-facing house
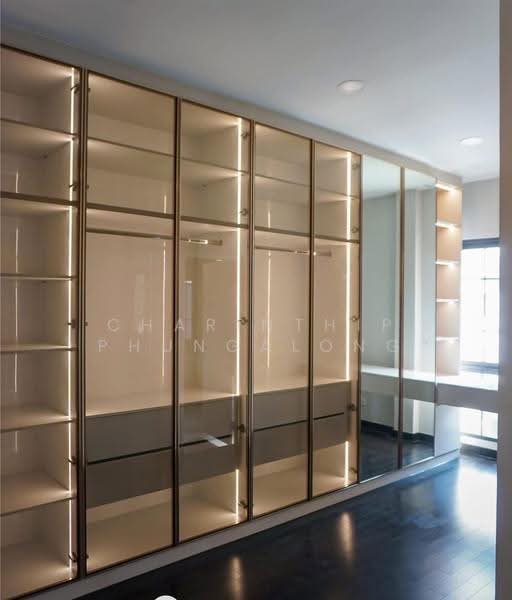
- Fully Furnished
- Parking for 4 cars
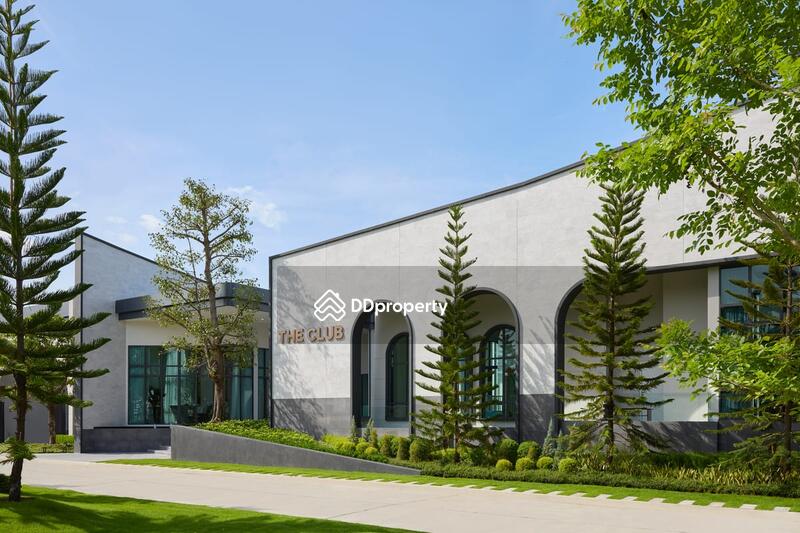
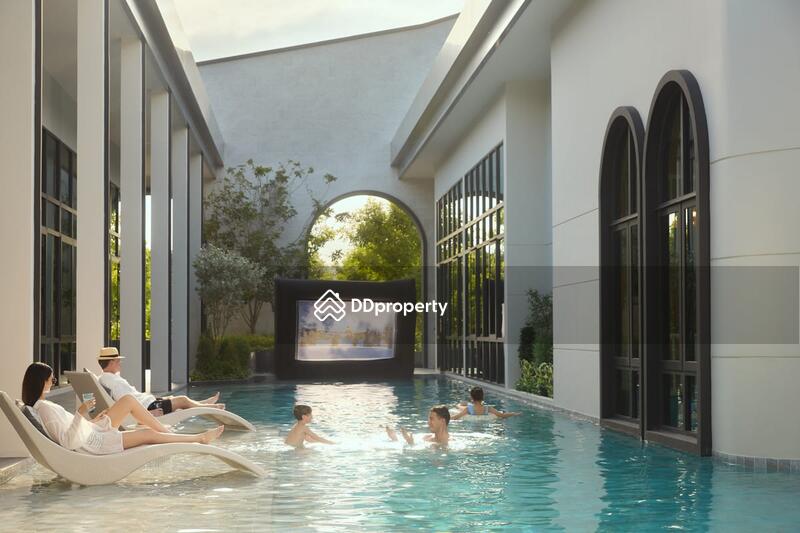
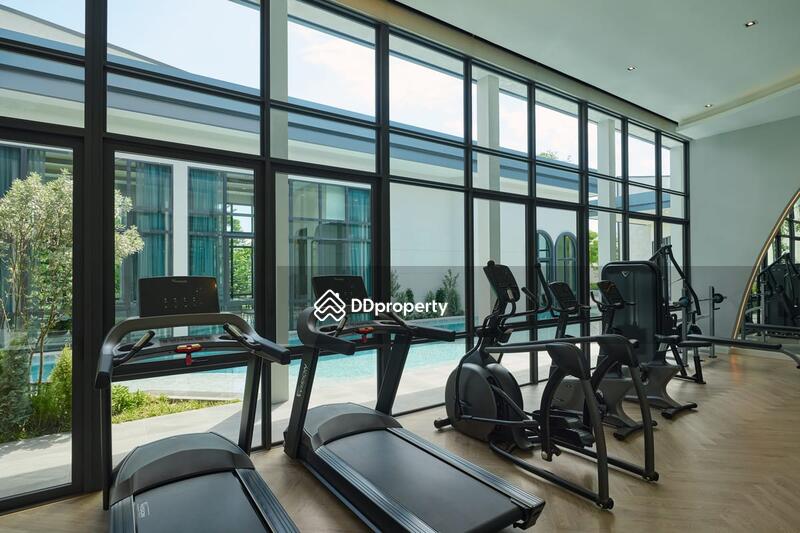
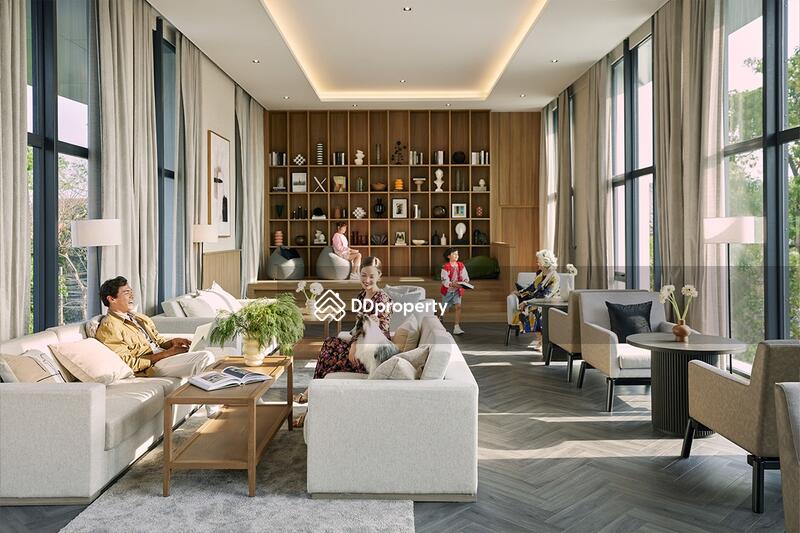
Facilities: Communal swimming pool / Fitness center / Communal garden / 24-hour security system
Nearby Landmarks:
- Mega Bangna / Leading shopping malls
- International schools
- Suvarnabhumi Airport
Location: Bang Na-Trat Road, Bang Kaeo Subdistrict, Bang Phli District, Samut Prakan Province 10540
Contact
LINE: @alivar
Click link: www.h*****
WhatsApp: +6*****
WeChat: alivar789
A LIVAR ESTATE CO., LTD.
We accept real estate listings for sale and rent.
#TheCityBangna2 #DetachedHouseForSaleOrRent #HouseNextToMegaBangna #BangnaHouse #RealEstate #RealEstateInvestment
Amenities

Air-conditioning
Bed

Cooker hob/hood

Fridge
Common facilities

24 hours security
Aircon facilities

Amphitheatre
Cctv
The City Bangna 2, samut-prakan
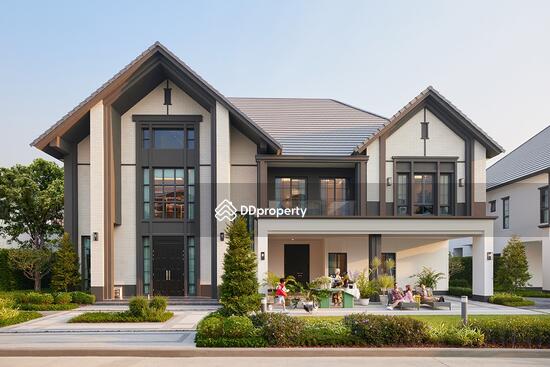
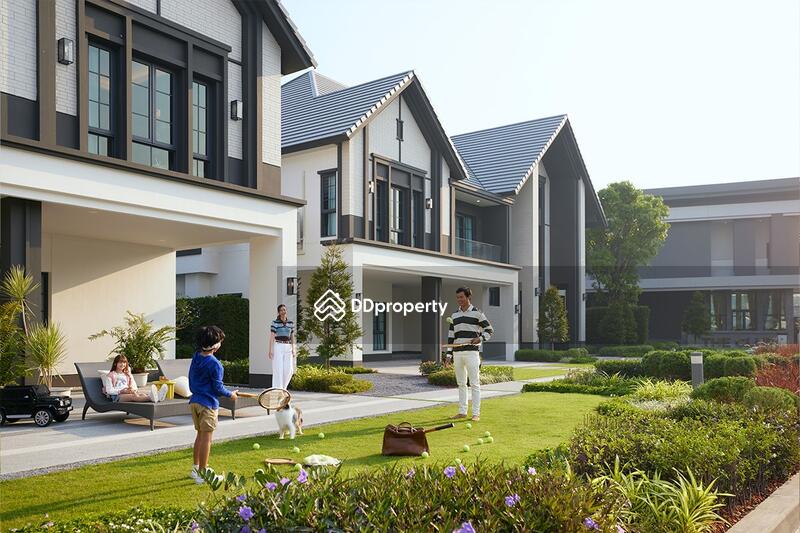
THE CITY Bangna 2 project , a large single house in an English style for you. The house has a distinctive feature of a large plot of land starting at 100 sq.w., usable area starting at 390 - 580 sq.m., near MEGA BANGNA and Concordian International School, starting price 26.9 million baht, with interesting highlights as follows: Location : The project is located on the Kanchanaphisek Ring Road, which can be accessed by a shortcut to MEGA BANGNA in just 1.5 kilometers. It is also close to Concordian International School and D-PREP International School in 1-2 kilometers, as well as the entrance and exit of 2 expressways, Kanchanaphisek Road and Burapha Withi Road, making it convenient to enter and exit the city. Common area atmosphere : The project is designed to emphasize a shady atmosphere with a large green garden and a clubhouse with high ceilings and complete functions including a fitness center, swimming pool, and an area for family activities. Suitable for those who like a common area with a good atmosphere and practical use. New house designs and usable space : This is considered a new design of THE CITY house, different from previous projects. Designed in the English Tudor Architecture style, it is unique with a high gable shape, emphasizing black and white tones, decorated with bricks and wood. There are 4 house designs, emphasizing starting usable space of 390 - 580 square meters, supporting up to 5 bedrooms.
View project details


Recommendations

FAQs
Explore other options in and around Bangphli Yai