The City Bangna 2, Samut Prakan
Bangphli Yai, Bang Plee, Samut Prakan
฿53,000,000
Baht
5
Beds

6
Baths

123
sqw (land)

฿ 107,724
/ sqm (land)
Photos

Map View
Property details
 |  |
 |  |
 | |
About this property
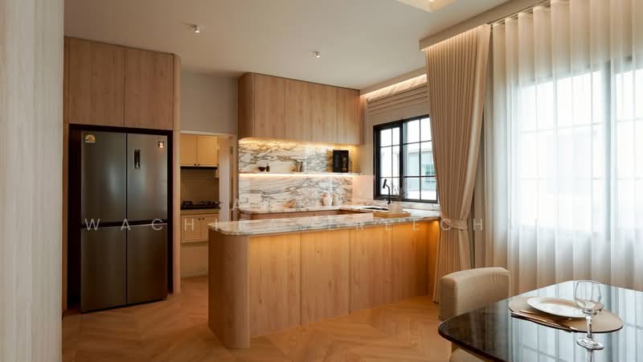
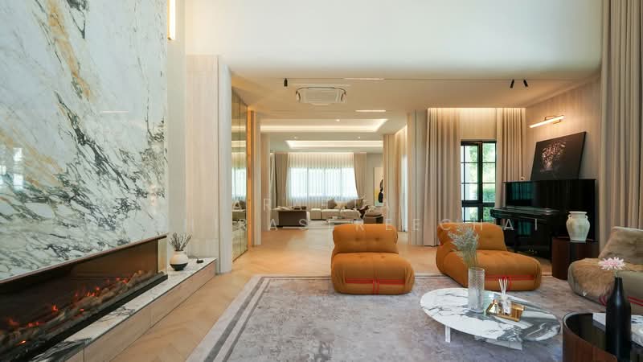
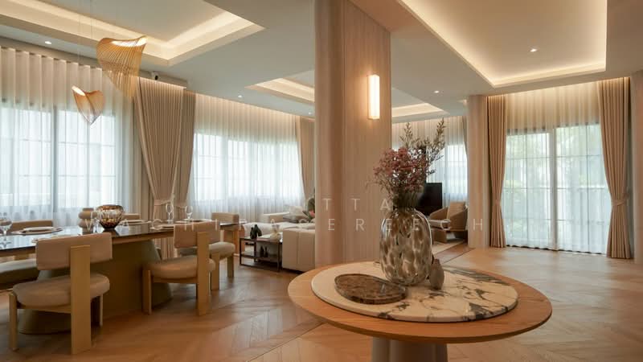
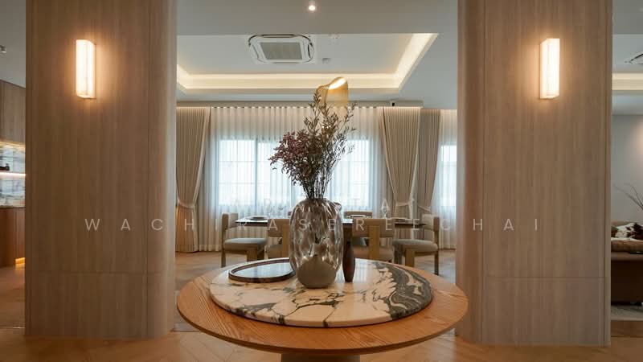
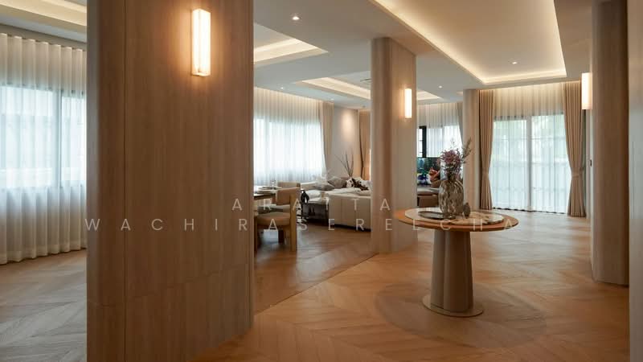
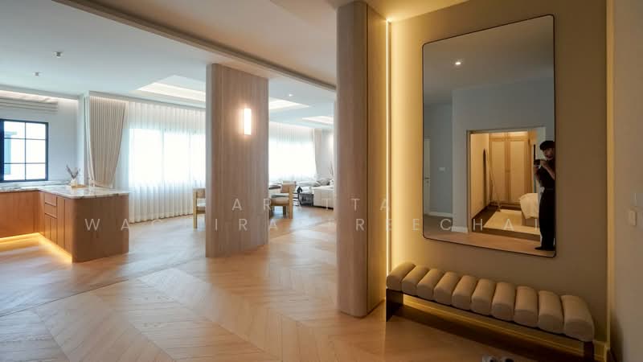
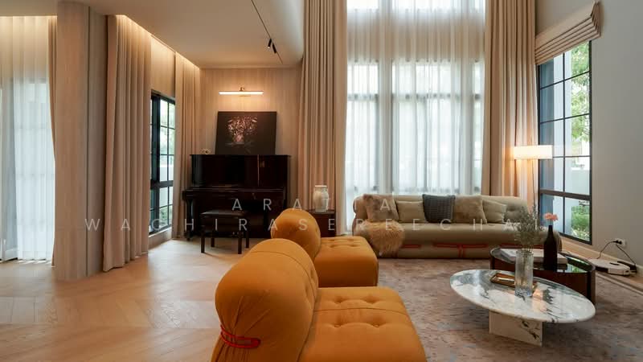
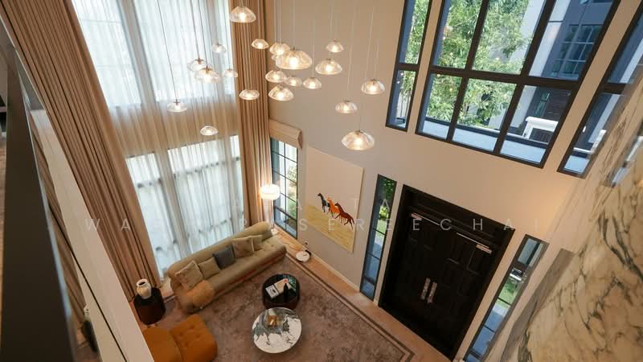
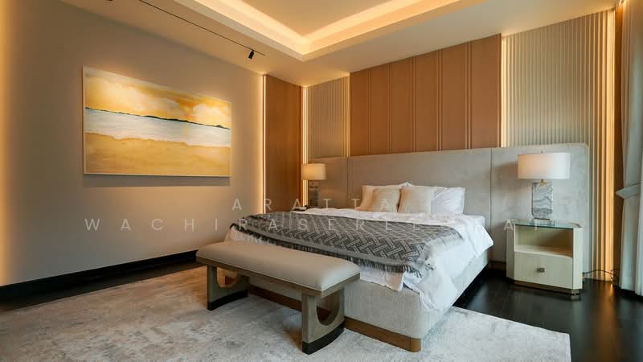
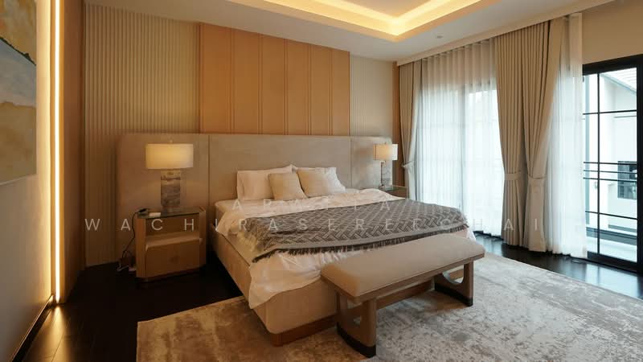
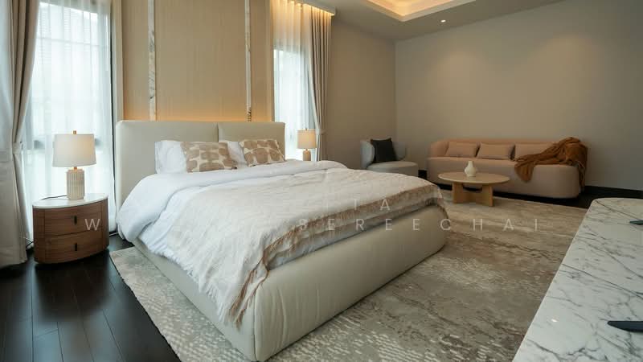
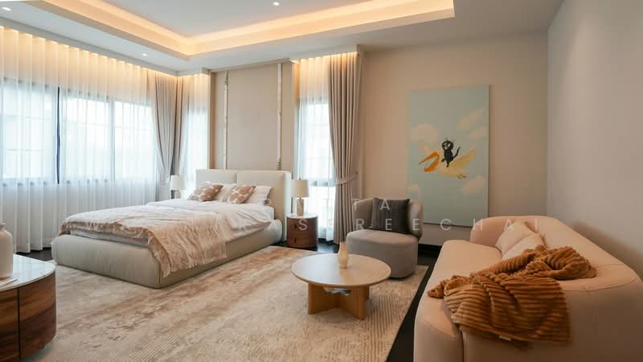
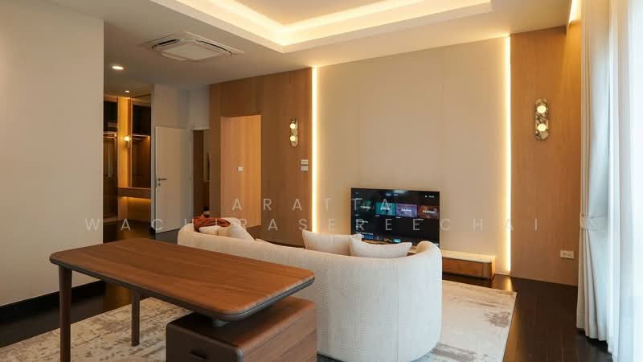
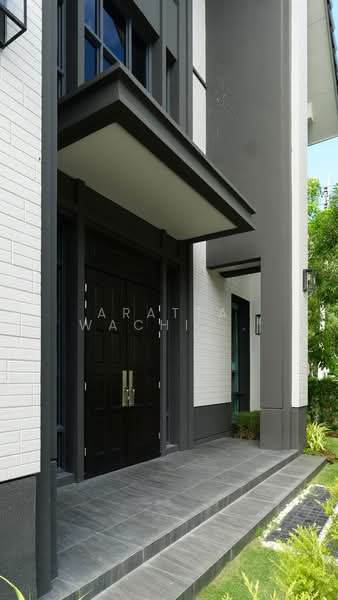
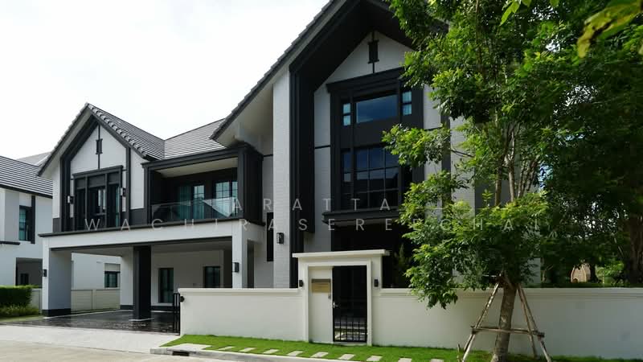
<th>บ้านเดี่ยวหรูไซส์ใหญ่ ตกแต่งครบพร้อมอยู่ ใกล้ Mega Bangna
*ราคา 53ล้านบาท!!
*รายละเอียดบ้าน:
- ที่ดิน 123 ตรว.
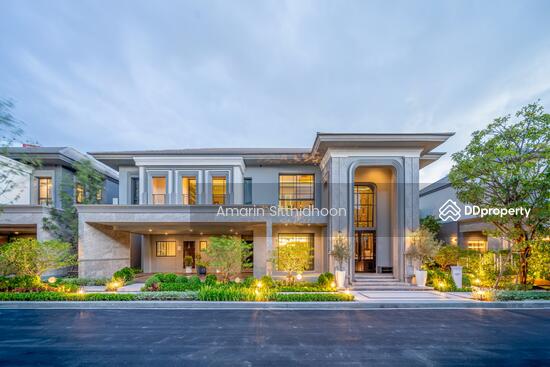
- พื้นที่ใช้สอย 580 ตรม. (แบบบ้าน OXBURGH)
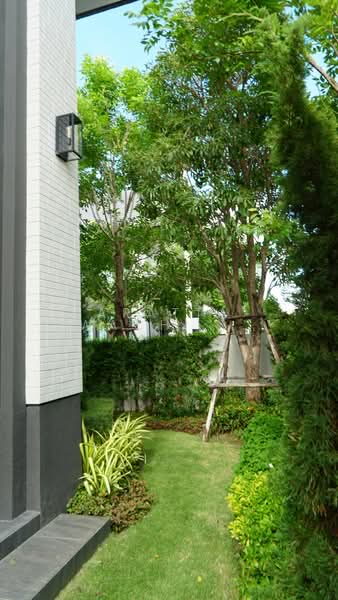
- แปลงมุม ใกล้สวน
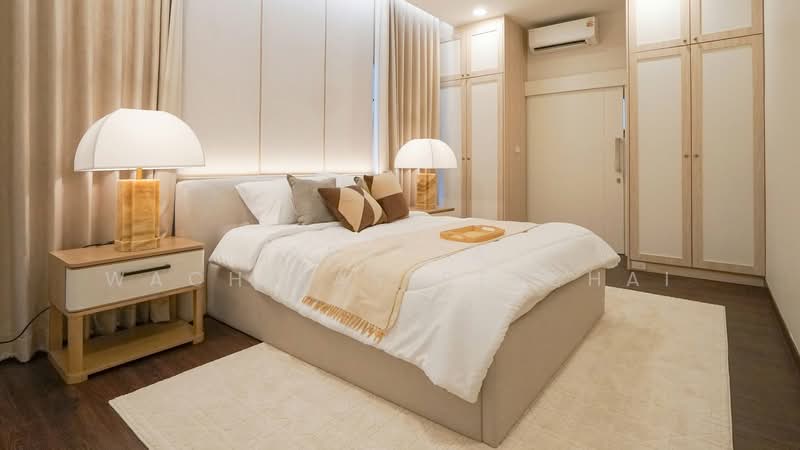
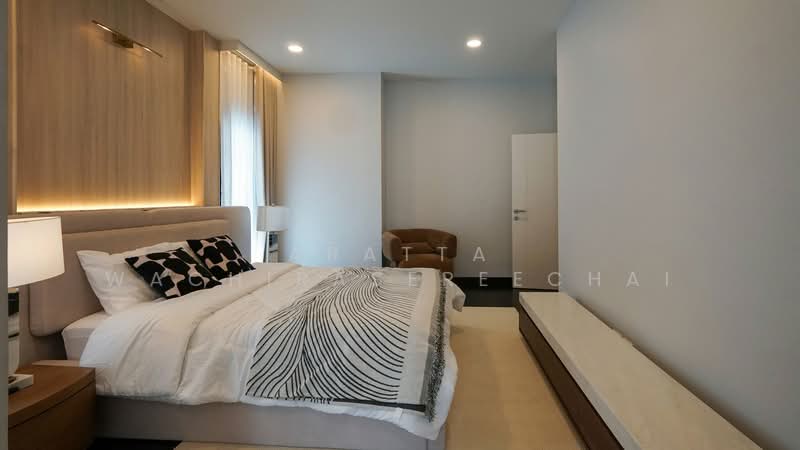
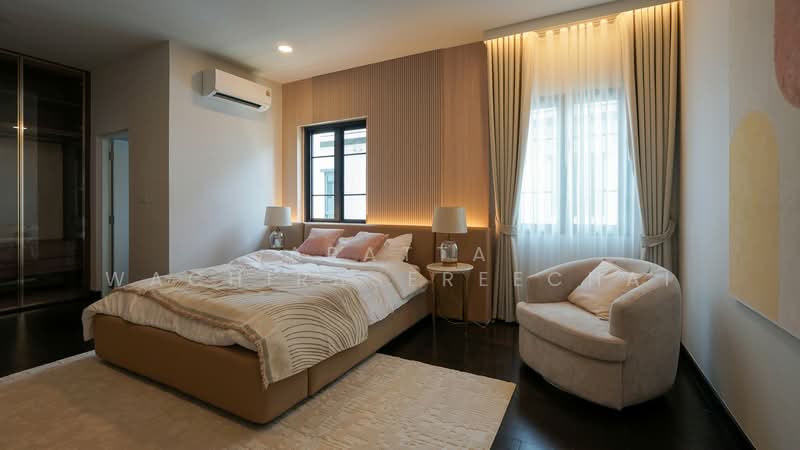
- 5 ห้องนอน | 6 ห้องน้ำ
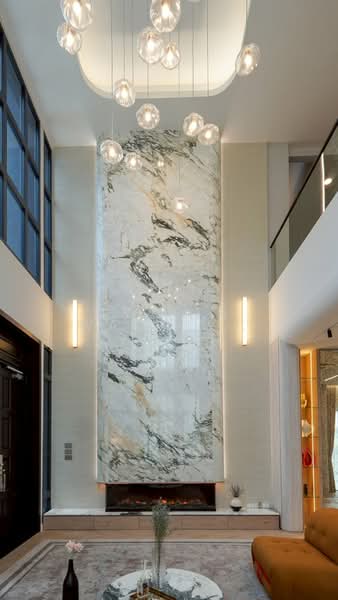
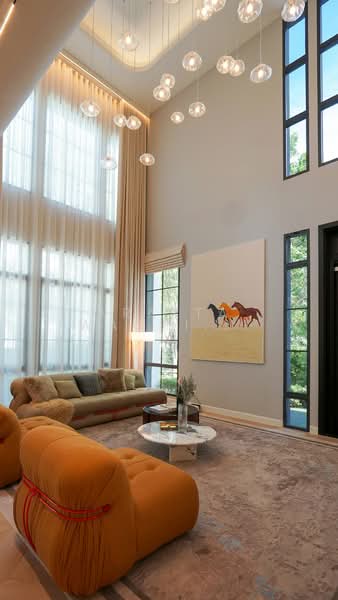
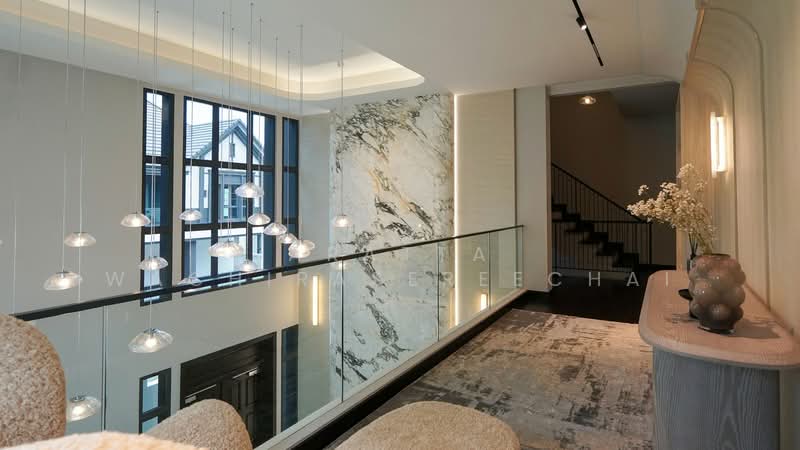
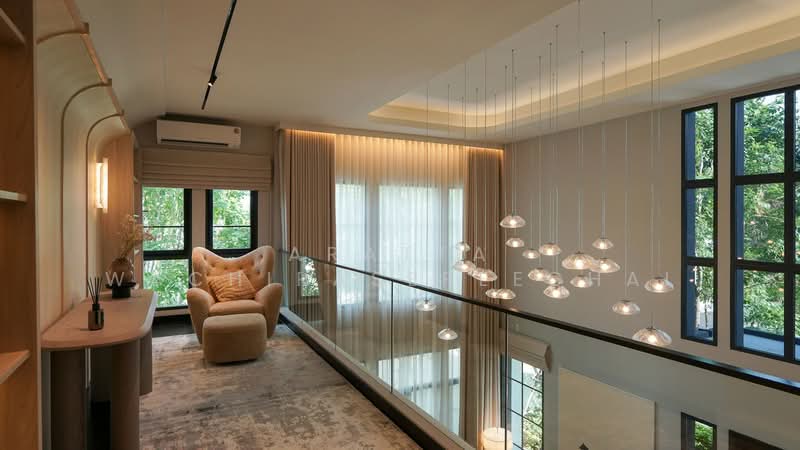
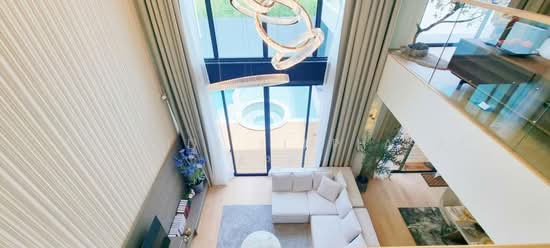
- เพดานสูง (Double Volume)
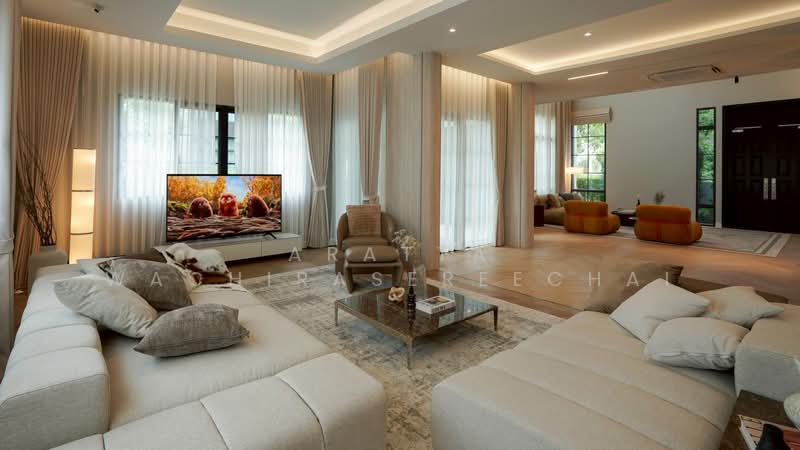
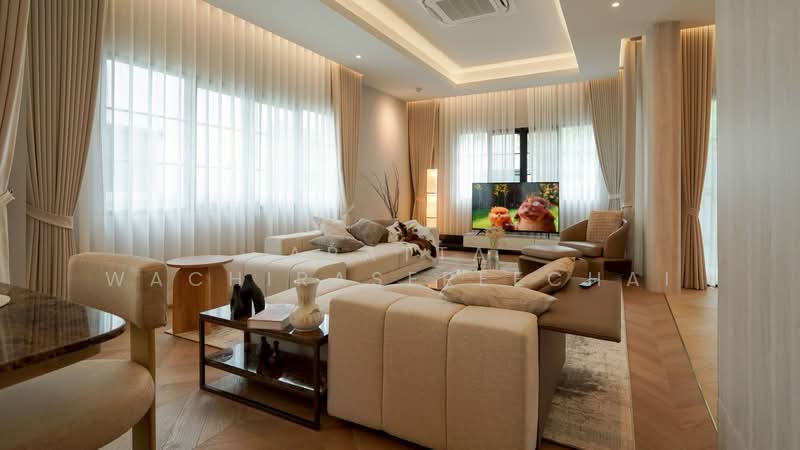
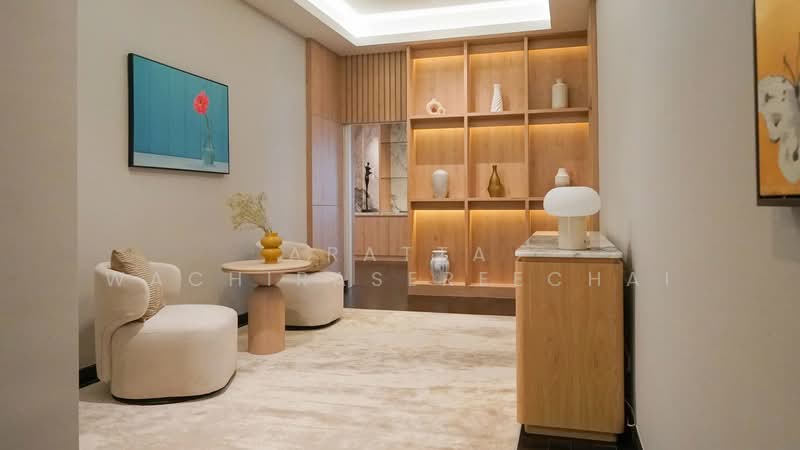
- 2 Family Area | ชั้น 1 และชั้น 2
- 1 ห้องใต้หลังคา
- 1 ครัวไทย + 1 ครัวฝรั่ง (Pantry)
- 1 ห้องแม่บ้าน โซนแม่บ้านแยกส่วน พร้อมห้องซักล้าง
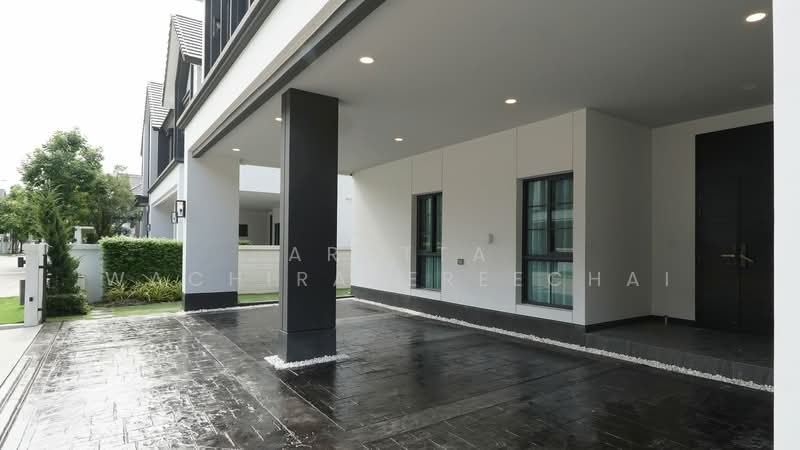
- 4 ที่จอดรถ
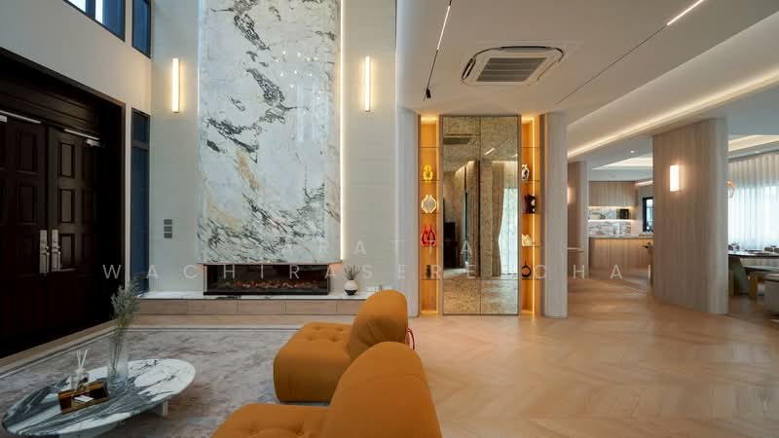
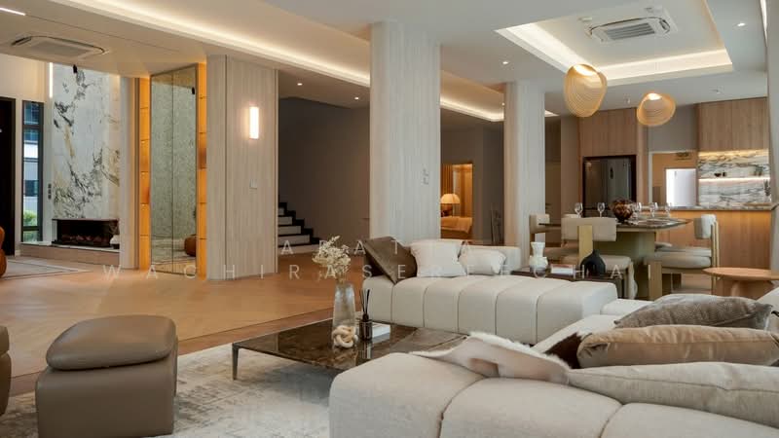
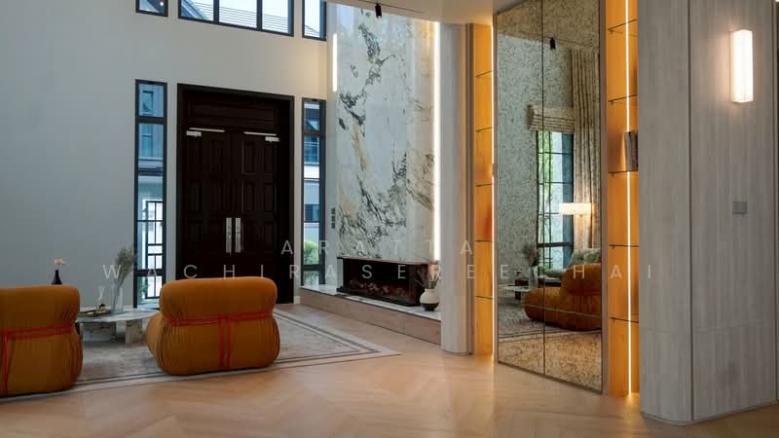
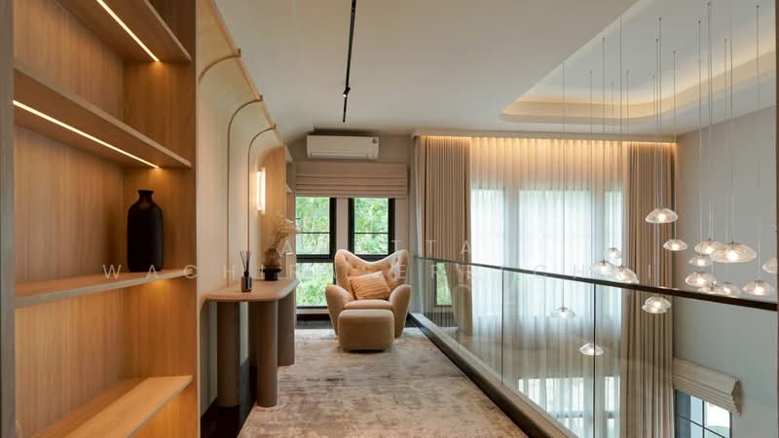
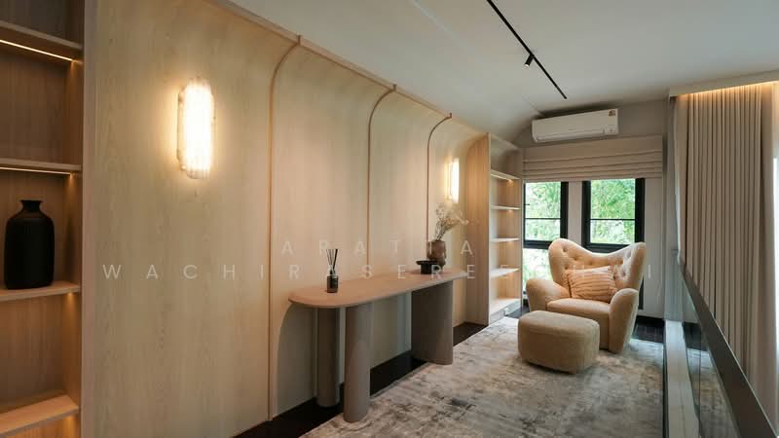
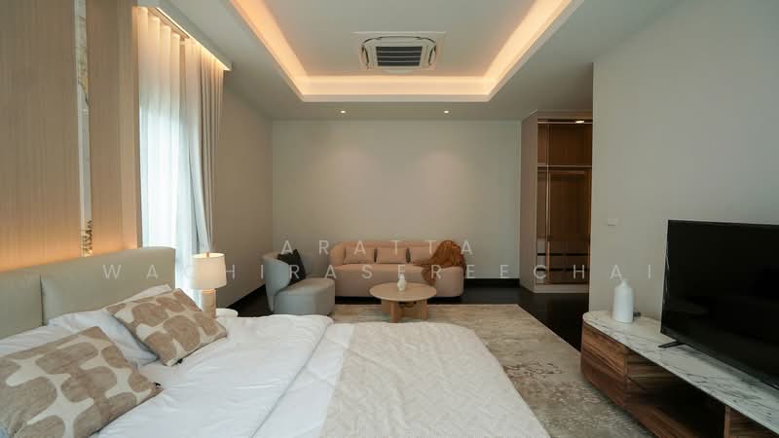
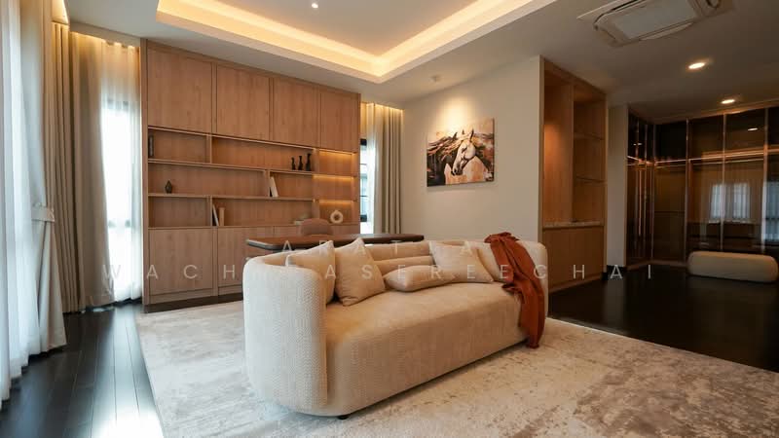
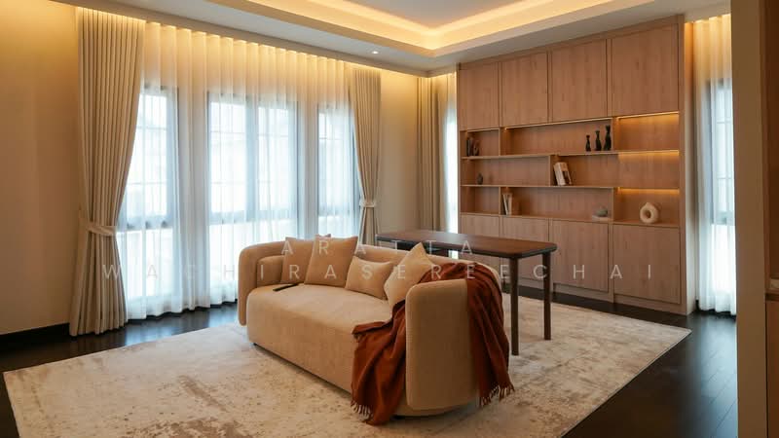
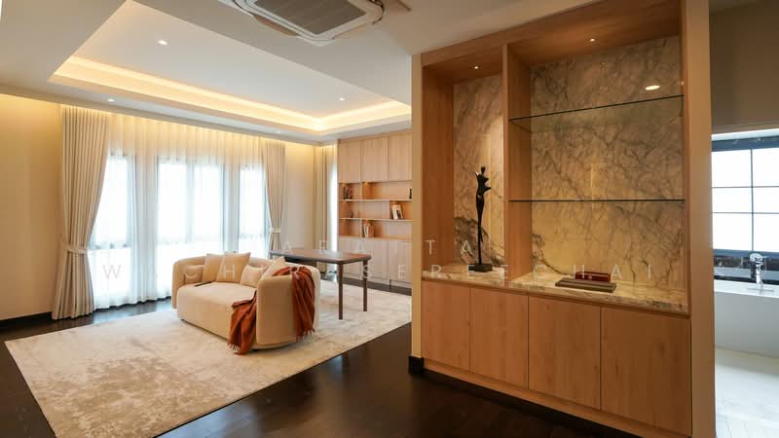
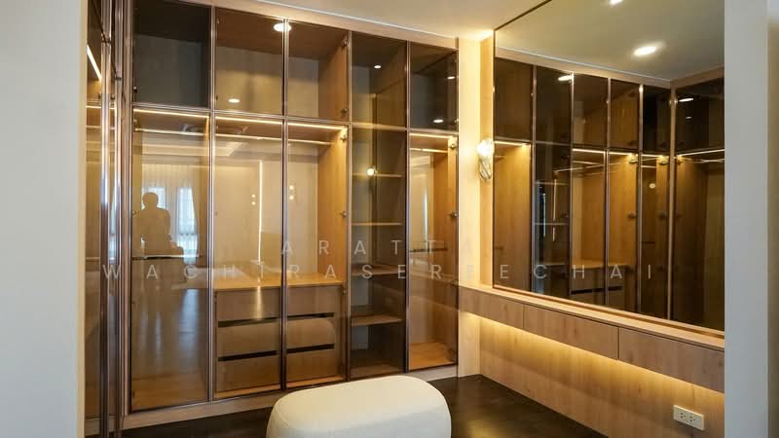
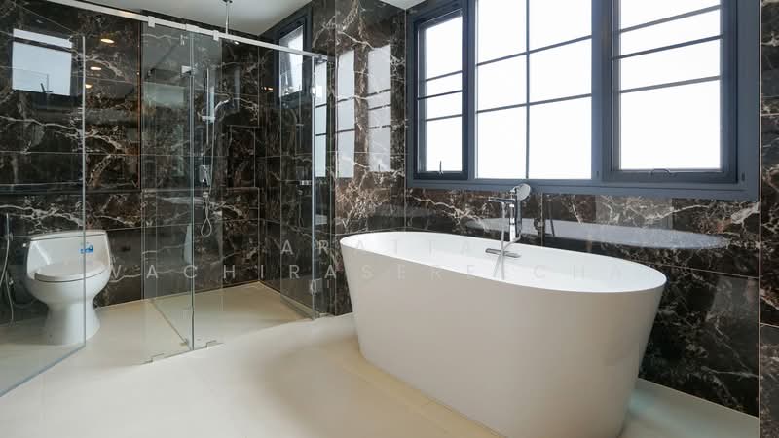
- ตกแต่งสุด Exclusive: เฟอร์นิเจอร์แบรนด์เนมนำเข้า, หินอ่อนแท้จากอิตาลี, Lighting Design สุดโรแมนติก พร้อม เปียโน YAMAHA ตัวท็อป
--------------------------------
*สถานที่ใกล้เคียง
- ใกล้ทางด่วนบูรพาวิถี และวงแหวนกาญจนาภิเษก
- Mega Bangna, IKEA
- Central Bangna
- Concordian International School
- Berkeley International School
- VERSO
- Bangkok Patana (BPS)
- SISB Suvarnabhumi
*ที่อยู่: www.h*****
______________________________
*นัดชมบ้าน / สอบถามเพิ่มเติมได้ที่
Tel: 0***** (แนน)
ID Line******* sehunters
Amenities

Audio system
Bed

Dining room furniture
Living room furniture
Common facilities

24 hours security

Aircon facilities

Amphitheatre
Cctv
Estimated mortgage
The City Bangna 2, Samut Prakan
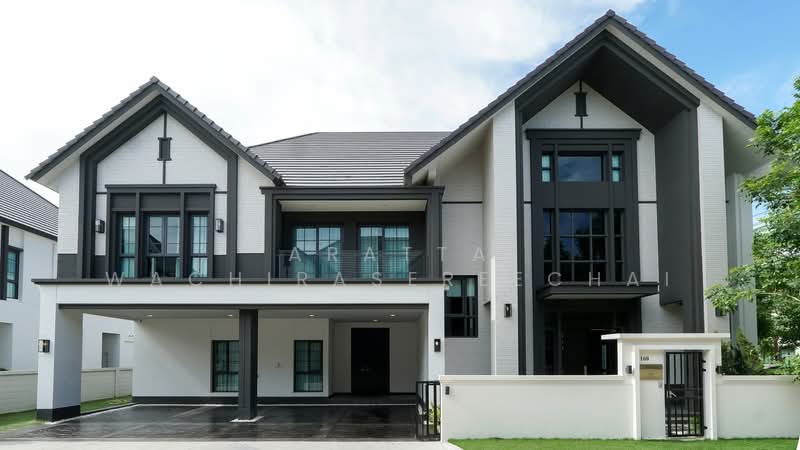
THE CITY Bangna 2 project , a large single house in an English style for you. The house has a distinctive feature of a large plot of land starting at 100 sq.w., usable area starting at 390 - 580 sq.m., near MEGA BANGNA and Concordian International School, starting price 26.9 million baht, with interesting highlights as follows: Location : The project is located on the Kanchanaphisek Ring Road, which can be accessed by a shortcut to MEGA BANGNA in just 1.5 kilometers. It is also close to Concordian International School and D-PREP International School in 1-2 kilometers, as well as the entrance and exit of 2 expressways, Kanchanaphisek Road and Burapha Withi Road, making it convenient to enter and exit the city. Common area atmosphere : The project is designed to emphasize a shady atmosphere with a large green garden and a clubhouse with high ceilings and complete functions including a fitness center, swimming pool, and an area for family activities. Suitable for those who like a common area with a good atmosphere and practical use. New house designs and usable space : This is considered a new design of THE CITY house, different from previous projects. Designed in the English Tudor Architecture style, it is unique with a high gable shape, emphasizing black and white tones, decorated with bricks and wood. There are 4 house designs, emphasizing starting usable space of 390 - 580 square meters, supporting up to 5 bedrooms.
View project details


Recommendations

FAQs
Explore other options in and around Bangphli Yai