THE CROWN Residences, Bangkok
Rama 4 Road, Thung Maha Mek, Sathon, Bangkok
฿38,000 /mo
Baht
1
Bed

1
Bath

35
sqm
380 m (5 mins) from BL24 Khlong Toei MRT
Photos

Map View
Property details
 |  |
 |  |
| |
About this property
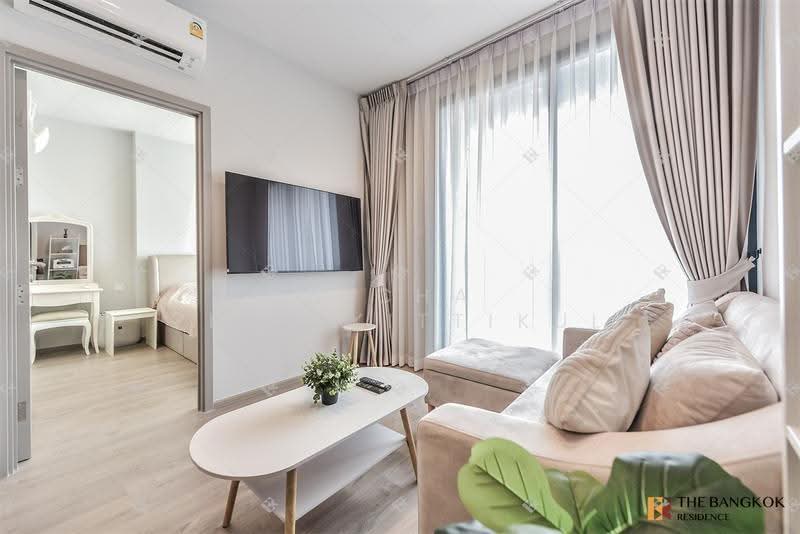
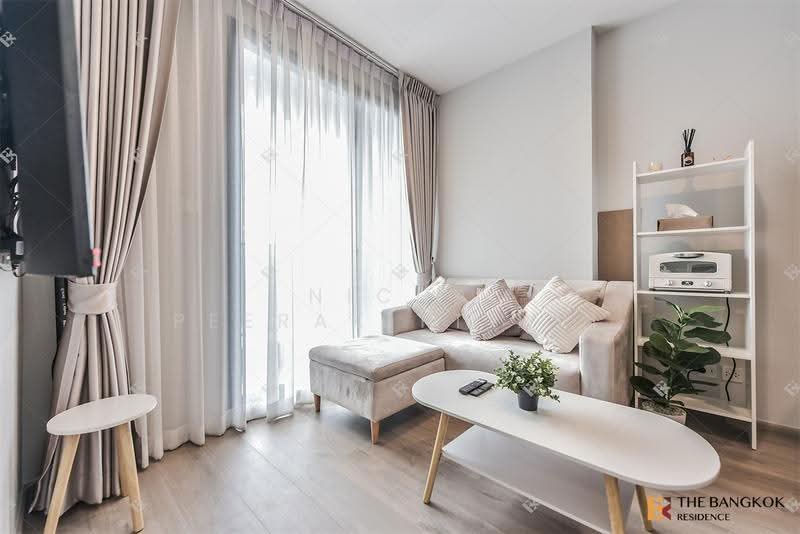
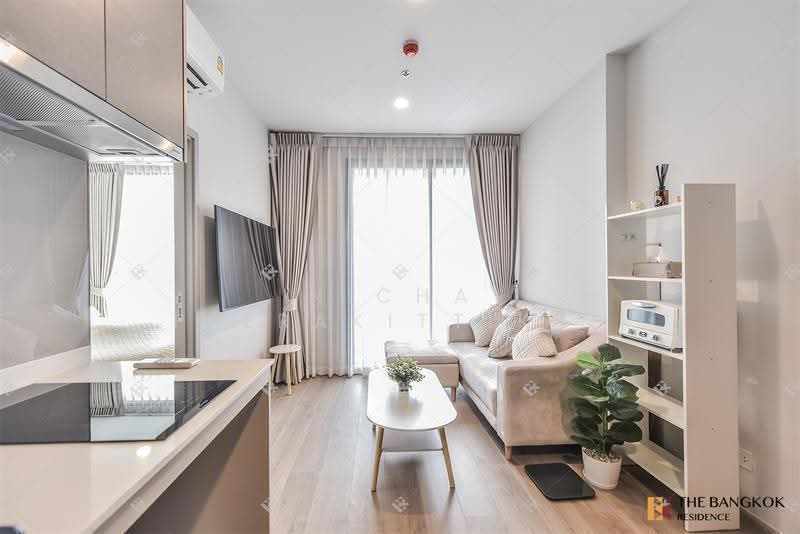
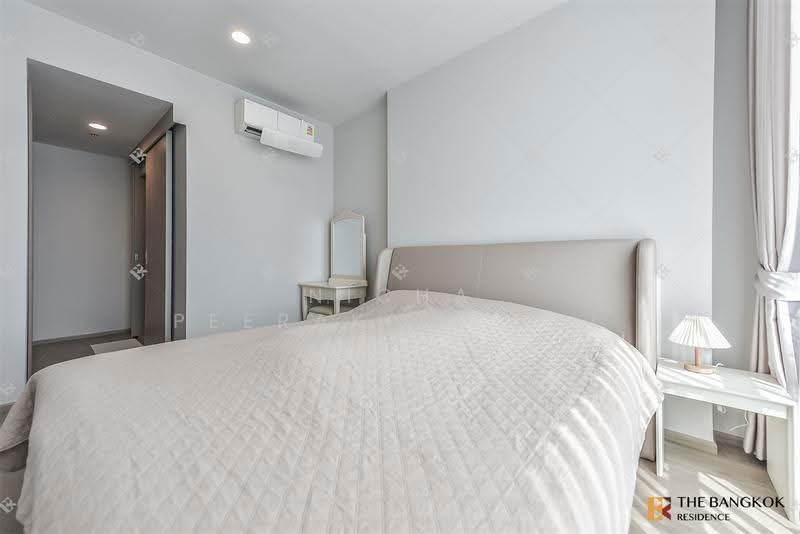
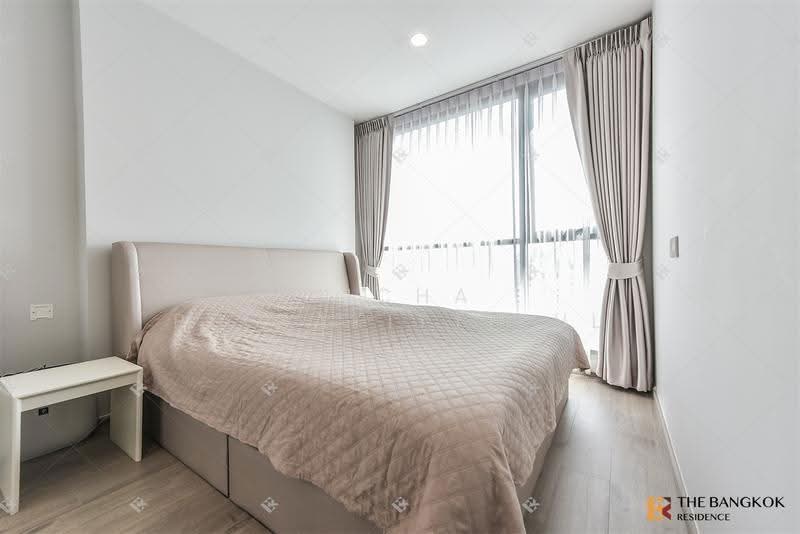
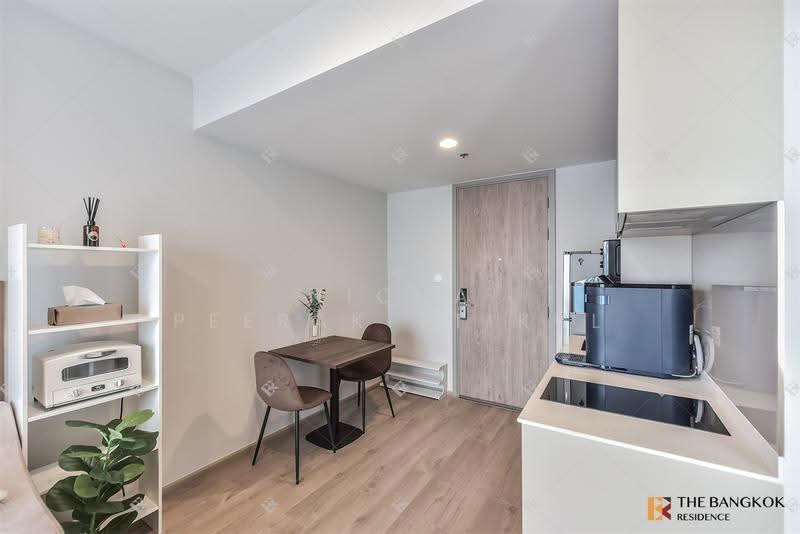
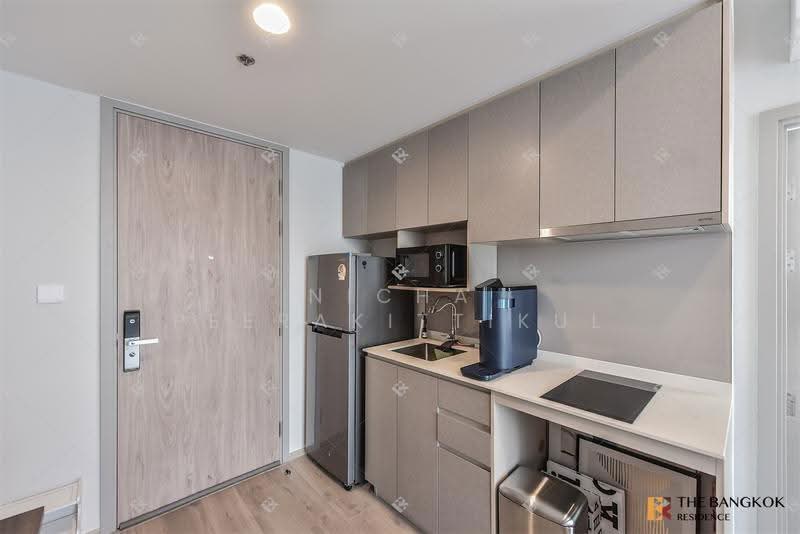
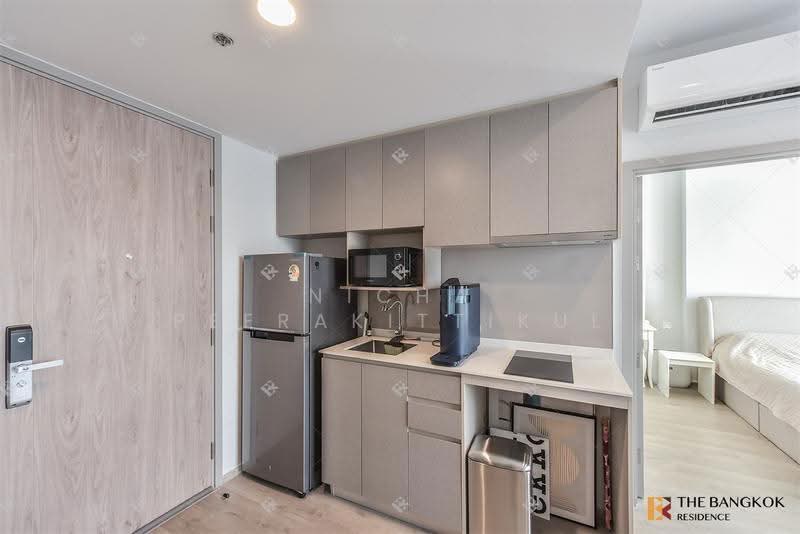
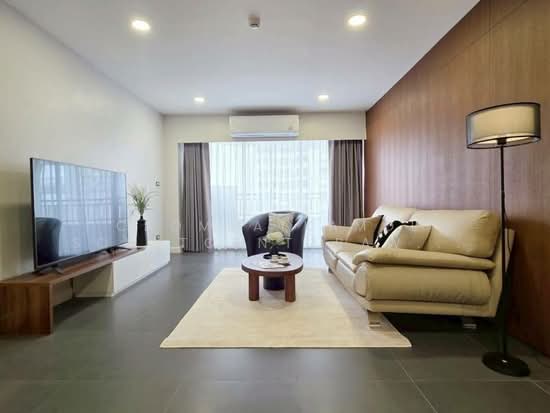
The Crown Residences 1นอน 35ตร.ม. 38k เฟอร์ครบ เครื่องใช้ไฟฟ้าครบ
Rental Price 38,000 Baht (≈ 1,132 USD *price may vary slightly)
Market price 40,000 Baht
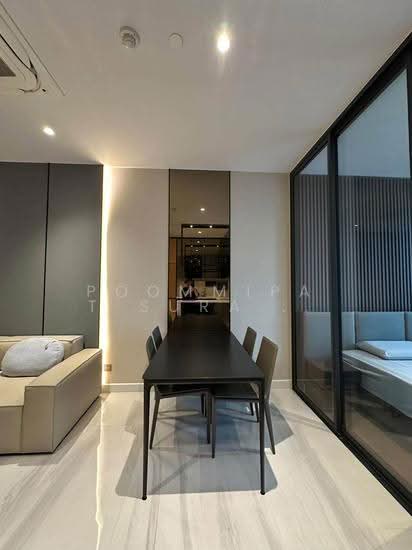
Size 35 sq.m | 1 Bedroom 1 Bathroom
จุดเด่นโครงการ
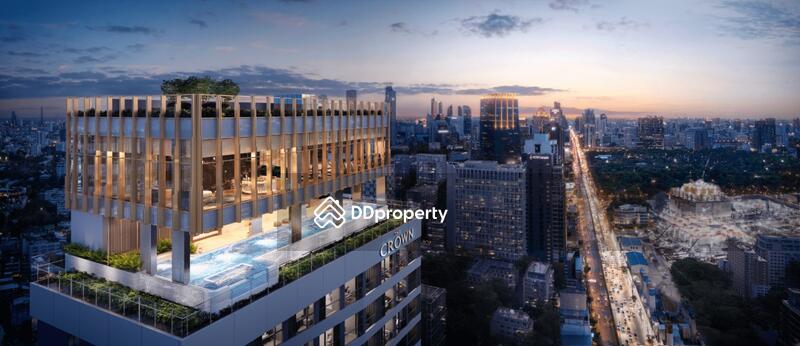
– Luxury High-Rise 32 ชั้น เพียง 183 ยูนิต พัฒนาโดย Sathaporn Estate
– ทำเล Ultra CBD เชื่อมต่อสุขุมวิทและสาทร ใกล้ MRT ลุมพินี และ MRT คลองเตย
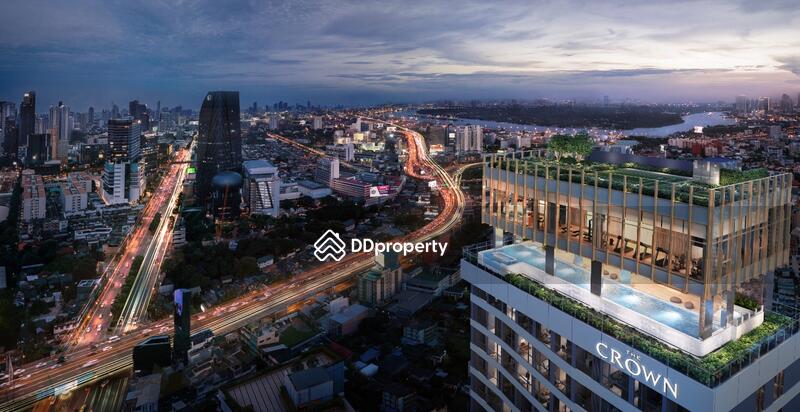
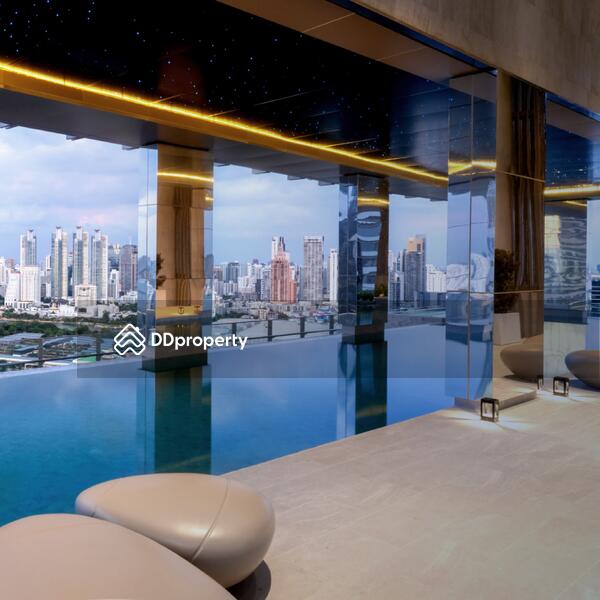
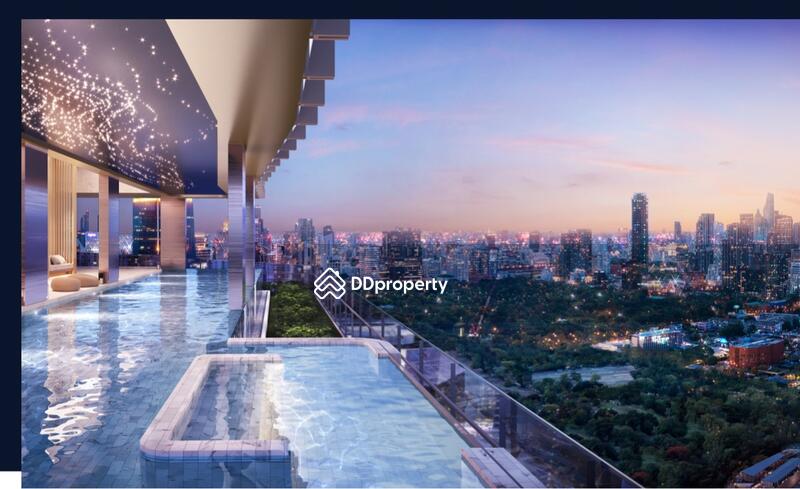
– Rooftop Facilities ชั้น 32 พร้อมวิวสวนและวิวเมืองแบบ Panorama
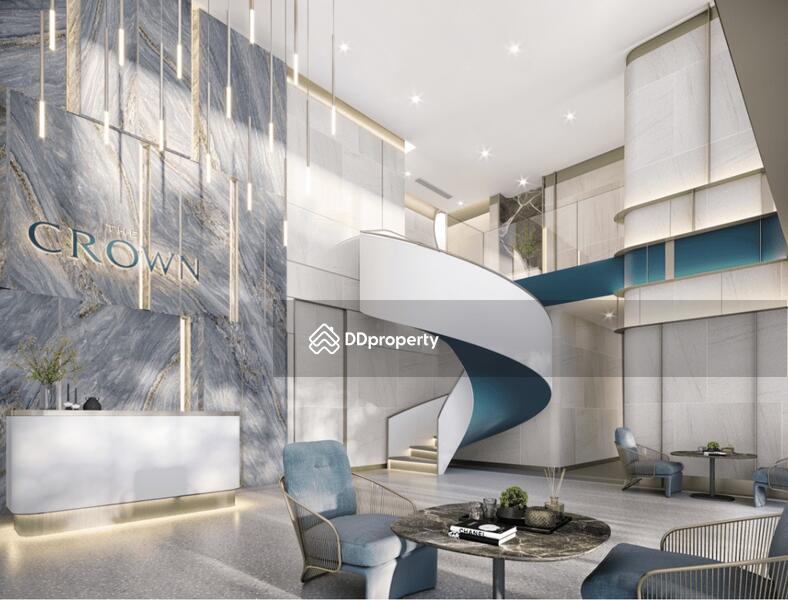
– บรรยากาศหรูเป็นส่วนตัว พร้อมบริการ Crown Concierge
กลุ่มลูกค้า
– Expat และผู้บริหารที่ทำงานย่าน CBD
– คนทำงานย่านสาทร–ลุมพินี–สุขุมวิท
– ครอบครัวและผู้ที่มองหาคอนโด Luxury ใจกลางเมือง
สิ่งอำนวยความสะดวก
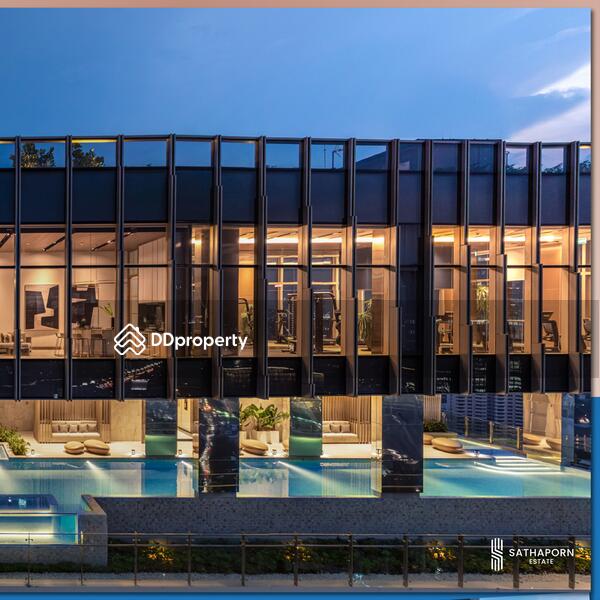
– Infinity Pool, Jacuzzi & Kids Pool
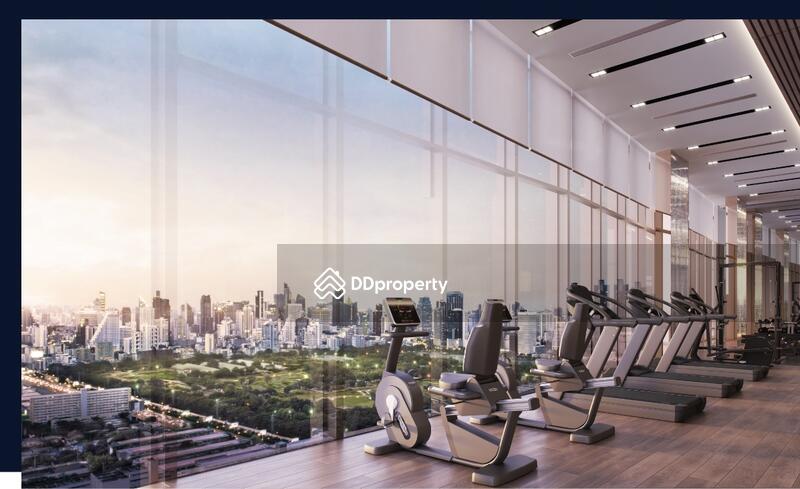
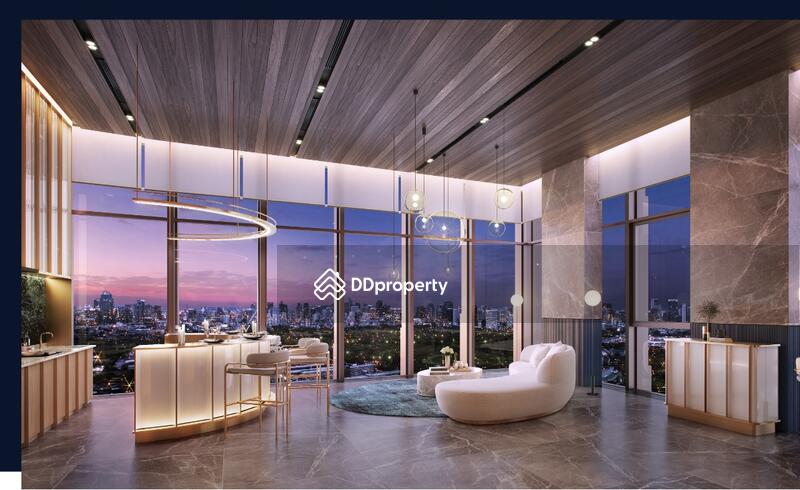
– Fitness, Crystal Lounge & Riverside Lounge
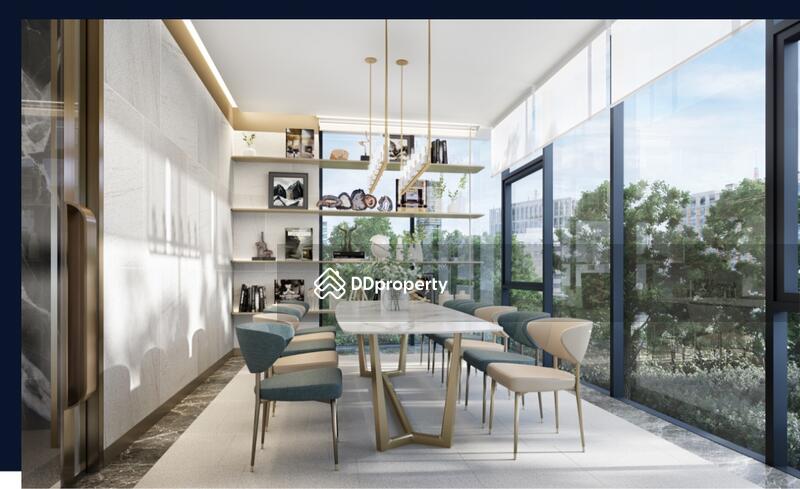
– Meeting Room, Garden & Concierge Service
– Parking, CCTV & Security 24 ชม.
สถานที่สำคัญใกล้เคียง
– MRT ลุมพินี / MRT คลองเตย
– One Bangkok
– Lumphini Park / Benjakitti Park
– MedPark Hospital / BNH Hospital
– Dusit Central Park / Central Embassy
Amenities

Air-conditioning

Oven

Tv
Common facilities

24 hours security

Adult fitness stations
Aircon facilities

Car park
THE CROWN Residences, Bangkok
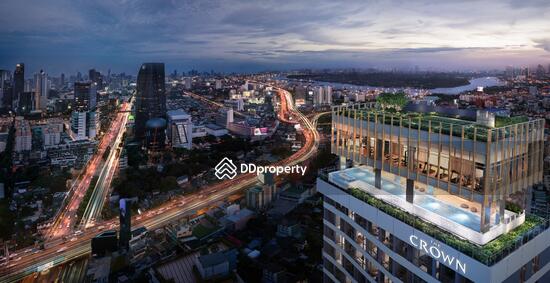
The Crown Residences, a high rise condominium, located next to Rama 4 Road, convenient travel, close to the expressway and between MRT Lumpini and MRT Khlong Toei, and is a project with garden views on both sides, both Lumpini Park and Benjakiti Park. The back of the project also has a view of the curve of the Chao Phraya River. For anyone who likes a project that has beautiful views on both sides like this, it is considered a rare item. For this project, what are some interesting highlights? Let's have a look. Location: The project is located next to the main road (Rama 4 Road), can be reached by 2 electric train stations, MRT Lumpini and MRT Khlong Toei, and is also close to the Chalerm Mahanakorn Expressway, within a distance of 700 - 2 kilometers, with plenty of food places. Travel not far from the project. Privacy: The project has only 183 units, which are designed to have a maximum of 9 units per floor. There is also a separate floor to the common areas. and the living rooms are separated from each other as well Building design: The project is designed taking into account the direction of the sun and wind. Design the hall to allow for good ventilation. Ready to receive natural light during the day and use Insulated Glass to reduce heat entering the building, helping to save energy. Living Room Design: Inside the living room there will be a large skylight. Some types are designed to have the glass in the corner. Increase the feeling of openness and can see more views And there are some positions that are oblique corner rooms, fully opening to the view towards Lumpini Park or Benjakitti Park. The Crown Concierge Services: There are special services within the project such as cleaning services, grocery shopping services, information services, move-in services, reception services. and service for booking limousines, on-call taxis, Doorman, Bellboy, etc.
View project details


Recommendations



FAQs
Explore other options in and around Thung Maha Mek