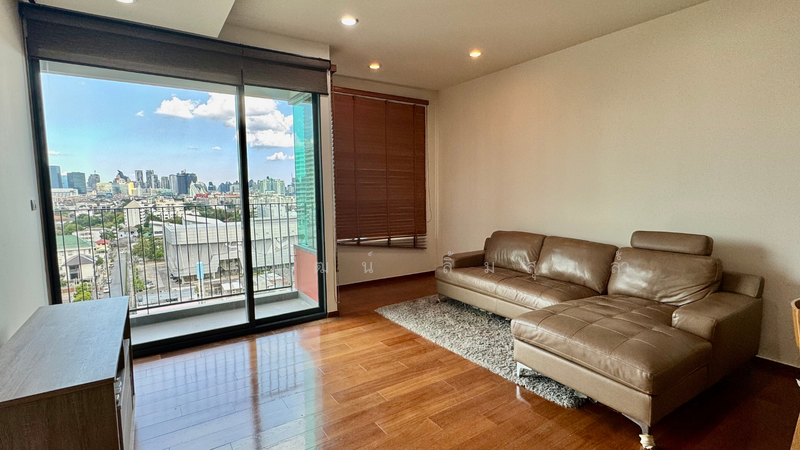
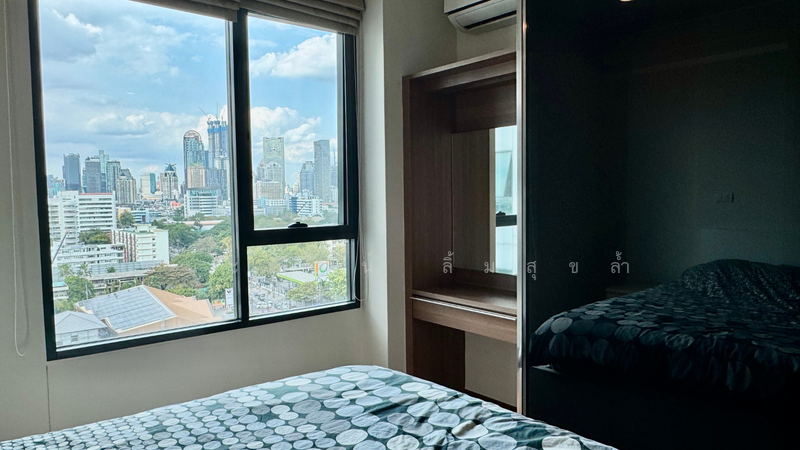
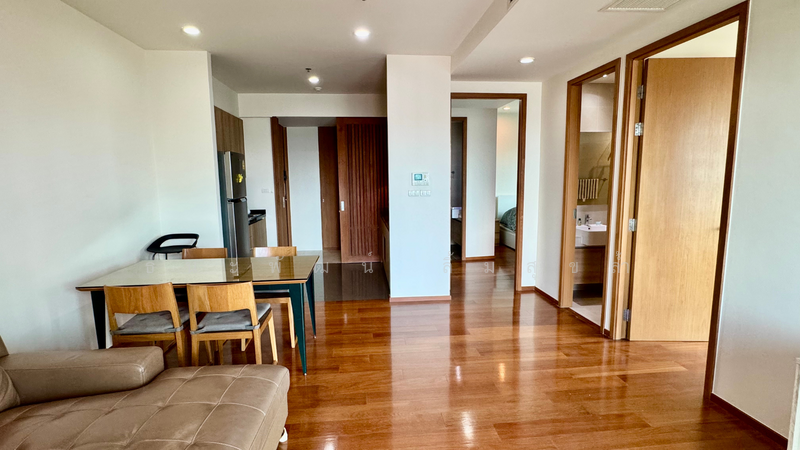
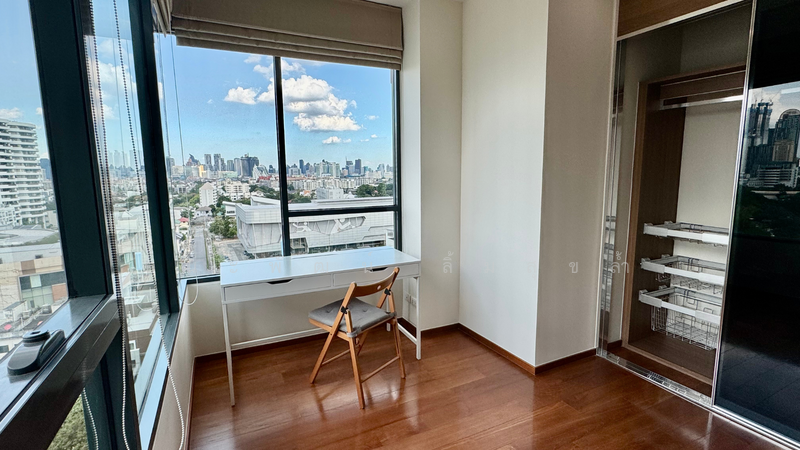
The Parco Condominium, Bangkok
88 4 Nanglinchi Road, Thung Maha Mek, Sathon, Bangkok
฿12,000,000
Baht
2
Beds

2
Baths

87.55
sqm

฿ 137,065
/ sqm
890 m (11 mins) from B4 Thanon Chan BRT

Property details
 |  |
 |  |
 | |
About this property
ขายคอนโด Parco Sathorn นางลิ้นจี่
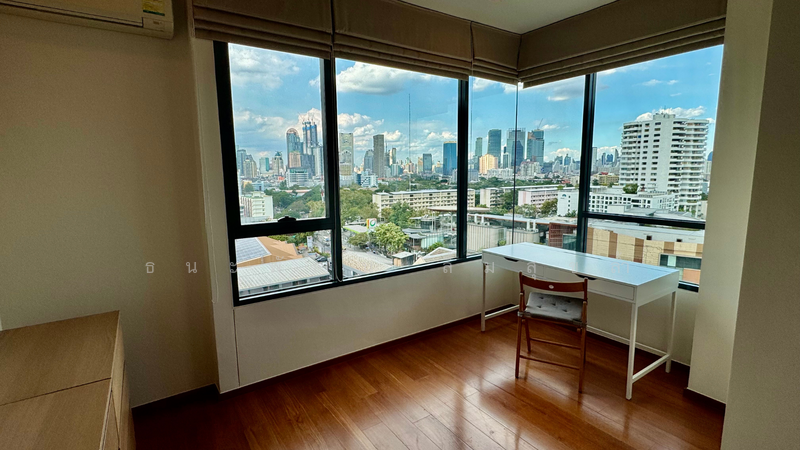
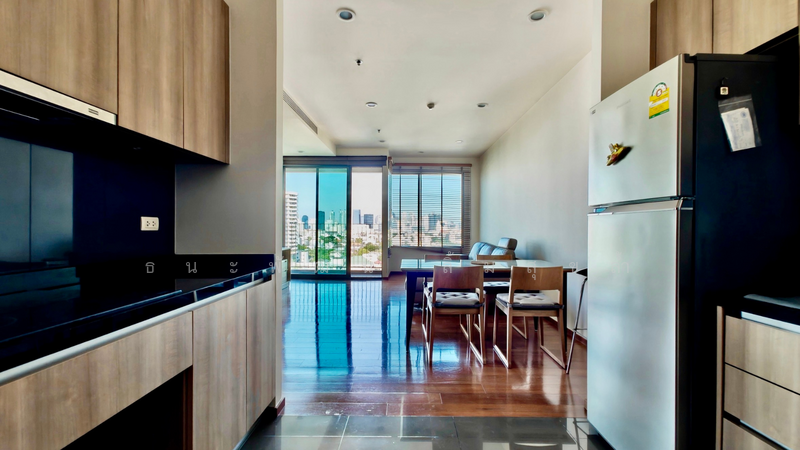
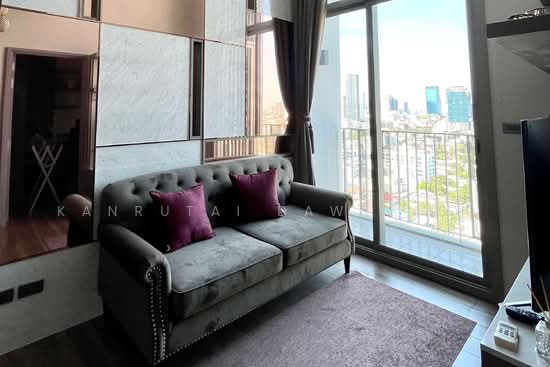

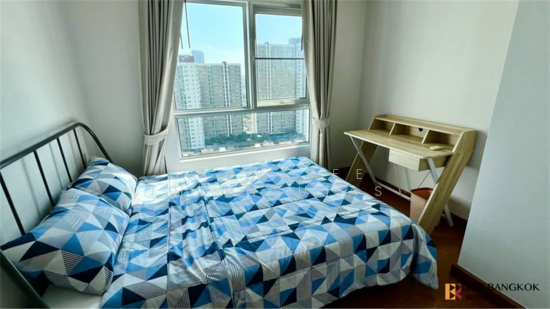
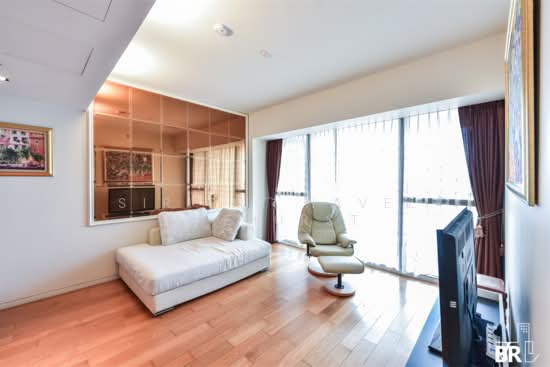
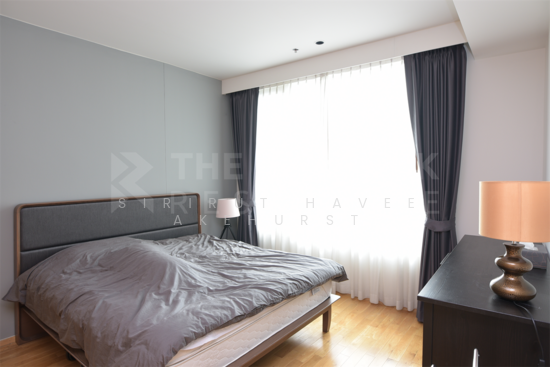
2 ห้องนอน ห้องมุม ชั้น 12 ราคา 12 ล้านบาท
คอนโดคุณภาพในย่านพักอาศัยสาทร–นางลิ้นจี่
เหมาะสำหรับผู้ที่ต้องการความสงบ เป็นส่วนตัว แต่ยังเดินทางเข้าเมืองสะดวก
รายละเอียดห้อง
คอนโด Parco Sathorn (นางลิ้นจี่)
2 ห้องนอน
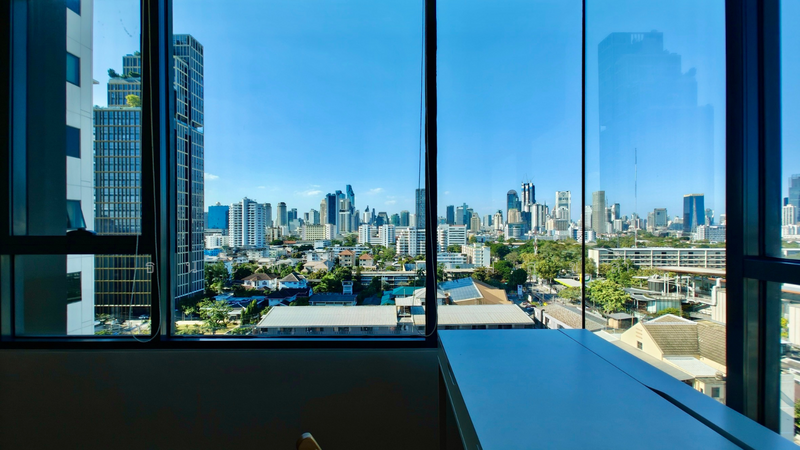
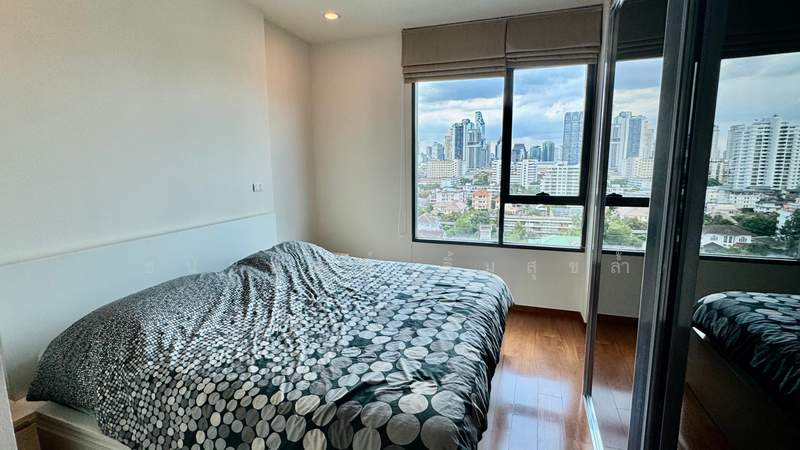
ชั้น 12 ห้องมุม
ทิศตะวันออกเฉียงเหนือ แสงดี ไม่ร้อน
ขนาด 87.55 ตารางเมตร
ที่จอดรถประจำ 1 คัน
ราคา
12,000,000 บาท
ค่าโอนคนละครึ่ง
จุดเด่นโครงการและทำเล
เดินทางสะดวกเข้า สาทร สีลม พระราม 4 อโศก
ใกล้ทางด่วน เชื่อมต่อหลายโซนของกรุงเทพฯ
ใกล้ Tops Supermarket และ Villa Market นางลิ้นจี่
ใกล้โรงเรียนนานาชาติ
ย่านพักอาศัยเงียบ เหมาะกับการอยู่อาศัยระยะยาว
เหมาะสำหรับอยู่อาศัยเอง ลงทุนระยะยาว หรือปล่อยเช่ากลุ่มผู้บริหารและครอบครัวชาวต่างชาติ
ติดต่อสอบถามหรือนัดชมทรัพย์
Thanapatana Property | Luxury Penthouses & Residences in Bangkok CBD
Tel/WhatsApp: +6*****
Line official: @thanapatana
Amenities

Air-conditioning

Balcony
Bed

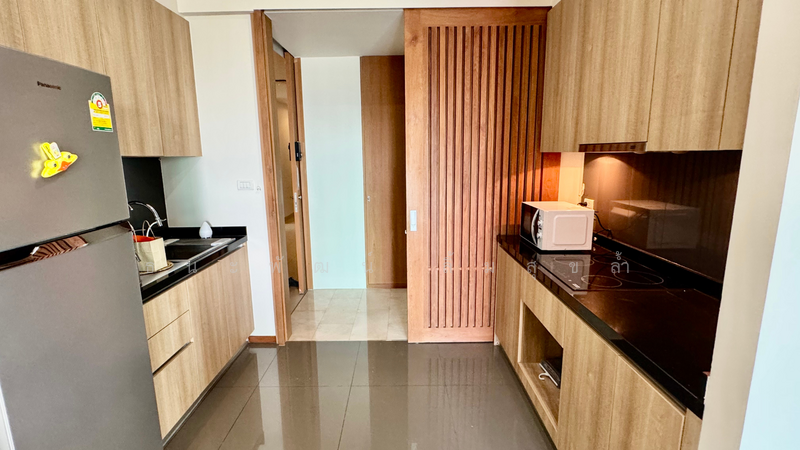
Cooker hob/hood
Common facilities

24 hours security
Aircon facilities

Car park

Cctv
Estimated mortgage
The Parco Condominium, Bangkok

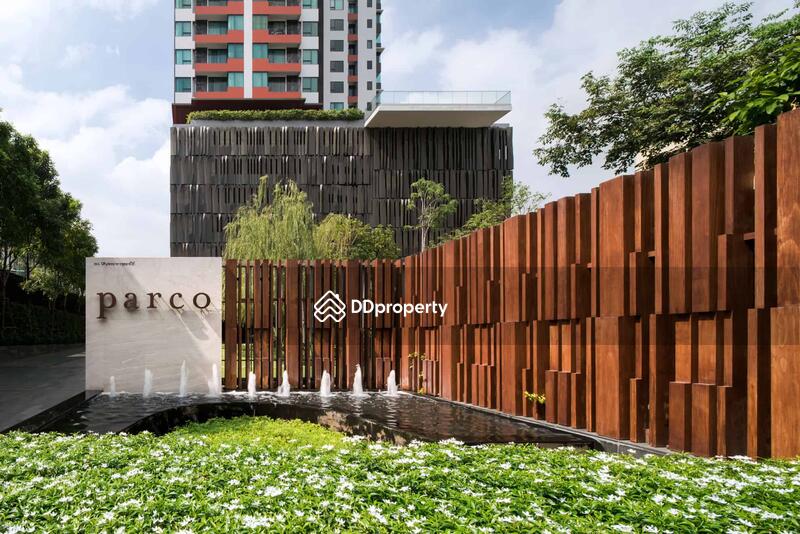
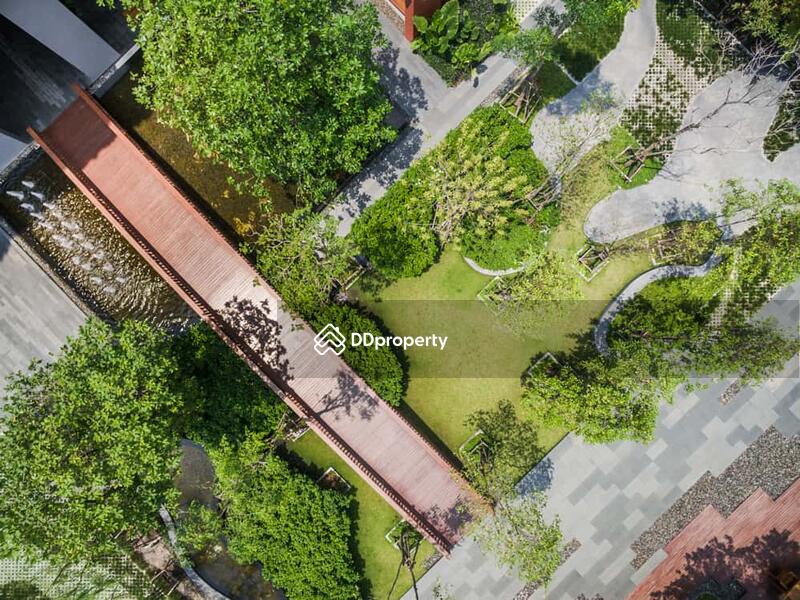
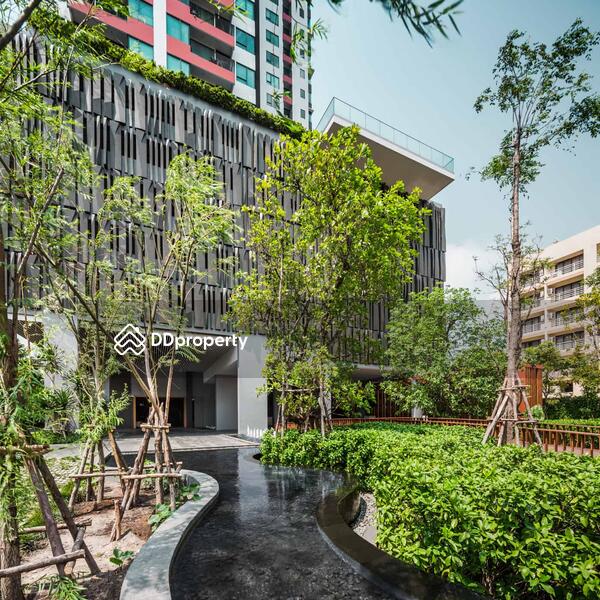

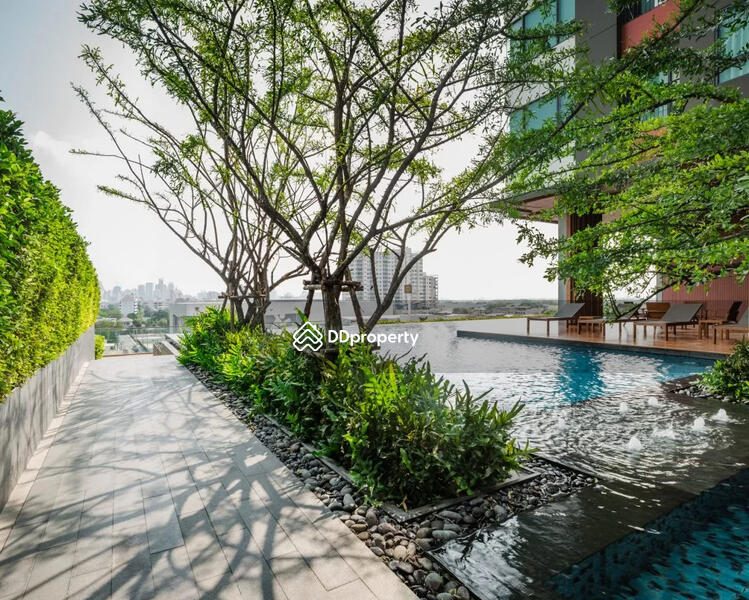
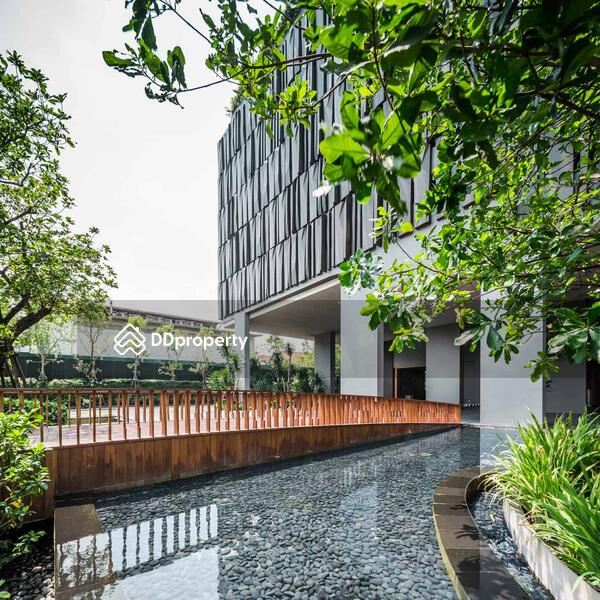
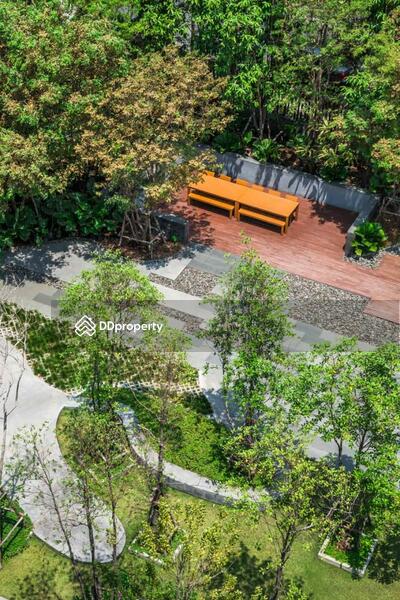
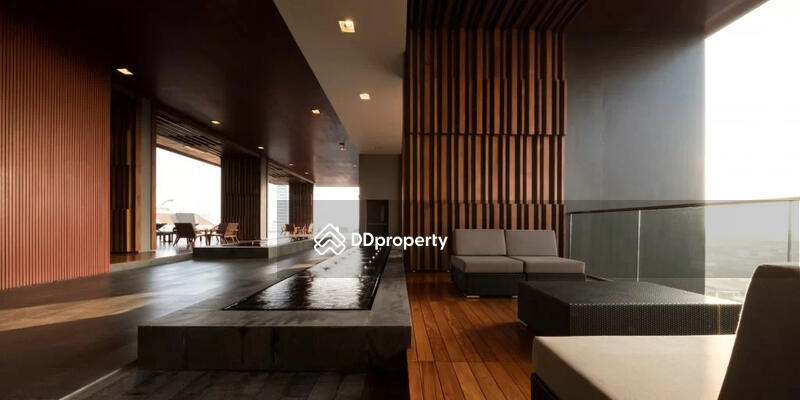
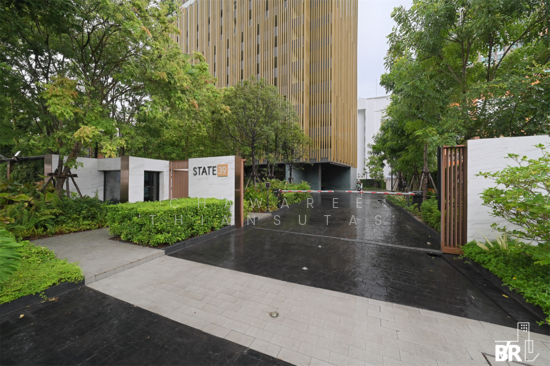

The Parco Condominium is a 28 story high residential development located right in the centre of Bangkok on Nanglinchee Road, Sathorn district. The Parco stands within a high density urban community, near Bangkok’s BRT (Bus Rapid Transit) system network which makes the area a busy and fast paced environment. This resulted in demand for a peaceful and relaxing space for residents of the Parco Condominium. The concept of landscape design follows the overall design concept. ‘PARCO’ derives from ‘Parc’, meaning garden/park in French. The idea of a family living space and park catering for all generations is designed with a simplified natural landscape concept. Additionally, the landscape design does not only aim for a garden with aesthetical qualities, but also a garden that is an integral living territory for its users. The landscape area is divided into 2 main spaces, the Ground Floor and the Sky Garden on the 8th Floor. The Ground Floor area is designed to be a recreational park with features such as a small pond, water feature, garden, BBQ deck and a feature wooden bridge which connects the entrance area with the semi outdoor lobby terrace. The park acts as a transitional element between public recreational spaces and a more private living space. Along the journey between 2 spaces, users are allowed to walk pass through different designed elements. Located in the heart of the city. Convenience to travel to the main road, Sathorn, Narathiwat, Rama 4, Rama 3 or up and down the expressway.
View project details


Recommendations

FAQs
Explore other options in and around Thung Maha Mek