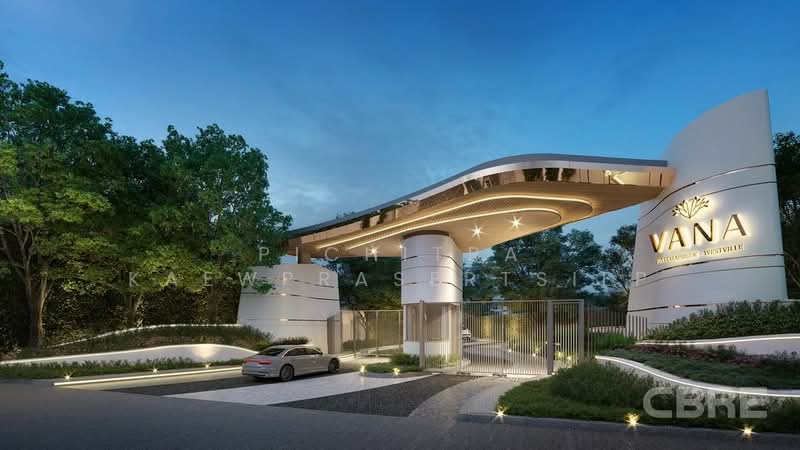
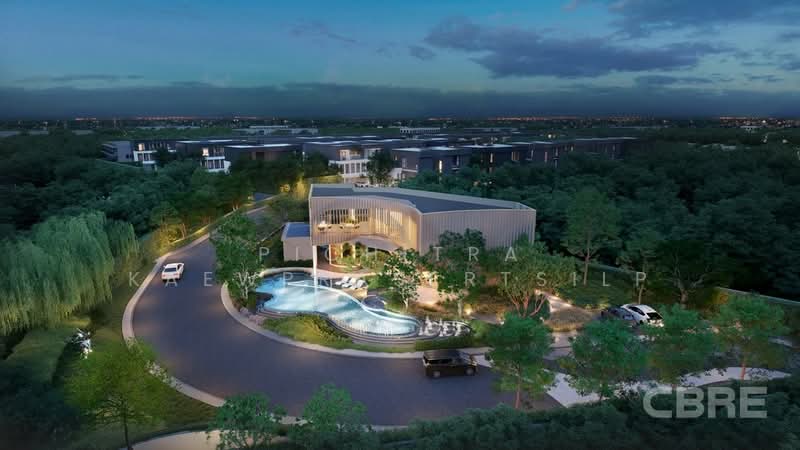
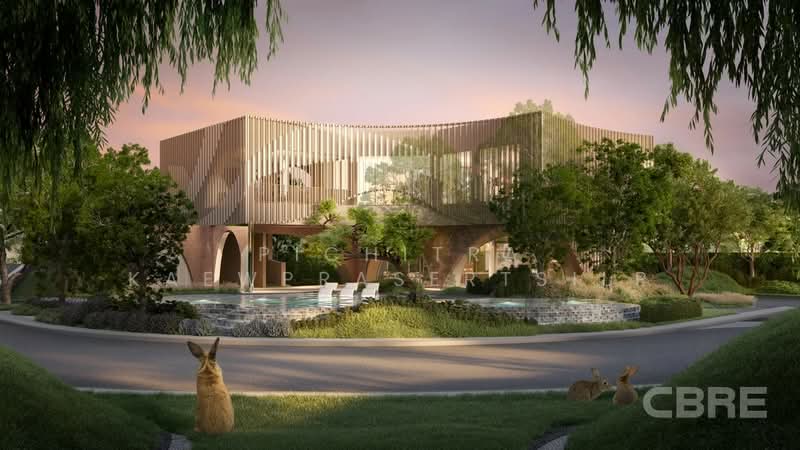

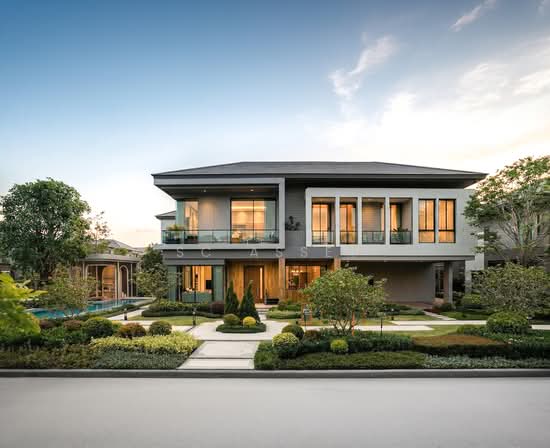
VANA Ratchapruek-Westville, Nonthaburi
Ratchapruek, Mahasawat, Bang Kruai, Nonthaburi
฿27,900,000
Baht
4
Beds

5
Baths

65
sqw (land)

฿ 108,140
/ sqm (land)
Photos

Map View
Property details
 |  |
 |  |
| |
About this property
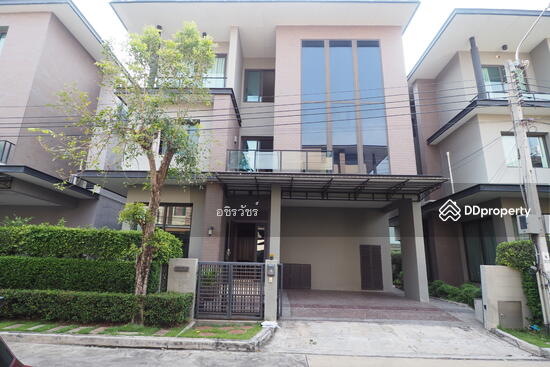
วนา ราชพฤกษ์ เวสต์วิลล์ (รหัส: cch08)
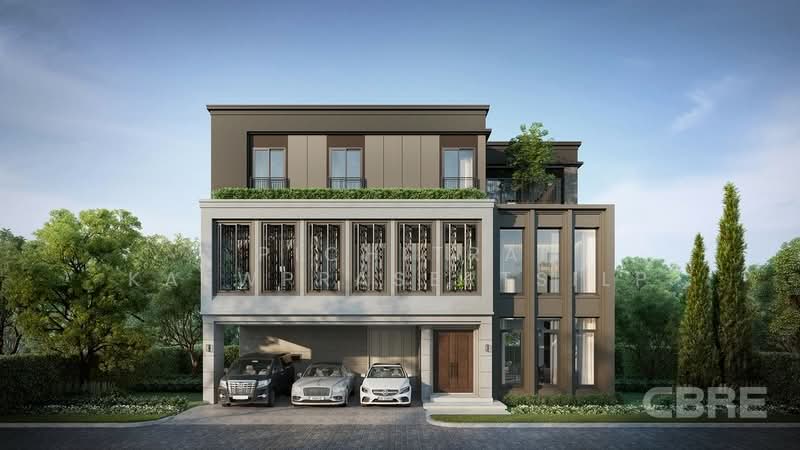
- พื้นที่ใช้สอยจัดเต็ม: ที่ดิน 100 ตร.วา* พักผ่อนได้เต็มพื้นที่ไปกับบ้านหน้ากว้าง
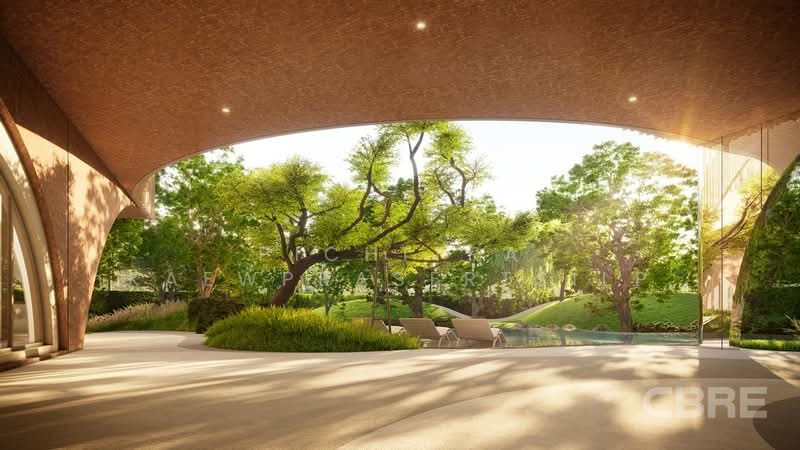
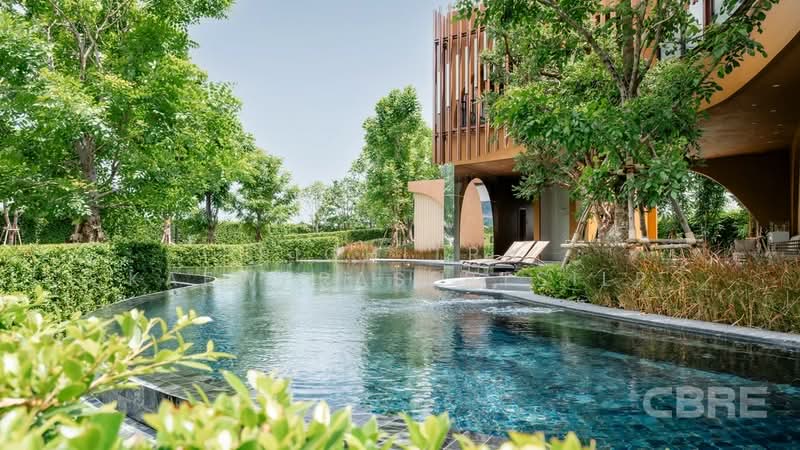
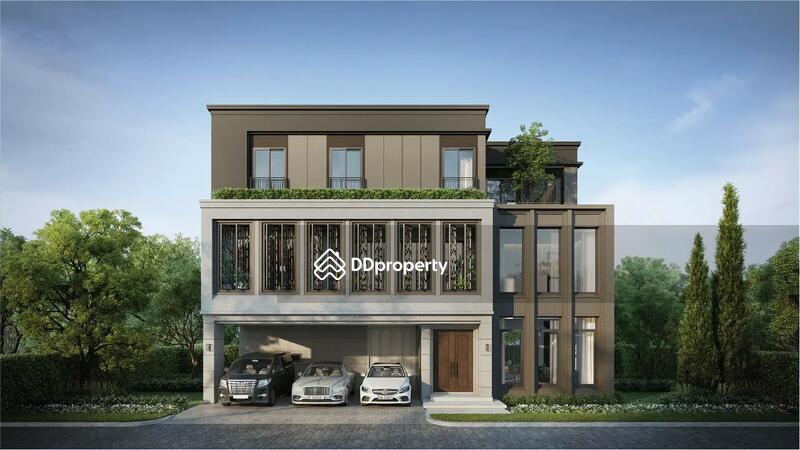
- บรรยากาศสงบเป็นส่วนตัว: ดื่มด่ำไปกับแมกไม้เขียวขจีเมื่อคุณก้าวเข้าสู่บ้านเดี่ยว 3 ชั้นหลังนี้ ความสมดุลของการใช้ชีวิตแบบคนเมืองเข้ากับอ้อมกอดอันผ่อนคลายของธรรมชาติ
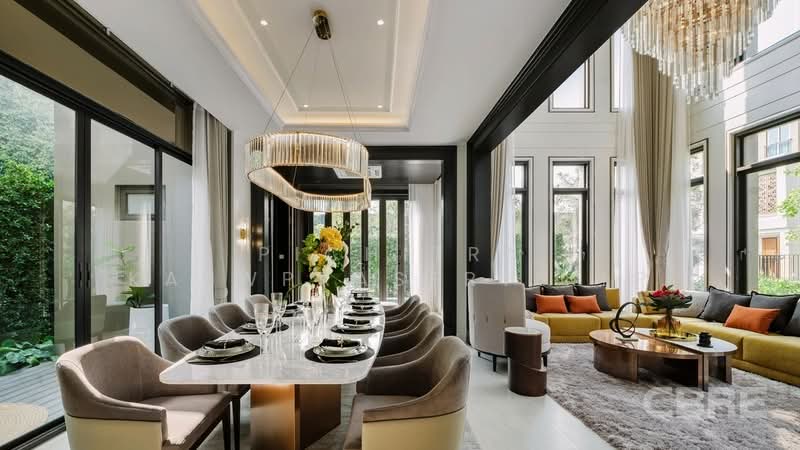
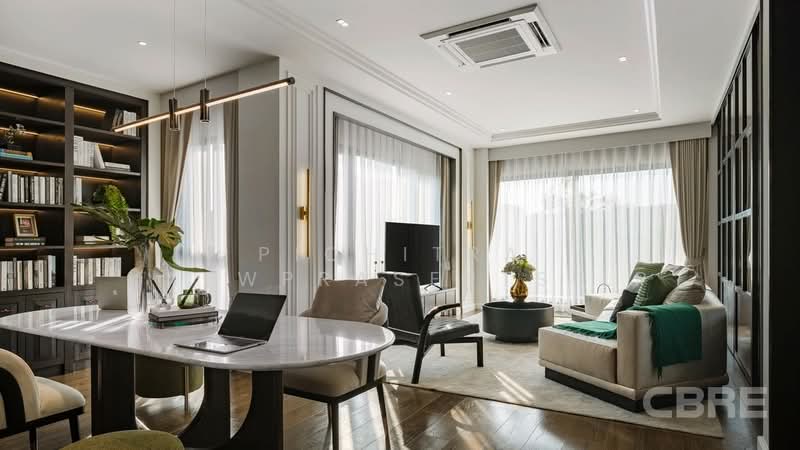
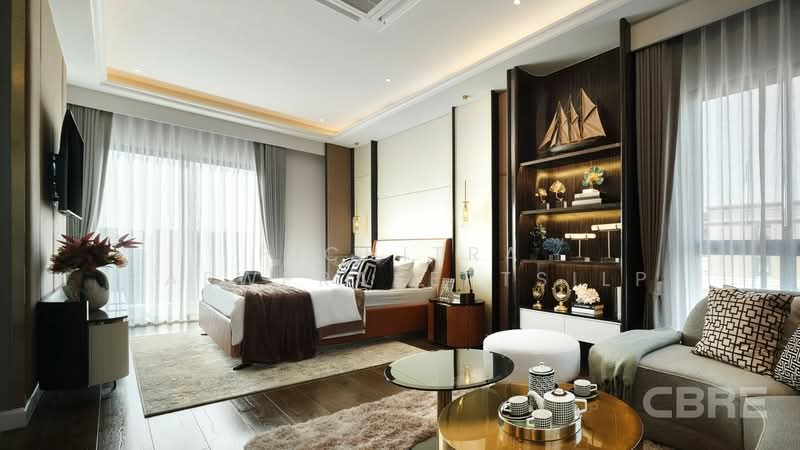
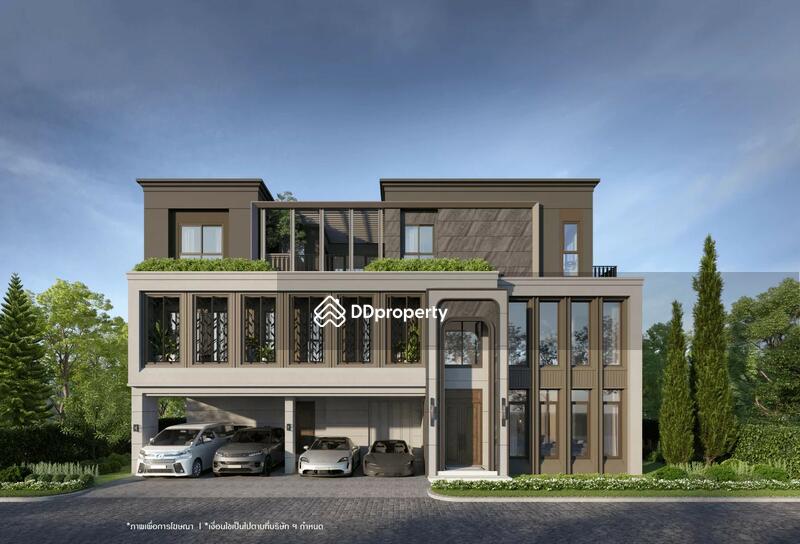
- ปรับเปลี่ยนพื้นที่ใช้งานได้ตามไลฟ์สไตล์: ตัวบ้านมาพร้อมกับรูปแบบห้องนอน 4-5 ห้อง สามารถปรับให้เข้ากับความต้องการของครอบครัวของคุณได้ พื้นที่นั่งเล่นแบบ Double Volume เปิดรับแสงธรรมชาติสร้างบรรยากาศโปร่งสบาย
- ไลฟ์สไตล์ตอบโจทย์ทุกครอบครัว: ในบ้าน Type M และ L มีลิฟต์* ช่วยให้มั่นใจได้ถึงการเข้าถึงอย่างสะดวกสบาย ไม่ว่าคุณจะจัดงานรวมตัวของครอบครัวหรือเพลิดเพลินกับช่วงเวลาที่เงียบสงบ บ้านหลังนี้เหมาะสำหรับคนทุกรุ่
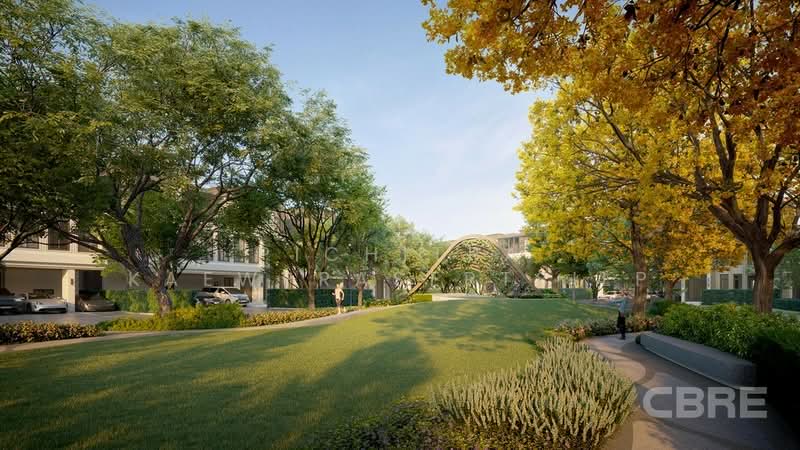
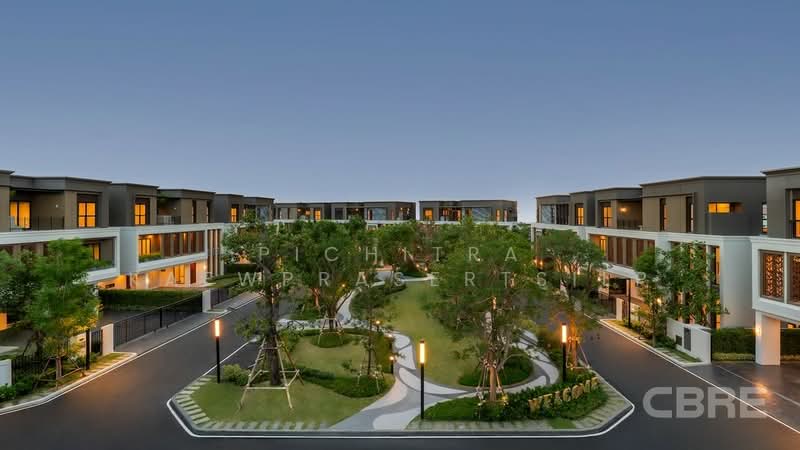
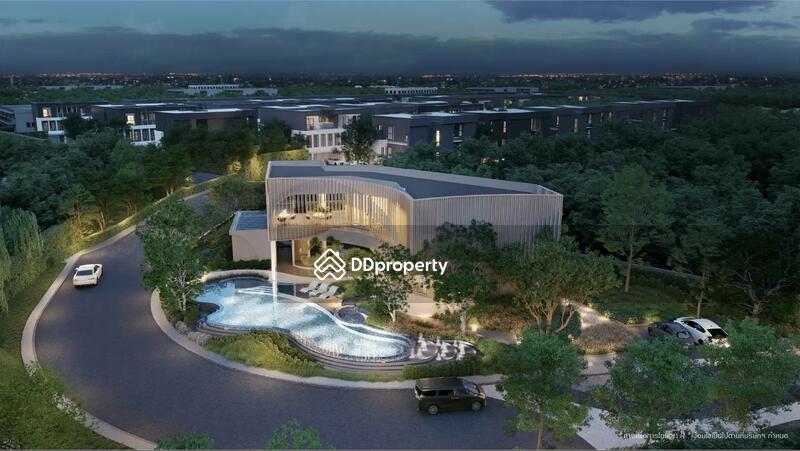
- ความเป็นส่วนตัว: ออกแบบวางผังโครงการโดยคำนึงถึงความเป็นส่วนตัว รวมไปถึงแบบบ้านที่มีการจัดวางห้องนั่งเล่นพร้อมทั้งสำหรับการจัดงานเลี้ยงต้อนรับเพื่อนๆ หรือพื้นที่นั่งเล่นที่เป็นส่วนตัวของครอบครัว มีเพียง 43 ครอบครัวเท่านั้นที่จะได้เพลิดเพลินกับความพิเศษของการออกแบบและวางผังโครงการ
Common facilities

24 hours security

Adult fitness stations

Aircon facilities

Car park
Estimated mortgage
VANA Ratchapruek-Westville, Nonthaburi
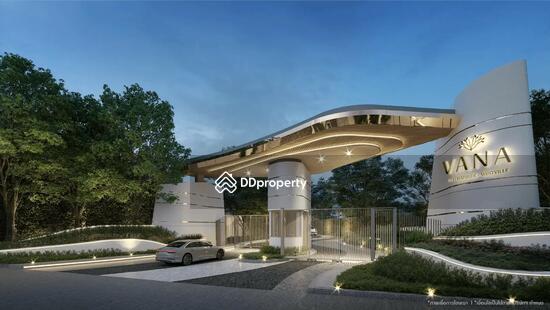
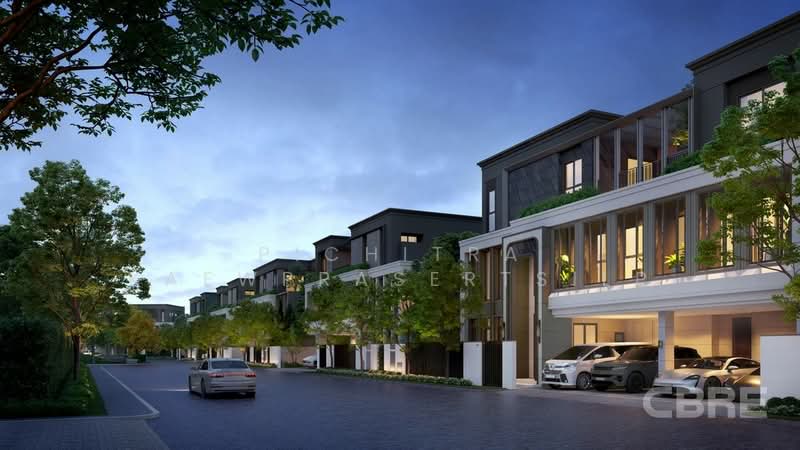
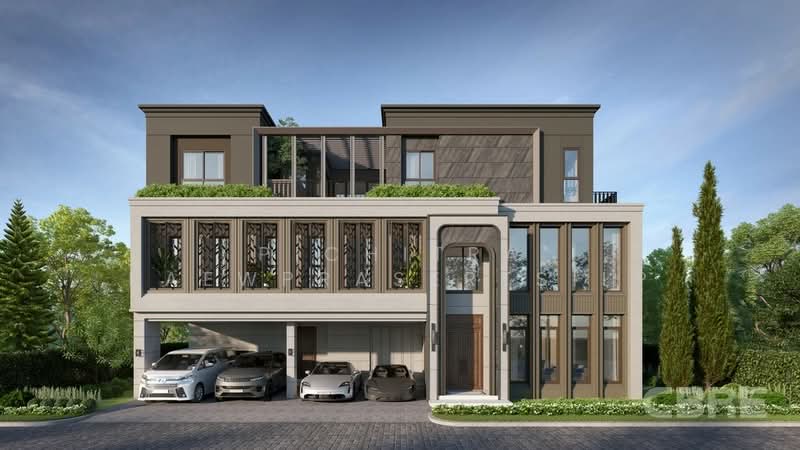
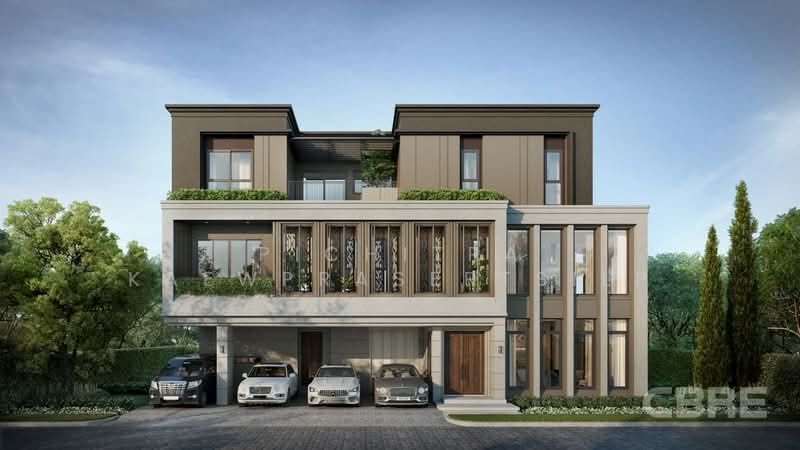
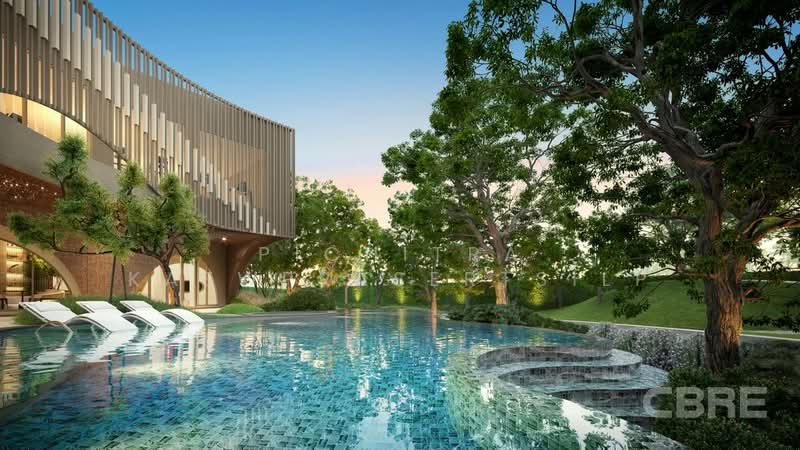
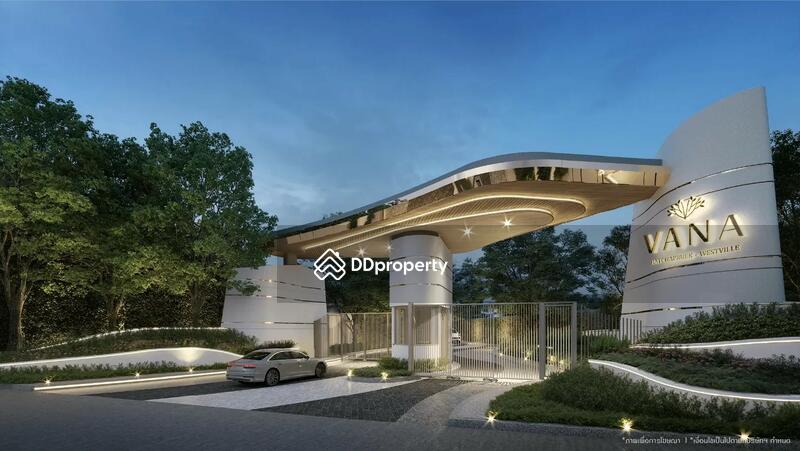
VANA Ratchapruek – Westville project (Vana Ratchapruek – Westville), a luxurious 3-storey single house in the Ratchapruek area, just 600 meters from the main road, near Central Westville and The Crystal SB Ratchapruek within easy walking distance. The house is in a Modern Classic style with usable area of 415 – 556 sq.m. at a starting price of 30 – 60 million baht*. What are the interesting highlights? Let’s go see. Location near the mall : The project is located near Central Westville, only 300 meters away, conveniently connecting to Ratchaphruek Road. Surrounded by shops, restaurants, and a variety of Lifestyle Malls, it is considered one of the most prosperous areas in the Ratchaphruek area. 3-Storey Single House : The house style of this project is a large 3-storey single house in the LUXURY level, which is rarely seen in this area. The highlight is the proportion. In a house with many family members, floors can be divided. It is easy to knock down or add on because the house structure is made of brick and plaster. Emphasis on openness : The house plan is wide-fronted, adding openness with a 6.6-meter-high Double Volume living room. The gimmick is the large balcony on the 2nd floor, which has latticework to block the view, increasing privacy. The balcony on the 3rd floor is arranged as a Pocket Garden, adding another sitting area to the house.
View project details


Recommendations
FAQs
Explore other options in and around Mahasawat