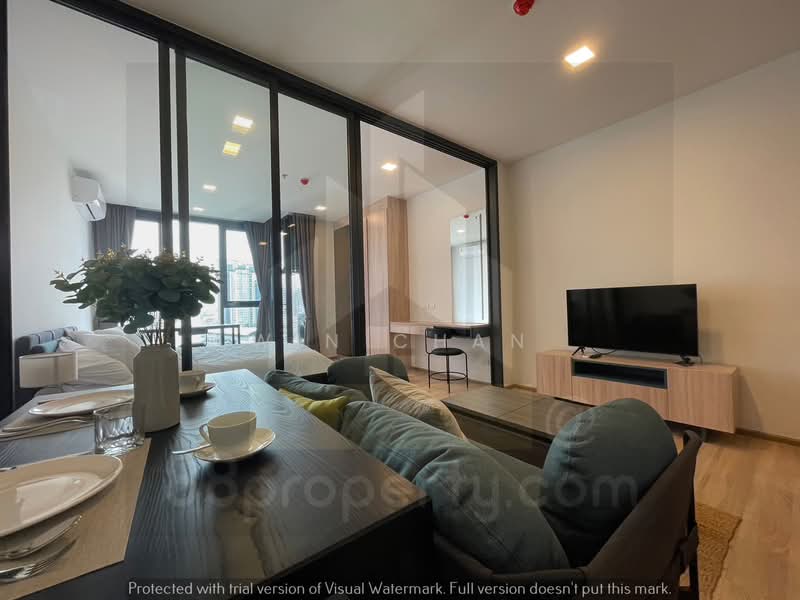
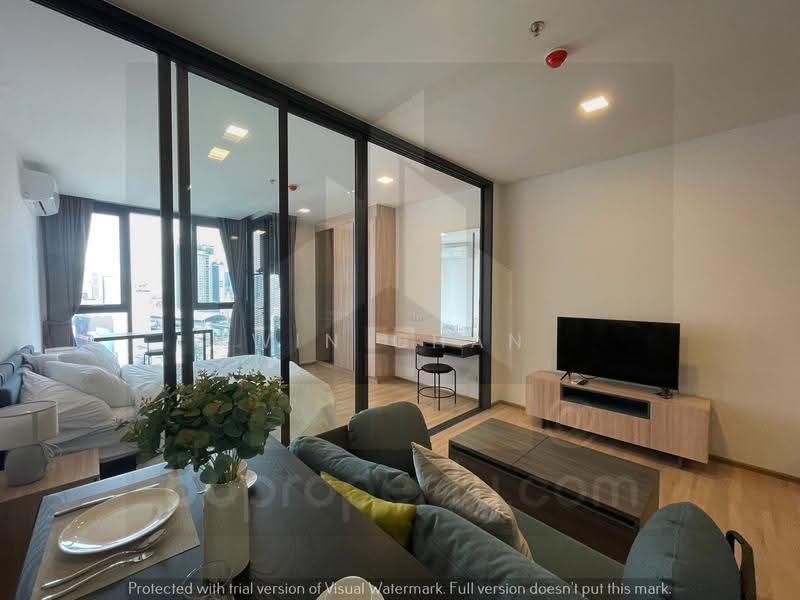
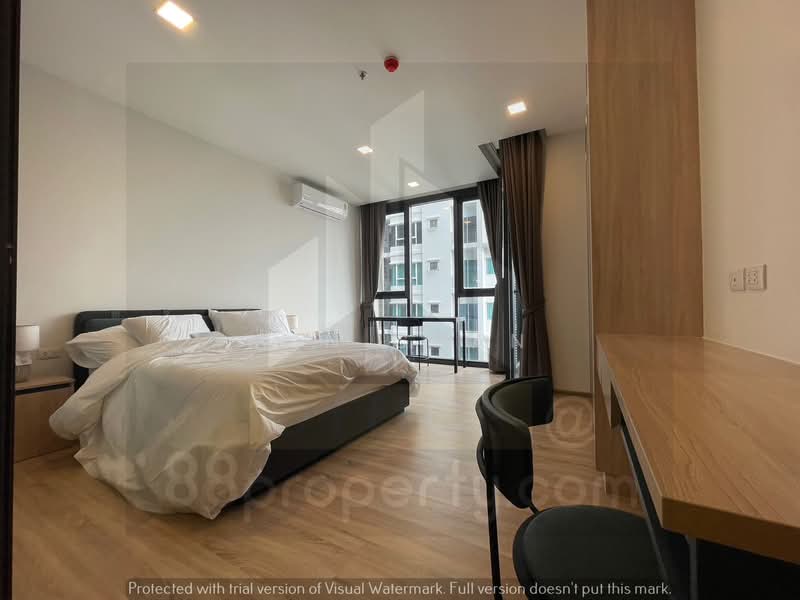
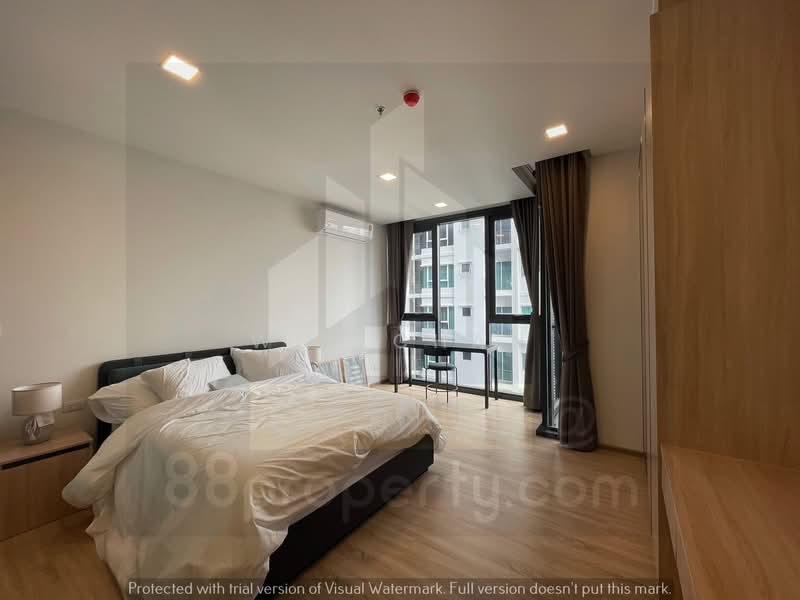


XT Phayathai, Bangkok
Phaya Thai Road, Thanon Phaya Thai, Ratchathewi, Bangkok
฿21,000 /mo
Baht
1
Bed

1
Bath

42.09
sqm
510 m (6 mins) from OR09 Ratchaprarop MRT Station
610 m (7 mins) from A8 Phaya Thai Airport Link
Photos

Map View
Property details
 |  |
 |  |
| |
About this property
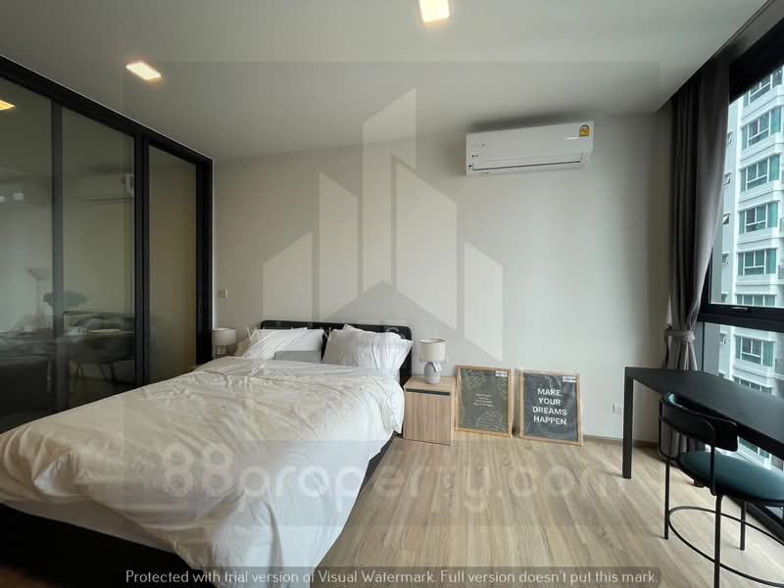
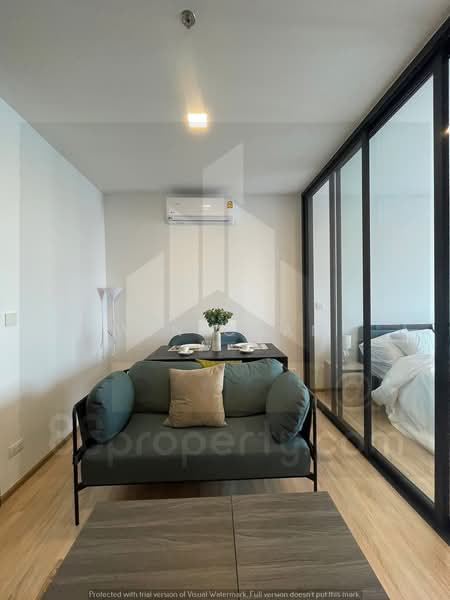
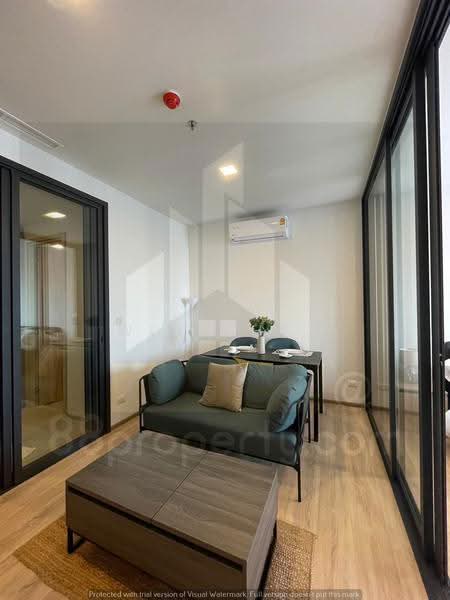
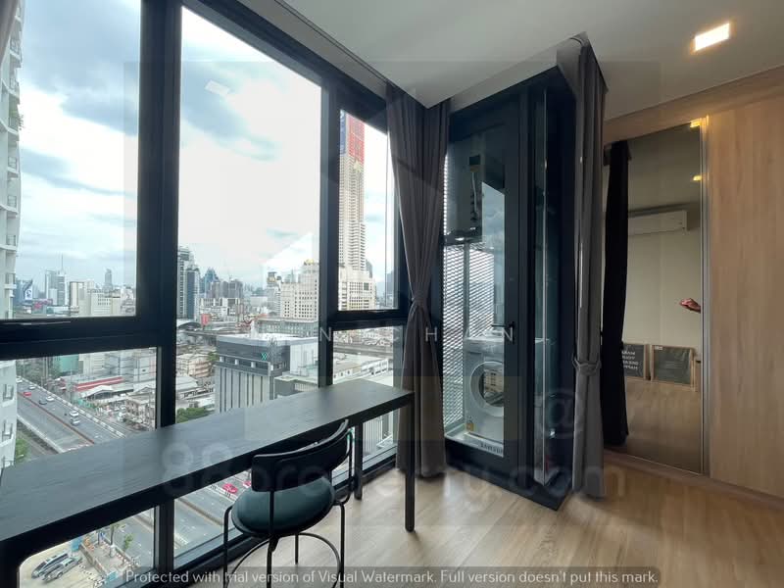
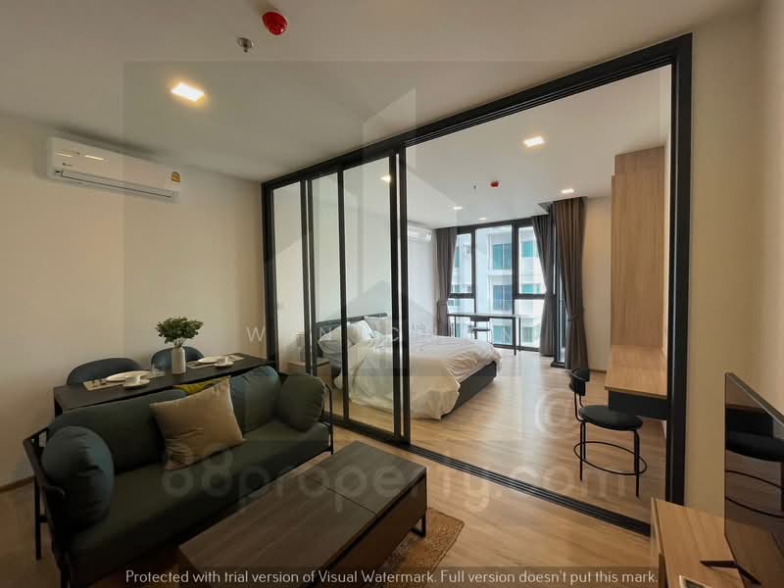
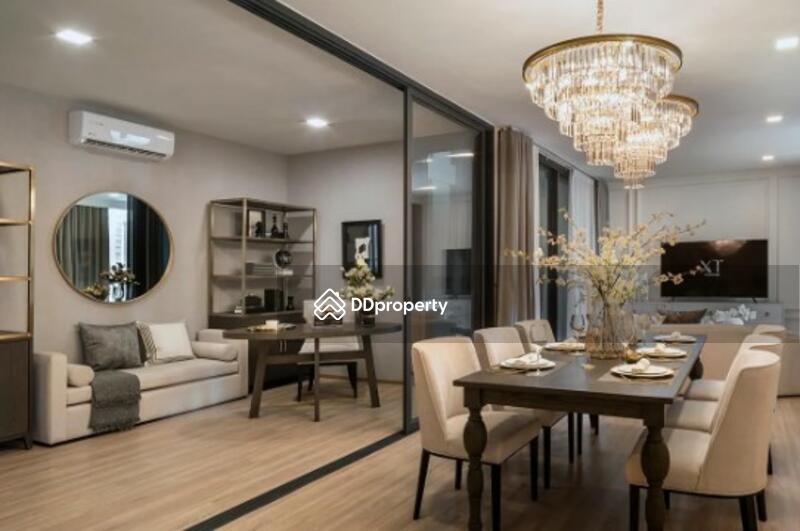
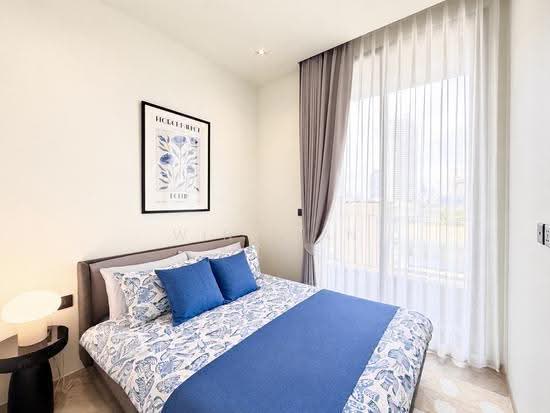
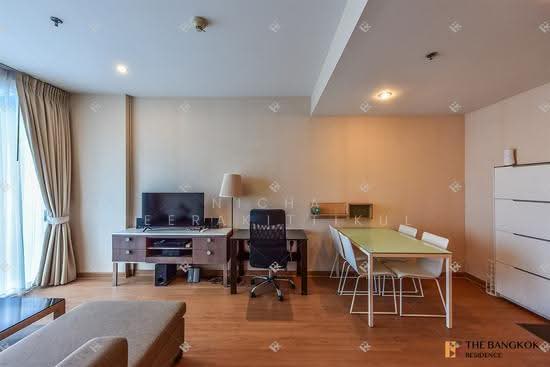
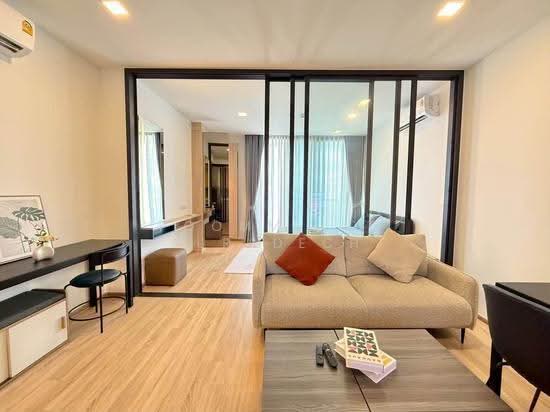
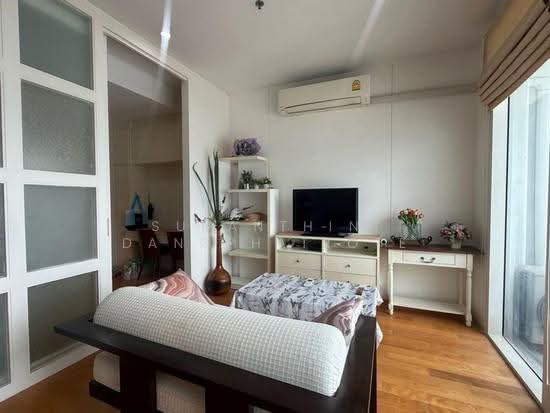
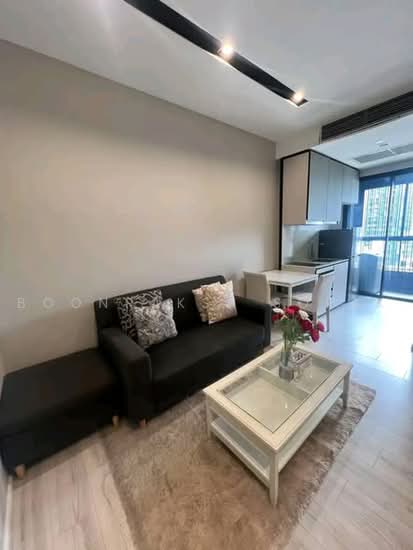
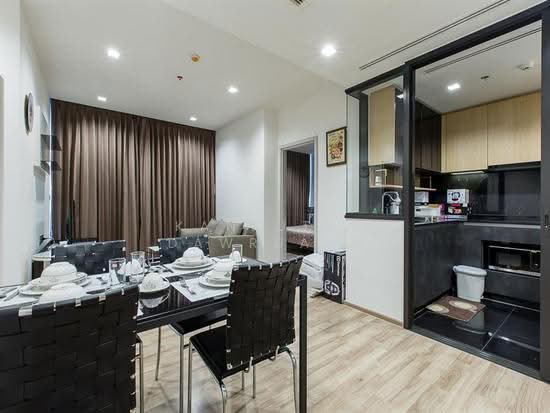
Rent: Xt Phayathai 1br 42sqm, fully furnished 21k, Line: @88property
𝙇𝙤𝙤𝙠𝙞𝙣𝙜 𝙞𝙣 𝙋𝙝𝙖𝙮𝙖 𝙏𝙝𝙖𝙞 𝙖𝙧𝙚𝙖? 𝙏𝙝𝙞𝙨 𝙞𝙨 𝙩𝙝𝙚 𝙗𝙞𝙜𝙜𝙚𝙧 1-𝙗𝙚𝙙𝙧𝙤𝙤𝙢 𝙡𝙖𝙮𝙤𝙪𝙩
𝗪𝗵𝘆 𝘁𝗵𝗶𝘀 𝗿𝗼𝗼𝗺:
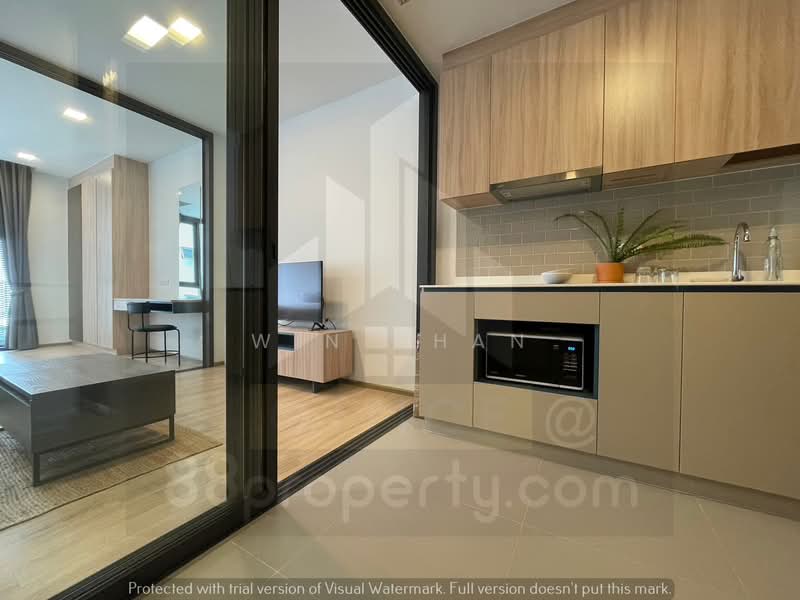
1. 𝙎𝙥𝙖𝙘𝙚: 42.09 sqm on 16F. Way more spacious than standard 35sqm units
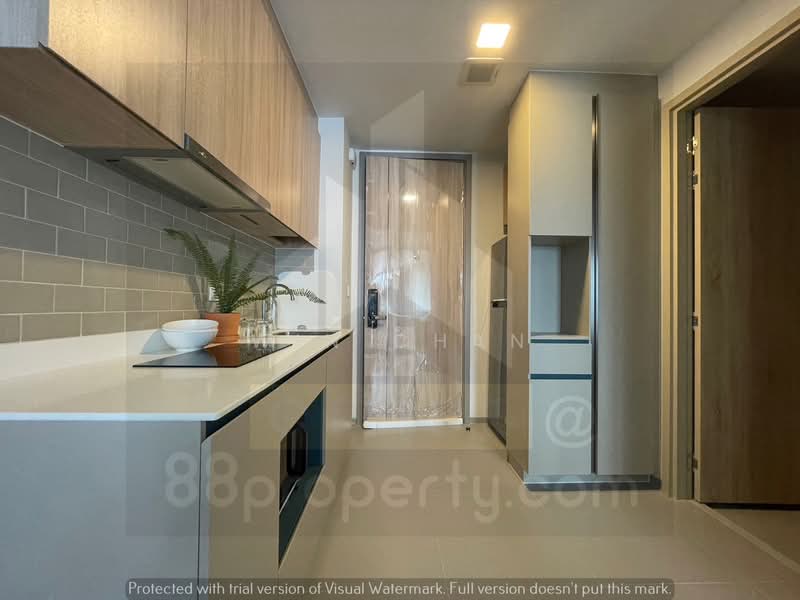
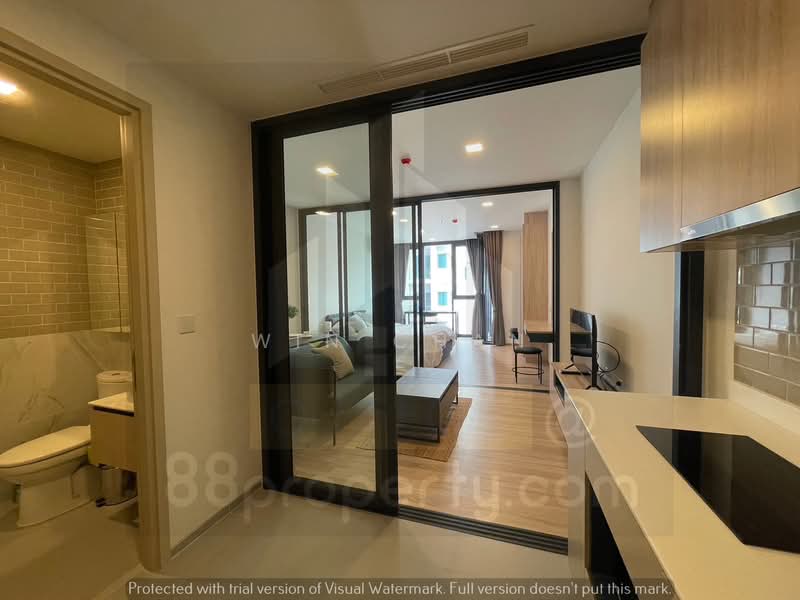
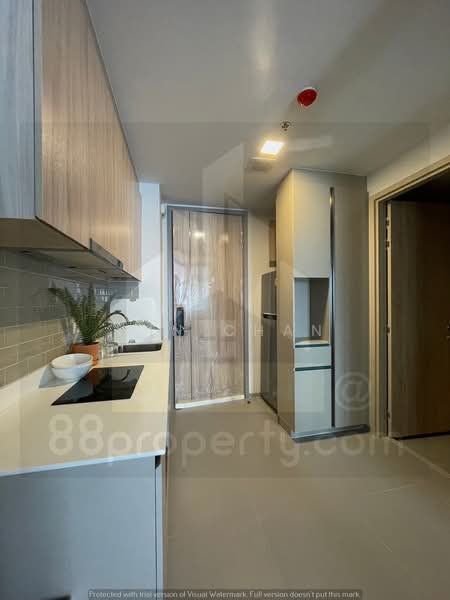
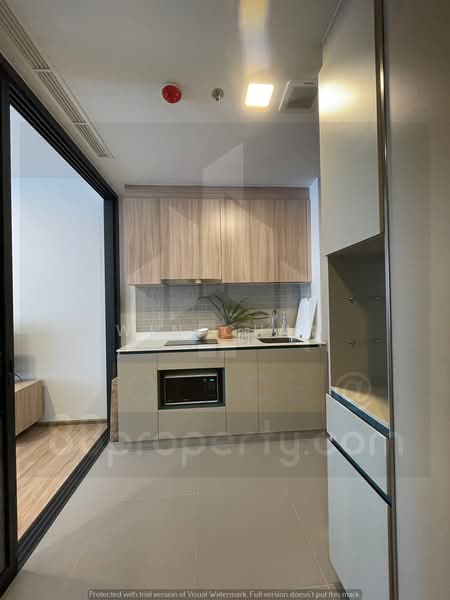
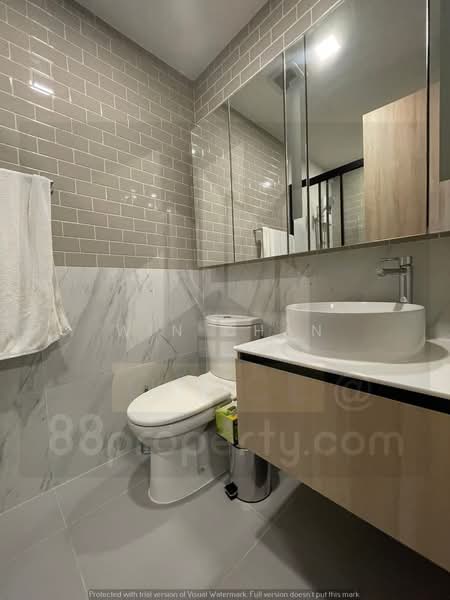
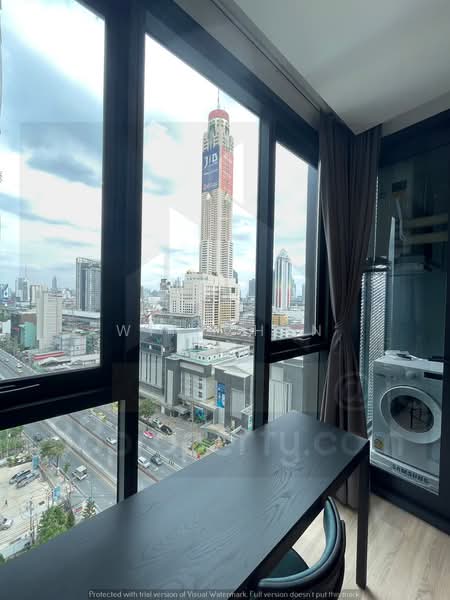
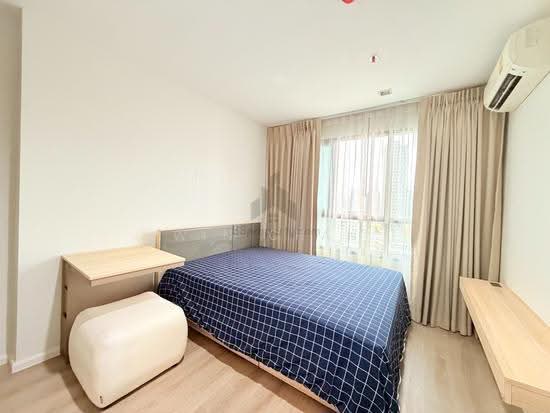
2. 𝙈𝙤𝙫𝙚-𝙞𝙣 𝙧𝙚𝙖𝙙𝙮: Fully furnished with furniture + electrical appliances. Just bring your luggage
3. 𝙇𝙤𝙘𝙖𝙩𝙞𝙤𝙣: 650m to BTS Phaya Thai / ARL Phaya Thai
1 stop to Siam, Ratchathewi, Victory Monument. ARL direct to Suvarnabhumi Airport
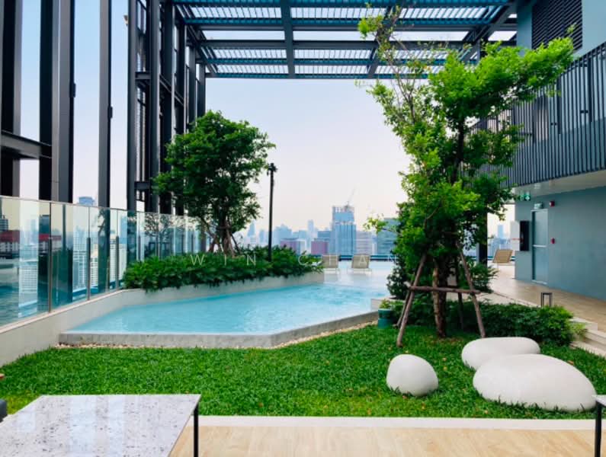
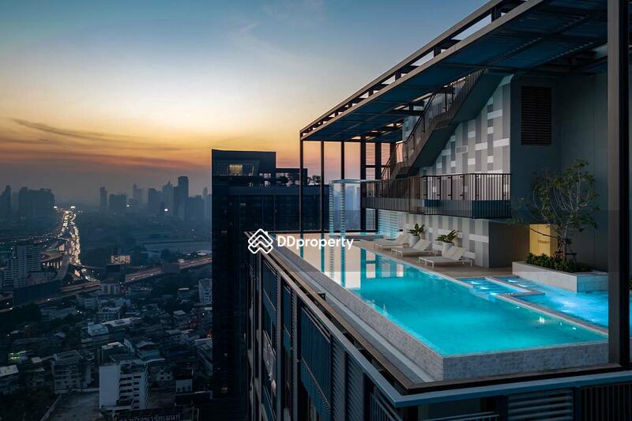
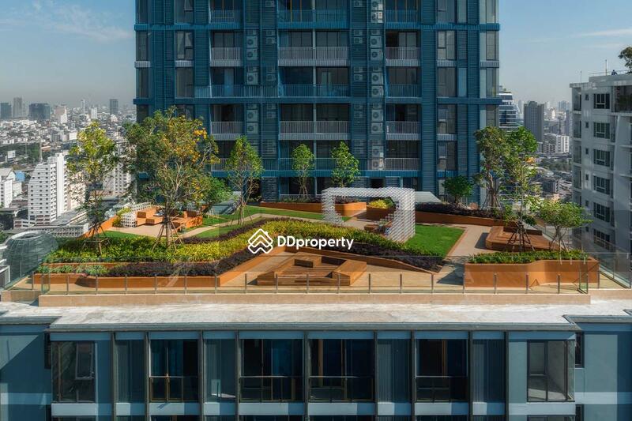
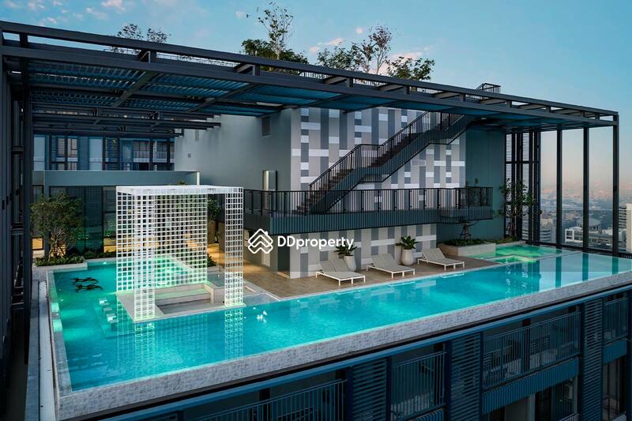
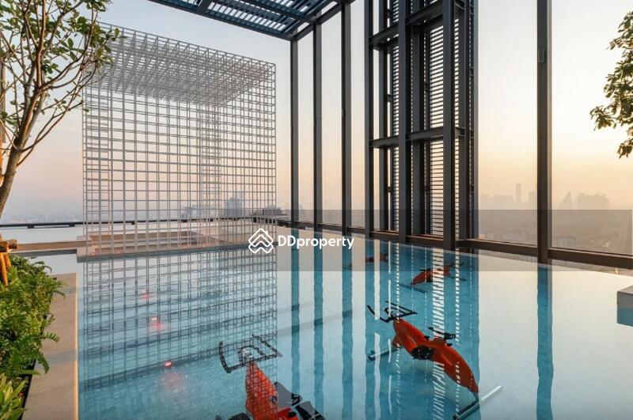
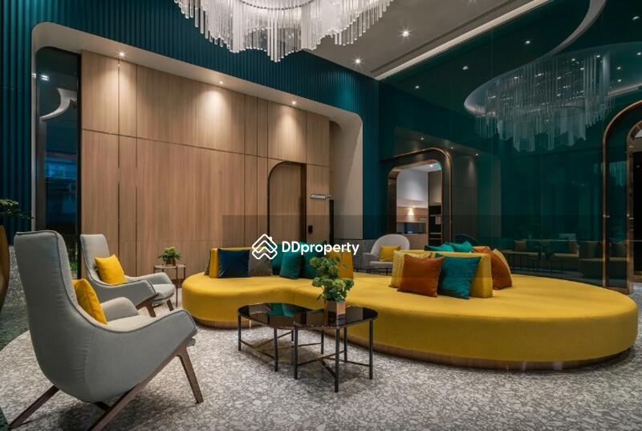
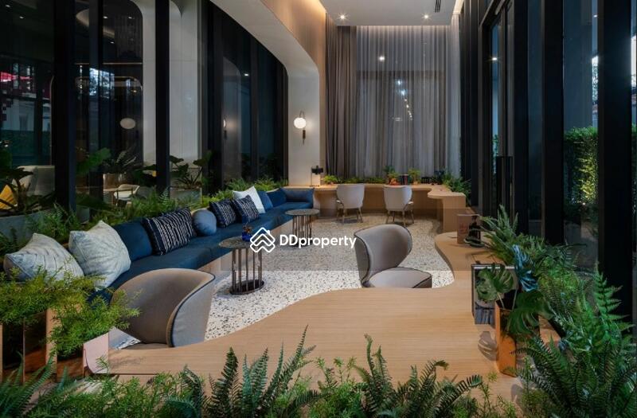
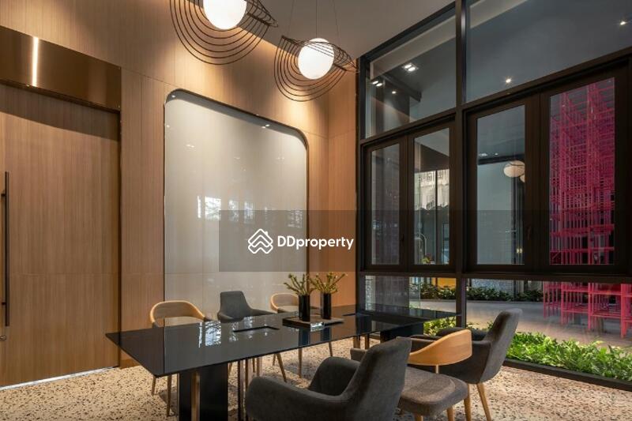
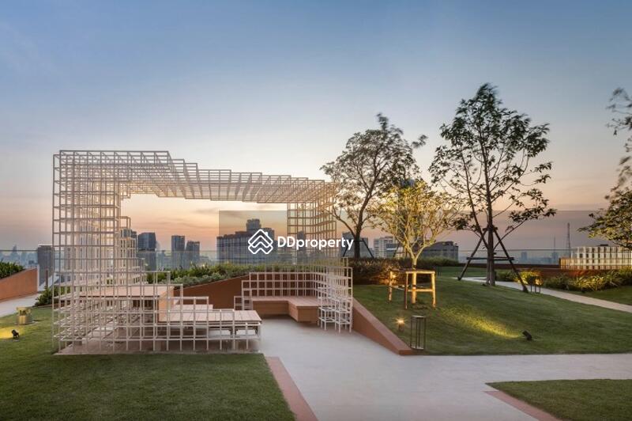
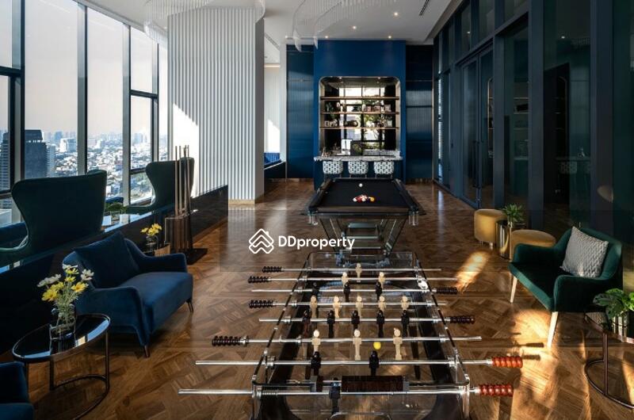
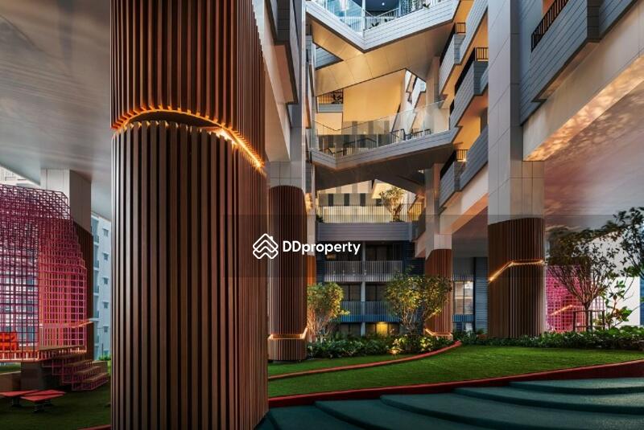
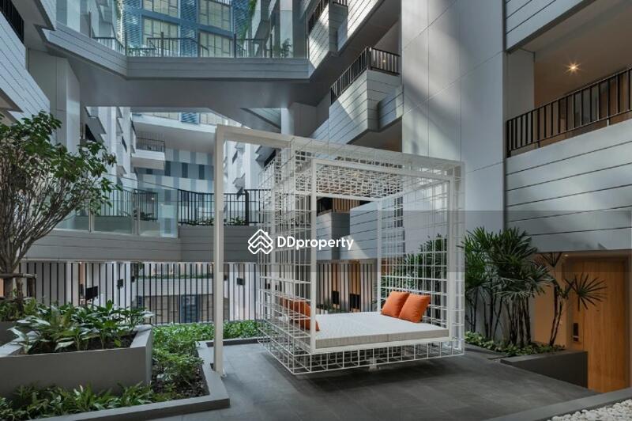
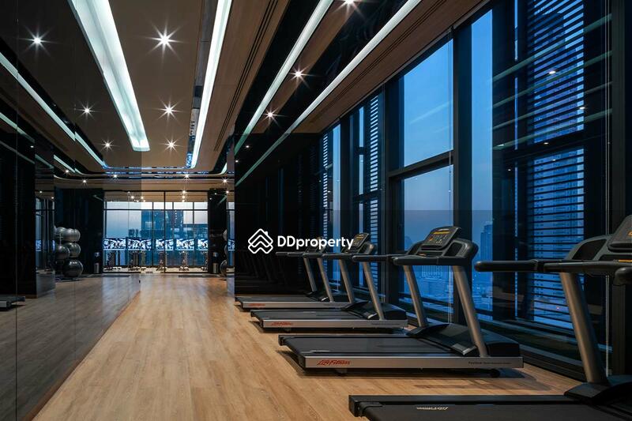
4. 𝙁𝙖𝙘𝙞𝙡𝙞𝙩𝙞𝙚𝙨: Pool + Jacuzzi, Gym, Library, Co-working, Theater Room, Co-Kitchen, Gardens & Rooftop. Plus Shuttle, Laundry, EV Charging
𝗟𝗲𝗮𝘀𝗲: 21,000 THB/month
1 Year | 2 Months Deposit + 1 Month Advance
2-year contract = flexible price
𝘙𝘦𝘢𝘭 𝘰𝘸𝘯𝘦𝘳. 𝘙𝘦𝘢𝘭 𝘳𝘰𝘰𝘮. 𝘝𝘪𝘥𝘦𝘰 𝘤𝘢𝘭𝘭 / 𝘷𝘪𝘦𝘸𝘪𝘯𝘨 𝘢𝘷𝘢𝘪𝘭𝘢𝘣𝘭𝘦 𝘢𝘯𝘺𝘵𝘪𝘮𝘦.
𝗗𝗠 𝗳𝗼𝗿 𝗽𝗵𝗼𝘁𝗼𝘀 & 𝗳𝗹𝗼𝗼𝗿 𝗽𝗹𝗮𝗻
0***** , 0***** , 0*****
WeChat: FD2Boi
WhatsApp: 0*****
LINE Official: www.h*****
Amenities

Air-conditioning

Balcony
Bed

City view
Common facilities

24 hours security

Cctv

Club
Clubhouse
XT Phayathai, Bangkok

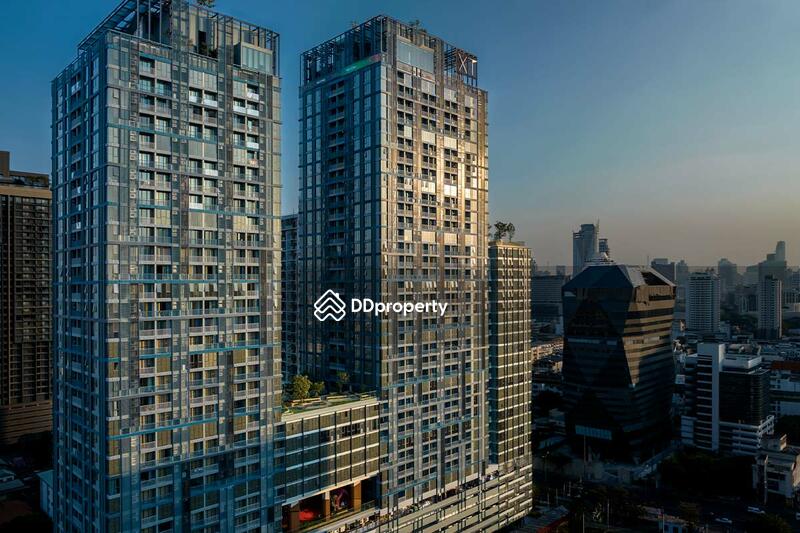
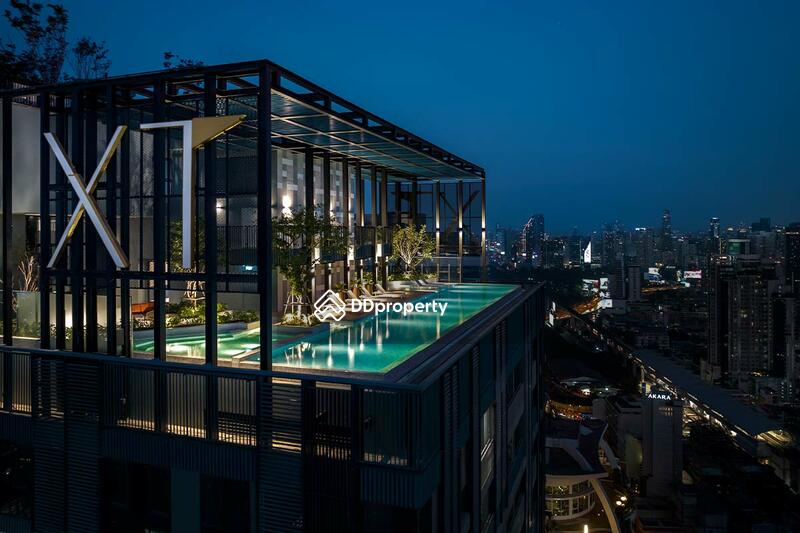
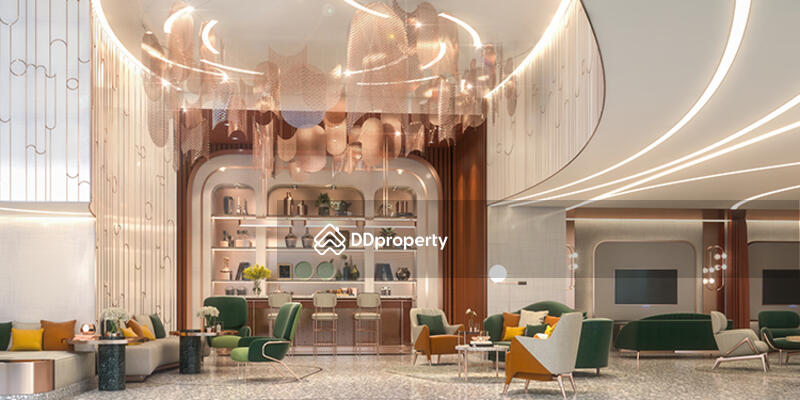
High-rise condominium project in Phayathai XT Phayathai is a freehold project developed by Sansiri Public Company Limited located at Sri Ayutthaya Road, Phayathai Road, Rajthevi, Bangkok. The building is a 40-storey high building and 35 storey building on 3-3-97.4 rai of land. The total number of units is 1,435 units, consisting of 3 types of rooms: 1 bedroom (23.81 - 42.54 sq.m.), 1 bedroom (46.24 - 50.78 sq.m.) and 2 bedrooms (67 - 130 sq.m.). XT Phayathai is a recently launched project. It is expected that the project will be completed in 2023. XT Phayathai consists of many facilities under Co-Sharing Facilities that can be shared with other projects under the XT brand such as Wheels, Co-working Space, VR Game, Wii Game, Board Game, Meeting Room. , Massage chair, large swimming pool, semi-outdoor jogging track, fitness, Home Automation, igloo home, home service application, elevator, parking, electric car charger The security system is complete, such as Access Key Card, security guard. CCTV 24 hours XT Phaya Thai is close to various shopping centers such as Century Mall (950 m.), King Power Soi Rangnam (1 km), Center One (1.5 km), The Seasons Mall (1.9 km. In addition, XT Phayathai is also close to hospitals and schools such as Ayutthaya. 50m, Centra Rat College (750m), Phayathai 1 Hospital (150m) and Rajavithi Hospital (1.9 km), as well as large public parks such as the park. Peace (450 m) with XT Phaya Thai on Ayutthaya Road It is convenient for both public transportation and private car. It is only 550 meters from Phayathai BTS station and is also connected to Airport Rail Link Phayathai. Welded to Ratchaprarop Road. Chatuchak Road and Phayathai Road. Continue on Ratchavithi Road towards Samsen Road. Continue to Charansanitwong Road. Or will be connected to the Din. Vibhavadi Rangsit Phaholyothin Chaturat Rama 9 Ekamai Ramkhamhaeng or go to Ratchathewi to Siam Asoke Sukhumvit Rama 4 Klong Toey Ratchadaphisek is convenient.
View project details


Recommendations
FAQs
Explore other options in and around Thanon Phaya Thai