

Panya Pattanakarn Village, Bangkok
Soi Phatthanakarn 30, Suan Luang, Bangkok
฿42,000,000
Baht
4
Beds

4
Baths

143
sqw (land)

฿ 73,427
/ sqm (land)
Photos
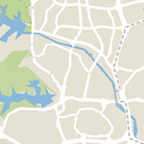
Map View
Property details
 |  |
 |  |
 | |
About this property
4 Bed Detached House For Sale
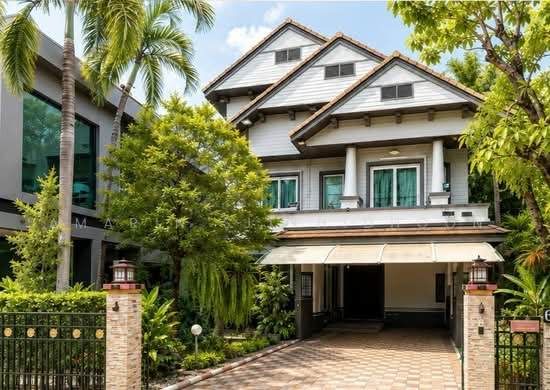
This fully furnished detached home in Noble Tara Pattanakarn Village suits families seeking generous living space in Suan Luang, Bangkok.
- Interior Size: 350 sqm
- Land Size: 572 sqm
- Layout: 4 bedrooms and 4 bathrooms
- Ownership: Freehold
- Floors: 2
- Fitted Level: Fully fitted
- Furnishing: Fully furnished
- Parking: Covered parking
- Climate Control: Air conditioning
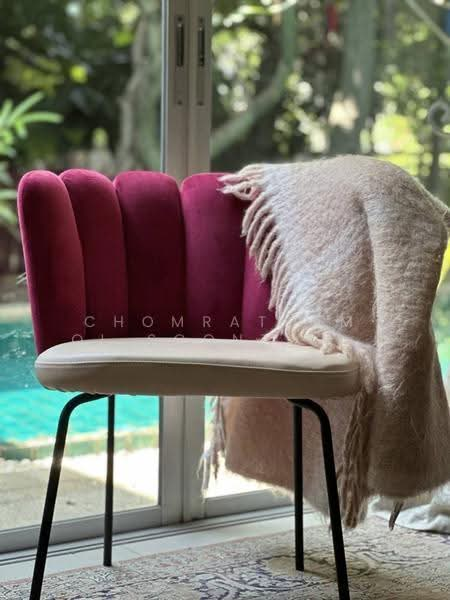
- Private Pool Setting - Living areas look towards the swimming pool and landscaped garden.
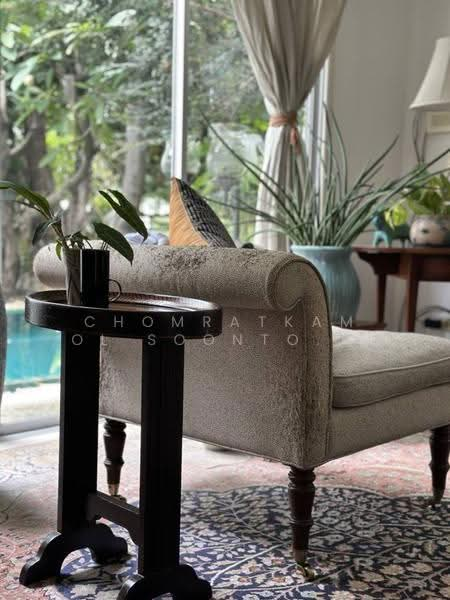
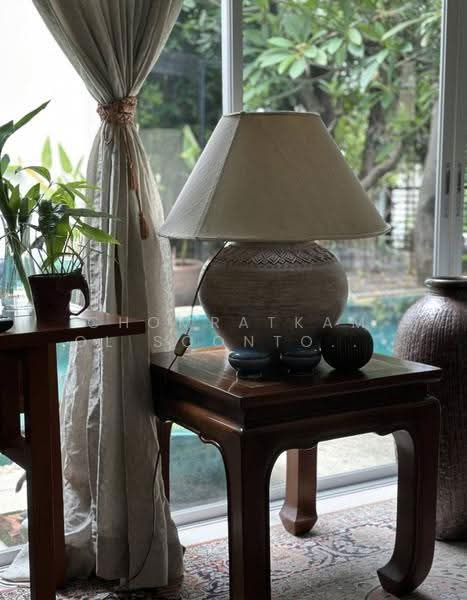
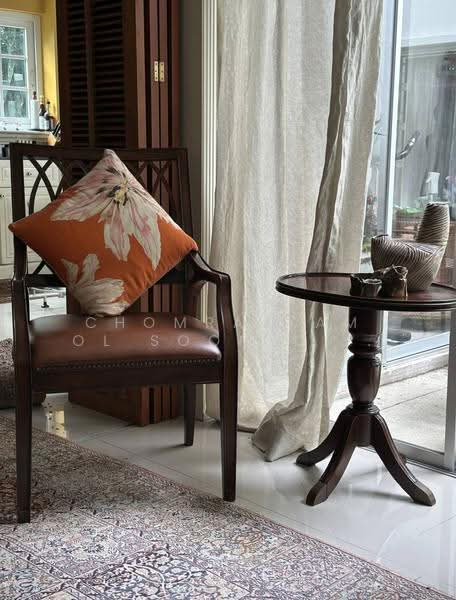
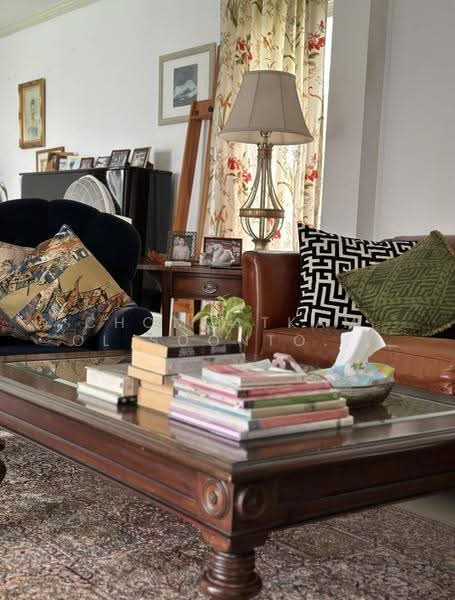
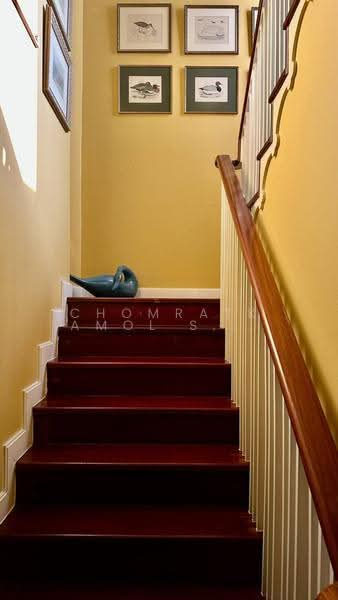
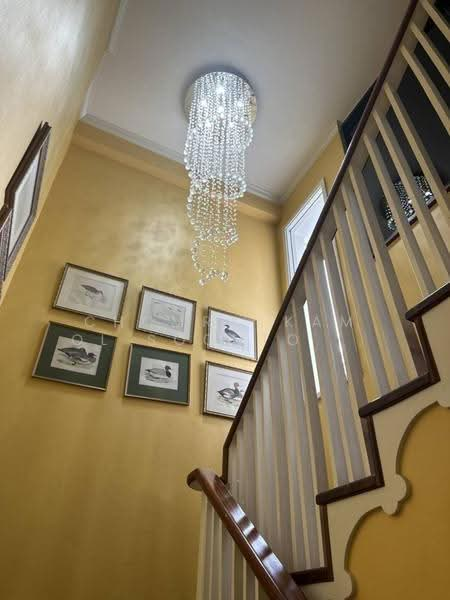
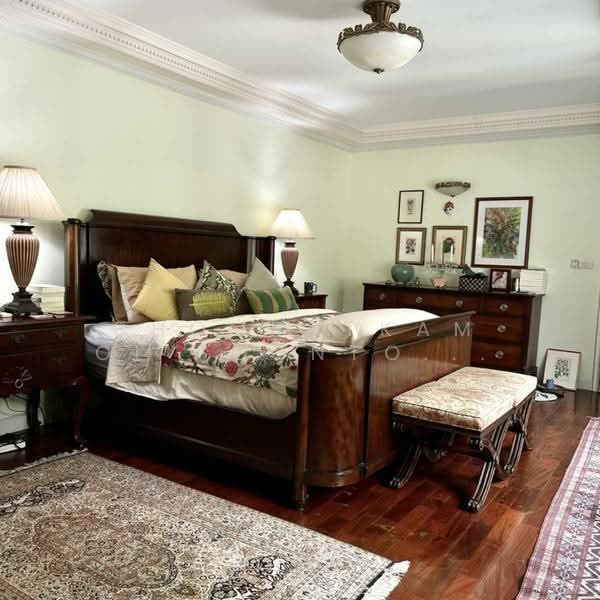
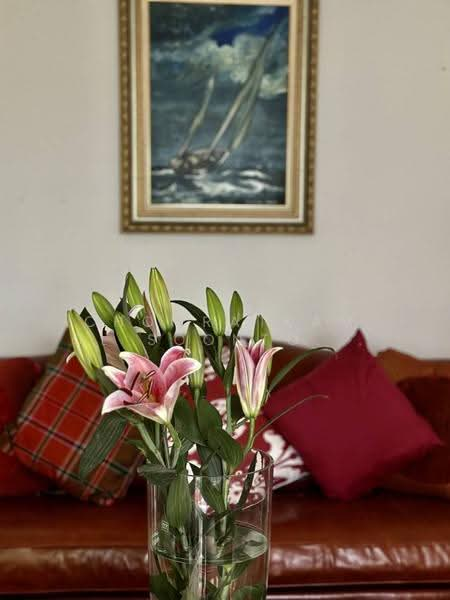
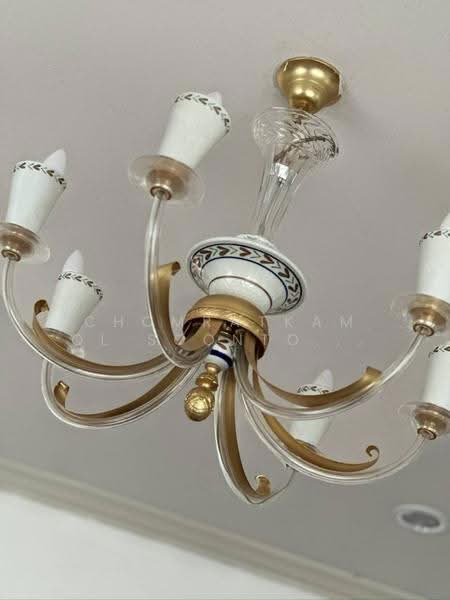
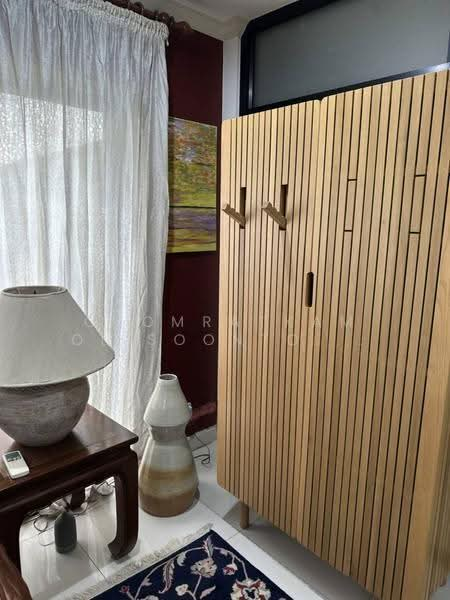
- Traditional Interiors - Wood details, patterned textiles, artwork and classic furnishings shape the rooms.
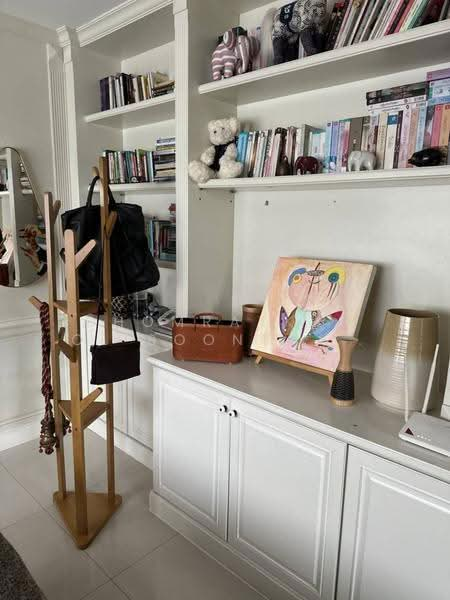
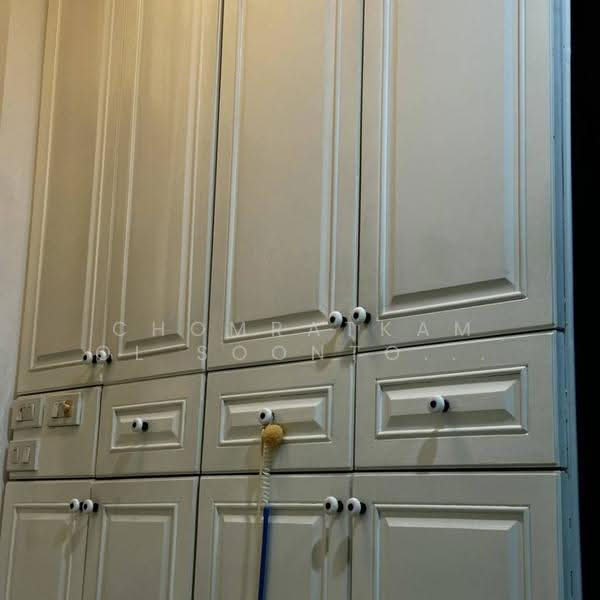
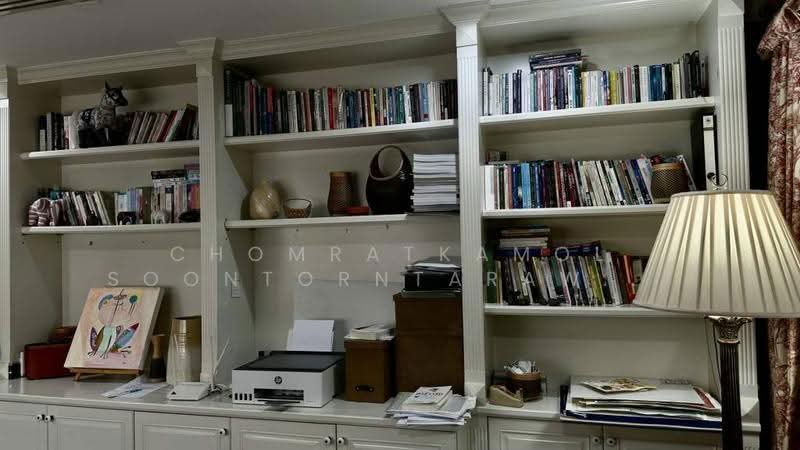
- Flexible Work Space - A dedicated office includes wall-to-wall bookshelves, desk cabinetry and filing storage.
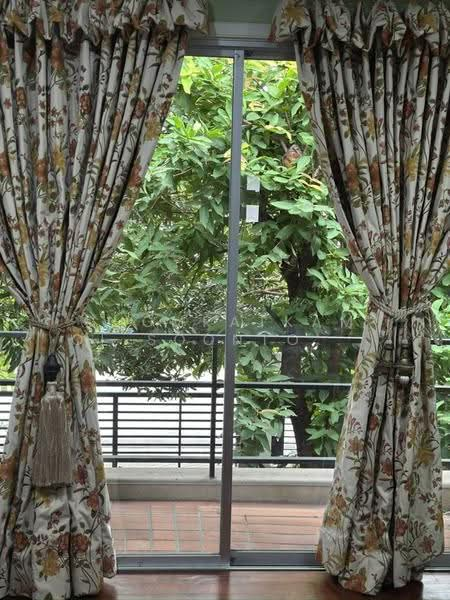
- Outdoor Connection - Floor-to-ceiling glass doors open to a private balcony with leafy views.
Elegant Living Spaces
Large windows bring natural light into the living rooms, where sofas, armchairs, rugs and display pieces create welcoming settings. Built-in shelving, book storage and decorative cabinetry add practical character.
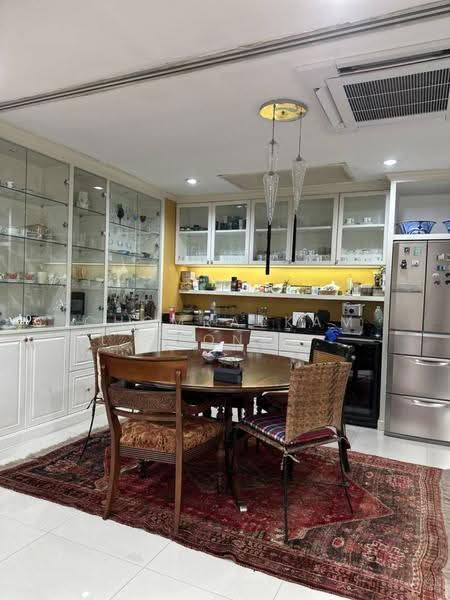
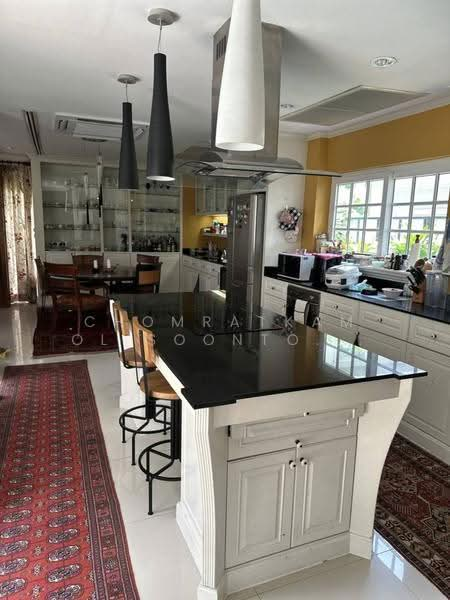
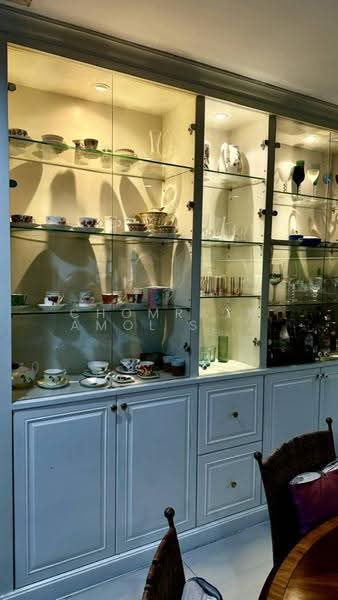
The dining area connects with a fully equipped kitchen featuring a black stone island, white cabinetry, integrated appliances and a yellow tile backsplash. Glass-front cabinets provide display storage, while the office offers a separate place for work or study.
Comfortable Private Rooms
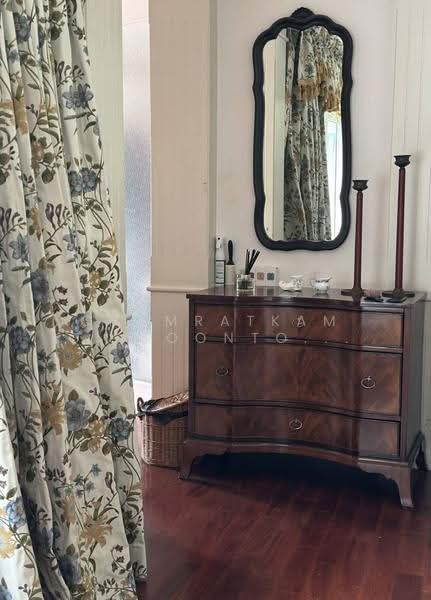
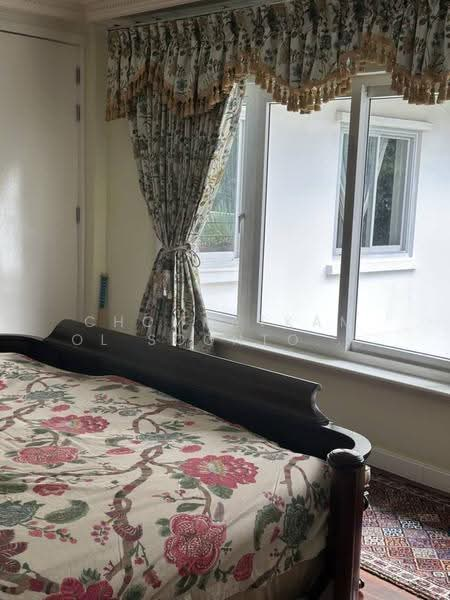
Bedrooms feature dark wood furnishings, patterned textiles, decorative curtains and hardwood flooring. One bedroom includes a four-poster bed, while another has large double-glazed windows and a patterned area rug.
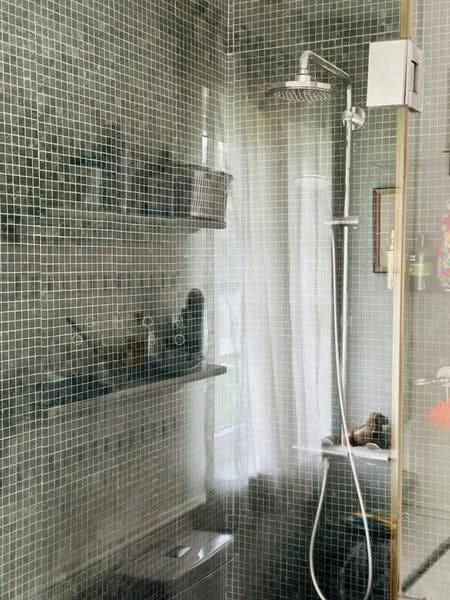
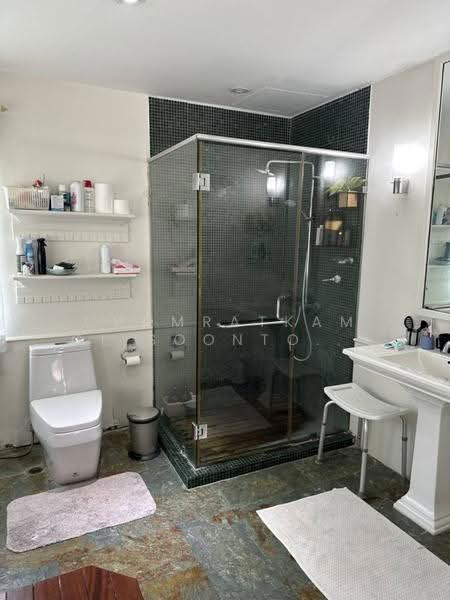
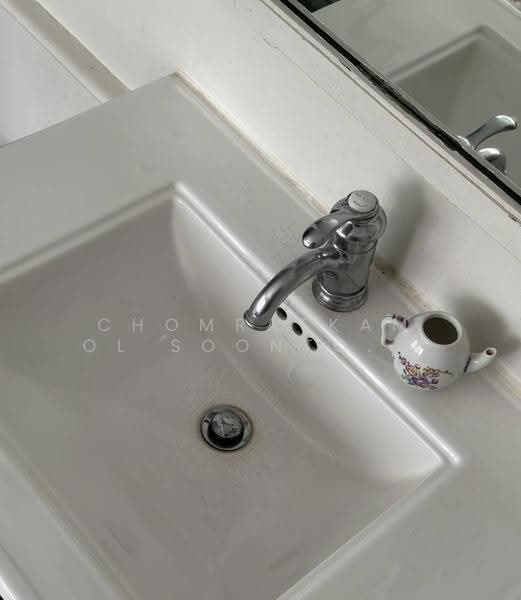
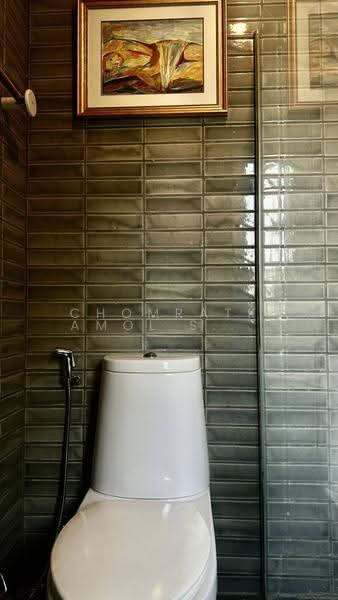
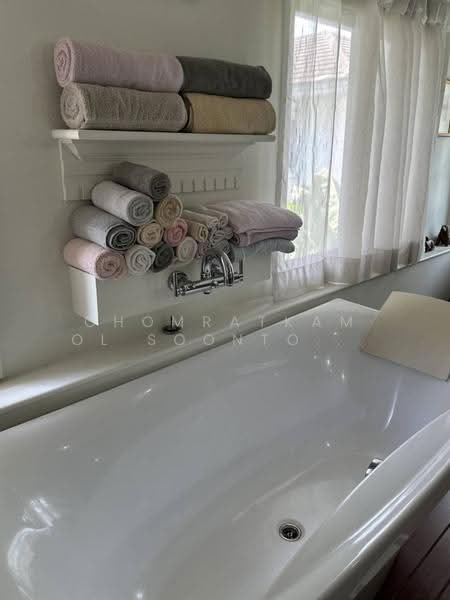
Bathrooms include walk-in showers, rain shower fixtures, built-in shelving and contemporary fittings. A separate bathroom also provides a freestanding bathtub, bright window and wall-mounted towel rack.
Garden Setting and Area
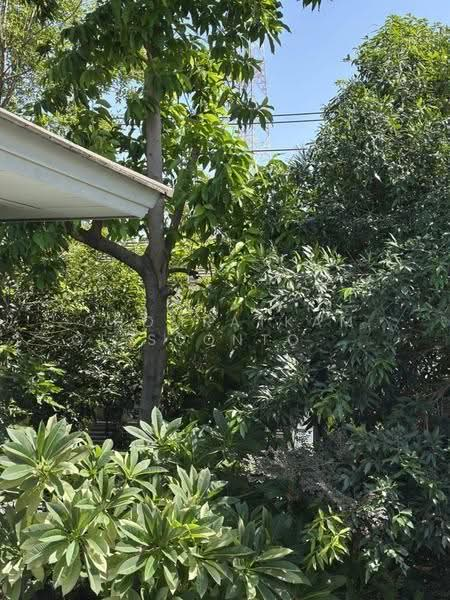
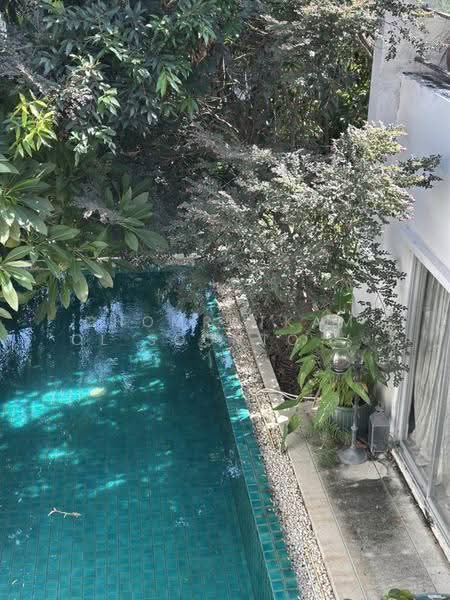
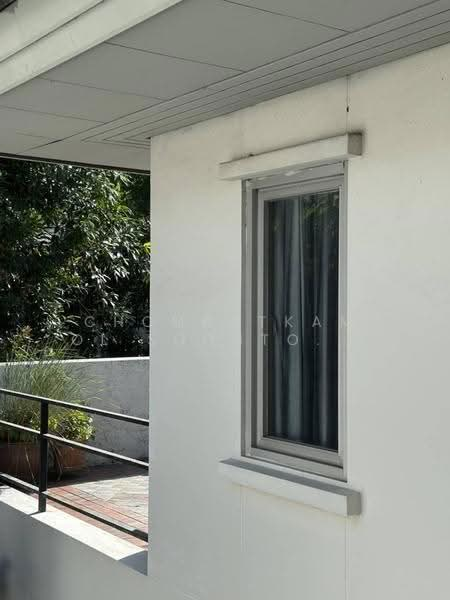
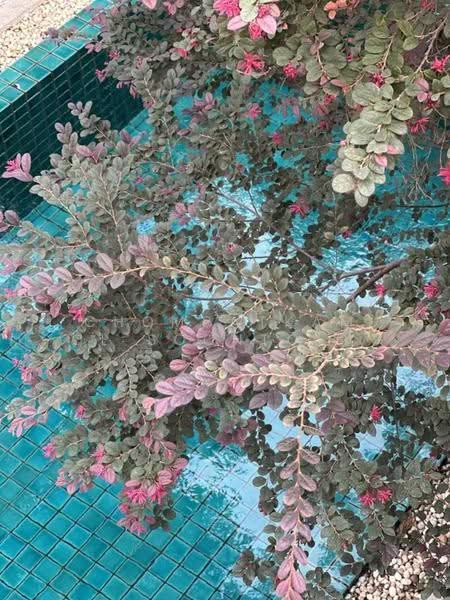
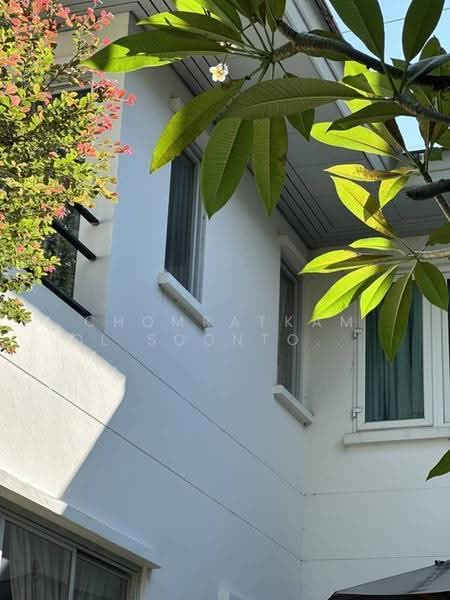
The swimming pool has a turquoise tiled finish and sits beside dense tropical planting, mature trees and a garden border. Covered outdoor areas and private balconies extend the home's usable spaces.
- Interior Size: 350 sqm
- Land Size: 572 sqm
- Layout: 4 bedrooms and 4 bathrooms
- Ownership: Freehold
- Floors: 2
- Fitted Level: Fully fitted
- Furnishing: Fully furnished
- Parking: Covered parking
- Climate Control: Air conditioning
- Private Pool Setting - Living areas look towards the swimming pool and landscaped garden.
- Traditional Interiors - Wood details, patterned textiles, artwork and classic furnishings shape the rooms.
- Flexible Work Space - A dedicated office includes wall-to-wall bookshelves, desk cabinetry and filing storage.
- Outdoor Connection - Floor-to-ceiling glass doors open to a private balcony with leafy views.
Elegant Living Spaces
Large windows bring natural light into the living rooms, where sofas, armchairs, rugs and display pieces create welcoming settings. Built-in shelving, book storage and decorative cabinetry add practical character.
The dining area connects with a fully equipped kitchen featuring a black stone island, white cabinetry, integrated appliances and a yellow tile backsplash. Glass-front cabinets provide display storage, while the office offers a separate place for work or study.
Comfortable Private Rooms
Bedrooms feature dark wood furnishings, patterned textiles, decorative curtains and hardwood flooring. One bedroom includes a four-poster bed, while another has large double-glazed windows and a patterned area rug.
Bathrooms include walk-in showers, rain shower fixtures, built-in shelving and contemporary fittings. A separate bathroom also provides a freestanding bathtub, bright window and wall-mounted towel rack.
Garden Setting and Area
The swimming pool has a turquoise tiled finish and sits beside dense tropical planting, mature trees and a garden border. Covered outdoor areas and private balconies extend the home's usable spaces.
Amenities

Air-conditioning
Common facilities

24 hours security

Cctv

Clubhouse

Community garden
Estimated mortgage
Mortgage breakdown
Est. monthly repayment
฿ 0 / mo
฿ 0 Principal
฿ 0 Interest
Upfront costs
Total downpayment (If Applicable)
฿ 0
Downpayment
฿ 0 Loan amount at 0% Loan-to-value
Panya Pattanakarn Village, Bangkok


WhatsApp

View Phone Number
View Other Number

Send Enquiry
Recommendations
FAQs
The sale price of this unit at Panya Pattanakarn Village is ฿42,000,000.
Current PSM at Panya Pattanakarn Village is about ฿73,427 / sqm.
The estimated loan repayment is ฿ 159,366 / mo.
Panya Pattanakarn Village is located at Soi Phatthanakarn 30, Suan Luang, Bangkok Suan Luang Suan Luang Bangkok.
Floor size of this unit at Panya Pattanakarn Village is 350 sqm.
Explore other options in and around Suan Luang
Based on the property criteria, you might be interested in the following
Single Detached House for Sale
Show MoreNearest Transportation
WhatsApp
View Phone Number
View Other Number
Send Enquiry