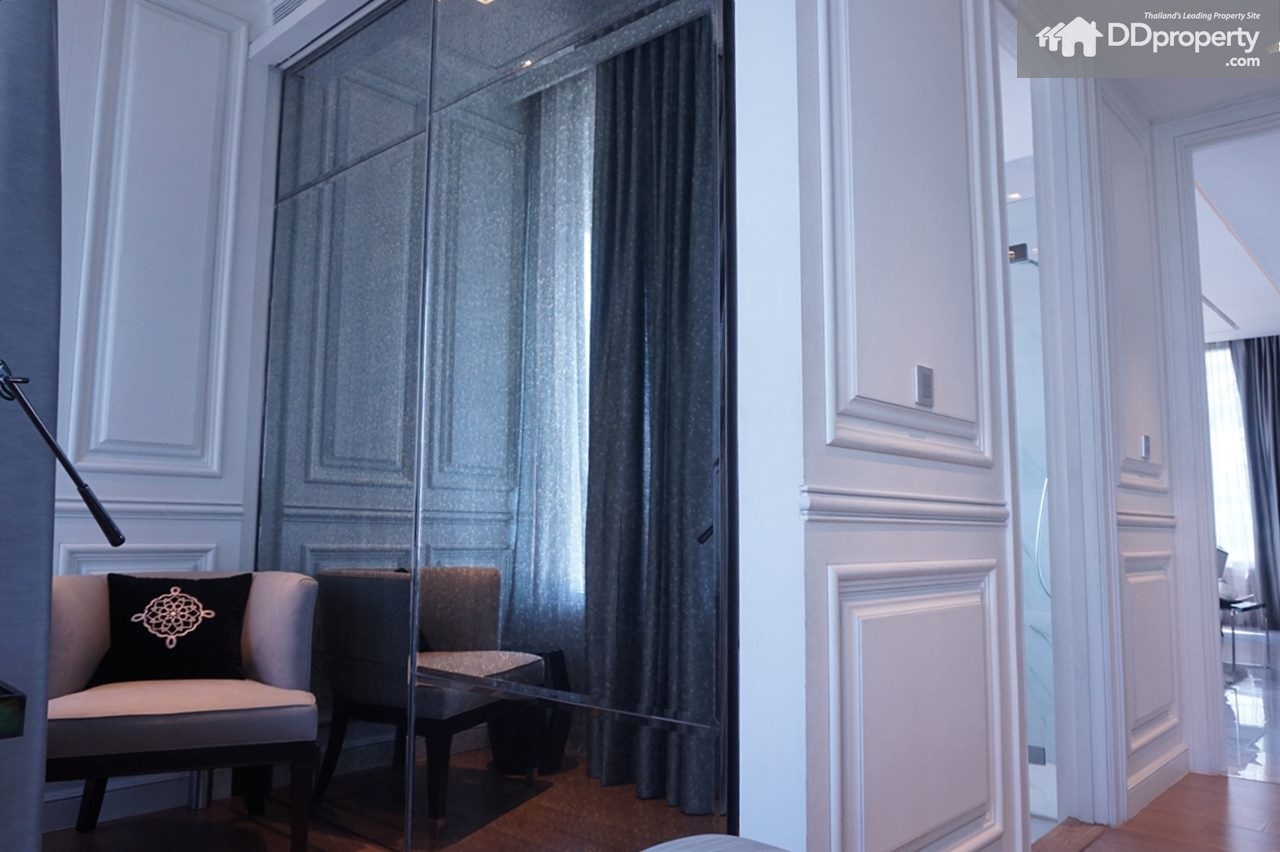
Project Review: Canapaya Residences

  • Sitth Chongprasobtam
  • ⋅
  • 12 May 2016

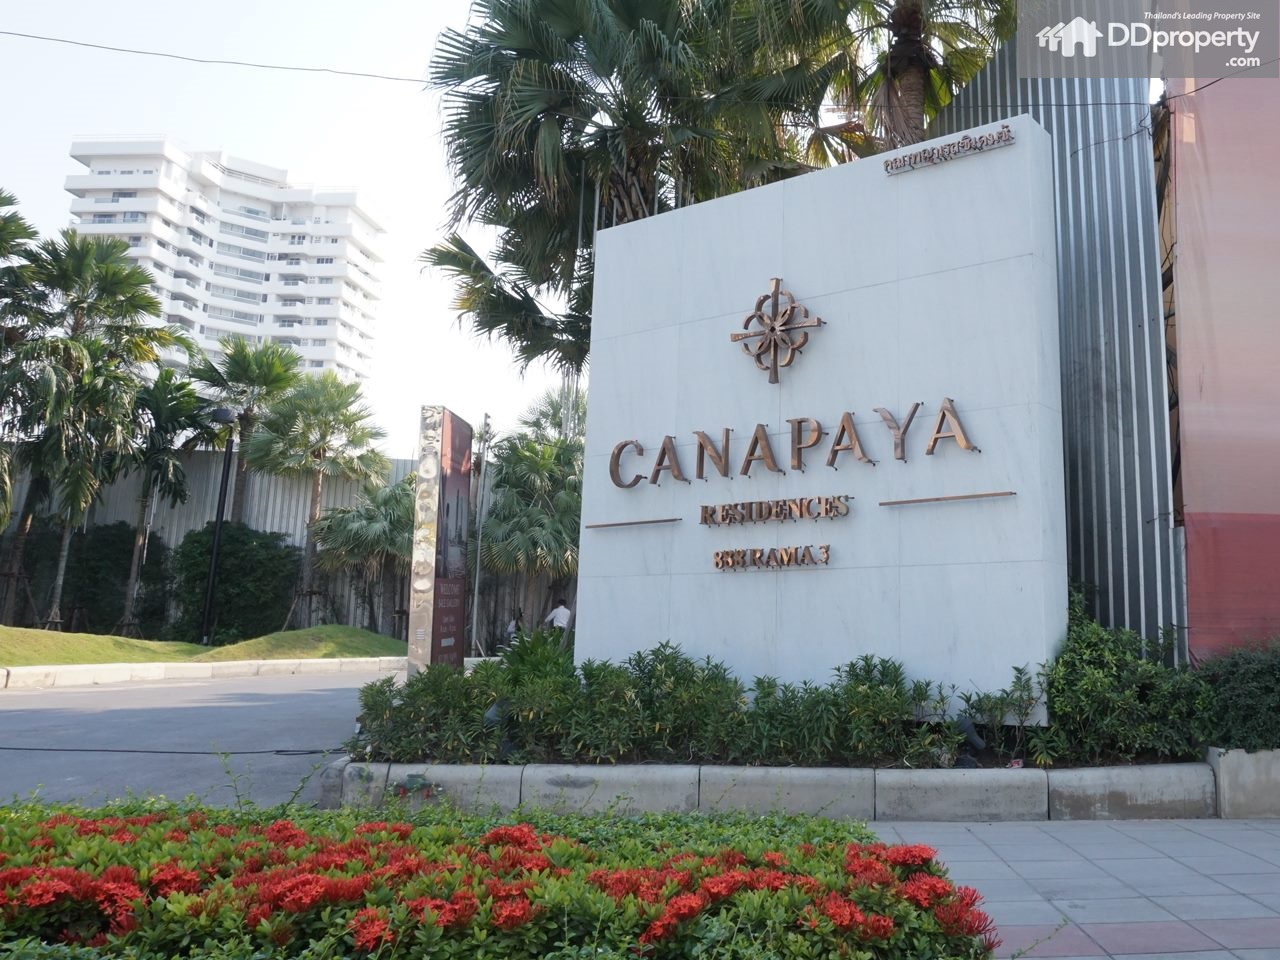
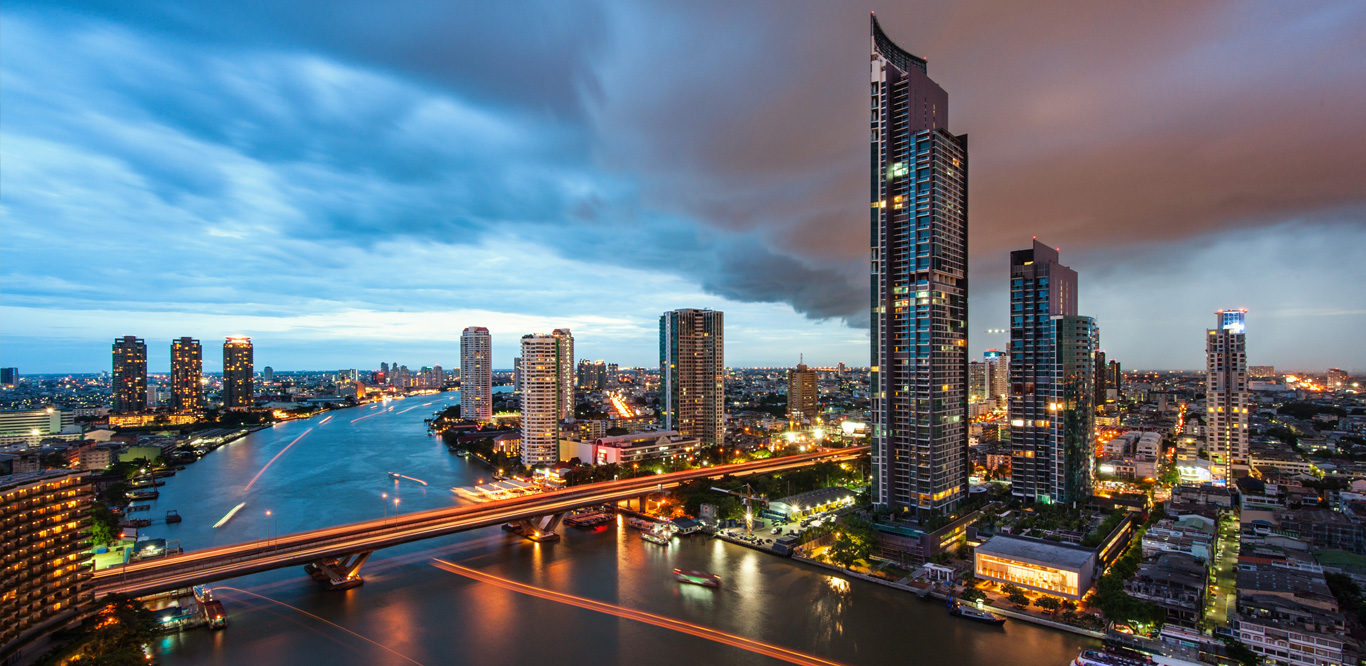
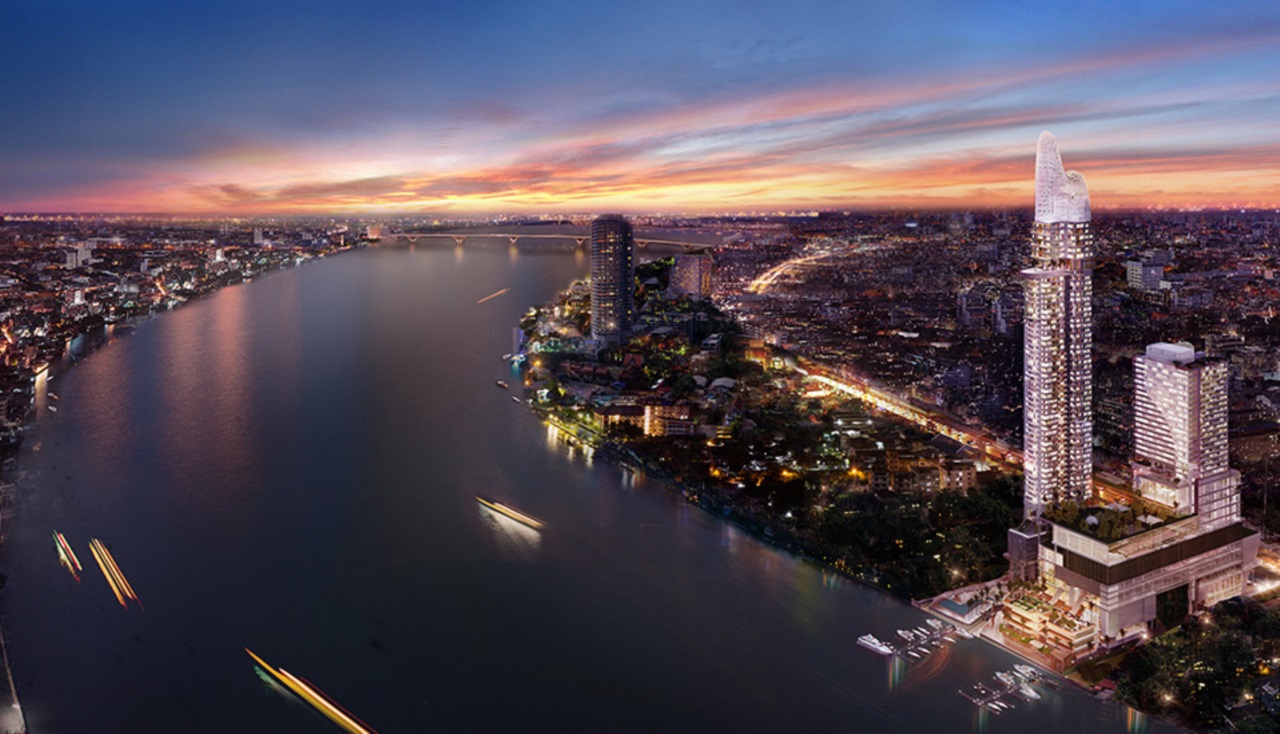
Canapaya Property Company Limited thrills the community by launching a project that envelopes a luxury high-rise condominium and five-star hotel. “Canapaya Residences” has its prominent point in the 270-degree vista of city horizon, sitting on the sublime spot besides Chao Phraya River. Residents will enjoy exclusive luxury facilities and benefits from a short reach to Sathorn CBD. While there are not any high-rise condominiums in the vicinity, Canapaya Residences comes to sparkle the area as the finest riverfront residence.

Canapaya Residences04

The supreme residence on the glorious edge of the king’s river

(Reviewed: 15 February 2016)

Project Name: Canapaya Residences
Developer: Canaya Property Co., Ltd.
Address: 888 Rama III Road, Bangklo, Bangkolam, Bangkok, Thailand 101230
Project Area: 12.5 Rais (20,000 Sq.m.) Residential Area 4-0-51 Rais
Project Type: 57-storey high-rise condominium
Target Market: Potential residents and investors
Expected Completion: At the end of 2017
Security System: Digital Door Lock, Key-Card Access, 24-hour security guards
Parking: 140%
Selling Rate: 60%
Maintenance Fees: 70 Baht/ Sq.m./ Month
Sinking Funds: 800 Baht/Sq.m.
Average Price: 230,000 Baht/Sq.m.
Total Unit: 188 units
Unit Types
1-bedroom sizes of 45, 68 Sq.m.
2-bedroom sizes of 69, 85, 90, 91, 96 Sq.m.
2-bedroom (Duplex) sizes of 77, 78 Sq.m.
3-bedroom sizes of 92, 100, 136, 152, 156, 159, 162, 163, 199 Sq.m.
4-bedroom sizes of 238, 241, 247, 248 Sq.m.
Penthouse Duplex sizes of 188, 228, 301, 422, 473, 652 Sq.m.
Facilities
-Pier which can accommodate 30 ships and including residents’ yachts
-CLUB HOUSE on the area of 1,000 Sq.m.
-Fitness
-Swimming Pool
-lounge area
-business center
-Wifi internet
Website: www.canapaya.com


Project Details

 Unit Review (show unit)

3 Unit Types: A1, B2, C2

Unit Type: A1

āļ›āļĢāļ°āļāļ­āļšāļ”āđ‰āļ§āļĒ: -1 āđ‚āļ‹āļ™āļĢāļąāļšāļ›āļĢāļ°āļ—āļēāļ™āļ­āļēāļŦāļēāļĢ -1 āđ‚āļ‹āļ™āļ„āļĢāļąāļ§ -1 āđ‚āļ‹āļ™āļ™āļąāđˆāļ‡āđ€āļĨāđˆāļ™ -1 āļŦāđ‰āļ­āļ‡āļ™āļ­āļ™ -1āļŦāđ‰āļ­āļ‡āļ™āđ‰āļģ

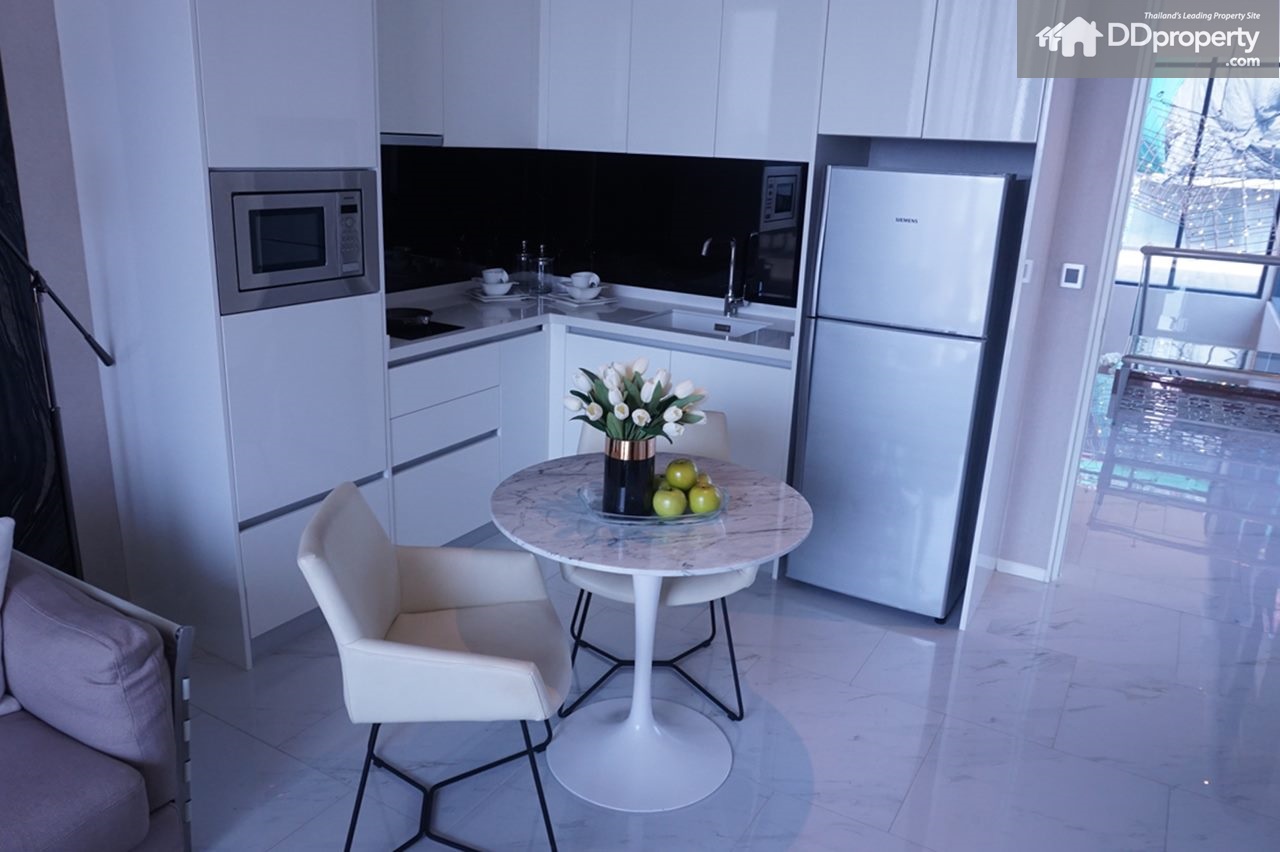
Comprises of one bedroom and bathroom, living area, kitchen, dining area and balcony

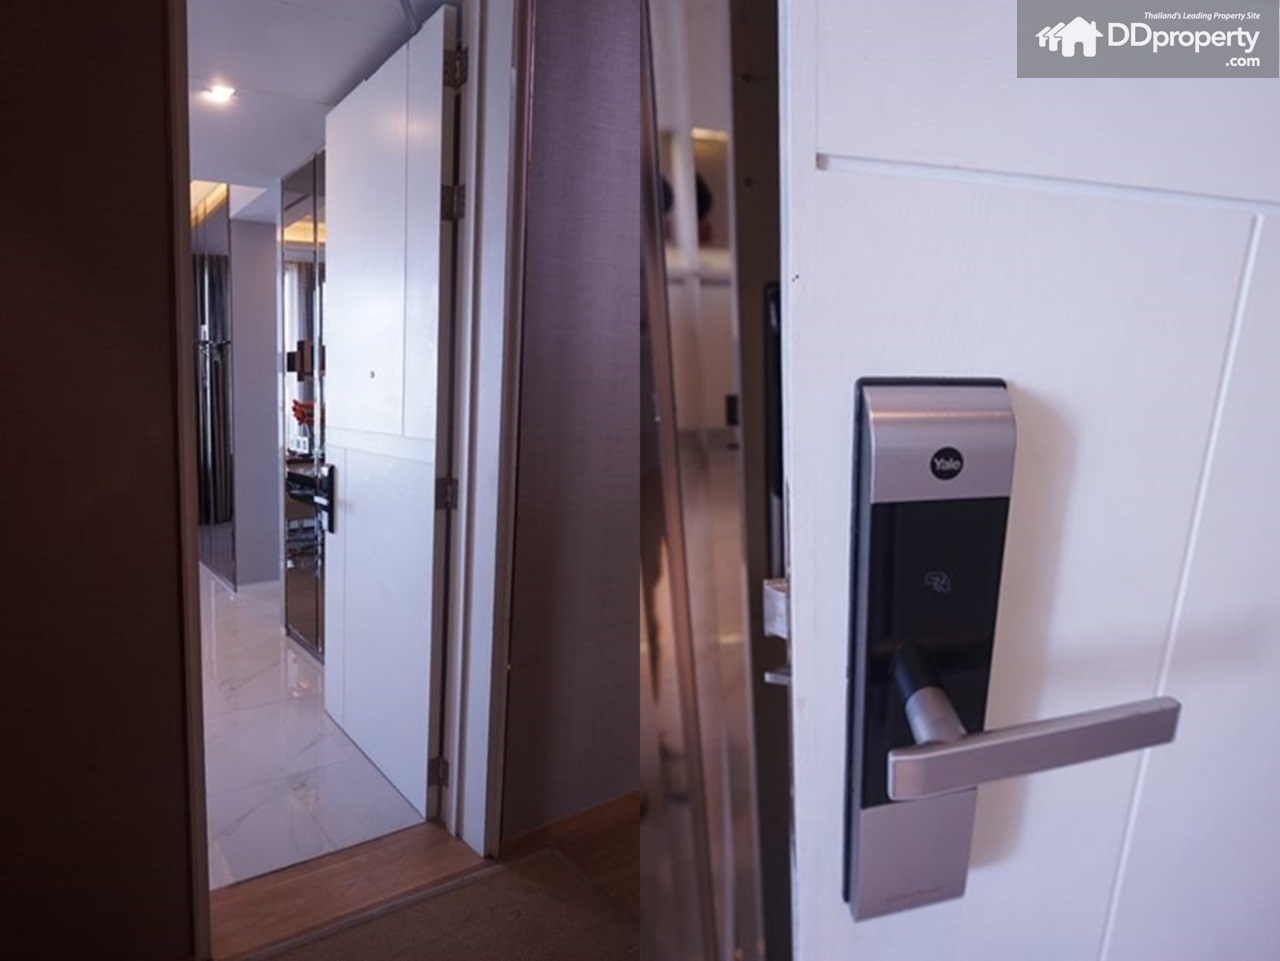
āļ›āļĢāļ°āļ•āļđāđƒāļŠāđ‰āļĢāļ°āļšāļš digital doorlock āđāļšāļĢāļ™āļ”āđŒ Yale

Digital Door Lock from Yale

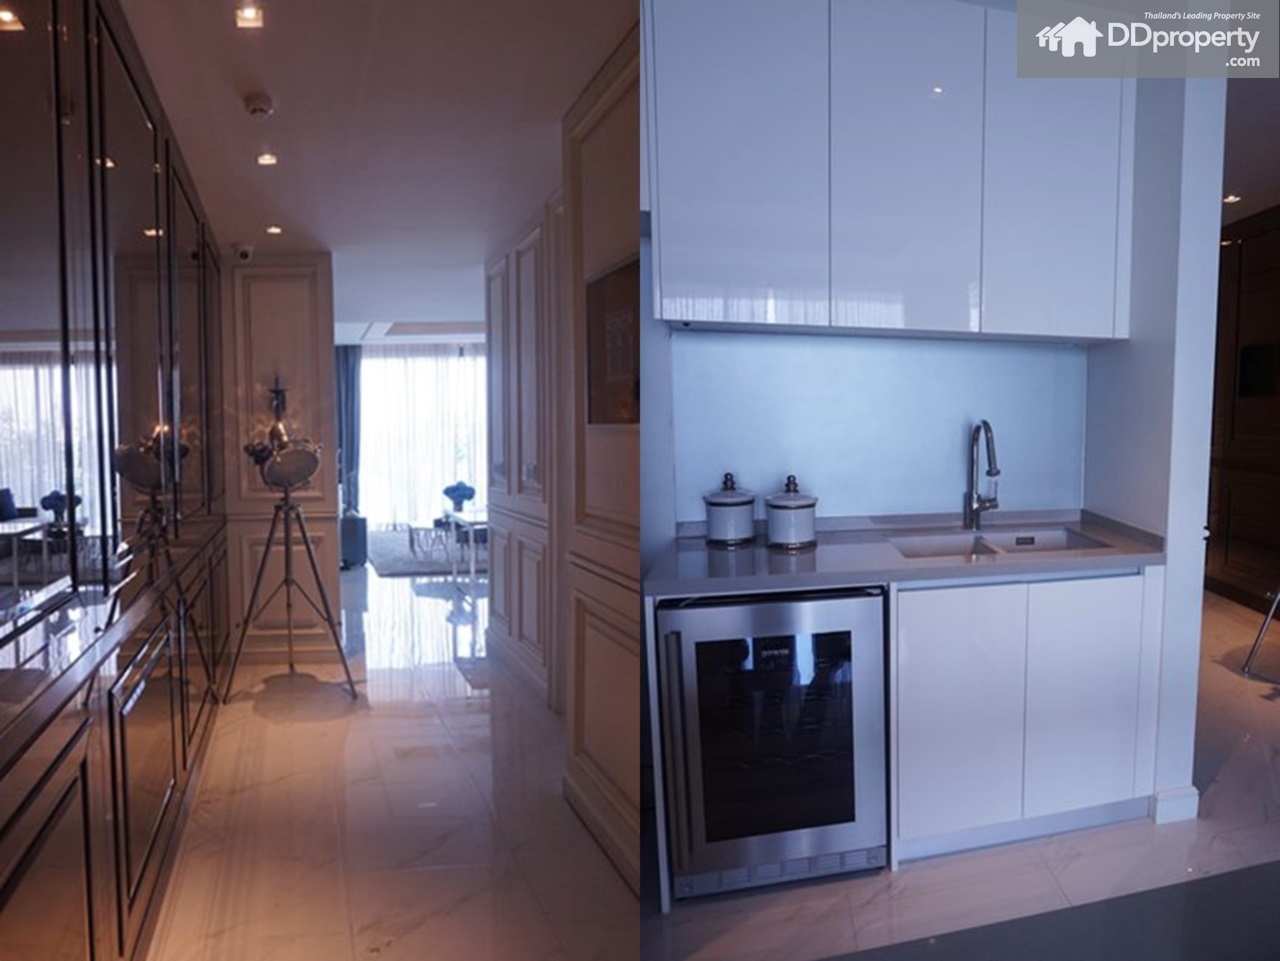
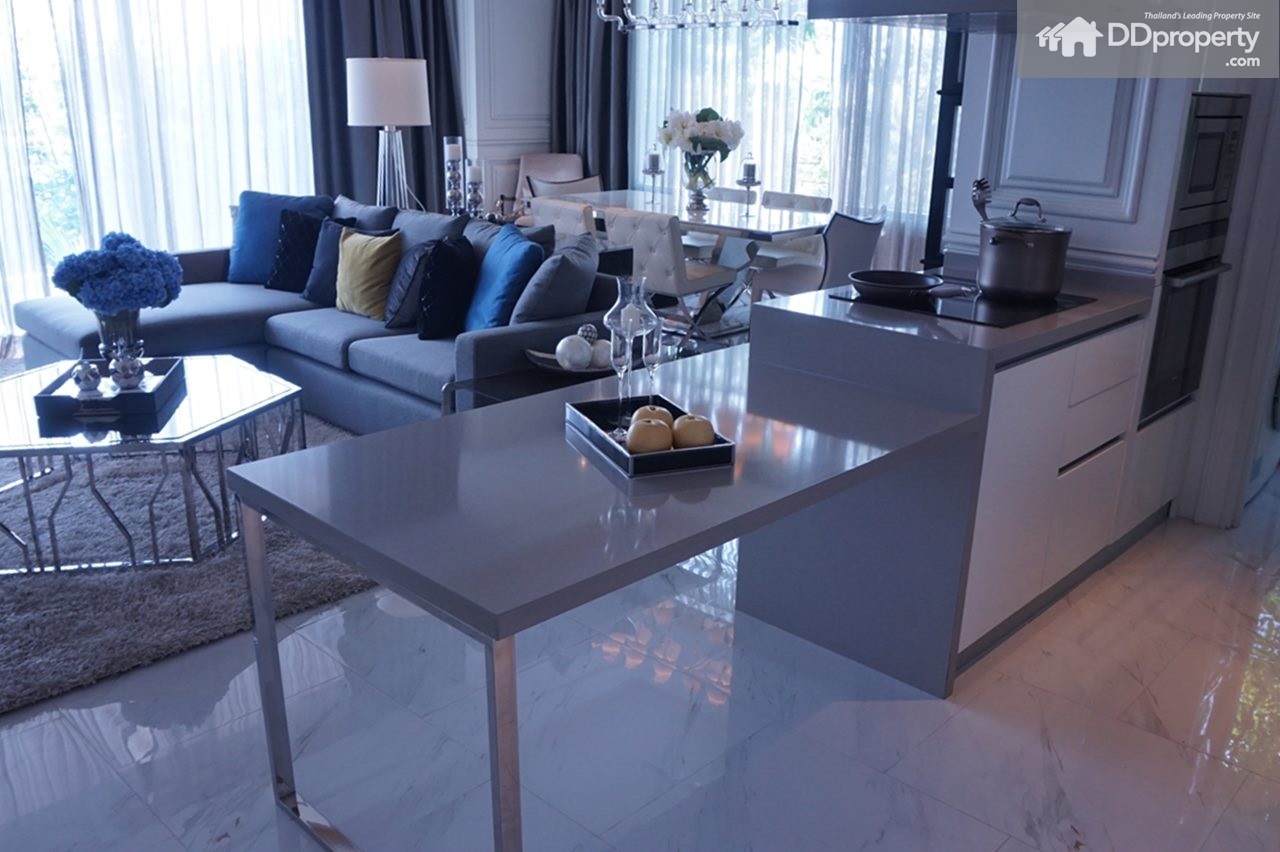
āđ€āļĄāļ·āđˆāļ­āđ€āļ‚āđ‰āļēāļĄāļēāđ‚āļ‹āļ™āļ‚āļ§āļēāļˆāļ°āđ€āļ›āđ‡āļ™āļĄāļļāļĄāļ„āļĢāļąāļ§

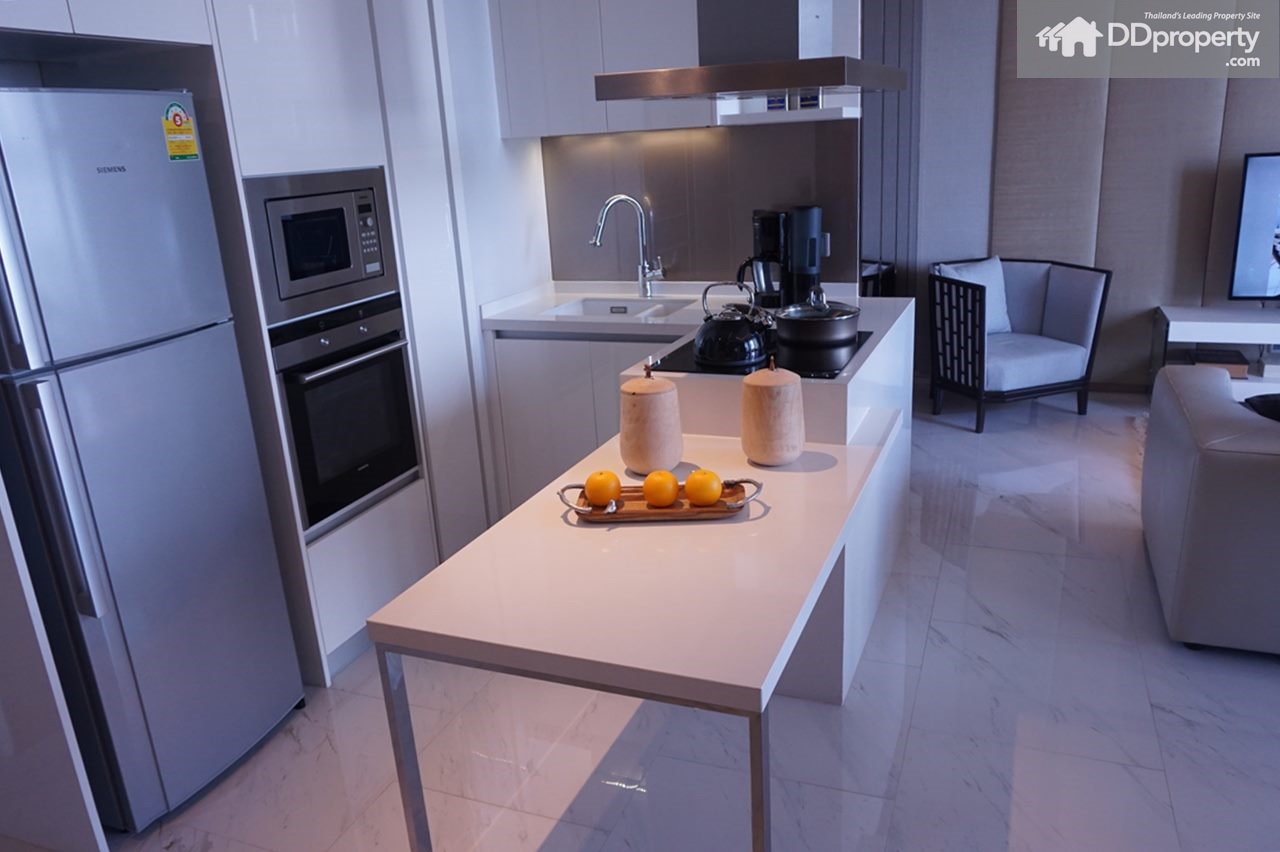
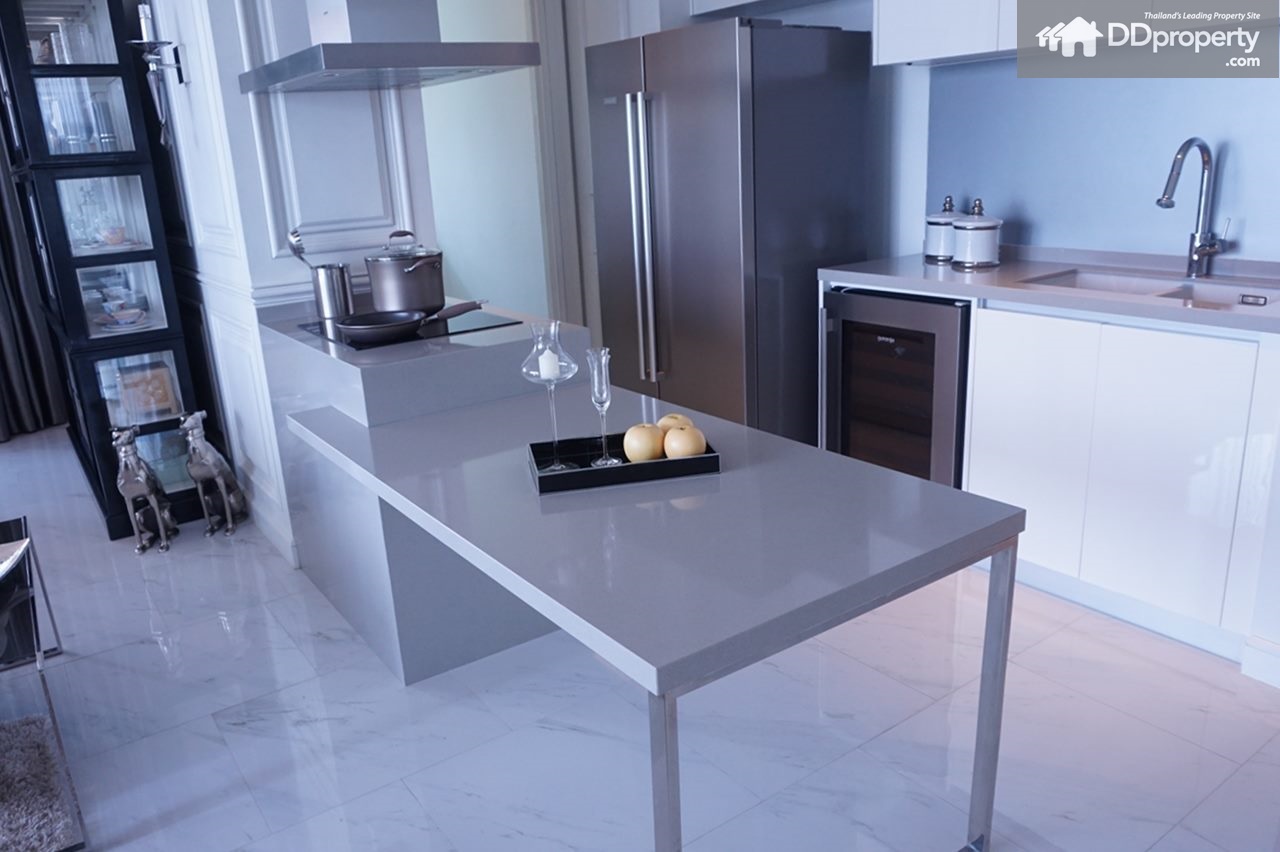
Kitchen area and countertop in L-shape

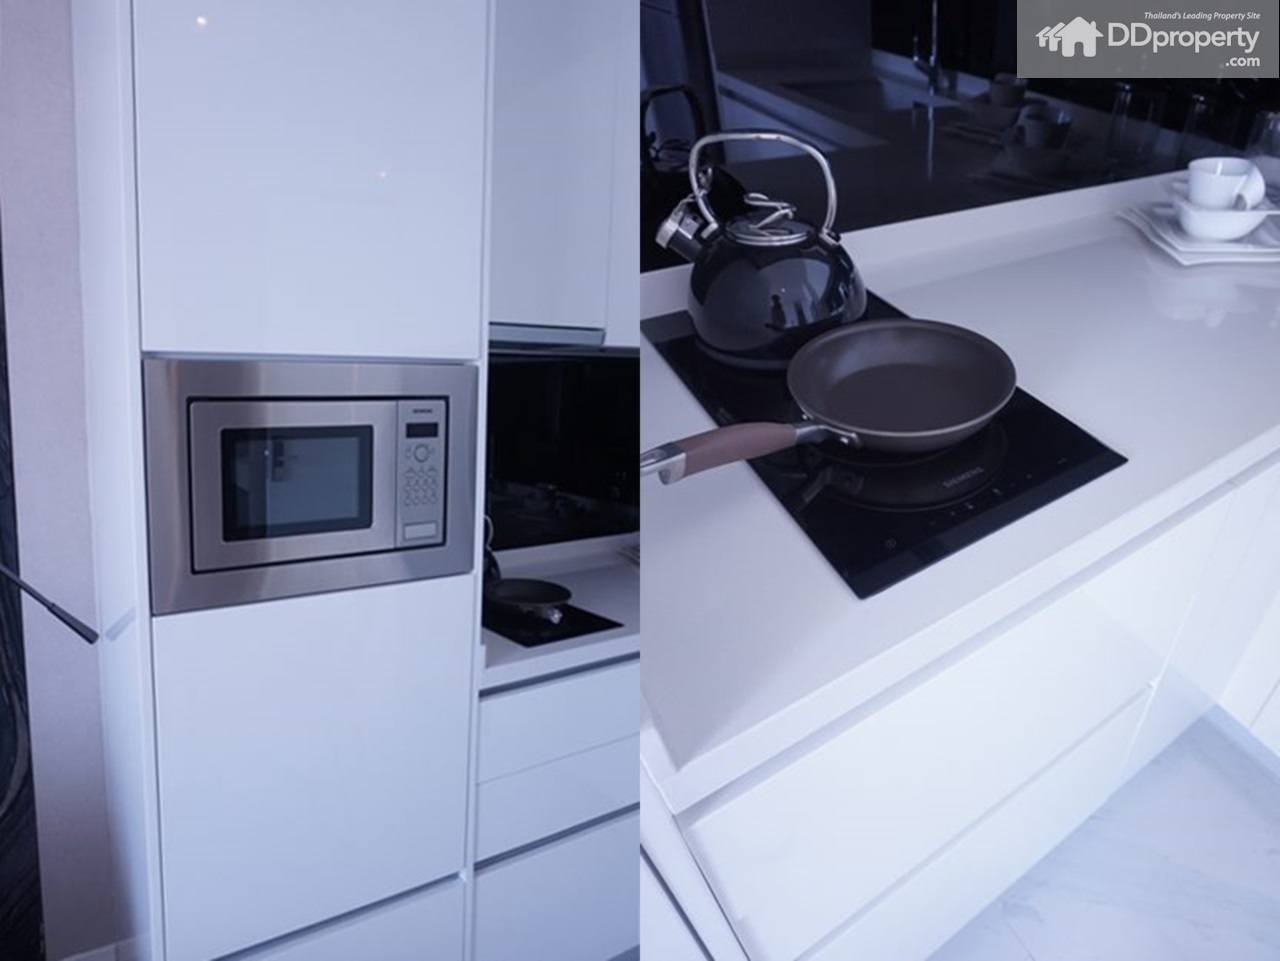
āļ—āļēāļ‡āđ‚āļ„āļĢāļ‡āļāļēāļĢāđāļ–āļĄāđ€āļ•āļēāđ„āļŸāļŸāđ‰āļēāđāļšāļĢāļ™āļ”āđŒ Mex āđāļĨāļ°āđ„āļĄāđ‚āļ„āļĢāđ€āļ§āļŸāđāļšāļĢāļ™āļ”āđŒ Siemens

Hobs from Mex and Microwave from Siemens

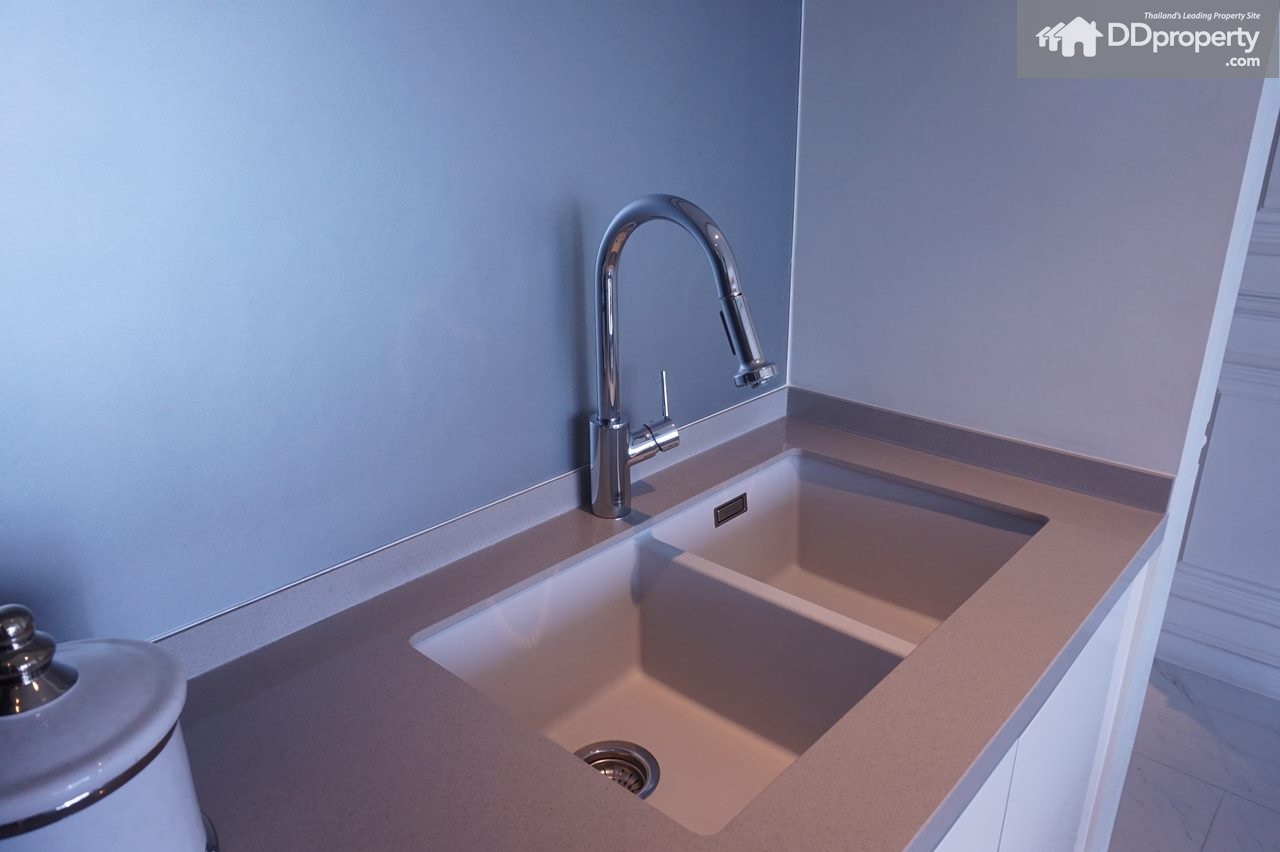
āļ‡āļēāļ™āļšāļīāļĨāļ—āđŒāļ­āļīāļ™āđ‚āļ‹āļ™āļ„āļĢāļąāļ§āļ—āļĩāđˆāđƒāļŦāđ‰āļĄāļēāđāļĨāļ° āļ‹āļīāđ‰āļ‡āļ„āđŒ āđāļšāļĢāļ™āļ”āđŒ Blanco āļŠāļ™āļīāļ”āļāļąāļ‡ (integrated)

The kitchen zone is built-in; the integrated sink from Blanco

āļ—āļĩāđˆāļ”āļđāļ”āļ„āļ§āļąāļ™āđāļ–āļĄāđāļšāļĢāļ™āļ”āđŒ Siemens

Hood from Siemens

āđ‚āļ‹āļ™āļĢāļąāļšāļ›āļĢāļ°āļ—āļēāļ™āļ­āļēāļŦāļēāļĢ

Dining table with coziness

Living Room

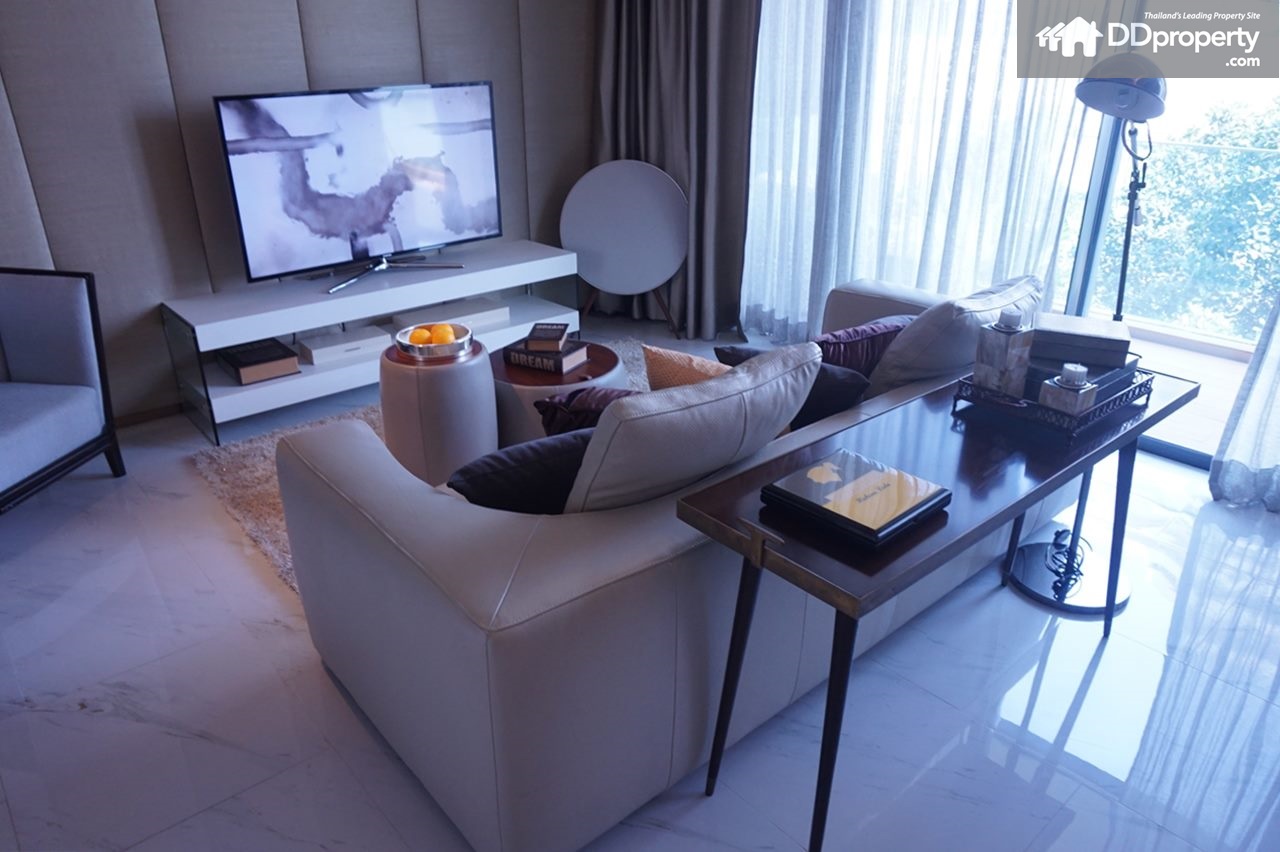
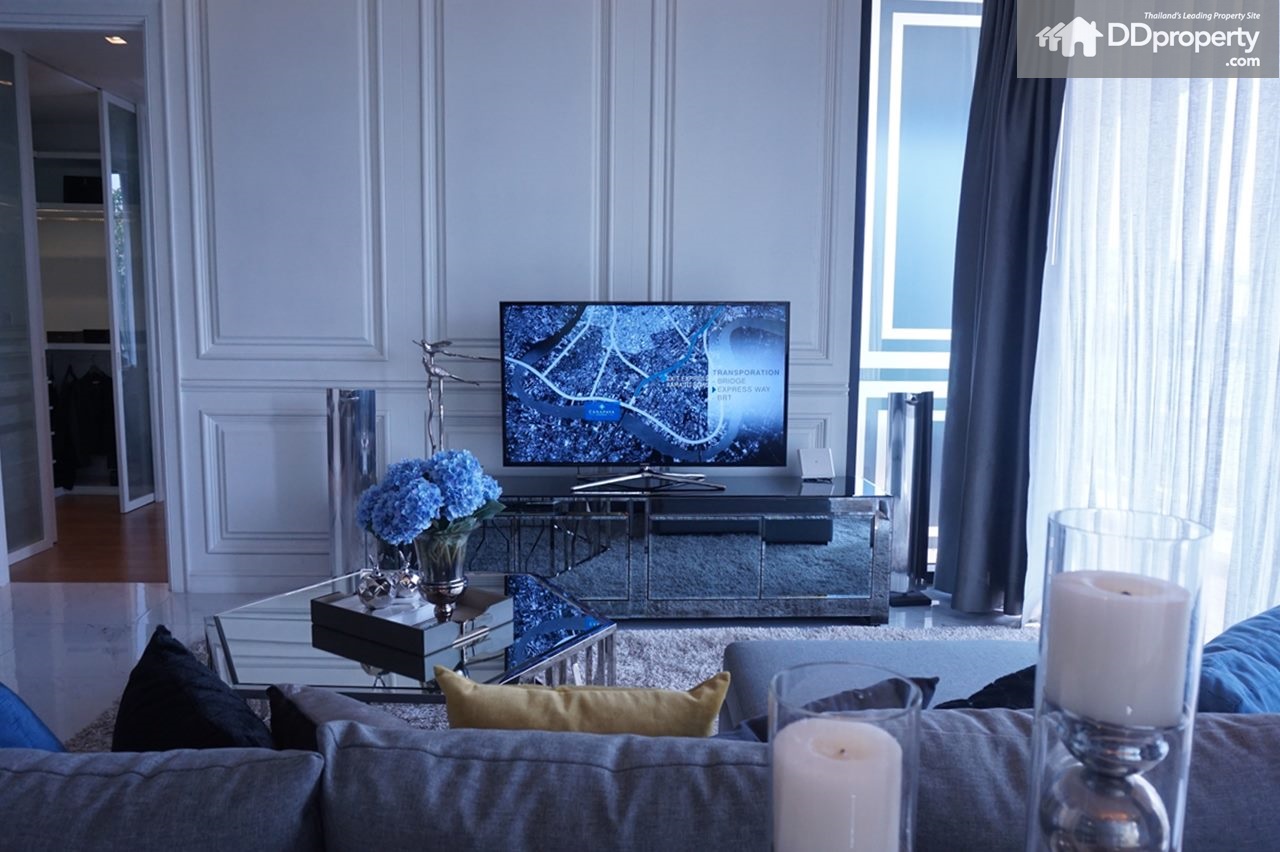
āđ‚āļ‹āļ™āļŦāđ‰āļ­āļ‡āļ™āļąāđˆāļ‡āđ€āļĨāđˆāļ™āļāļ§āđ‰āļēāļ‡āļžāļ­āļ—āļĩāđˆāļˆāļ°āļĄāļĩāđ‚āļ•āđŠāļ°āļ§āļēāļ‡āļŦāļ™āļąāļ‡āļŠāļ·āļ­āļŦāļĢāļ·āļ­āđ€āļ„āļĢāļ·āđˆāļ­āļ‡āļ”āļ·āđˆāļĄāļĢāļ°āļŦāļ§āđˆāļēāļ‡āļ—āļĩāļ§āļĩ

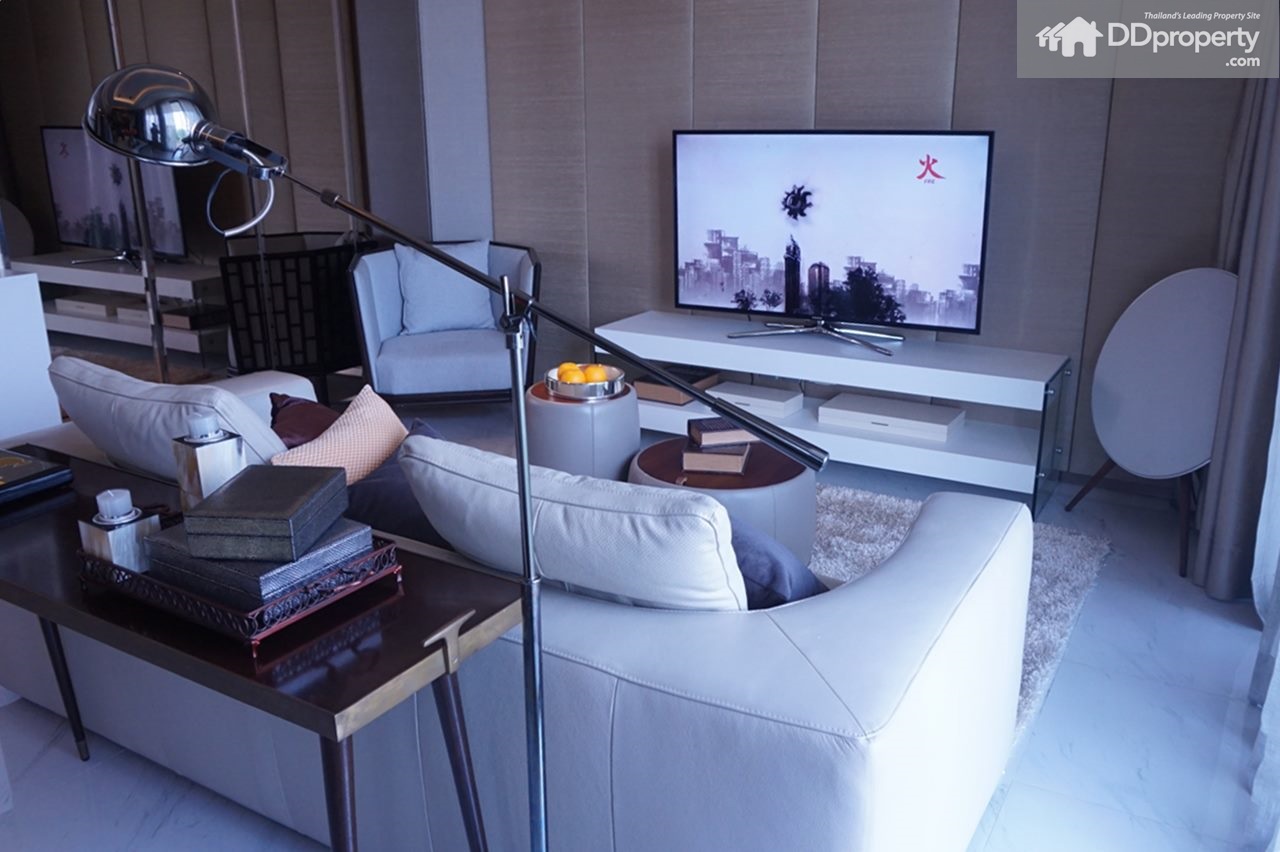
The living room is spacious to accommodate tables between TV and sofa as shown in the picture

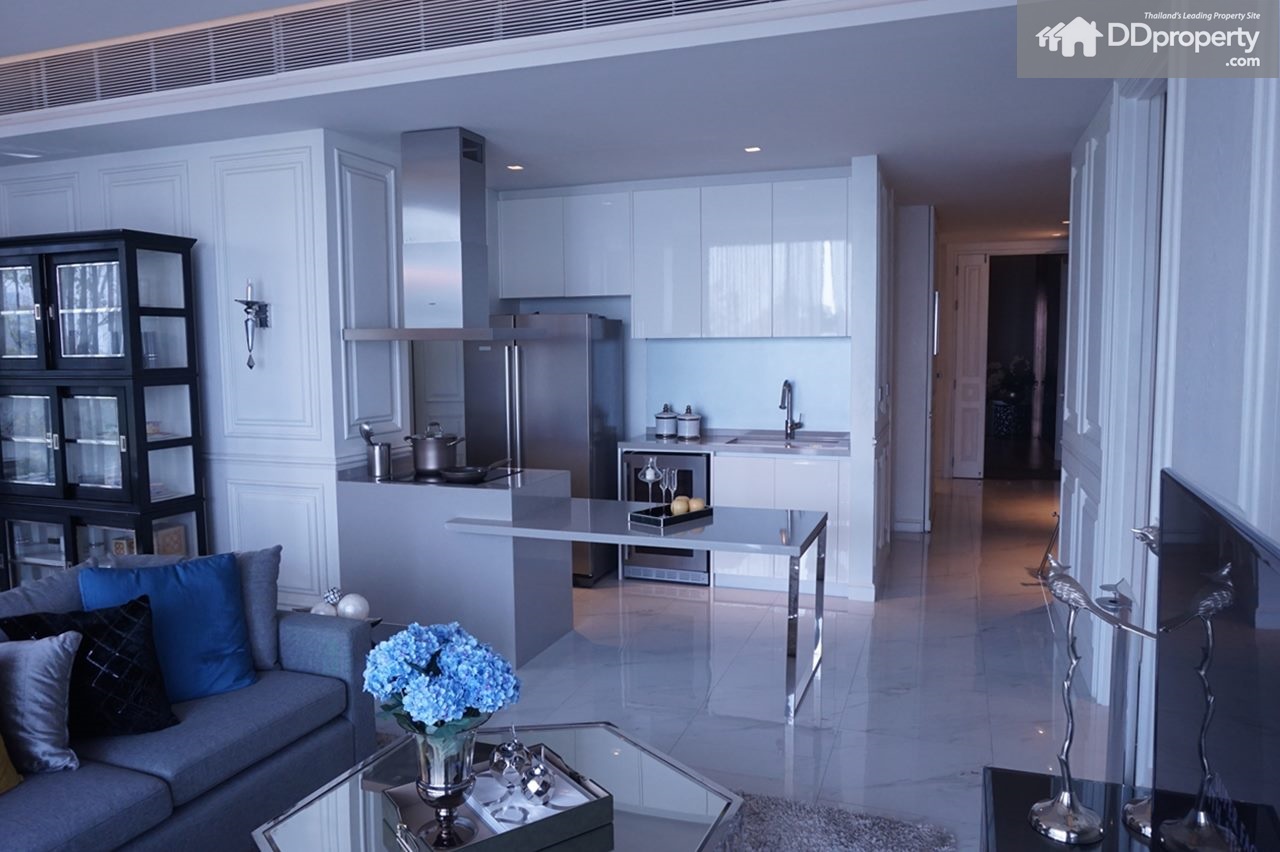
āđ‚āļ‹āļ™āļŦāđ‰āļ­āļ‡āļ™āļąāđˆāļ‡āđ€āļĨāđˆāļ™āļ•āļīāļ”āđ‚āļ‹āļ™āļ„āļĢāļąāļ§āđāļĨāļ°āļĢāļąāļšāļ›āļĢāļ°āļ—āļēāļ™āļ­āļēāļŦāļēāļĢāđāļ•āđˆāļĒāļąāļ‡āļ„āļ‡āļāļ§āđ‰āļēāļ‡āļ‚āļ§āļēāļ‡āļ­āļĒāļđāđˆ

Spacious living room next to the dining table

āļ•āļđāđ‰āļ•āļīāļ”āļāļąāļšāļŦāđ‰āļ­āļ‡āļ™āđ‰āļģāđ€āļ›āđ‡āļ™āļ•āļđāđ‰āđ€āļāđ‡āļšāđ€āļ„āļĢāļ·āđˆāļ­āļ‡āļ‹āļąāļāļœāđ‰āļē (āļžāļ·āđ‰āļ™āļ—āļĩāđˆāļŠāļēāļĄāļēāļĢāļ–āļˆāļąāļ”āļ§āļēāļ‡āđ„āļ”āđ‰āļ—āļąāđ‰āļ‡āļŠāļ™āļīāļ”āļāļēāļŦāļ™āđ‰āļēāđāļĨāļ°āļāļēāļšāļ™)

A space for placing washing machine, compatible for both front-load washer and top-load washer

Bedroom

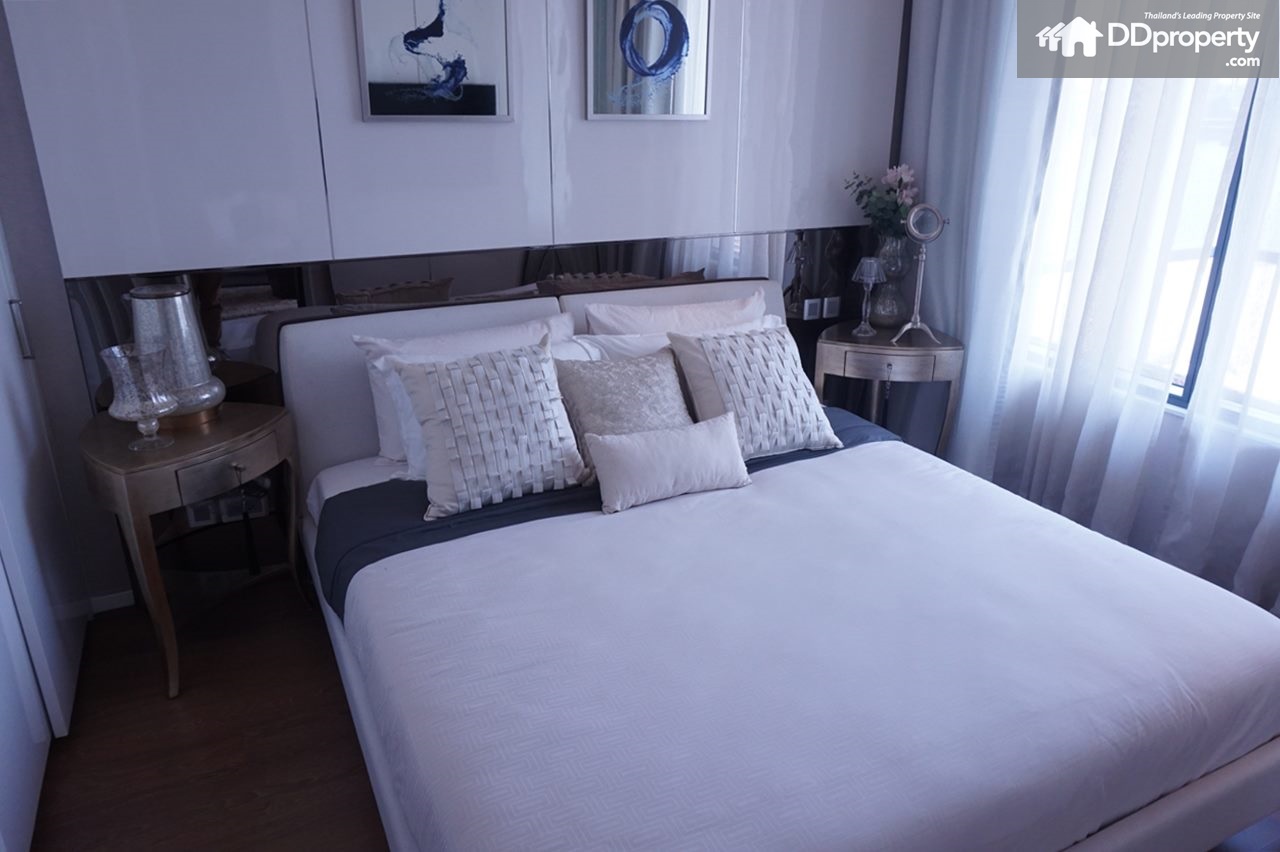
āļŦāđ‰āļ­āļ‡āļ™āļ­āļ™āļāļ§āđ‰āļēāļ‡āļžāļ­āļŠāļģāļŦāļĢāļąāļšāđ€āļ•āļĩāļĒāļ‡ 5 āļŸāļļāļ•āđ„āļ”āđ‰

The bedroom is suitable for 5ft bed

āļŦāđ‰āļ­āļ‡āļ™āļ­āļ™āļĄāļĩāļŦāļ™āđ‰āļēāļ•āđˆāļēāļ‡āđ€āļžāļ·āđˆāļ­āđ€āļžāļīāđˆāļĄāļ„āļ§āļēāļĄāđ‚āļ›āļĢāđˆāļ‡

A large window creates a sense of an airy room

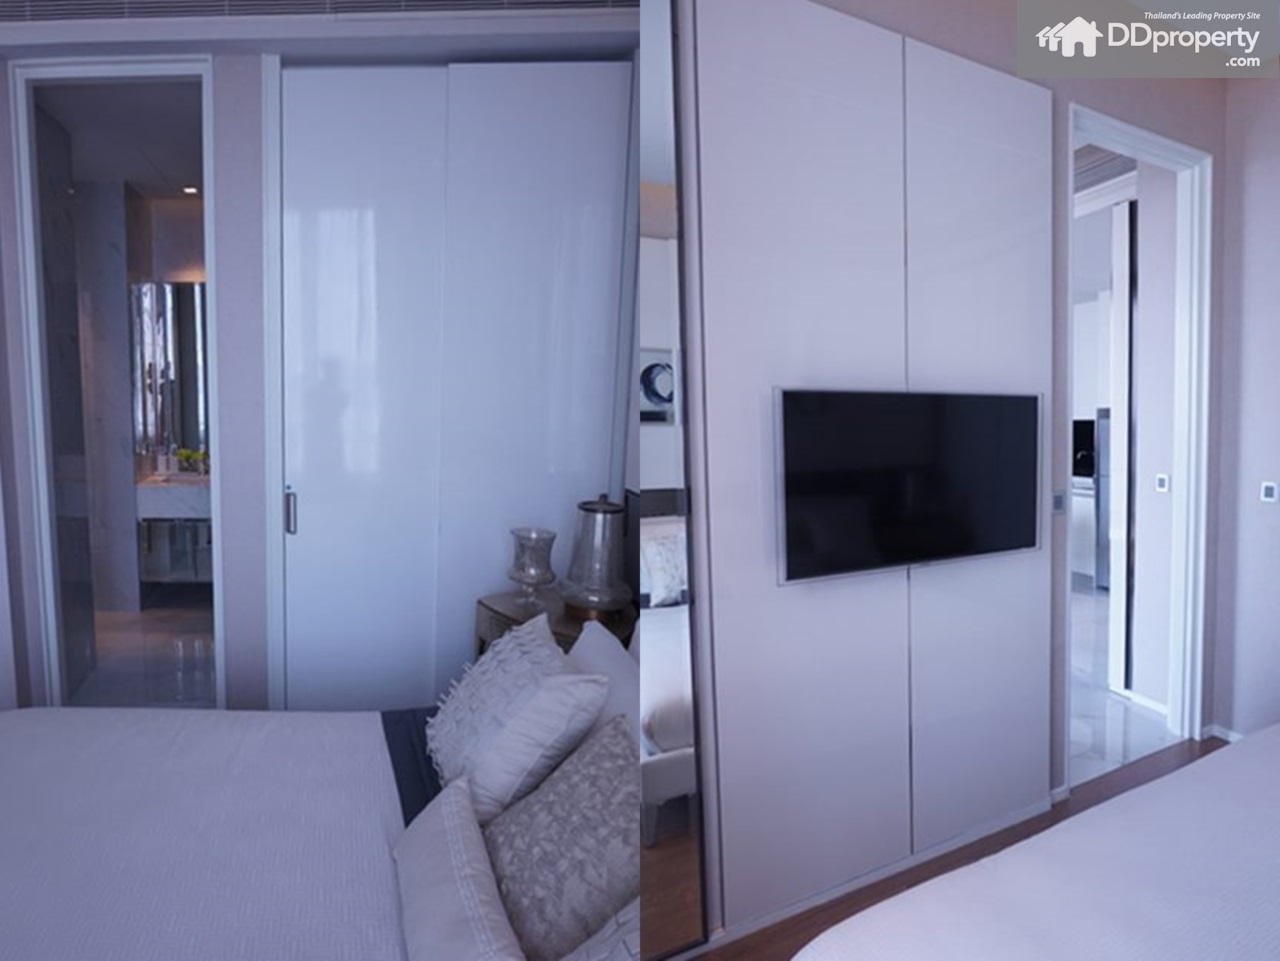
āļ—āļĩāļ§āļĩāļ„āļ§āļĢāļ•āļīāļ”āļ•āļąāđ‰āļ‡āļ•āļīāļ”āļœāļ™āļąāļ‡āđ€āļžāļ·āđˆāļ­āđ€āļ›āđ‡āļ™āļāļēāļĢāļ›āļĢāļ°āļŦāļĒāļąāļ”āļžāļ·āđ‰āļ™āļ—āļĩāđˆāđƒāļŠāđ‰āļŠāļ­āļĒ

TV on the wall is suggested due to the modest space at the end of the bed

Bathroom (accessible from bedroom and kitchen)

Canapaya ResidencesDSC05757

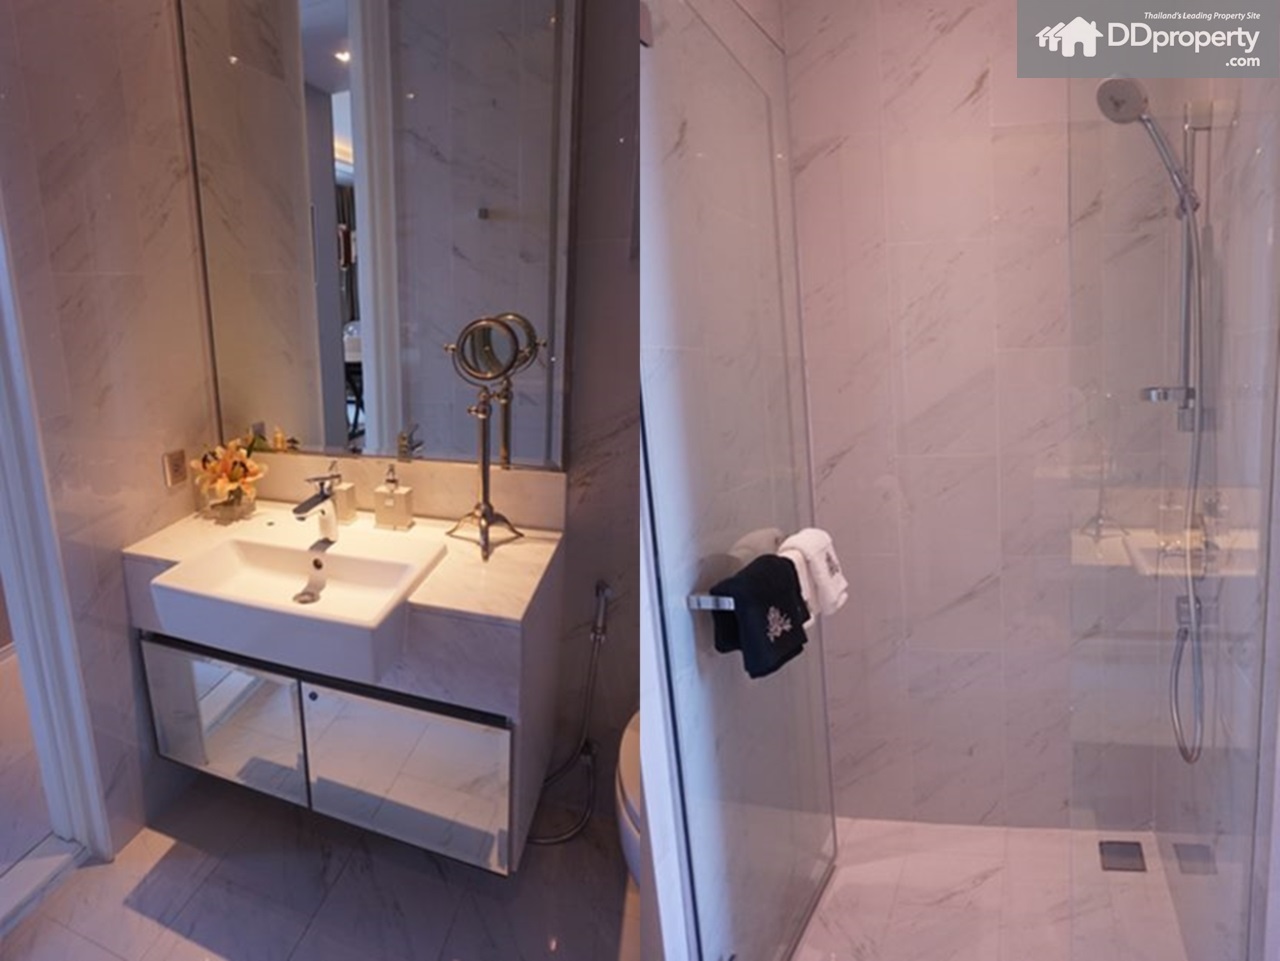
āļ­āđˆāļēāļ‡āļĨāđ‰āļēāļ‡āļŦāļ™āđ‰āļēāđāļšāļĢāļ™āļ”āđŒāđ€āļĒāļ­āļĢāļĄāļąāļ™ Villeroy&Boch

Basin from Villeroy & Boch

Canapaya ResidencesDSC05761

Faucet from Hansgrohe

āļŠāļļāļ‚āļ āļąāļ“āļ‘āđŒāđƒāļŠāđ‰āđāļšāļĢāļ™āļ”āđŒ Villeroy&Boch āđ€āļŠāđˆāļ™āđ€āļ”āļĩāļĒāļ§āļāļąāļ™ āļāļąāļāļšāļąāļ§āđāļšāļĢāļ™āļ”āđŒ Hansgrohe

Toilet from Villeroy & Boch and Shower from Hansgrohe

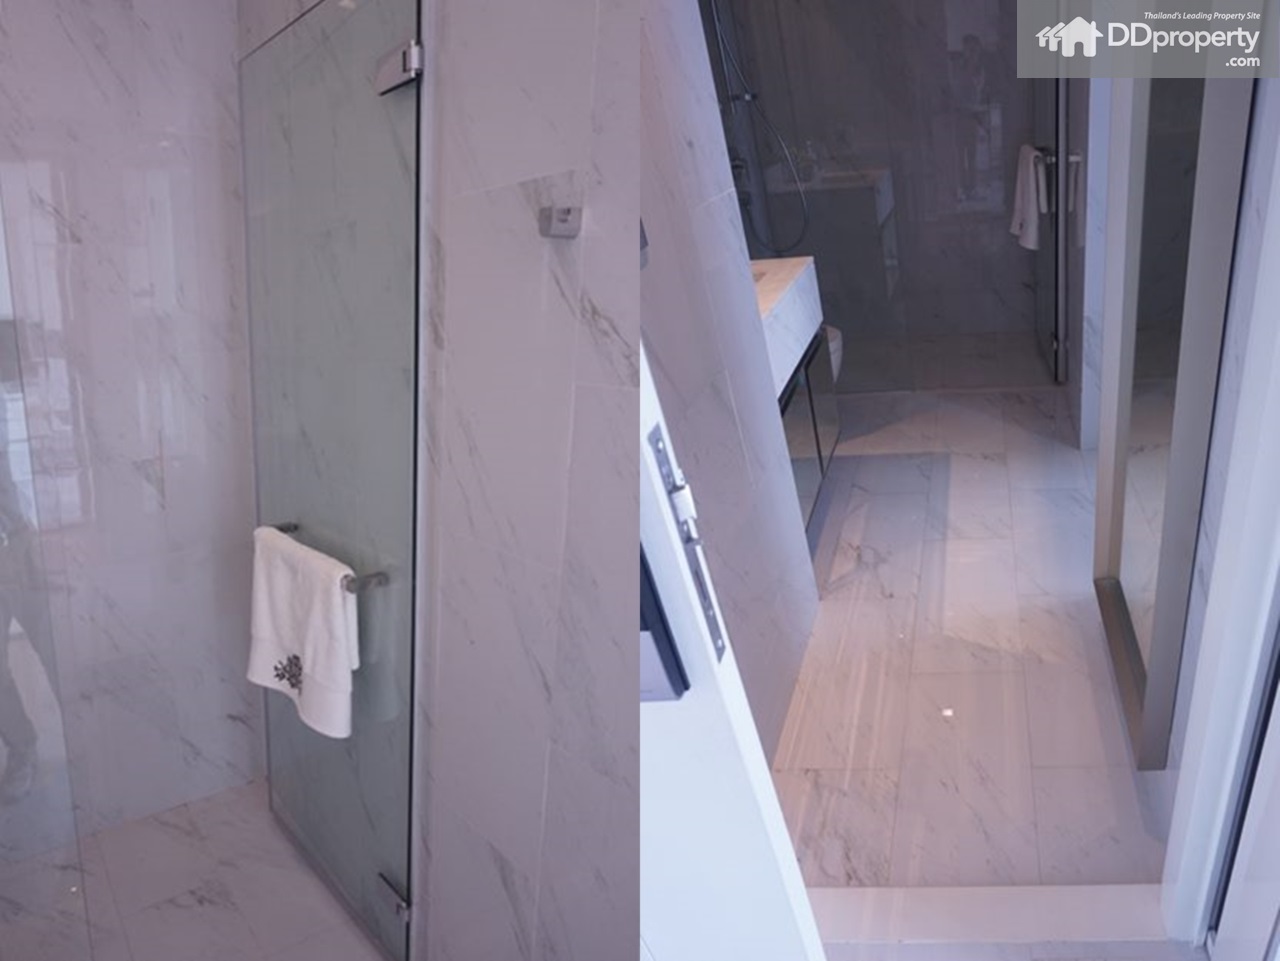
Canapaya ResidencesDSC05765-horz

The shower door and granite tiles on the floor

Canapaya ResidencesDSC05772

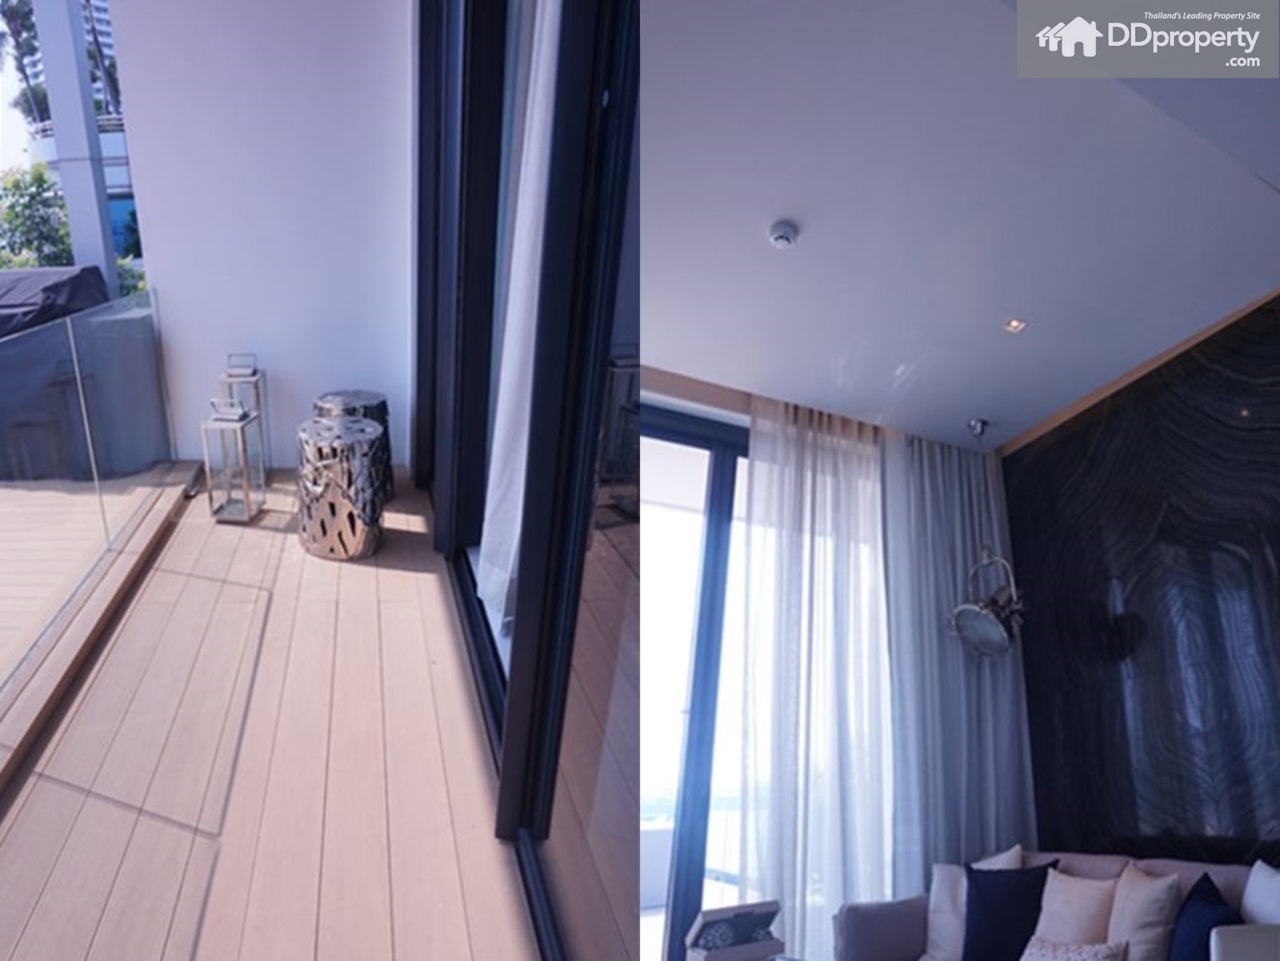
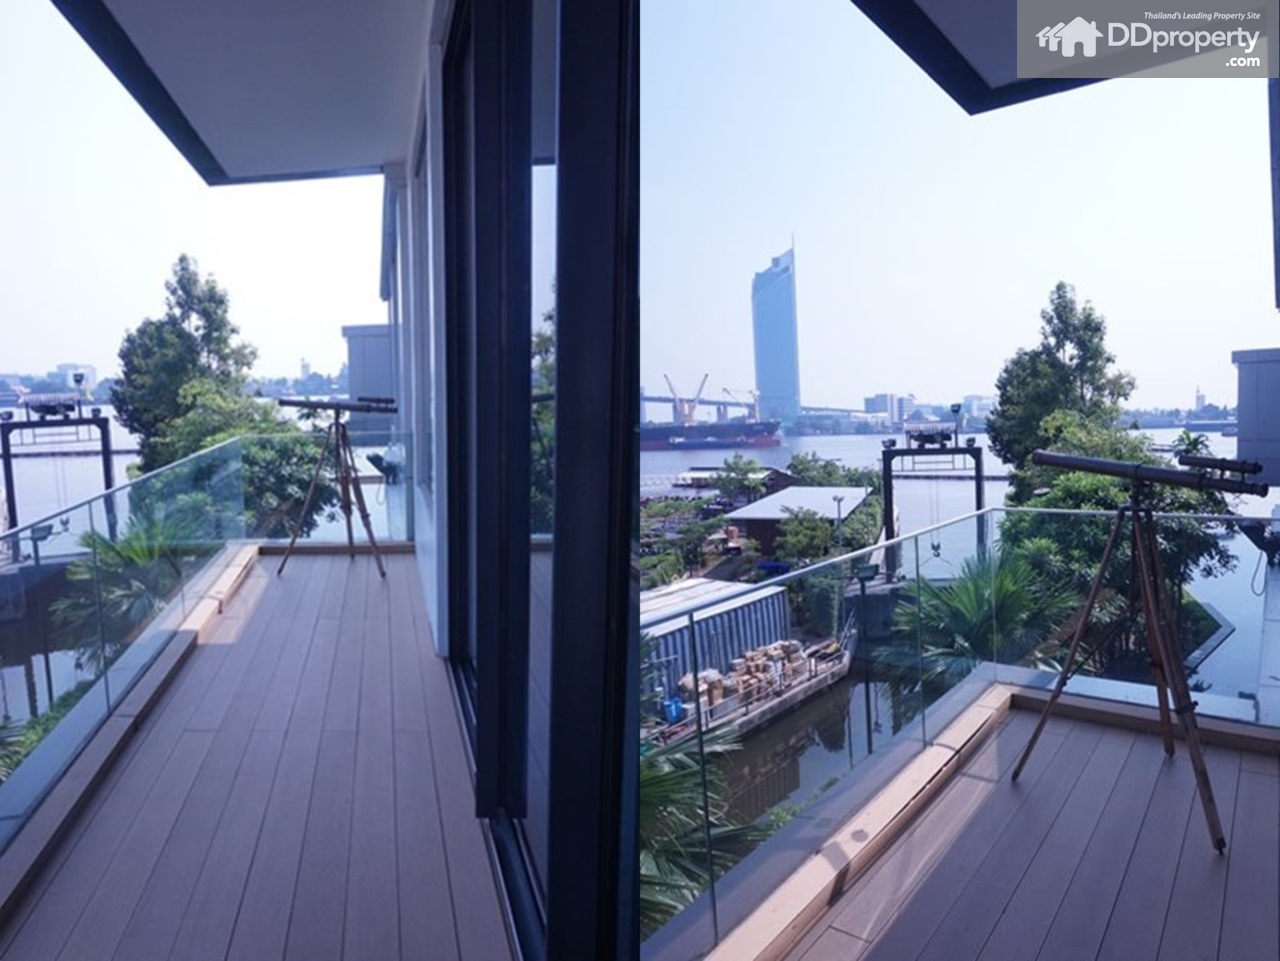
The living room connects to the private balcony

Canapaya ResidencesDSC05774

1.5 m. width balcony

āļ„āļ§āļēāļĄāļŠāļđāļ‡āļžāļ·āđ‰āļ™āļ–āļķāļ‡āđ€āļžāļ”āļēāļ™āđƒāļ™āļŦāđ‰āļ­āļ‡āļĢāļēāļ§ 3 āđ€āļĄāļ•āļĢ

The balcony is made with synthetic wood flooring; the unit’s ceiling height is 3 m. high

āļžāļ·āđ‰āļ™āļŦāđ‰āļ­āļ‡āļ™āļ­āļ™āđ€āļ›āđ‡āļ™ engineered wood

Engineered Wood Flooring

 āļžāļ·āđ‰āļ™āđ‚āļ‹āļ™āļ„āļĢāļąāļ§, āļĢāļąāļšāļ›āļĢāļ°āļ—āļēāļ™āļ­āļēāļŦāļēāļĢāđāļĨāļ°āļ™āļąāđˆāļ‡āđ€āļĨāđˆāļ™āđƒāļŠāđ‰āđāļāļĢāļ™āļīāļ•āđ‚āļ•āđ‰

Kitchen flooring of Granite Tiles

Unit Type: B2

āļ›āļĢāļ°āļāļ­āļšāļ”āđ‰āļ§āļĒ: -1 āđ‚āļ‹āļ™āļ„āļĢāļąāļ§ -1 āđ‚āļ‹āļ™āļ™āļąāđˆāļ‡āđ€āļĨāđˆāļ™ -1 āđ‚āļ‹āļ™āļĢāļąāļšāļ›āļĢāļ°āļ—āļēāļ™āļ­āļēāļŦāļēāļĢ -1 master bedroom + āļŦāđ‰āļ­āļ‡āļ™āđ‰āļģāđƒāļ™āļ•āļąāļ§ -1 āļŦāđ‰āļ­āļ‡āļ™āļ­āļ™āđ€āļĨāđ‡āļ -1 āļŦāđ‰āļ­āļ‡āļ™āđ‰āļģ (āļ•āļĢāļ‡āļ‚āđ‰āļēāļĄāļŦāđ‰āļ­āļ‡āļ™āļ­āļ™āđ€āļĨāđ‡āļ)

Comprises of kitchen, living area, dining area, Master Bedroom with bathroom, small bedroom, bathroom at the opposite of small bedroom and balcony

āļ›āļĢāļ°āļ•āļđāđ€āļ›āđ‡āļ™āđāļšāļš digital doorlock āđāļšāļĢāļ™āļ”āđŒ Yale āđ€āļŠāđˆāļ™āđ€āļ”āļĩāļĒāļ§āļāļąāļ™

Digital Door Lock from Yale

āđ€āļĄāļ·āđˆāļ­āđ€āļ‚āđ‰āļēāļĄāļēāļāļąāđˆāļ‡āļ‹āđ‰āļēāļĒāļˆāļ°āđ€āļ›āđ‡āļ™āđ‚āļ‹āļ™āļ„āļĢāļąāļ§ (āļ‡āļēāļ™āļšāļīāļĨāļ—āđŒāļ­āļīāļ™āđ‚āļ„āļĢāļ‡āļāļēāļĢāđāļ–āļĄ)

Provided built-in kitchen

āđ„āļĄāđ‚āļ„āļĢāđ€āļ§āļŸāđāļšāļĢāļ™āļ”āđŒ Siemens āđāļĨāļ°āļ‹āļīāđ‰āļ‡āļ„āđŒāđāļšāļšāļāļąāļ‡āļ—āļĩāđˆāļ—āļēāļ‡āđ‚āļ„āļĢāļ‡āļāļēāļĢāđƒāļŦāđ‰āļĄāļē āđāļšāļĢāļ™āļ”āđŒ Blanco āđāļšāļšāļāļąāļ‡ āļŦāļĢāļ·āļ­āđ€āļ—āļĩāļĒāļšāđ€āļ—āđˆāļē

Microwave from Siemens and integrated sink from Blanco; or same quality brands

āđ€āļ•āļēāđ„āļŸāļŸāđ‰āļēāđāļšāļĢāļ™āļ”āđŒ Siemens āđ‚āļ„āļĢāļ‡āļāļēāļĢāļāđ‡āđƒāļŦāđ‰āđ€āļŠāđˆāļ™āđ€āļ”āļĩāļĒāļ§āļāļąāļ™

Provided hob from Siemens

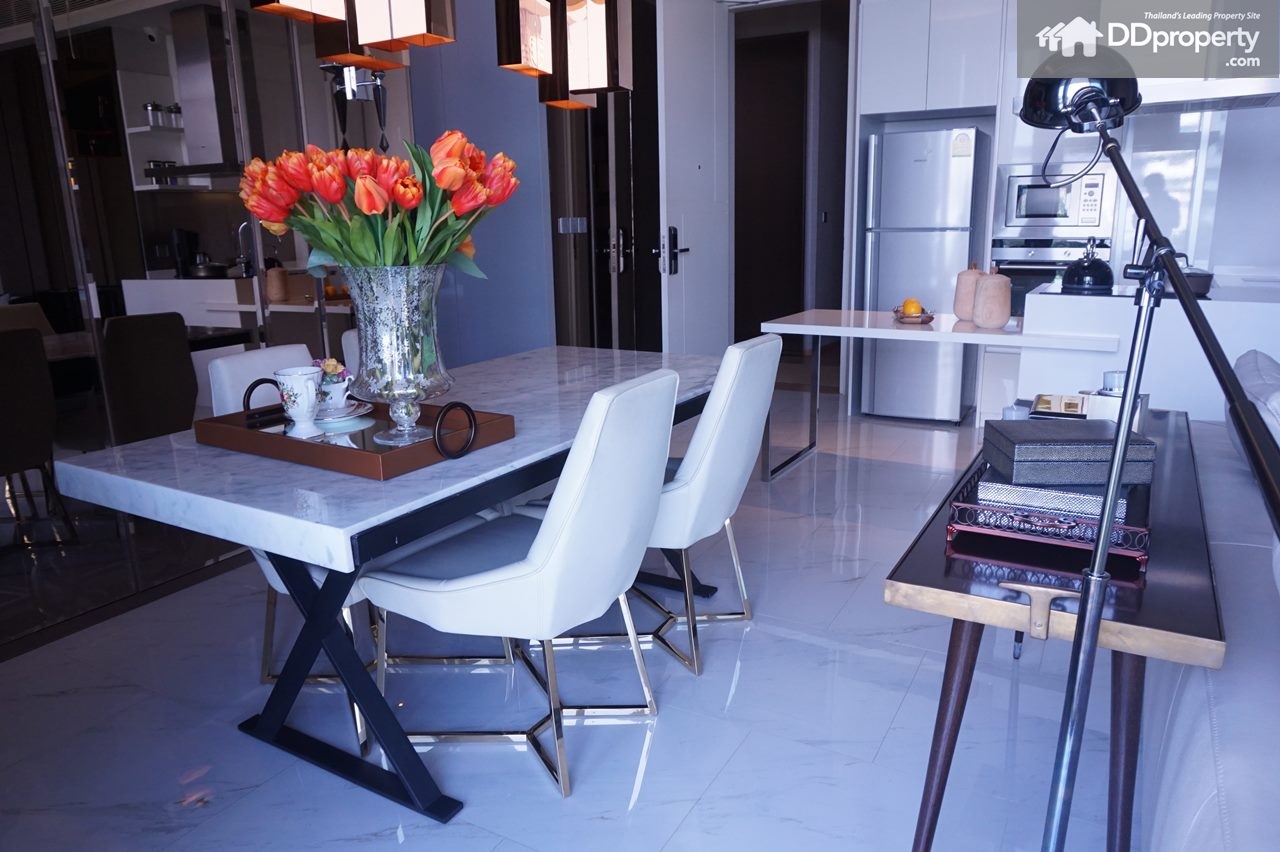
āđ€āļĄāļ·āđˆāļ­āđ€āļ›āļīāļ”āļ›āļĢāļ°āļ•āļđāđ€āļ‚āđ‰āļēāļĄāļēāļˆāļ°āļžāļšāļāļąāļšāđ‚āļ‹āļ™āļĢāļąāļšāļ›āļĢāļ°āļ—āļēāļ™āļ­āļēāļŦāļēāļĢ

The dining area with surrounding spacious space

āļ—āļēāļ‡āļ”āđ‰āļēāļ™āļ‹āđ‰āļēāļĒāļ‚āļ­āļ‡āđ‚āļ‹āļ™āļĢāļąāļšāļ›āļĢāļ°āļ—āļēāļ™āļ­āļēāļŦāļēāļĢāļˆāļ°āđ€āļ›āđ‡āļ™āđ‚āļ‹āļ™āļ™āļąāđˆāļ‡āđ€āļĨāđˆāļ™

The living area on the left of dining area

āļžāļ·āđ‰āļ™āļ—āļĩāđˆāļāļ§āđ‰āļēāļ‡āļžāļ­āļŠāļģāļŦāļĢāļąāļšāļ§āļēāļ‡āđ‚āļ•āđŠāļ°āļĢāļ°āļŦāļ§āđˆāļēāļ‡āļ—āļĩāļ§āļĩāđāļĨāļ°āļ•āļīāļ”āļ•āļąāđ‰āļ‡āļŠāļąāđ‰āļ™āļ§āļēāļ‡āļ—āļĩāļ§āļĩāđ„āļ”āđ‰/ āļŦāļĨāļąāļ‡āđ‚āļ‹āļŸāļēāļĒāļąāļ‡āļŠāļēāļĄāļēāļĢāļ–āļ§āļēāļ‡āđ€āļ›āđ‡āļ™āđ‚āļ•āđŠāļ°āļ—āļģāļ‡āļēāļ™āļŦāļĢāļ·āļ­āļ­āđˆāļēāļ™āļŦāļ™āļąāļ‡āļŠāļ·āļ­āļĒāļēāļĄāļ”āļđāļ—āļĩāļ§āļĩāđ„āļ”āđ‰

Ample area of the living room can accommodate tables between sofa and TV, as well as the table behind the sofa as shown in the picture

āļ•āļīāļ”āļāļąāļšāđ‚āļ‹āļ™āļ™āļąāđˆāļ‡āđ€āļĨāđˆāļ™āļˆāļ°āđ€āļ›āđ‡āļ™āļ›āļĢāļ°āļ•āļđāđ€āļĨāļ·āđˆāļ­āļ™āđ€āļžāļ·āđˆāļ­āļ­āļ­āļāđ„āļ›āļĒāļąāļ‡āļĢāļ°āđ€āļšāļĩāļĒāļ‡

The living room connects to the balcony through a sliding door

āļāļąāđˆāļ‡āļ‚āļ§āļēāļ‚āļ­āļ‡āđ‚āļ‹āļ™āļĢāļąāļšāļ›āļĢāļ°āļ—āļēāļ™āļ­āļēāļŦāļēāļĢāļˆāļ°āđ€āļ›āđ‡āļ™āļ—āļēāļ‡āđ€āļ‚āđ‰āļēāļŠāļđāđˆāļŦāđ‰āļ­āļ‡āļ™āļ­āļ™āđƒāļŦāļāđˆ (āļ•āļĢāļ‡āļāļĨāļēāļ‡) āļŦāđ‰āļ­āļ‡āļ™āļ­āļ™āđ€āļĨāđ‡āļ (āļ‹āđ‰āļēāļĒāļĄāļ·āļ­) āļŦāđ‰āļ­āļ‡āļ™āđ‰āļģ (āļ‚āļ§āļēāļĄāļ·āļ­)

The walkway to Master Bedroom (center), small bedroom (on the left) and Bathroom (on the right)

Small Bedroom

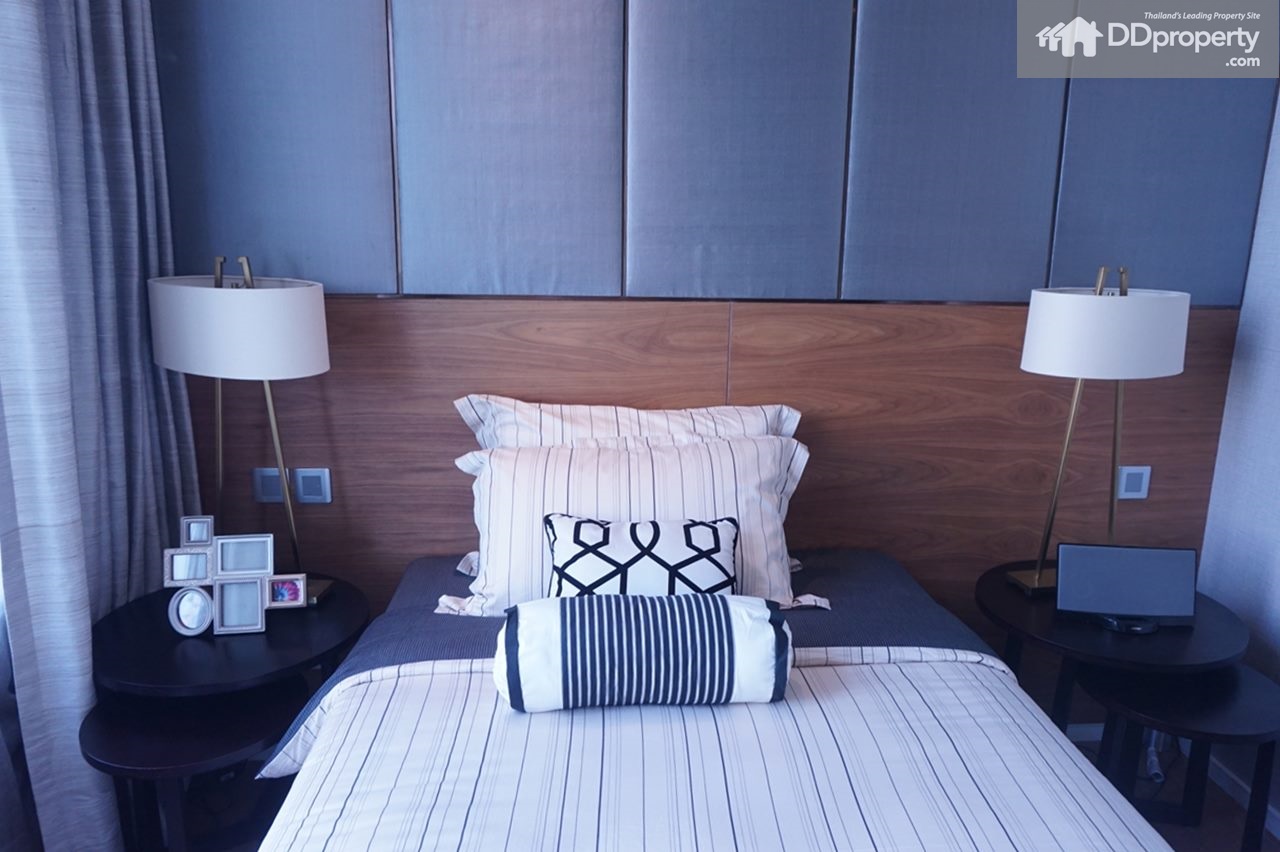
āļŠāļēāļĄāļēāļĢāļ–āļ§āļēāļ‡āđ€āļ•āļĩāļĒāļ‡āļ‚āļ™āļēāļ” 3-4 āļŸāļļāļ•āđ„āļ”āđ‰ (āļŸāļđāļāļ—āļĩāđˆāļ™āļ­āļ™āđ‚āļ„āļĢāļ‡āļāļēāļĢāđ„āļĄāđˆāđ„āļ”āđ‰āđāļ–āļĄ)

Suitable for 3-4ft bed, the unit does not provide mattress

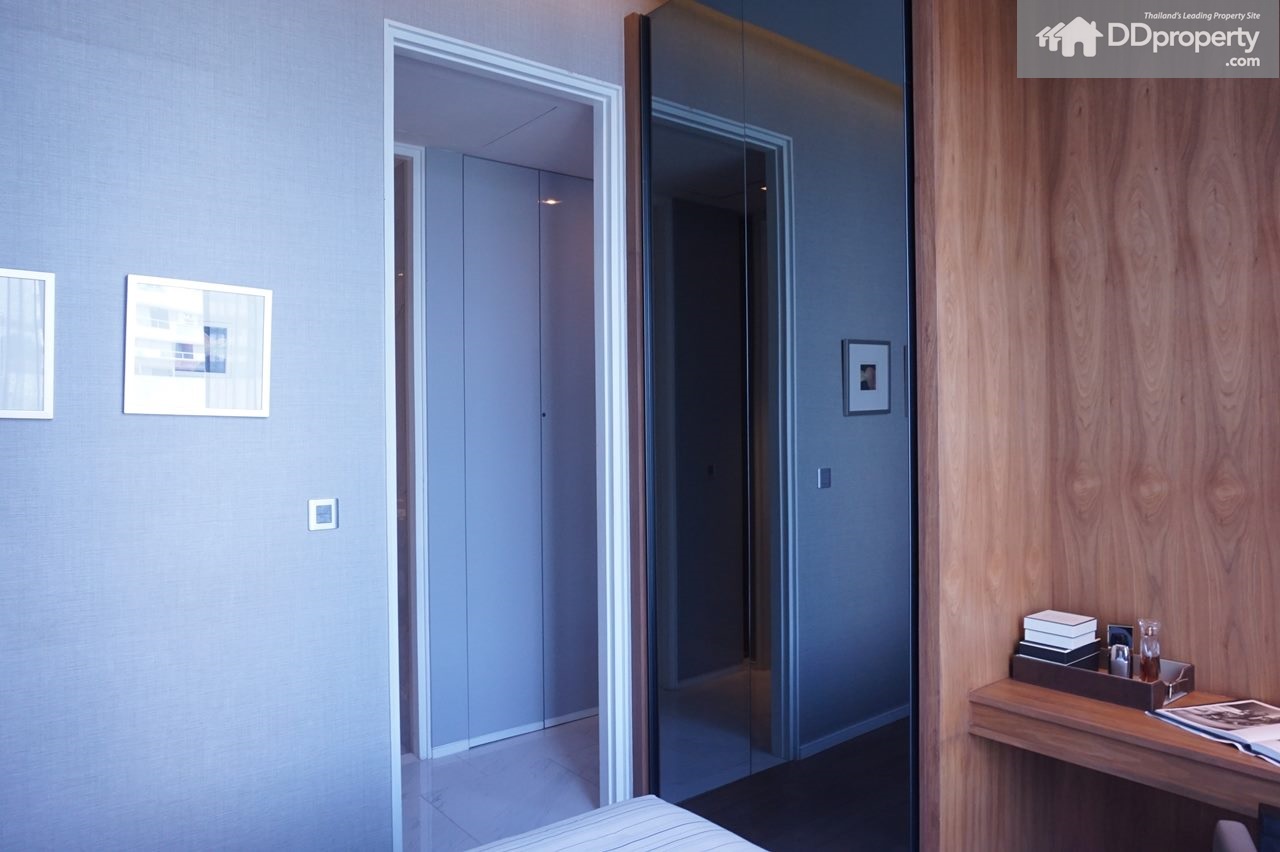
āļĄāļĩāļŦāļ™āđ‰āļēāļ•āđˆāļēāļ‡āđ€āļžāļīāđˆāļĄāļ„āļ§āļēāļĄāđ‚āļ›āļĢāđˆāļ‡āđƒāļŦāđ‰āļāļąāļšāļŦāđ‰āļ­āļ‡āļ™āļ­āļ™āđ€āļĨāđ‡āļāđ€āļŠāđˆāļ™āđ€āļ”āļĩāļĒāļ§āļāļąāļ™

A large window to allow natural lights and winds in

āļ•āļđāđ‰āļ‡āļēāļ™āļšāļīāļĨāļ—āđŒāļ­āļīāļ™āđ‚āļ„āļĢāļ‡āļāļēāļĢāđāļ–āļĄ (āļāļĢāļ°āļˆāļāđ€āļ‡āļēāđ„āļĄāđˆāđ„āļ”āđ‰āļ•āļīāļ”āļ•āļąāđ‰āļ‡āđƒāļŦāđ‰)

Provided built-in wardrobe (excludes the mirror on the surface)

āļ‚āđ‰āļēāļ‡āđ€āļ•āļĩāļĒāļ‡āļ—āļąāđ‰āļ‡ 2 āļāļąāđˆāļ‡āļĄāļĩāļžāļ·āđ‰āļ™āļ—āļĩāđˆāđ€āļŦāļĨāļ·āļ­āļŠāļģāļŦāļĢāļąāļšāļ§āļēāļ‡āđ‚āļ„āļĄāđ„āļŸāđ„āļ”āđ‰

Sufficient spaces beside the bed to place lamps as in the picture

Bathroom opposite of the Small Bedroom

āļŦāđ‰āļ­āļ‡āļ™āđ‰āļģāļāļąāđˆāļ‡āļ•āļĢāļ‡āļ‚āđ‰āļēāļĄāļŦāđ‰āļ­āļ‡āļ™āļ­āļ™āđ€āļĨāđ‡āļ/  āļ­āđˆāļēāļ‡āļĨāđ‰āļēāļ‡āļŦāļ™āđ‰āļēāđāļšāļĢāļ™āļ”āđŒ Villeroy & Boch

Bathroom at the opposite of the small bedroom; basin from Villeroy & Boch

āļŠāļļāļ‚āļ āļąāļ“āļ‘āđŒāļ­āđˆāļēāļ‡āļĨāđ‰āļēāļ‡āļŦāļ™āđ‰āļēāđāļĨāļ°āļŠāļąāļāđ‚āļ„āļĢāļāđāļ–āļĄāļšāļĢāļ™āļ”āđŒ Villeroy & Boch āđ€āļŠāđˆāļ™āđ€āļ”āļĩāļĒāļ§āļāļąāļ™

Basin and toilet from Villeroy & Boch

āļ­āļļāļ›āļāļĢāļ“āđŒāļāļąāļāļšāļąāļ§ āđāļĨāļ°āļāđŠāļ­āļāļ™āđ‰āļģāđāļšāļĢāļ™āļ”āđŒ Hansgrohe

faucet and shower from Hansgrohe

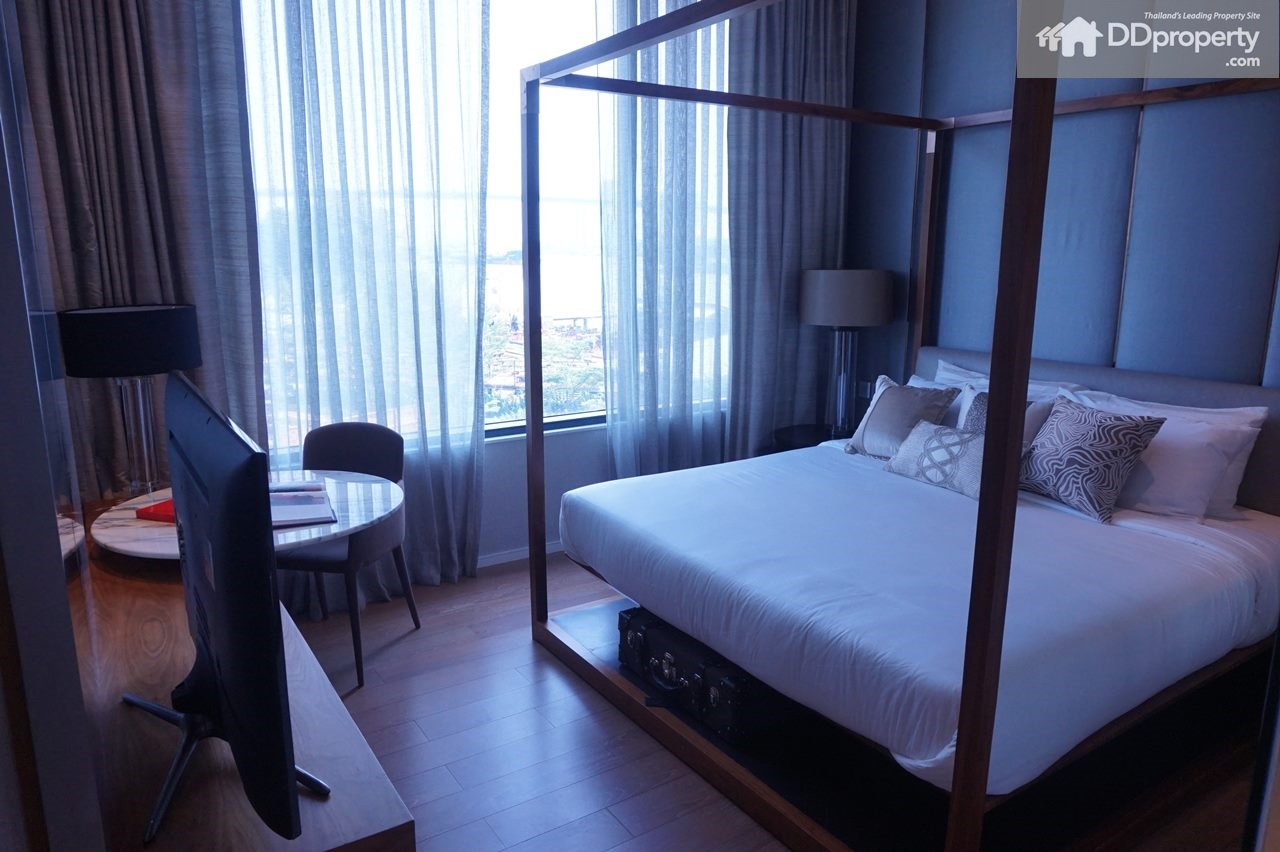
Master bedroom

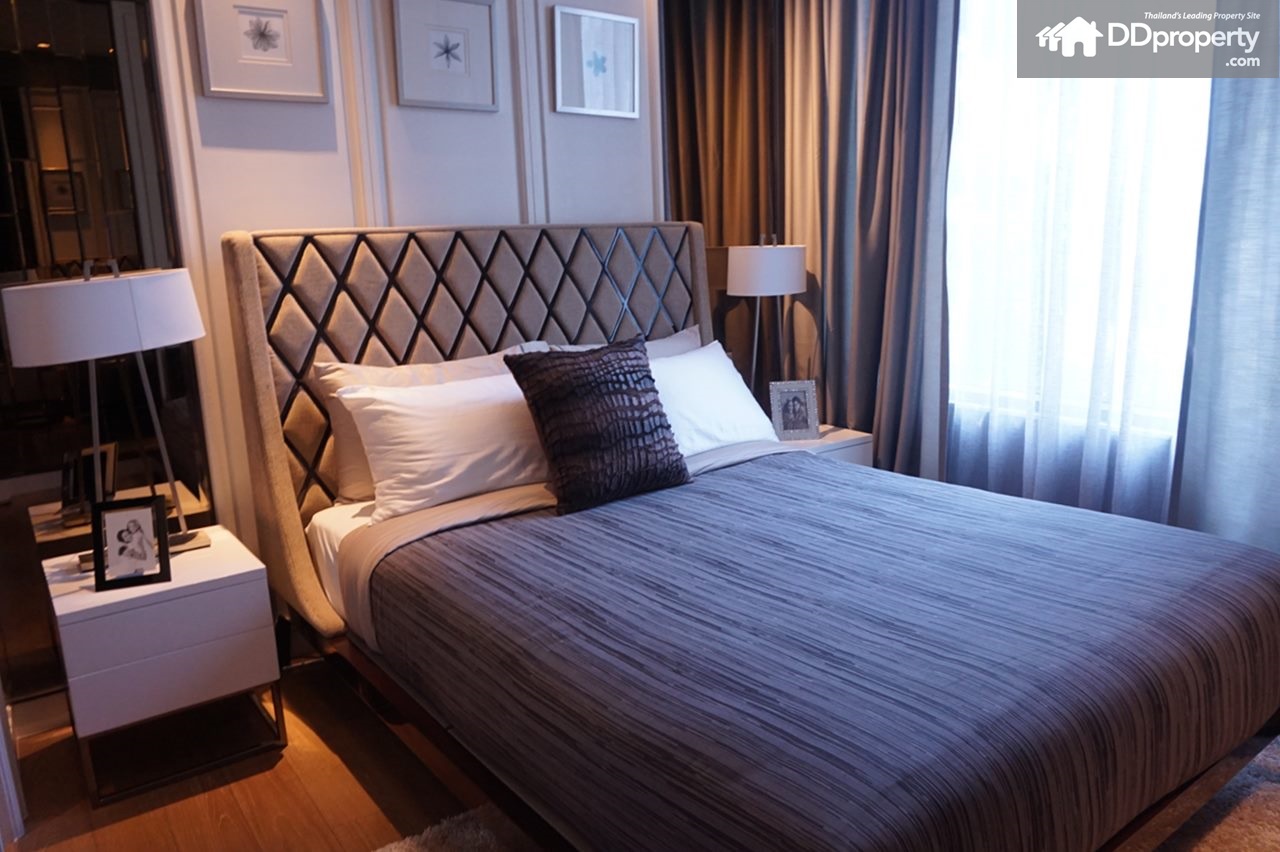
āļ‚āļ™āļēāļ”āļāļ§āđ‰āļēāļ‡āļ‚āļ§āļēāļ‡āļŠāļēāļĄāļēāļĢāļ–āļ§āļēāļ‡āđ€āļ•āļĩāļĒāļ‡āđ„āļ‹āļŠāđŒ 5-6 āļŸāļļāļ•āđ„āļ”āđ‰

A roomy bedroom suitable for 5-6ft bed

āļžāļ·āđ‰āļ™āļ—āļĩāđˆāļ›āļĨāļēāļĒāđ€āļ•āļĩāļĒāļ‡āļāļ§āđ‰āļēāļ‡āđ€āļŠāđˆāļ™āļāļąāļ™āļŠāļēāļĄāļēāļĢāļ–āļ•āļīāļ”āļ•āļąāđ‰āļ‡āļŠāļąāđ‰āļ™āļ§āļēāļ‡āļ—āļĩāļ§āļĩāđāļĨāļ°āļĒāļąāļ‡āļĄāļĩāļ—āļĩāđˆāđ€āļŦāļĨāļ·āļ­āđƒāļŦāđ‰āđ€āļ”āļīāļ™āļœāđˆāļēāļ™āđ„āļ”āđ‰āļŠāļ°āļ”āļ§āļ

The space at the end of bed is plenty, a TV shelf is fit in the space with remaining sufficient space

āļĄāļĩāļŦāļ™āđ‰āļēāļ•āđˆāļēāļ‡āļ āļēāļĒāđƒāļ™āļŦāđ‰āļ­āļ‡āđ€āļŠāđˆāļ™āđ€āļ”āļĩāļĒāļ§āļāļąāļ™

A large window in the room

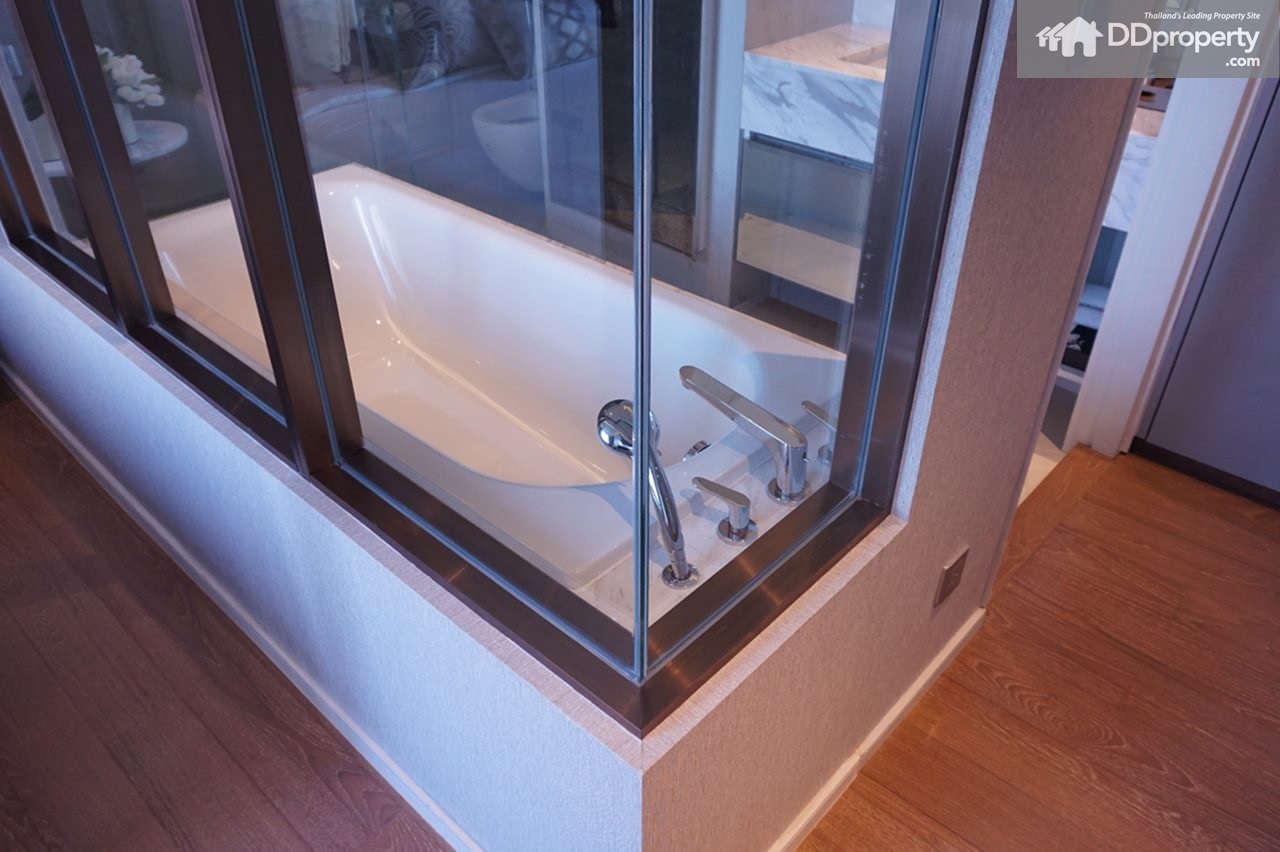
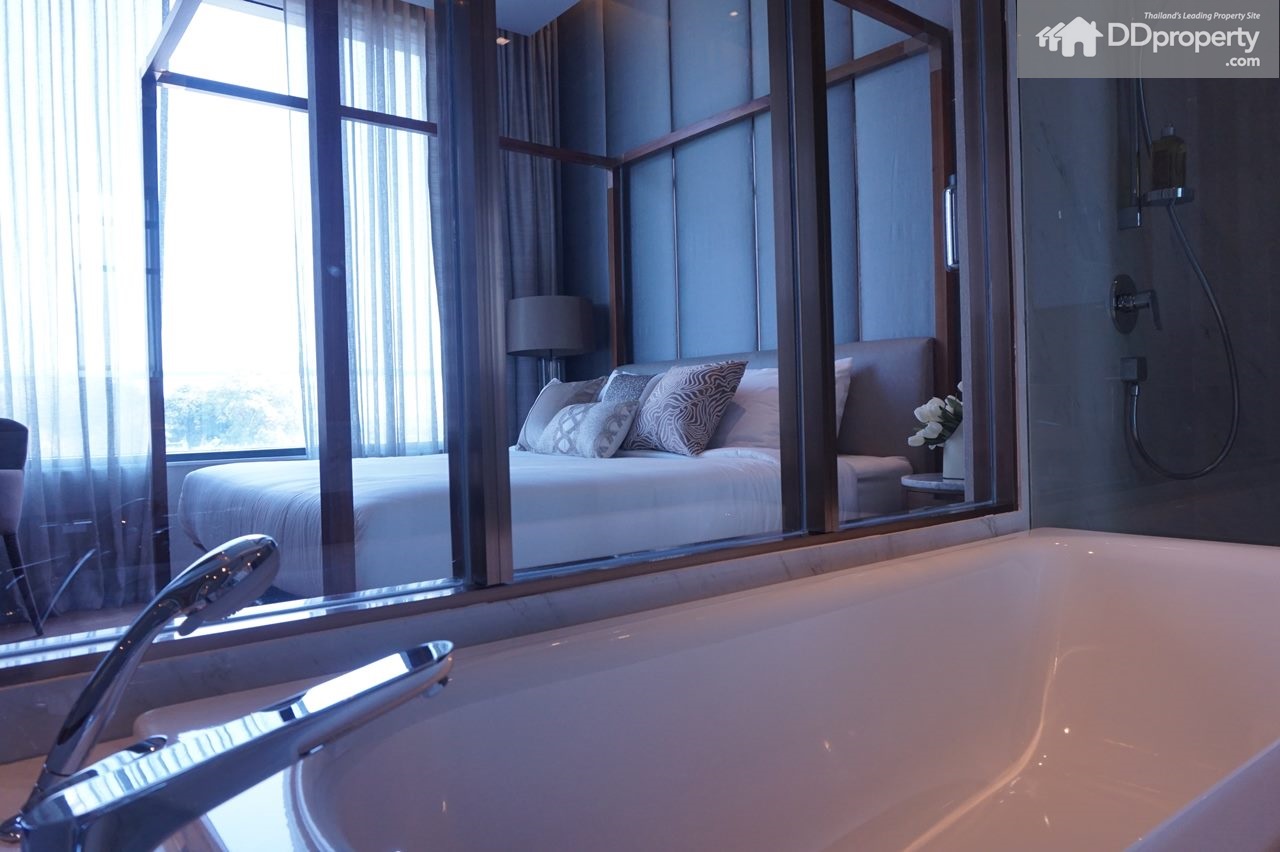
āļŦāđ‰āļ­āļ‡āļ™āđ‰āļģāđāļšāļš see-through

See-through bathroom

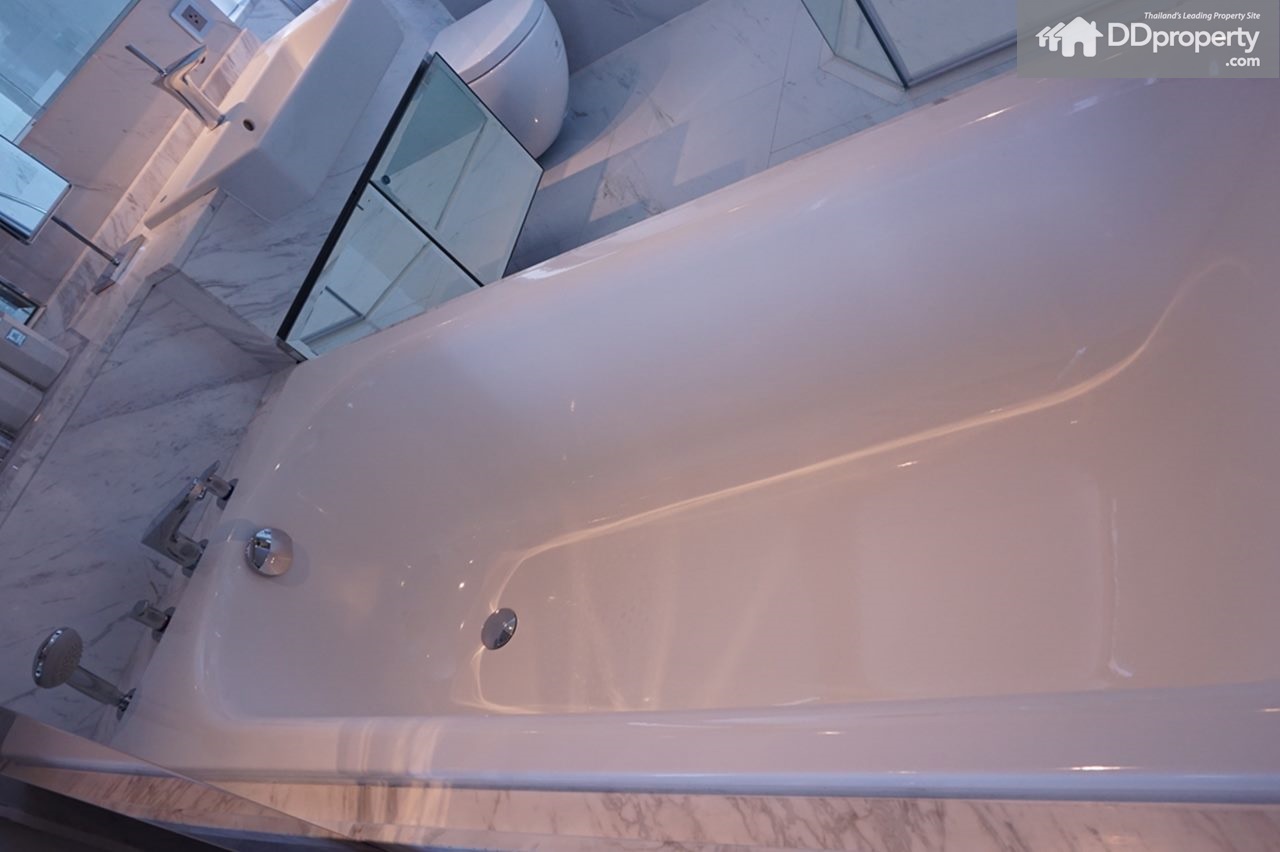
āļ­āđˆāļēāļ‡āļ­āļēāļšāļ™āđ‰āļģāļ•āļīāļ”āļ•āļąāđ‰āļ‡āļĄāļēāđƒāļŦāđ‰ āđāļšāļĢāļ™āļ”āđŒ Grohe āļŦāļĢāļ·āļ­āļ—āļĩāļĒāļšāđ€āļ—āđˆāļē

Buil-in bathtub from Grohe, or same quality brands

āļ­āđˆāļēāļ‡āļĨāđ‰āļēāļ‡āļŦāļ™āđ‰āļēāđāļšāļĢāļ™āļ”āđŒ Villeroy & Boch/ āļāđŠāļ­āļāļ™āđ‰āļē Hansgrohe

Basin from Villeroy & Boch and faucet from Hansgrohe

Canapaya ResidencesDSC05808

Residents can set up a curtain to avoid see-through feature

āđ€āļĄāļ·āđˆāļ­āļĄāļ­āļ‡āļˆāļēāļāļĢāļ°āđ€āļšāļĩāļĒāļ‡āđ€āļ‚āđ‰āļēāļĄāļē

View of the room from the balcony

āļĢāļ°āđ€āļšāļĩāļĒāļ‡āļāļ§āđ‰āļēāļ‡ 2 āđ€āļĄāļ•āļĢāļžāļ·āđ‰āļ™āđ„āļĄāđ‰āļŠāļąāļ‡āđ€āļ„āļĢāļēāļ°āļŦāđŒ

Synthetic Wood balcony with 2 m. width in space

Unit Type: C2

āļ›āļĢāļ°āļāļ­āļšāļ”āđ‰āļ§āļĒ: -1 master bedroom (āļžāļĢāđ‰āļ­āļĄāļŦāđ‰āļ­āļ‡āļ™āđ‰āļģāđƒāļ™āļ•āļąāļ§) -2 āļŦāđ‰āļ­āļ‡āļ™āļ­āļ™āđ€āļĨāđ‡āļ (āļžāļĢāđ‰āļ­āļĄāļŦāđ‰āļ­āļ‡āļ™āđ‰āļģāđƒāļ™āļ•āļąāļ§) -āđ‚āļ‹āļ™āļ„āļĢāļąāļ§ -āđ‚āļ‹āļ™āļŦāđ‰āļ­āļ‡āļ™āļąāđˆāļ‡āđ€āļĨāđˆāļ™  -āđ‚āļ‹āļ™āļĢāļąāļšāļ›āļĢāļ°āļ—āļēāļ™āļ­āļēāļŦāļēāļĢ  -āļĢāļ°āđ€āļšāļĩāļĒāļ‡āļŠāđˆāļ§āļ™āļ•āļąāļ§

Comprises of one Master Bedroom (with bathroom inside), two small bedrooms (with bathroom inside each), Kitchen, Living Area, Dining Area and balcony

āļ›āļĢāļ°āļ•āļđ digital doorlock āđāļšāļĢāļ™āļ”āđŒ Yale āđ€āļŠāđˆāļ™āđ€āļ”āļĩāļĒāļ§āļāļąāļ™

Digital Door Lock from Yale

āđ€āļĄāļ·āđˆāļ­āđ€āļ›āļīāļ”āđ€āļ‚āđ‰āļēāļĄāļēāļˆāļ°āđ€āļ›āđ‡āļ™āļ—āļēāļ‡āđāļĒāļāđ€āļĄāļ·āđˆāļ­āļ•āļĢāļ‡āđ„āļ›āļˆāļ°āđ€āļˆāļ­āļāļąāļšāđ‚āļ‹āļ™āļ„āļĢāļąāļ§āļāđˆāļ­āļ™

The walkway to the room, residents will first meet the kitchen on the right

 āđ‚āļ‹āļ™āļ„āļĢāļąāļ§āļˆāļ°āļāļąāđ‰āļ™āļ•āļīāļ”āļāļąāļšāđ‚āļ‹āļ™āļŦāđ‰āļ­āļ‡āļ™āļąāđˆāļ‡āđ€āļĨāđˆāļ™āđāļĨāļ°āđ‚āļ‹āļ™āļĢāļąāļšāļ›āļĢāļ°āļ—āļēāļ™āļ­āļēāļŦāļēāļĢ

Kitchen area which connects to living area and dining table in coziness

āļ‹āļīāđ‰āļ‡āļ„āđŒāļāļąāļ‡āļ—āļĩāđˆāļ—āļēāļ‡āđ‚āļ„āļĢāļ‡āļāļēāļĢāđāļ–āļĄāļĄāļēāđƒāļŦāđ‰ āđāļšāļĢāļ™āļ”āđŒ Blanco

Provided sink from Blanco

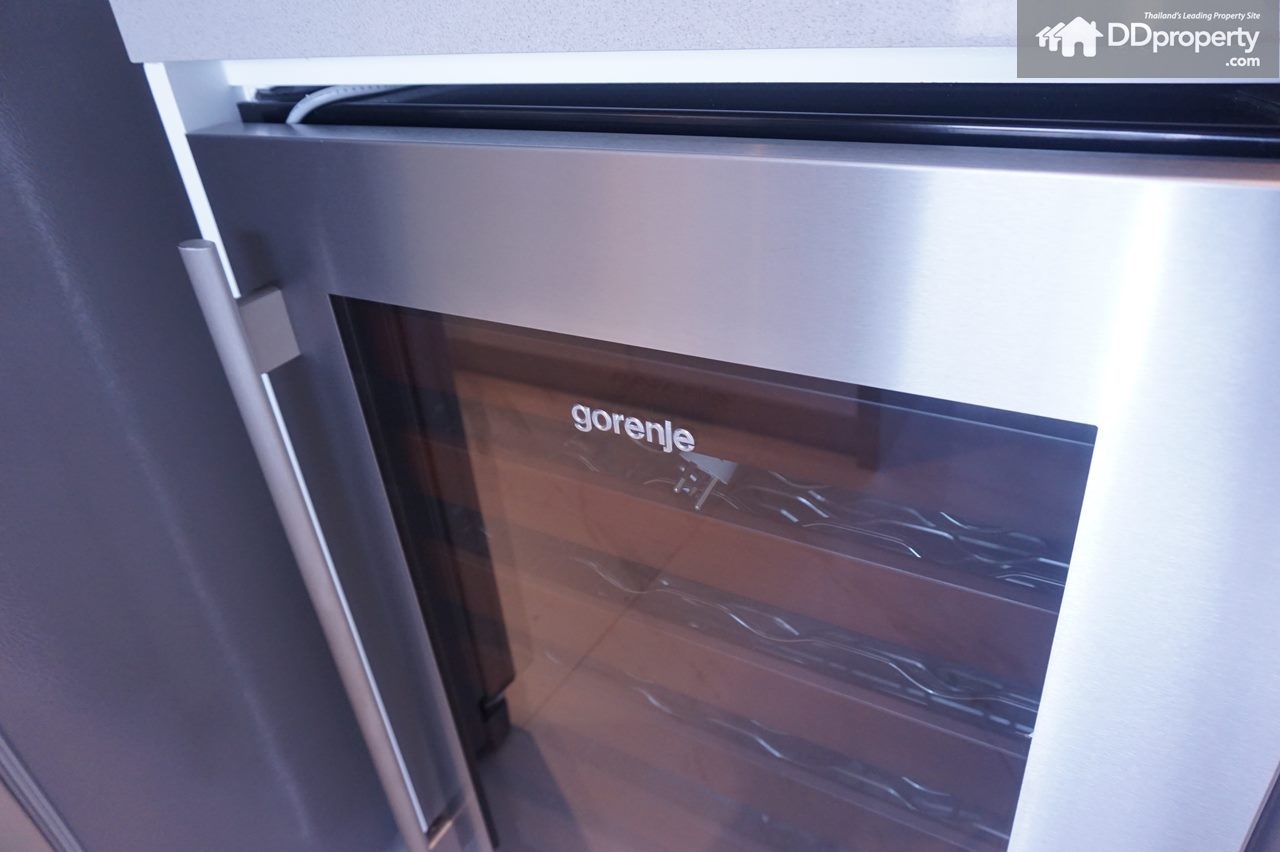
āđ€āļ•āļēāļ­āļšāđ€āļšāđ€āļāļ­āļĢāļĩāđˆāđāļ–āļĄāđ€āļ›āđ‡āļ™āđāļšāļĢāļ™āļ”āđŒ Gorenje

Bakery Oven from Gorenje

āļ‡āļēāļ™āļšāļīāļĨāļ—āđŒāļ­āļīāļ™āđƒāļŦāđ‰āļĄāļēāļžāļĢāđ‰āļ­āļĄāđ€āļ•āļēāđ„āļŸāļŸāđ‰āļēāđāļĨāļ°āļ—āļĩāđˆāļ”āļđāļ”āļ„āļ§āļąāļ™āđāļšāļĢāļ™āļ”āđŒ Siemens

Built-in hobs and hood from Siemens

āđ‚āļ‹āļ™āļ„āļĢāļąāļ§āđ€āļĄāļ·āđˆāļ­āđ€āļ”āļīāļ™āđ€āļ‚āđ‰āļēāļĄāļēāļˆāļ°āļĄāļĩāļ„āļĢāļąāļ§āđ„āļ—āļĒāļ‚āļ™āļēāļ”āđ€āļĨāđ‡āļāļ­āļĩāļāļŦāđ‰āļ­āļ‡āļŦāļ™āļķāđˆāļ‡

The kitchen which secretly hides another Thai-style kitchen inside

āđ„āļĄāđ‚āļ„āļĢāđ€āļ§āļŸāđāļĨāļ°āđ€āļ•āļēāļ­āļšāļ—āļĩāđˆāļ—āļēāļ‡āđ‚āļ„āļĢāļ‡āļāļēāļĢāđāļ–āļĄāđƒāļŦāđ‰āđ€āļ›āđ‡āļ™āđāļšāļĢāļ™āļ”āđŒ Siemens āđ€āļŠāđˆāļ™āđ€āļ”āļĩāļĒāļ§āļāļąāļ™/ āļ•āļĢāļ‡āđ€āļ‚āđ‰āļēāļĄāļēāļˆāļ°āđ€āļ›āđ‡āļ™āļ„āļĢāļąāļ§āđ„āļ—āļĒ

Microwave and oven from Siemens; the right picture is the entrance to Thai kitchen

āļŦāđ‰āļ­āļ‡āļ„āļĢāļąāļ§āđ„āļ—āļĒāļˆāļ°āđ€āļ›āđ‡āļ™āļˆāļļāļ”āļ•āļąāđ‰āļ‡āļŠāļģāļŦāļĢāļąāļšāđ€āļ„āļĢāļ·āđˆāļ­āļ‡āļ‹āļąāļāļœāđ‰āļēāđāļĨāļ°āļ­āļšāļœāđ‰āļēāđ„āļ”āđ‰āļ”āđ‰āļ§āļĒ (āđ€āļ„āļĢāļ·āđˆāļ­āļ‡āļ‹āļąāļāļœāđ‰āļēāđāļĨāļ°āļ­āļšāļœāđ‰āļēāđ„āļĄāđˆāđ„āļ”āđ‰āđāļ–āļĄ)

Along the way to Thai kitchen are spaces for laundry machines

āđ‚āļ‹āļ™āļ„āļĢāļąāļ§āđ„āļ—āļĒāļ•āļīāļ”āļ•āļąāđ‰āļ‡ āļ‹āļīāđ‰āļ‡āļ„āđŒāđƒāļŦāđ‰āđ€āļŠāđˆāļ™āđ€āļ”āļĩāļĒāļ§āļāļąāļ™āļžāļĢāđ‰āļ­āļĄāđ€āļ•āļēāđ„āļŸāļŸāđ‰āļēāđāļšāļĢāļ™āļ”āđŒ Mex

Provided sink and hob from Mex

Living Room & Dining Area

āļ‚āļ™āļēāļ”āļ„āļ§āļēāļĄāļāļ§āđ‰āļēāļ‡āļŠāļēāļĄāļēāļĢāļ–āļ•āļąāđ‰āļ‡āļ—āļĩāļ§āļĩāđƒāļŦāđ‰āļ­āļĒāļđāđˆāđƒāļ™āļĢāļ°āļ”āļąāļšāļŠāļēāļĒāļ•āļē 1-1.5 āđ€āļĄāļ•āļĢāđ„āļ”āđ‰āļŠāļšāļēāļĒ (āļ—āļĩāļ§āļĩāļ‚āļ™āļēāļ” 40 āļ™āļīāđ‰āļ§āļ‚āļķāđ‰āļ™āđ„āļ›)

TV with sizing above 40â€ģ can be placed in ease with the height level of eye-sight

āļŠāļēāļĄāļēāļĢāļ–āđ€āļ•āļĢāļĩāļĒāļĄāļ­āļēāļŦāļēāļĢāļžāļĢāđ‰āļ­āļĄāļ”āļđāļ—āļĩāļ§āļĩāđ„āļ”āđ‰āļžāļĢāđ‰āļ­āļĄāđ†āļāļąāļ™

Residents can enjoy watching the TV from the Kitchen area

āļŠāļēāļĄāļēāļĢāļ–āļ­āļ­āļāđ„āļ›āļĢāļ°āđ€āļšāļĩāļĒāļ‡āļ—āļĩāđˆāļĄāļĩāļ„āļ§āļēāļĄāļāļ§āđ‰āļēāļ‡āļ‚āļ™āļēāļ” 3 āđ€āļĄāļ•āļĢāļˆāļēāļāļˆāļļāļ”āļ™āļĩāđ‰āđ„āļ”āđ‰

The living room connects to a 3 m. wide balcony

āđ‚āļ‹āļ™āļĢāļąāļšāļ›āļĢāļ°āļ—āļēāļ™āļ­āļēāļŦāļēāļĢāļˆāļ°āļ­āļĒāļđāđˆāļŦāļĨāļąāļ‡āđ‚āļ‹āļ™āļ™āļąāđˆāļ‡āđ€āļĨāđˆāļ™ āļŠāļēāļĄāļēāļĢāļ–āļˆāļąāļ”āļ§āļēāļ‡āđ‚āļ•āđŠāļ°āļĢāļąāļšāļ›āļĢāļ°āļ—āļēāļ™āļ­āļēāļŦāļēāļĢāđ€āļžāļ·āđˆāļ­āļĢāļ­āļ‡āļĢāļąāļšāđāļ‚āļ 5-8 āļ—āđˆāļēāļ™āđ„āļ”āđ‰

The dining area behind the living area is suitable for 5- to 8-seat dining table

Master bedroom

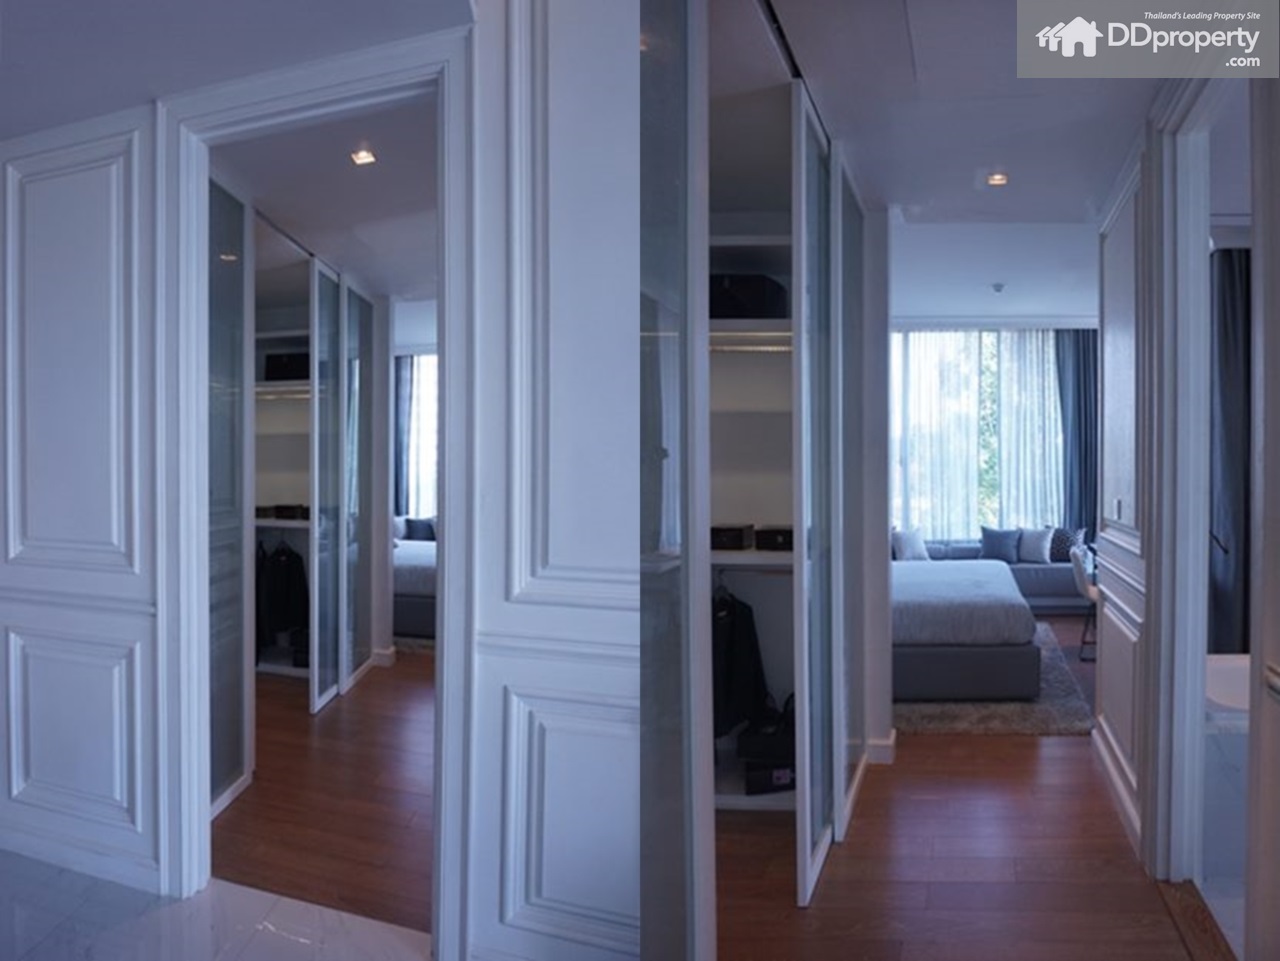
āļ—āļēāļ‡āđ€āļ‚āđ‰āļēāļŦāđ‰āļ­āļ‡āļ™āļ­āļ™āđƒāļŦāļāđˆ (āļˆāļ°āļœāđˆāļēāļ™ walk-in closet āđāļĨāļ°āļŦāđ‰āļ­āļ‡āļ™āđ‰āļģāļāđˆāļ­āļ™)

Walkway to the Master Bedroom (Walk-in closet along the path)

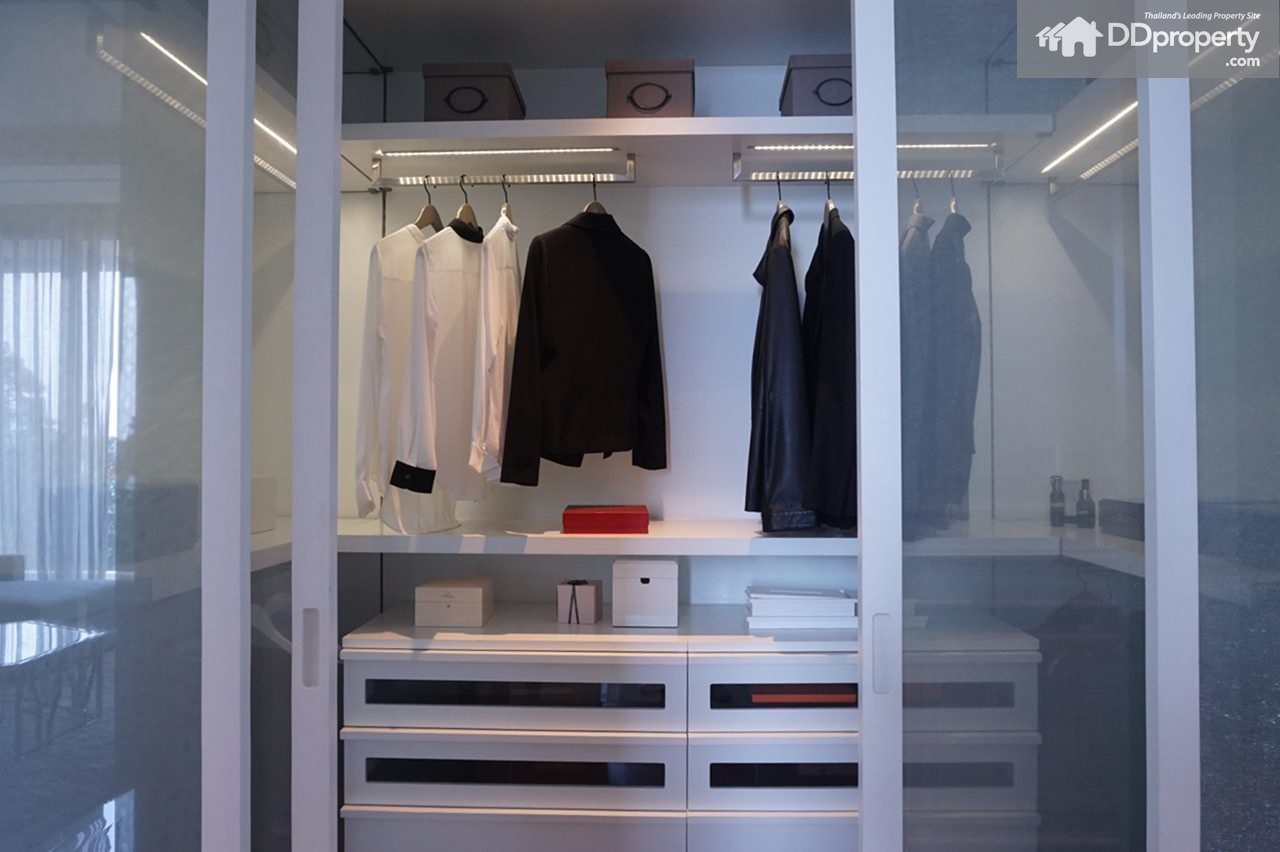
Walk-in closet āļ—āļĩāđˆāļĄāļĩāļĄāļēāđƒāļŦāđ‰

Provided Walk-in closet

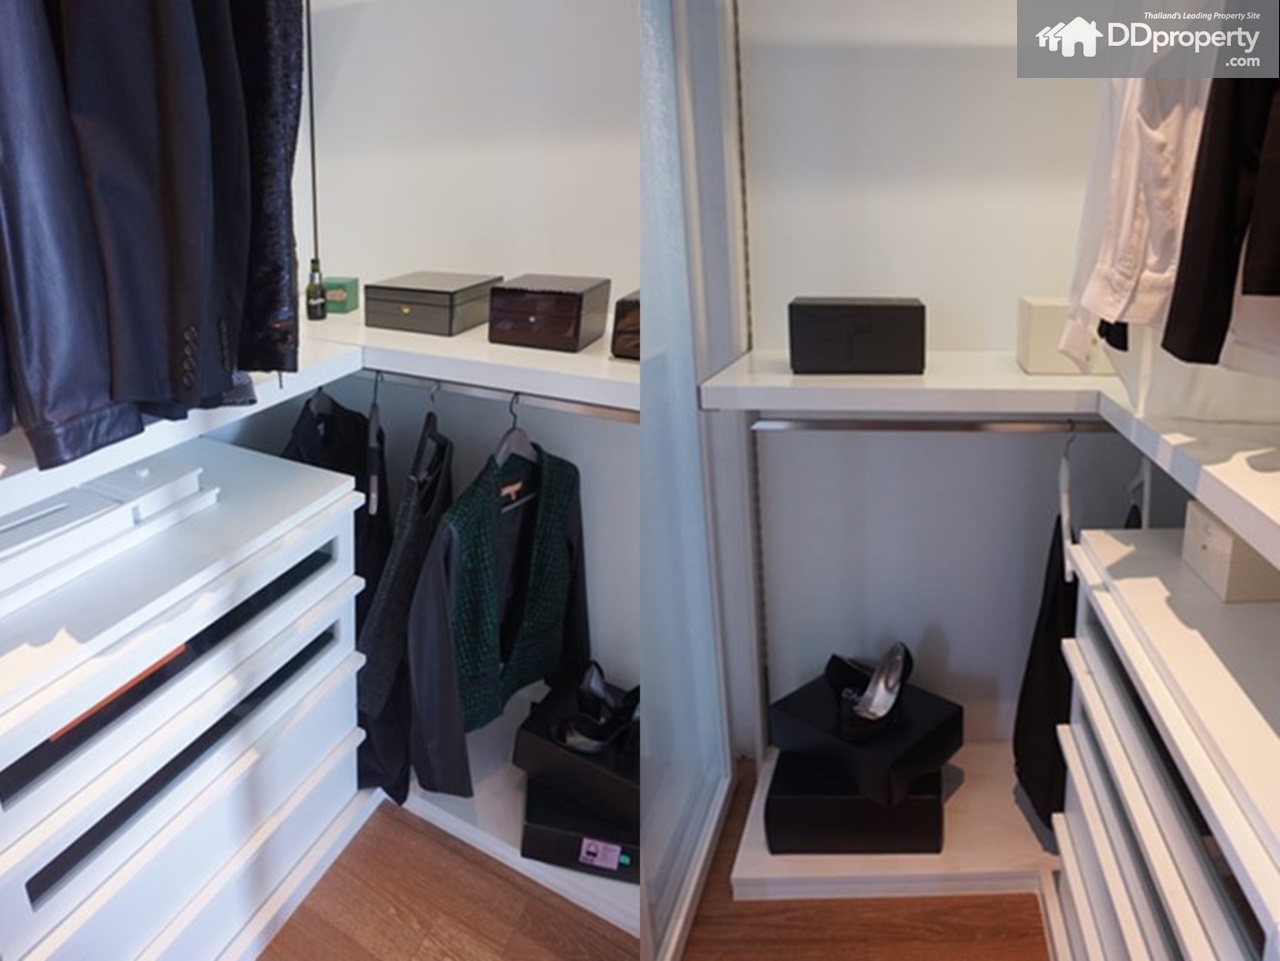
āļŠāļēāļĄāļēāļĢāļ–āđ€āļ›āđ‡āļ™āđ‚āļ‹āļ™āļˆāļąāļ”āđ€āļāđ‡āļšāļĢāļ­āļ‡āđ€āļ—āđ‰āļēāđāļĨāļ°āđ€āļ„āļĢāļ·āđˆāļ­āļ‡āļ›āļĢāļ°āļ”āļąāļšāđ„āļ”āđ‰āļ”āđ‰āļ§āļĒāđ€āļŠāđˆāļ™āļāļąāļ™

Utilizable as a shoes cabinet and a storage for various embellishment

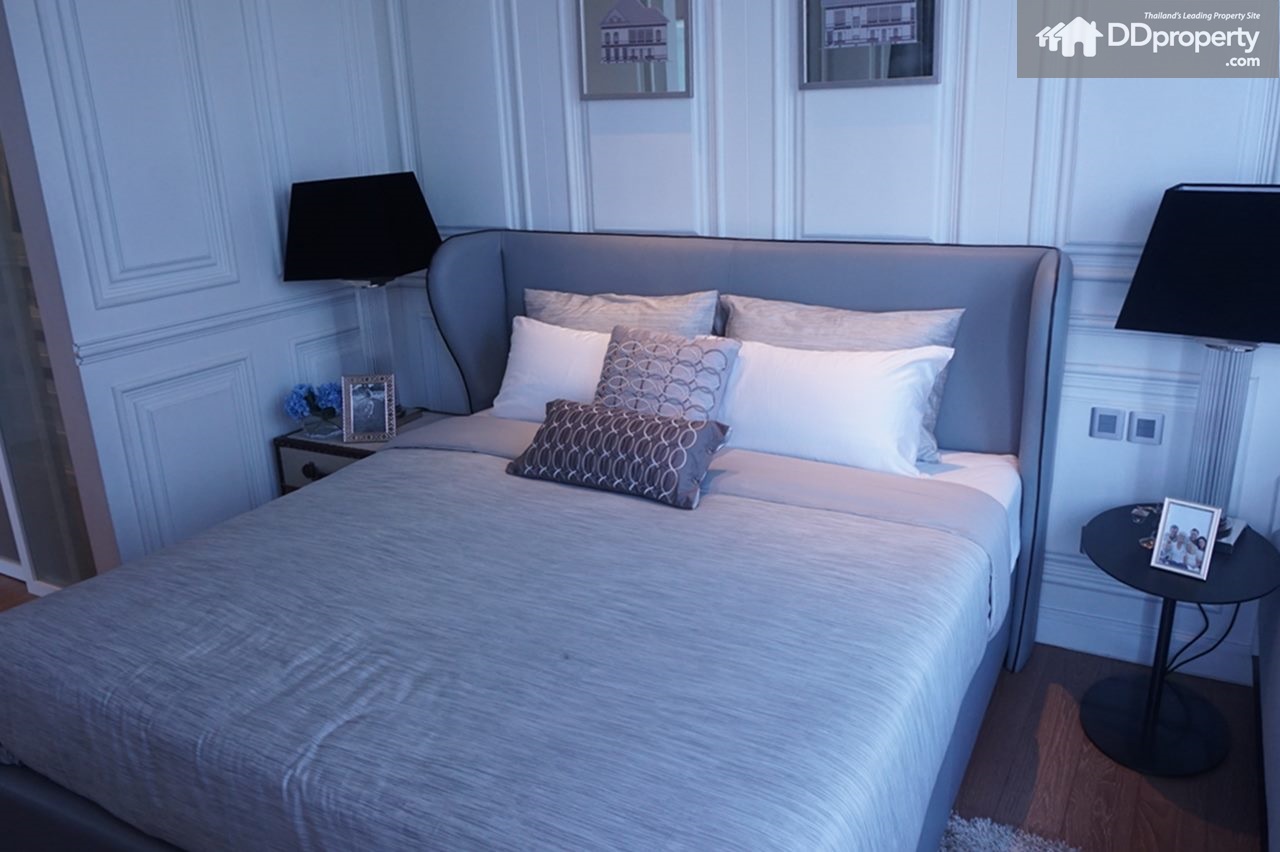
Master bedroom āļŠāļēāļĄāļēāļĢāļ–āļˆāļąāļ”āļ§āļēāļ‡āđ€āļ•āļĩāļĒāļ‡āļ‚āļ™āļēāļ” 5-6 āļŸāļļāļ•āđ„āļ”āđ‰

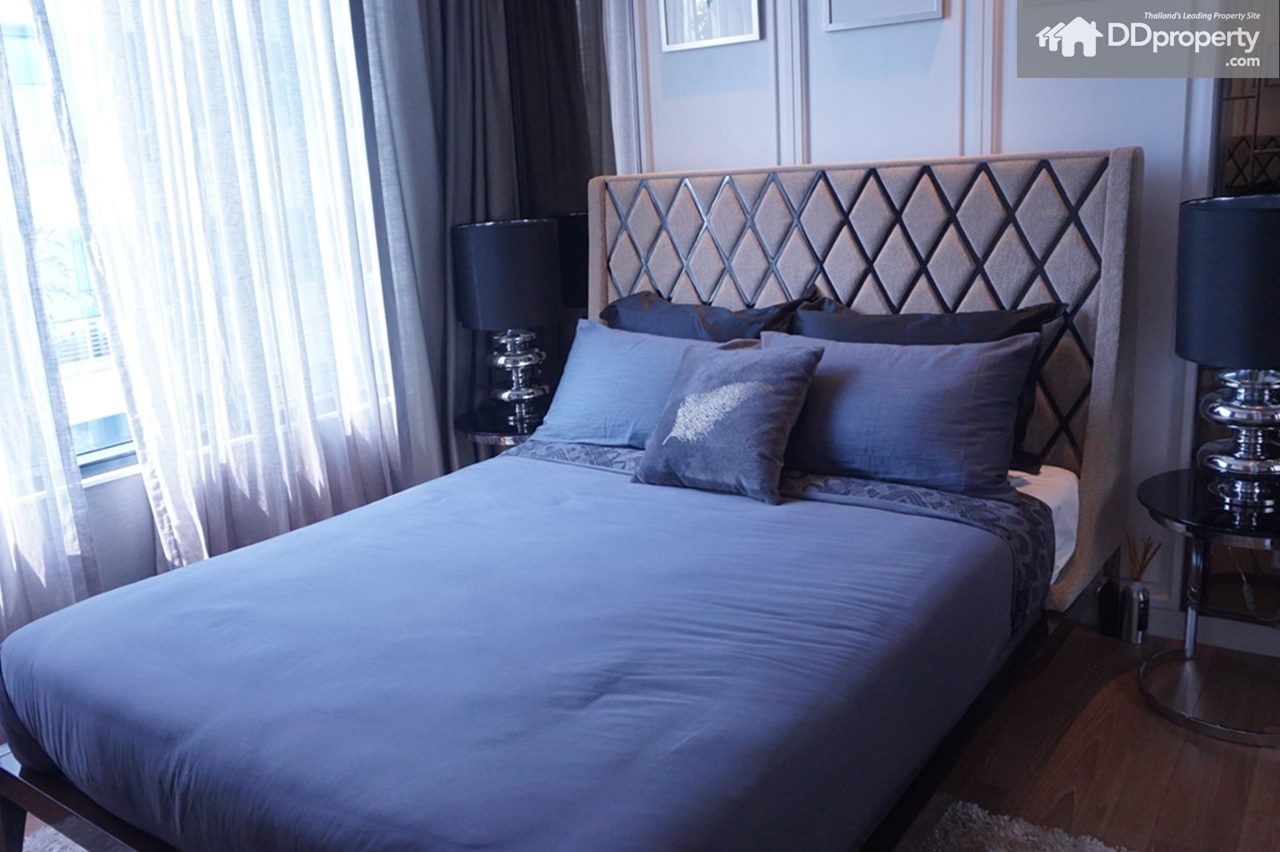
Master bedroom suitable for 5-6ft bed

āļžāļĢāđ‰āļ­āļĄāļŦāļ™āđ‰āļēāļ•āđˆāļēāļ‡āđ€āļžāļīāđˆāļĄāļ„āļ§āļēāļĄāđ‚āļ›āļĢāđˆāļ‡āđƒāļŦāđ‰āļāļąāļšāļŦāđ‰āļ­āļ‡

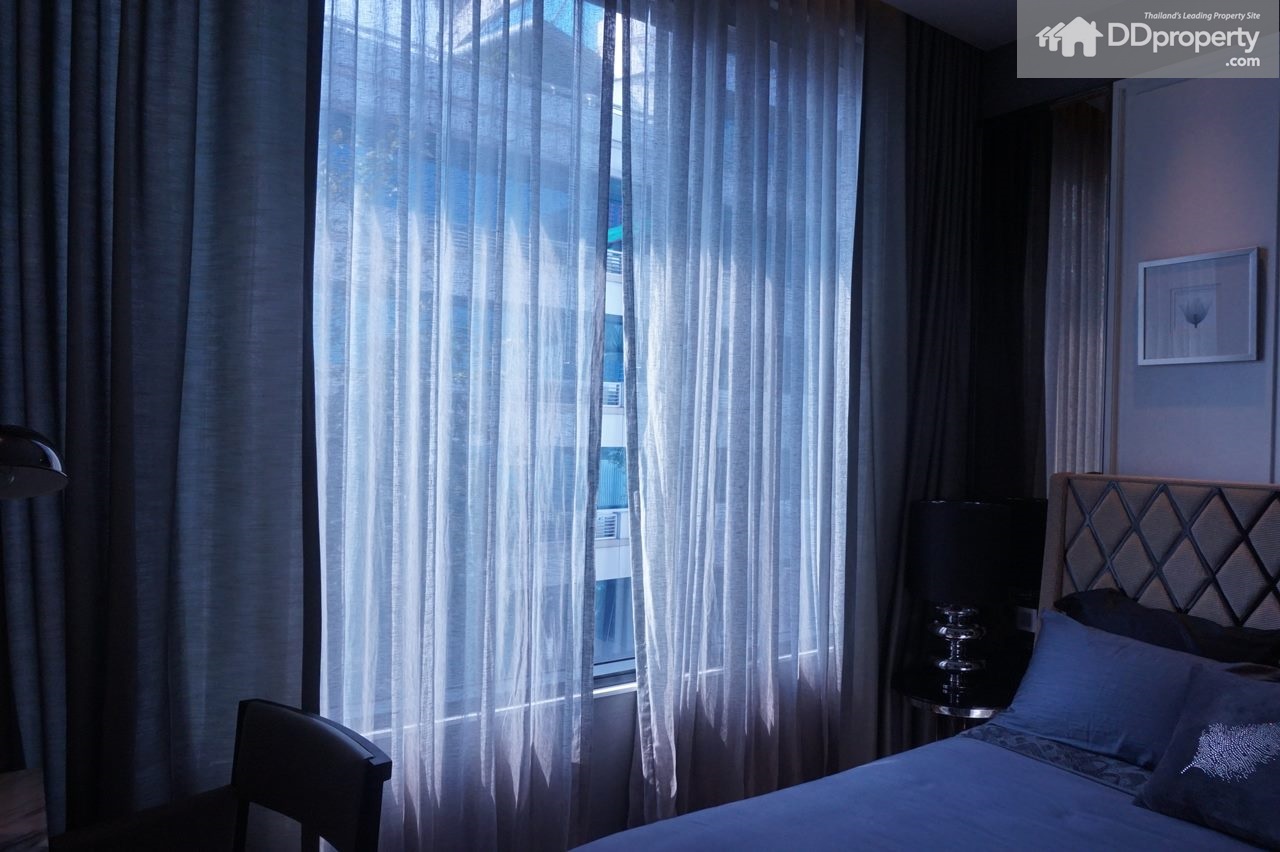
Embraced by large windows to bring a sense of an airy room

āļ›āļĨāļēāļĒāđ€āļ•āļĩāļĒāļ‡āļŠāļēāļĄāļēāļĢāļ–āļˆāļąāļ”āļ§āļēāļ‡āđ€āļ›āđ‡āļ™āđ‚āļ‹āļ™ study āļŦāļĢāļ·āļ­āļ—āļģāļ‡āļēāļ™āđ„āļ”āđ‰

Area at the end of the bed can be placed with a study table

āļ‚āđ‰āļēāļ‡āđ€āļ•āļĩāļĒāļ‡āļĒāļąāļ‡āļĄāļĩāļžāļ·āđ‰āļ™āļ—āļĩāđˆāđ€āļŦāļĨāļ·āļ­āļŠāļēāļĄāļēāļĢāļ–āļˆāļąāļ”āļ§āļēāļ‡āđ‚āļ‹āļŸāļēāđ„āļ”āđ‰

The area besides the bed can be placed with a sofa for extra comfort of the room

āļšāļēāļ™āļāļąāđ‰āļ™āđ‚āļ‹āļ™āļŦāđ‰āļ­āļ‡āļ™āđ‰āļģāđƒāļ™āļŦāđ‰āļ­āļ‡

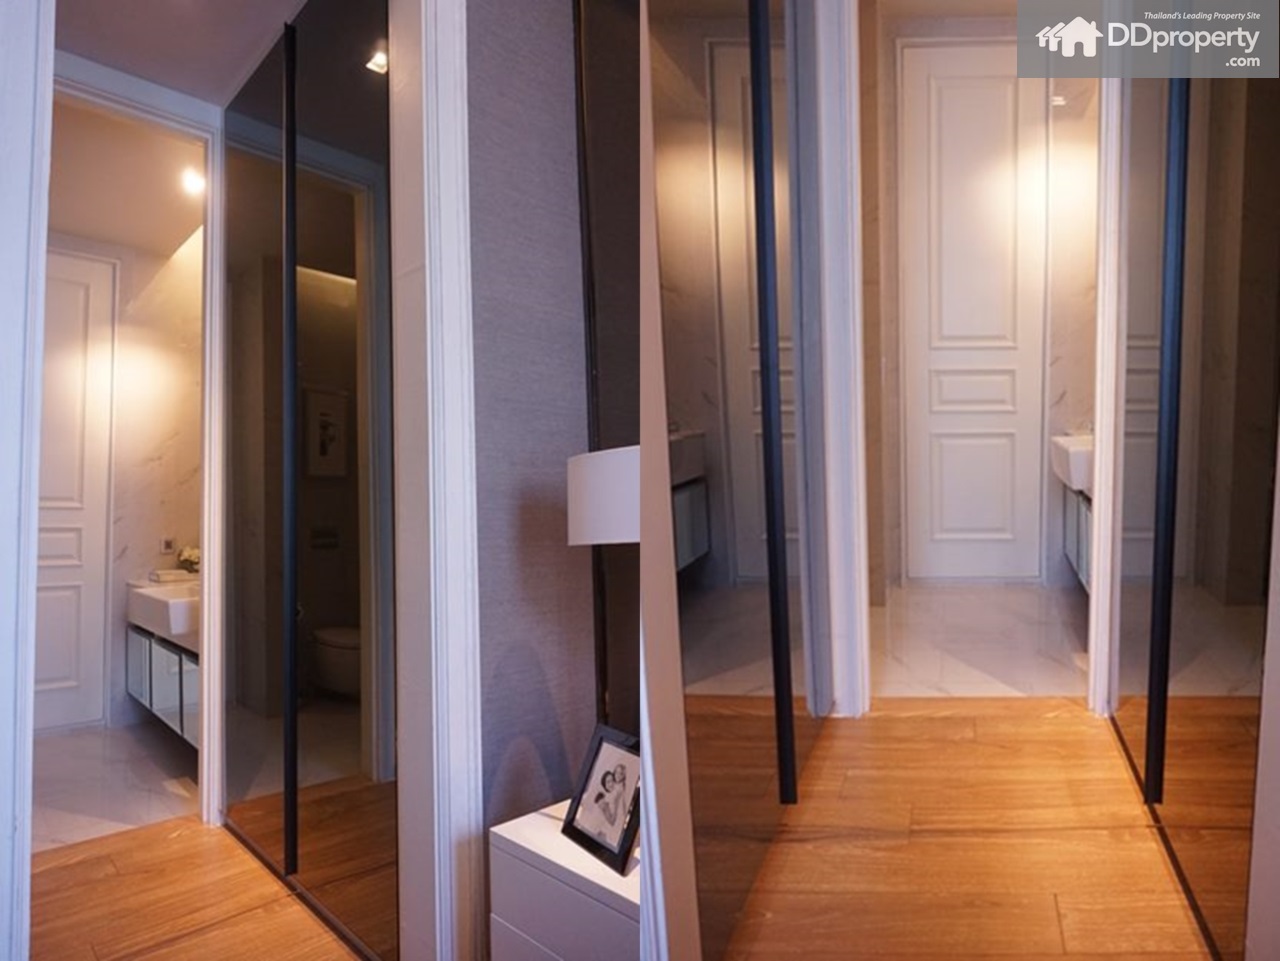
The black partition between the bathroom and the bedroom

āļˆāļ°āđ€āļ›āđ‡āļ™ partition āļšāļēāļ™āđ€āļĨāļ·āđˆāļ­āļ™āđ€āļ”āļīāļ™āđ€āļ‚āđ‰āļēāļ­āđˆāļēāļ‡āļ­āļēāļšāļ™āđ‰āļģāđ„āļ”āđ‰ (āļ‚āļ­āļ‡āļˆāļĢāļīāļ‡āļˆāļ°āđ€āļ›āđ‡āļ™āļāļĢāļ°āļˆāļ see-through āļšāļēāļ™ fixed)

Slide the partition to enter the bathtub from the bedroom side (the actual unit comes with a fixed see-through partition)

Bathroom of Master Bedroom

āļ›āļĢāļ°āļāļ­āļšāļ”āđ‰āļ§āļĒāļ­āđˆāļēāļ‡āļĨāđ‰āļēāļ‡āļŦāļ™āđ‰āļē, āļ­āđˆāļēāļ‡āļ­āļēāļšāļ™āđ‰āļģ, āļ•āļđāđ‰āļ­āļēāļšāļ™āđ‰āļģ, āļŠāļąāļāđ‚āļ„āļĢāļ

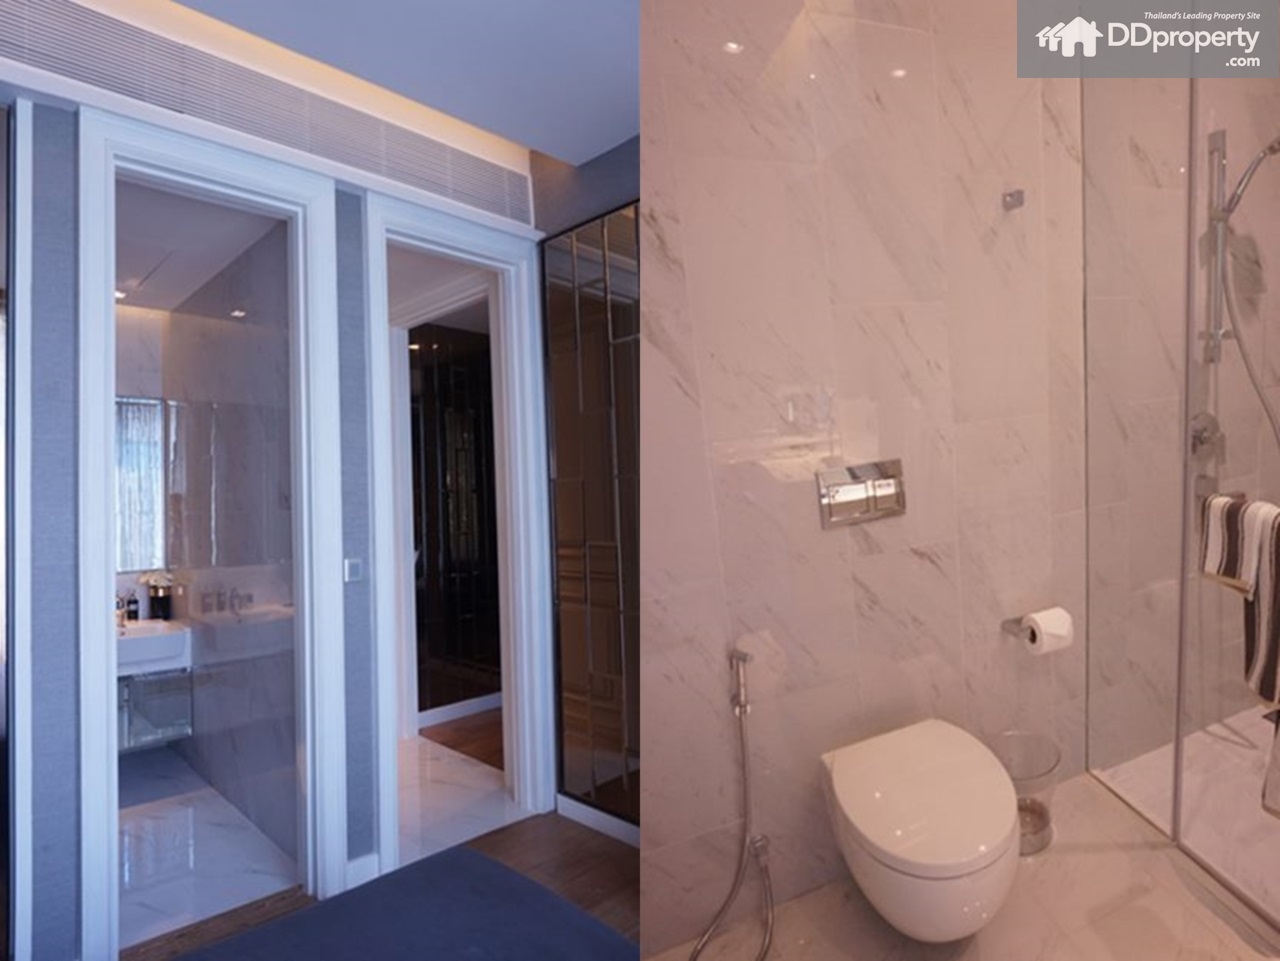
Comprises of bathtub, shower, basin and toilet

āļ­āđˆāļēāļ‡āļ­āļēāļšāļ™āđ‰āļģāļĄāļĩāļĄāļēāđƒāļŦāđ‰ (āđāļšāļĢāļ™āļ”āđŒ Grohe āļŦāļĢāļ·āļ­āđ€āļ—āļĩāļĒāļšāđ€āļ—āđˆāļē)

Provided bathtub from Grohe

  āđ‚āļ‹āļ™ shower (āđāļšāļĢāļ™āļ”āđŒ Hansgrohe) āļžāļĢāđ‰āļ­āļĄāļāļĢāļ°āļˆāļāļ™āļīāļĢāļ āļąāļĒ/ āļ­āđˆāļēāļ‡āļĨāđ‰āļēāļ‡āļŦāļ™āđ‰āļēāđāļĨāļ°āļŠāļąāļāđ‚āļ„āļĢāļāđƒāļŠāđ‰āđāļšāļĢāļ™āļ”āđŒ Villeroy & Boch

Shower area (from Hansgrohe) with safety glass; basin and toilet from Villeroy & Boch

āļ­āđˆāļēāļ‡āļ­āļēāļšāļ™āđ‰āļģāļĄāļĩāļĄāļēāđƒāļŦāđ‰ (āđāļšāļĢāļ™āļ”āđŒ Grohe āļŦāļĢāļ·āļ­āđ€āļ—āļĩāļĒāļšāđ€āļ—āđˆāļē)

Bathtub from Grohe, or same quality brands

Small Bedroom in the inner area of the unit

āļ‚āļ™āļēāļ”āļāļ§āđ‰āļēāļ‡āļŠāļēāļĄāļēāļĢāļ–āļˆāļąāļ”āļ§āļēāļ‡āđ€āļ•āļĩāļĒāļ‡āļ‚āļ™āļēāļ” 3-4 āļŸāļļāļ•āđ„āļ”āđ‰

The room can accommodate 3-4 ft bed with remaining spacious area

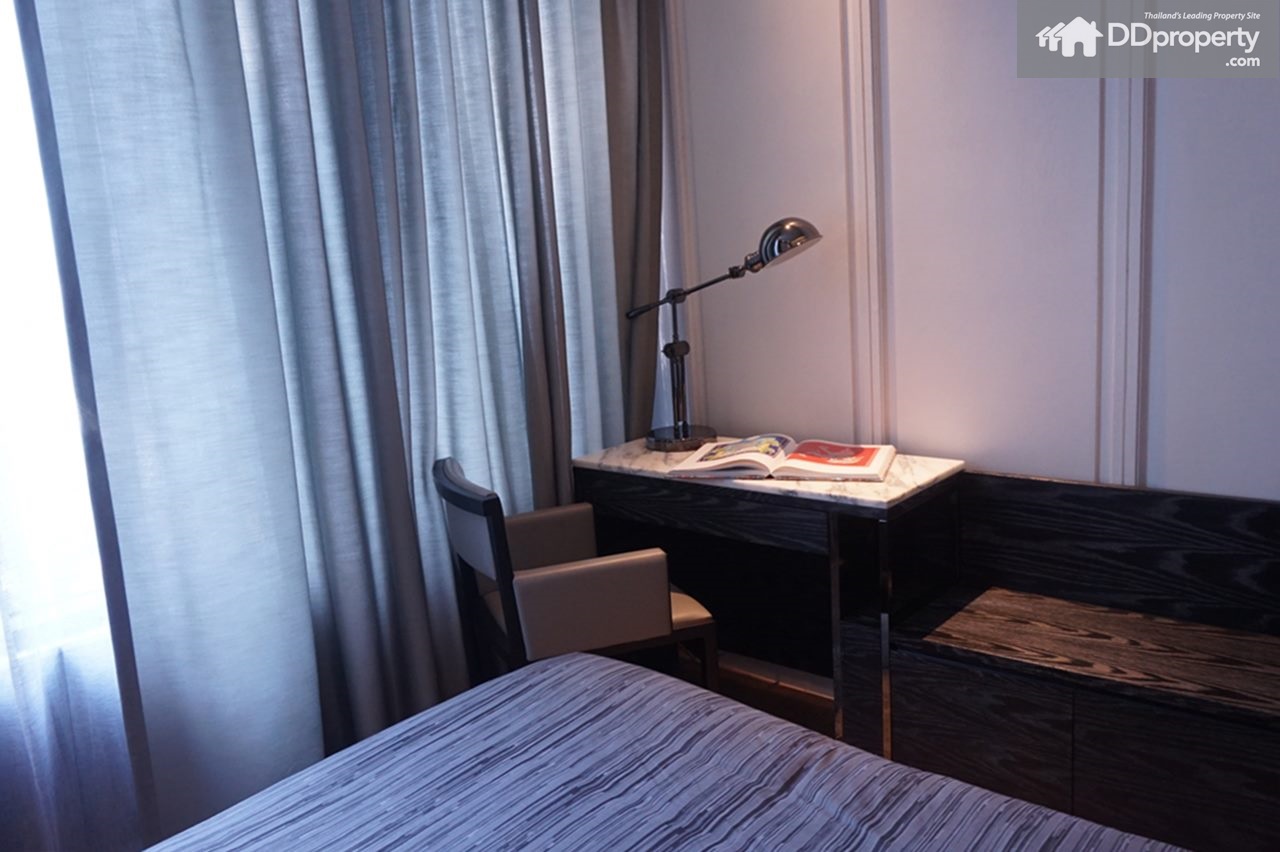
āļ›āļĨāļēāļĒāđ€āļ•āļĩāļĒāļ‡āļŠāļēāļĄāļēāļĢāļ–āļˆāļąāļ”āđ€āļ›āđ‡āļ™āđ‚āļ‹āļ™āļ­āđˆāļēāļ™āļŦāļ™āļąāļ‡āļŠāļ·āļ­āđ„āļ”āđ‰ āļžāļĢāđ‰āļ­āļĄāļĄāļĩāļŦāļ™āđ‰āļēāļ•āđˆāļēāļ‡āļŠāđˆāļ§āļĒāđ€āļžāļīāđˆāļĄāļ„āļ§āļēāļĄāđ‚āļ›āļĢāđˆāļ‡

A little working table at the end of the bed along a large window to fill the room with airy senses

āļ•āļđāđ‰āđ€āļŠāļ·āđ‰āļ­āļœāđ‰āļēāļˆāļ°āđāļšāđˆāļ‡āđ€āļ›āđ‡āļ™ 2 āļāļąāđˆāļ‡

Wardrobes on both sides

āļ•āļĢāļ‡āļ•āđˆāļ­āļˆāļēāļāļ•āļđāđ‰āđ€āļŠāļ·āđ‰āļ­āļœāđ‰āļēāļˆāļ°āđ€āļ›āđ‡āļ™āļŦāđ‰āļ­āļ‡āļ™āđ‰āļģ (āļŠāļļāļ‚āļ āļąāļ“āļ‘āđŒāđāļ–āļĄāđāļšāļĢāļ™āļ”āđŒ Villeroy & Boch, āļ­āļļāļ›āļāļĢāļ“āđŒ shower āđāļšāļĢāļ™āļ”āđŒ Hansgrohe)

The bathroom next to the wardrobes (Provided bathroom sanitary from Villeroy & Boch; Shower wares from Hansgrohe)

Small Bedroom on the left side

āļŠāļēāļĄāļēāļĢāļ–āļˆāļąāļ”āļ§āļēāļ‡āđ€āļ•āļĩāļĒāļ‡āļ‚āļ™āļēāļ” 3-4 āļŸāļļāļ•āđ„āļ”āđ‰āđ€āļŠāđˆāļ™āđ€āļ”āļĩāļĒāļ§āļāļąāļ™āļˆāļ°āļ—āļģāđƒāļŦāđ‰āđ„āļ”āđ‰āļžāļ·āđ‰āļ™āļ—āļĩāđˆāđƒāļŠāđ‰āļŠāļ­āļĒāļ‚āđ‰āļēāļ‡āđ€āļ•āļĩāļĒāļ‡āđ€āļžāļīāđˆāļĄ

3-4 ft bed can fit this room with sufficient space remains besides the bed

āļ›āļĨāļēāļĒāđ€āļ•āļĩāļĒāļ‡āļŠāļēāļĄāļēāļĢāļ–āļˆāļąāļ”āļ§āļēāļ‡āđ€āļ›āđ‡āļ™āđ‚āļ•āđŠāļ° study āđ„āļ”āđ‰

A little study area at the end of the bed

āļĄāļĩāļŦāļ™āđ‰āļēāļ•āđˆāļēāļ‡āļŠāđˆāļ§āļĒāđ€āļžāļīāđˆāļĄāļ„āļ§āļēāļĄāđ‚āļ›āļĢāđˆāļ‡āđƒāļŦāđ‰āļāļąāļšāļŦāđ‰āļ­āļ‡

A large window creates a sense of airy bedroom

āļŦāđ‰āļ­āļ‡āļ™āđ‰āļģāļˆāļ°āļ­āļĒāļđāđˆāļ•āļīāļ”āļāļąāļšāļ›āļĢāļ°āļ•āļđāļ—āļēāļ‡āđ€āļ‚āđ‰āļēāļŦāđ‰āļ­āļ‡/ āļŠāļļāļ‚āļ āļąāļ“āļ‘āđŒāđāļ–āļĄāđāļšāļĢāļ™āļ”āđŒ Villeroy & Boch

The bathroom’s entrance is aside to bedroom’s entrance; bathroom sanitary from Villeroy & Boch

āļ­āđˆāļēāļ‡āļĨāđ‰āļēāļ‡āļŦāļ™āđ‰āļēāđāļšāļĢāļ™āļ”āđŒ Vileroy & Boch āđ€āļŠāđˆāļ™āđ€āļ”āļĩāļĒāļ§āļāļąāļ™

Basin from Villeroy & Boch

āđ‚āļ‹āļ™ study (āļ‡āļēāļ™āļšāļīāļĨāļ—āđŒāļ­āļīāļ™āļĄāļĩāđƒāļŦāđ‰)

Built-in study area

āļ•āļđāđ‰āđ€āļŠāļ·āđ‰āļ­āļœāđ‰āļēāļ‚āđ‰āļēāļ‡āđ‚āļ‹āļ™āļ­āđˆāļēāļ™āļŦāļ™āļąāļ‡āļŠāļ·āļ­

Wardrobe aside the study table

Surroundings
– Chao Phraya River in the west
– Community, Private Offices and Sortel Cottage in the north
– Starview Condominium, BMW Showroom, Rolls Royce showroom and upcoming Homepro in the   east
– Public Park in Commemoration of H.M. the King’s 6th Cycle Birthday in the south

Features Provided:
– Sanitary wares from Villery & Boch
– Shower wares from Handgrohe
– Integrated sink in the kitchen from Blanco
– Kitchen Appliances: Microwave, cooking range, Hood from Siemens
– Bakery Oven (only for 3-bedroom units and above)
– Fully-fitted built-in fittings
– Ceiling Height of 3 m.
– Granite Tiles in Bathroom, Kitchen, dining and living room
– Engineered wood flooring in master bedroom and small bedroom
– Private balcony of rubberwood
– Whole-piece large window
– Concealed Type Air-Conditioning

 

Show More

Location

Rama III District is an area with low density of new projects especially luxury ones aside the river. It is a historical area with majority of baby-boomers whose financial statuses are fairly high. At the moment, Rama III is a prospect location for many projects and enterprises due to the overpriced lands in CBD districts such as Silom, Sathorn, or Asok. Bank of Ayudhya Headquarter and Supailai Head Office exemplifies the advantage of lower land prices in this area as important landmarks. Nevertheless, the land price in Rama III has shifted higher in time, but still remains lower than those in CBD districts.

Canapaya Residences is poised to be the next landmark on this beautiful stretch of Chao Phraya River due to the rarity of nearby competitor. Convenient access to CBDs is not the only advantage , residents can reach Asiatique The Riverfront with a 12-minute drive as well. From Asiatique The Riverfront area upward, there is a higher density of high-rise projects aside the river. For example, THE ICONSIAM, a mega project from MQDC with joint-development with Charoen Pokphand Group and Siam Piwat Company Limited. The rich density of luxury residences aside the river will spread along the river to the proximity of Canapaya Residence, meaning higher prosperity will be brought along to the area in time.

Getting There

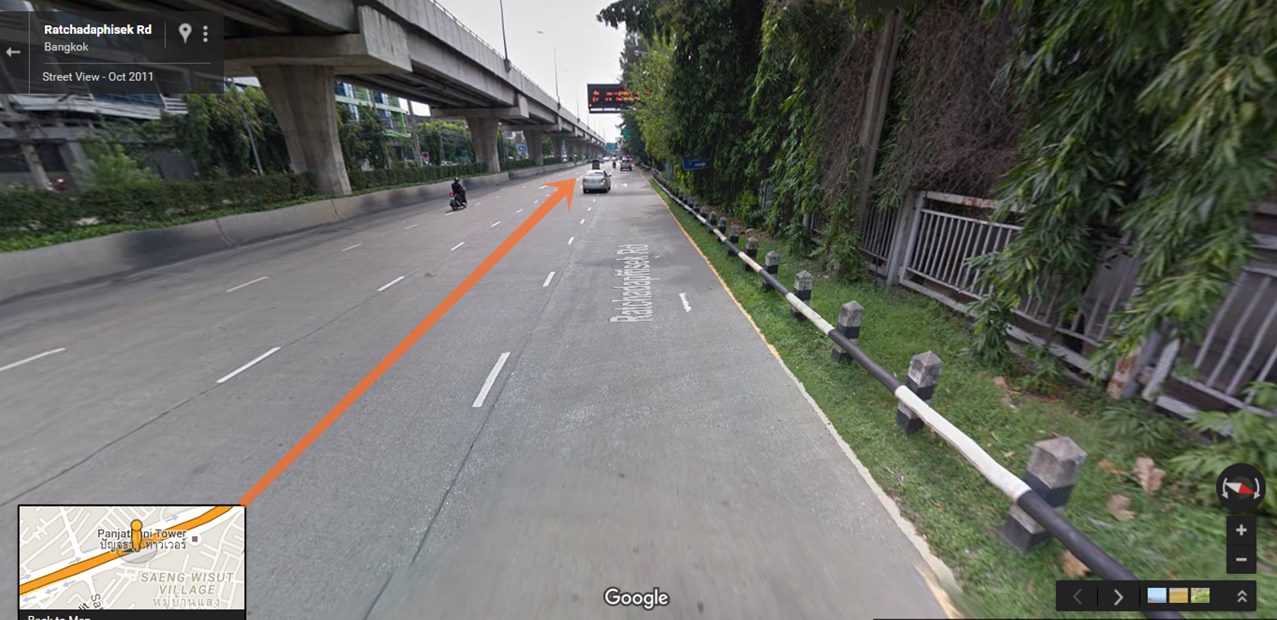
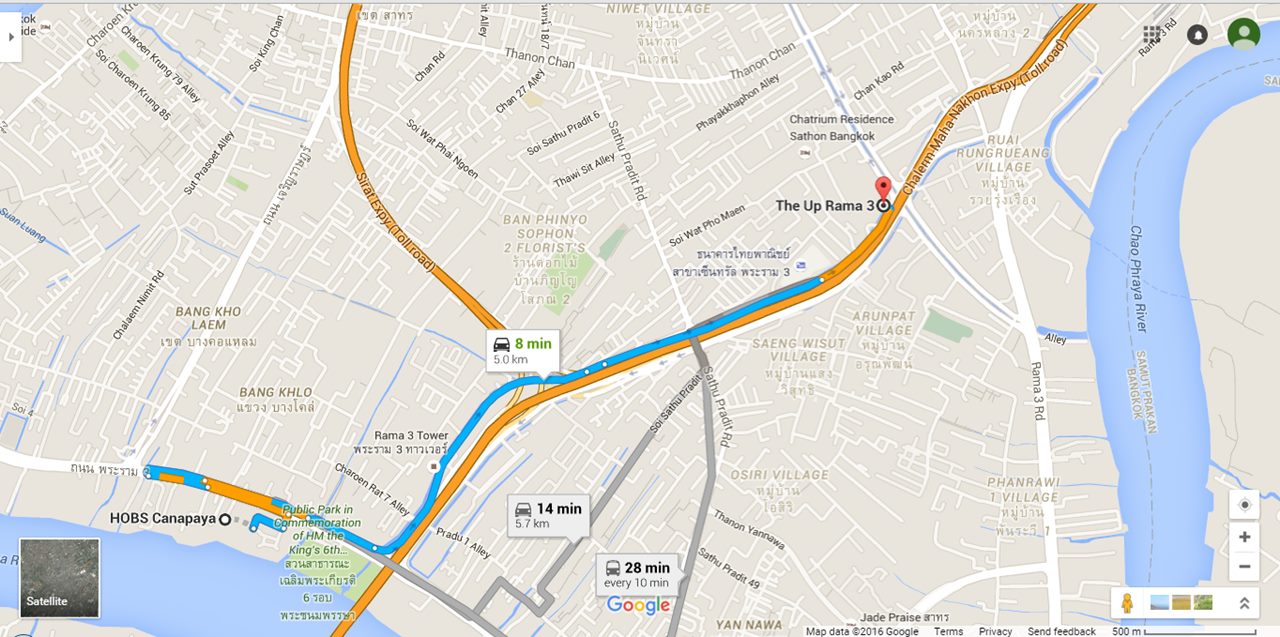
Personal Vehicles: Take Chalerm Maha Nakhon Expressway and follow Bang Khlo-Dao Khanong sign. Take Sathupradit Exit to meet Ratchadaphisek Rd. as shown in the image.
āļ•āļĢāļ‡āđ„āļ›āļˆāļ°āđ€āļ›āđ‡āļ™āđāļĒāļ āļŠāļēāļ˜āļļāļ›āļĢāļ°āļ”āļīāļĐāļāđŒ (āļ āļēāļž via: Google Map)

Ahead is Sathupradit Junction (image via: Google Map)

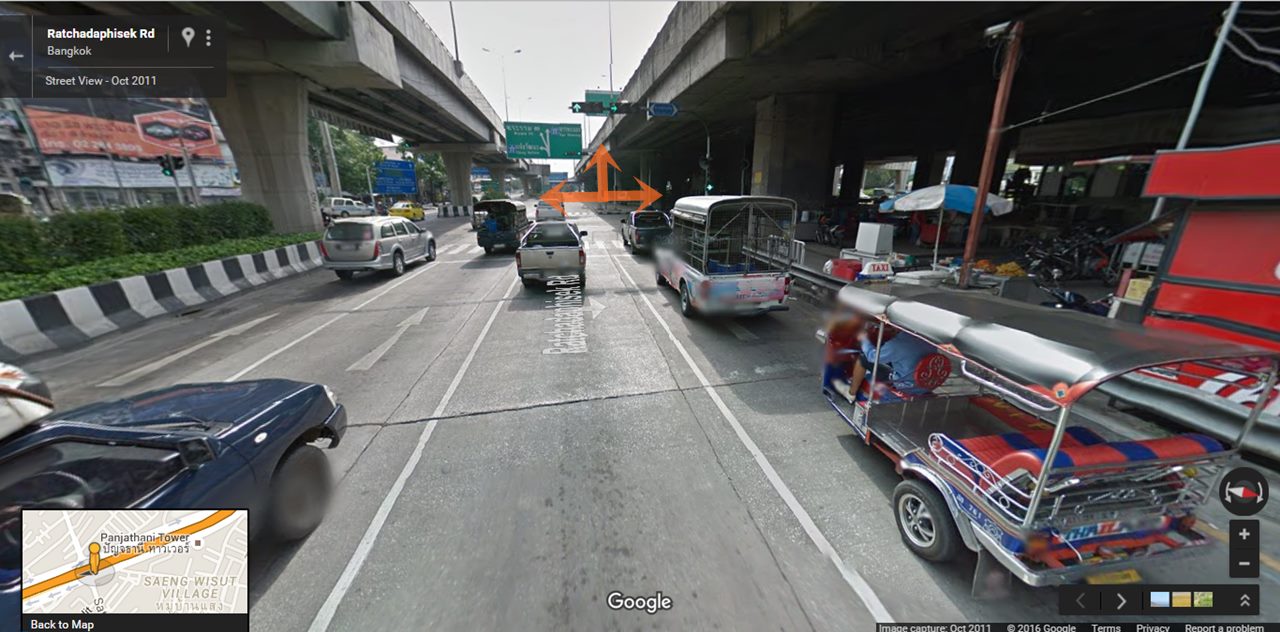
āđāļĒāļāļŠāļēāļ˜āļļāļ›āļĢāļ°āļ”āļīāļĐāļāđŒ (āļ‹āđ‰āļēāļĒ: āļ–āļ™āļ™āļŠāļēāļ˜āļļāļ›āļĢāļ°āļ”āļīāļĐāļāđŒ, āļ•āļĢāļ‡: āļ–āļ™āļ™āļžāļĢāļ°āļĢāļēāļĄ 3, āļ‚āļ§āļē: āļ–āļ™āļ™āļˆāļąāļ™āļ—āļ™āđŒ) āđƒāļŦāđ‰āđ€āļĨāļ·āļ­āļāļ•āļĢāļ‡āđ„āļ› (āļ āļēāļž via: Google Map)

Sathupradit Junction. Turn left to Sathupradit Road, straight for Rama III Road and turn right to Thanon Chan. Go straight for Rama III Road (image via: Google Map)

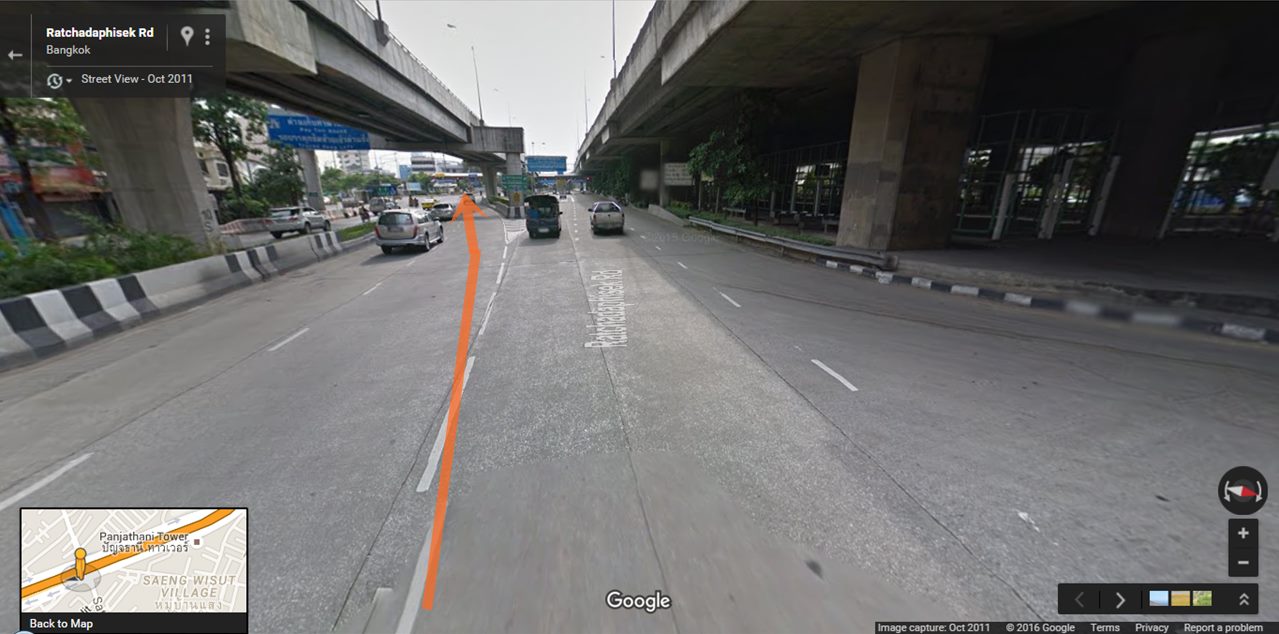
āđ€āļĄāļ·āđˆāļ­āļ‚āđ‰āļēāļĄāđāļĒāļāļĄāļēāđ„āļĄāđˆāļ•āđ‰āļ­āļ‡āļ‚āļķāđ‰āļ™āļ—āļēāļ‡āļ”āđˆāļ§āļ™āđƒāļŦāđ‰āđ€āļĨāļ·āļ­āļāđƒāļŠāđ‰āļŠāđˆāļ­āļ‡āļ•āļĢāļ‡āļāļĨāļēāļ‡āđ€āļžāļ·āđˆāļ­āļĄāļļāđˆāļ‡āļŦāļ™āđ‰āļēāđ„āļ›āļĒāļąāļ‡āļ–āļ™āļ™āļžāļĢāļ°āļĢāļēāļĄ 3

Once crossed the junction, don’t go to the expressway but follow the orange arrow as shown in the image

āđ€āļĄāļ·āđˆāļ­āļ•āļĢāļ‡āļĄāļēāļŠāļļāļ”āļˆāļ°āļŠāļąāļ‡āđ€āļāļ•āđ„āļ”āđ‰āļ§āđˆāļēāļ–āļ™āļ™āļžāļĢāļ°āļĢāļēāļĄ 3 āļˆāļ°āļ•āļīāļ”āļĢāļīāļĄāļ™āđ‰āļģ āđ€āļĄāļ·āđˆāļ­āļ–āļķāļ‡āđāļĒāļāđƒāļŦāđ‰āđ€āļĨāļĩāđ‰āļĒāļ§āļ‚āļ§āļē (āļ āļēāļž via: Google Map)

At this point, go rightward along the orange arrow. Rama III is the road along the river. (image via: Google Map)

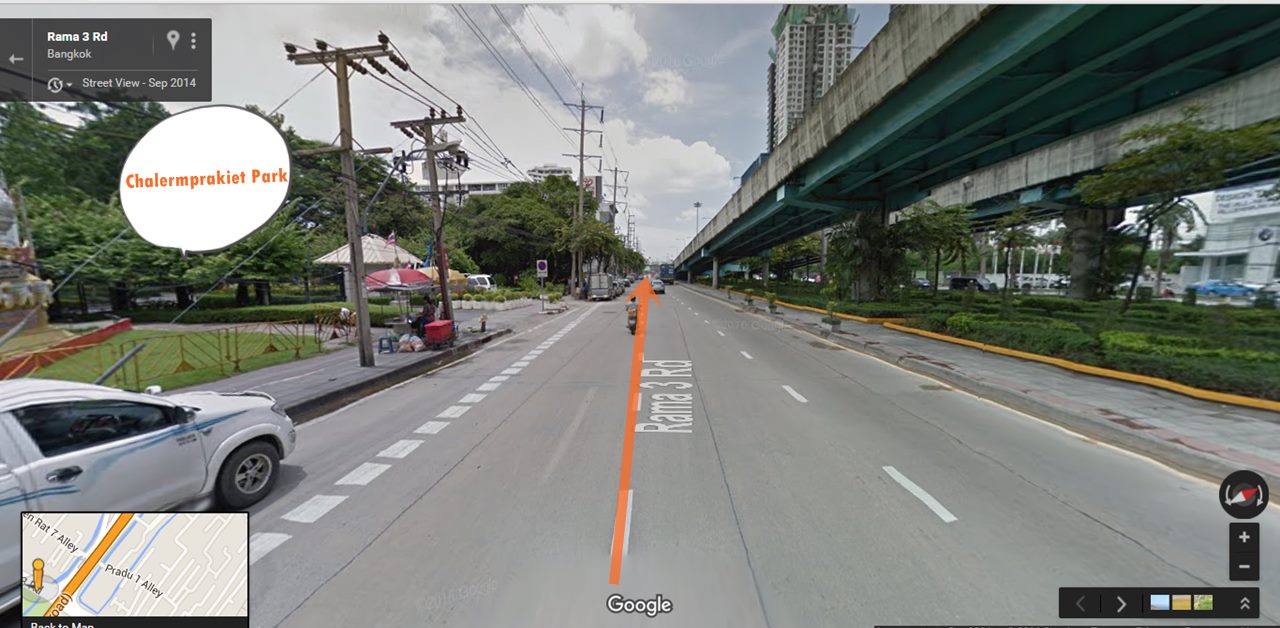
āļŦāļĨāļąāļ‡āļˆāļēāļāļ™āļąāđ‰āļ™āļ•āļĢāļ‡āļĄāļēāđ€āļĢāļ·āđˆāļ­āļĒāđ†āļ›āļĢāļ°āļĄāļēāļ“ 400 āđ€āļĄāļ•āļĢ āđ€āļ•āļĢāļĩāļĒāļĄāļŠāļīāļ”āļ‹āđ‰āļēāļĒ (āļ āļēāļž via: Google Map)

Then go straigth along the road for 400 m. and prepare to stay on the left track (image via: Google Map)

āđ‚āļ„āļĢāļ‡āļāļēāļĢāļˆāļ°āļ•āļąāđ‰āļ‡āļ­āļĒāļđāđˆāļ—āļēāļ‡āļ‹āđ‰āļēāļĒāļĄāļ·āļ­

The destination will be on your left

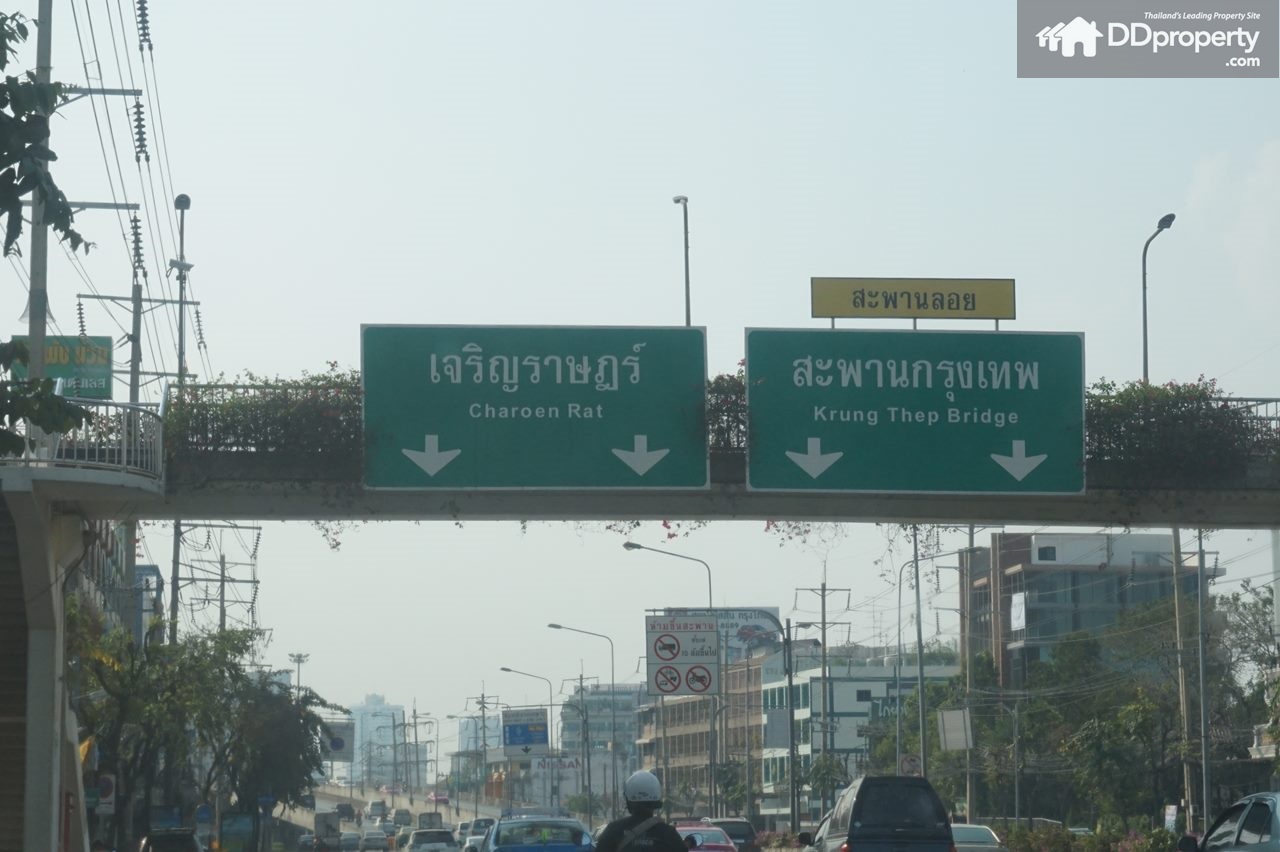
āļŦāļēāļāļ•āļĢāļ‡āđ„āļ›āļ•āđˆāļ­āļˆāļ°āđ€āļ›āđ‡āļ™āđāļĒāļāđ€āļžāļ·āđˆāļ­āđ€āļ‚āđ‰āļēāļŠāļđāđˆāļ–āļ™āļ™āđ€āļˆāļĢāļīāļāļĢāļēāļĐāļāļĢāđŒāđāļĨāļ°āļ—āļēāļ‡āļ‚āļķāđ‰āļ™āļŠāļ°āļžāļēāļ™āļāļĢāļļāļ‡āđ€āļ—āļž

If you keep going straight passing the project, there are routes to Charoen Rat Road and Bangkok Bridge
Lifestyle Amenities

āļ­āļ­āļāļˆāļēāļāđ‚āļ„āļĢāļ‡āļāļēāļĢāđ€āļĨāļĩāđ‰āļĒāļ§āļ‹āđ‰āļēāļĒāđāļĨāđ‰āļ§āļ•āļĢāļ‡āļĄāļēāđ€āļĄāļ·āđˆāļ­āļ–āļķāļ‡āđāļĒāļāđ€āļˆāļĢāļīāļāļĢāļēāļĐāļāļĢāđŒāļˆāļ°āļĄāļĩāļ—āļēāļ‡āļāļĨāļąāļšāļĢāļ– āļŦāļĨāļąāļ‡āļˆāļēāļāļ™āļąāđ‰āļ™āļ•āļĢāļ‡āļĄāļēāđ€āļĢāļ·āđˆāļ­āļĒāđ† āđ€āļĄāļ·āđˆāļ­āđ€āļˆāļ­āđāļĒāļāđƒāļŦāđ‰āđ€āļĨāļĩāđ‰āļĒāļ§āļ‹āđ‰āļēāļĒāđ€āļžāļ·āđˆāļ­āđ€āļ‚āđ‰āļēāļ–āļ™āļ™āļĢāļąāļŠāļ”āļēāļ āļīāđ€āļĐāļāļ•āļĢāļ‡āļĄāļēāđ€āļĢāļ·āđˆāļ­āļĒāđ† āļ‚āđ‰āļēāļĄāđāļĒāļāļŠāļēāļ˜āļļāļ›āļĢāļ°āļ”āļīāļĐāļāđŒ āļŠāļīāļ”āļ‹āđ‰āļēāļĒāļˆāļ°āđ€āļˆāļ­āļŦāđ‰āļēāļ‡āđ€āļ‹āđ‡āļ™āļ—āļĢāļąāļĨ āļžāļĢāļ°āļĢāļēāļĄ 3 āđāļœāļ™āļ—āļĩāđˆāļˆāļēāļ (Google Map)

Turn left at the entrance of the project to make a u-turn at Charoen Rat Junction. Then go straight and turn left at the intersection to enter Ratchadaphisek Road. Go straight along the way passing Sathupradit Junction and keep on the left track preparing to arrive at the destination on your left

āļ”āļī āļ­āļąāļž āļžāļĢāļ°āļĢāļēāļĄ 3 āļˆāļ°āļ­āļĒāļđāđˆāđ€āļĨāļĒāđ€āļ‹āđ‡āļ™āļ—āļĢāļąāļĨāļžāļĢāļ°āļĢāļēāļĄ 3 āļ›āļĢāļ°āļĄāļēāļ“ 300 āđ€āļĄāļ•āļĢ (āđāļœāļ™āļ—āļĩāđˆāļˆāļēāļ Google Map)

The Up Rama 3 is 300 m. ahead of CentralPlaza Rama III

Sotrel Cottage Rama 3 situated 300 m. away on the right of project’s entrance

Public Park in Commemoration H.M. the King’s 6th Cycle Birthday, situated 400 m. away on the right of project’s entrance

āļˆāļēāļāļ•āļąāļ§āđ‚āļ„āļĢāļ‡āļāļēāļĢāļĄāļēāļĒāļąāļ‡āļšāļĩāļ—āļĩāđ€āļ­āļŠāļŠāđˆāļ­āļ‡āļ™āļ™āļ—āļĢāļĩāđƒāļŠāđ‰āđ€āļ§āļĨāļēāļ›āļĢāļ°āļĄāļēāļ“ 15 āļ™āļēāļ—āļĩ

BTS Chong Nonsi is 15 minutes away from the project

āļˆāļēāļāļ•āļąāļ§āđ‚āļ„āļĢāļ‡āļāļēāļĢāļĄāļēāļĒāļąāļ‡āļšāļĩāļ—āļĩāđ€āļ­āļŠāļŠāļļāļĢāļĻāļąāļāļ”āļīāđŒāđƒāļŠāđ‰āđ€āļ§āļĨāļēāļ›āļĢāļ°āļĄāļēāļ“ 15 āļ™āļēāļ—āļĩāđ€āļŠāđˆāļ™āđ€āļ”āļĩāļĒāļ§āļāļąāļ™

BTS Surasak is also 15 minutes away from the project

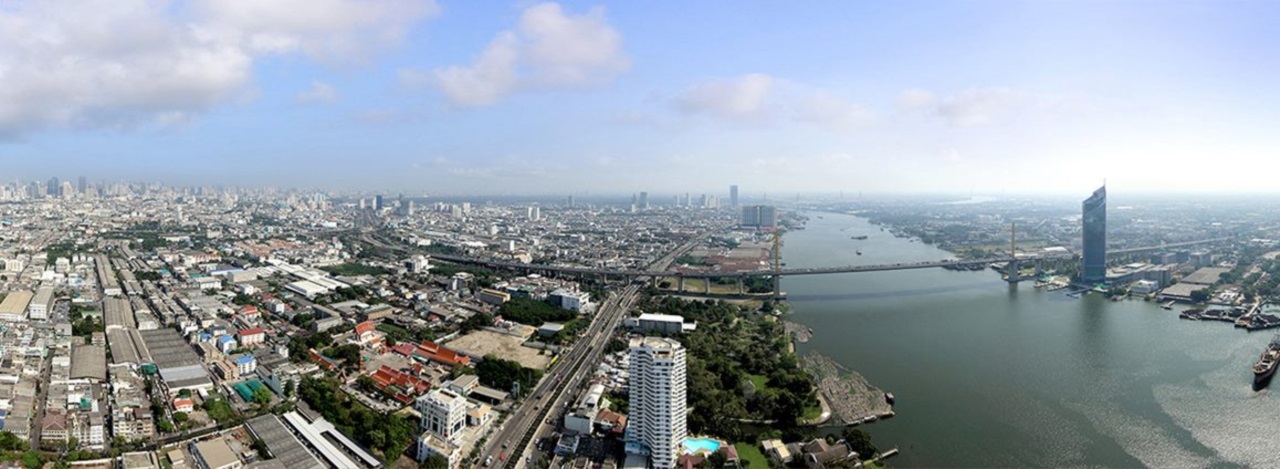
Canapaya Residences is situated along the beautiful curve of Chao Phraya River. At this point, residents can enjoy 270-degree view of the serene river. There are not many passenger ships, cargo ships, or service ships from five-star hotels. In other words, there is a low density of transportation on this part of the river, resulting in serenity of the stream. In Chinese belief of how to locate a building, this beautiful curve of the river is called “Dragon’s belly,” indicating the attraction of prosperity and wealth. Besides, the number of 888 in the address of the project is another wealthy fortune.

As stated earlier, the serenity of the stream is an essential advantage, enabled Canapaya Residence to build a  grand pier with ease. Comparing to the stream between Charoen Krung and Charoen Nakhon districts, it is hard to build a grounded pier due to high density of water transportation that cause undulating streams and confined space. “Canapaya Marina” is the grand pier of the project which can accommodate a total of thirty ships.

The residence has earned an award of “Best Architecture” for mixed-use development under Asia Pacific Property Awards program. The construction is in the hand of TMDC Construction, a partnership between Danya Cebus LTD from Israel and Thai based real estate company; the technology being used, therefore, are noble and trustworthy.

Panoramic view from different floors of Canapaya Residences(Every unit can enjoy 270-degree scenic vista)
Fl. 18

Canapaya Residences18Flr Day View

Day View

Night View

Night View

Fl. 32

Day View

Day View

Night View

Night View

Fl. 50

Day View

Day View

Night View

Night View

Master Plan

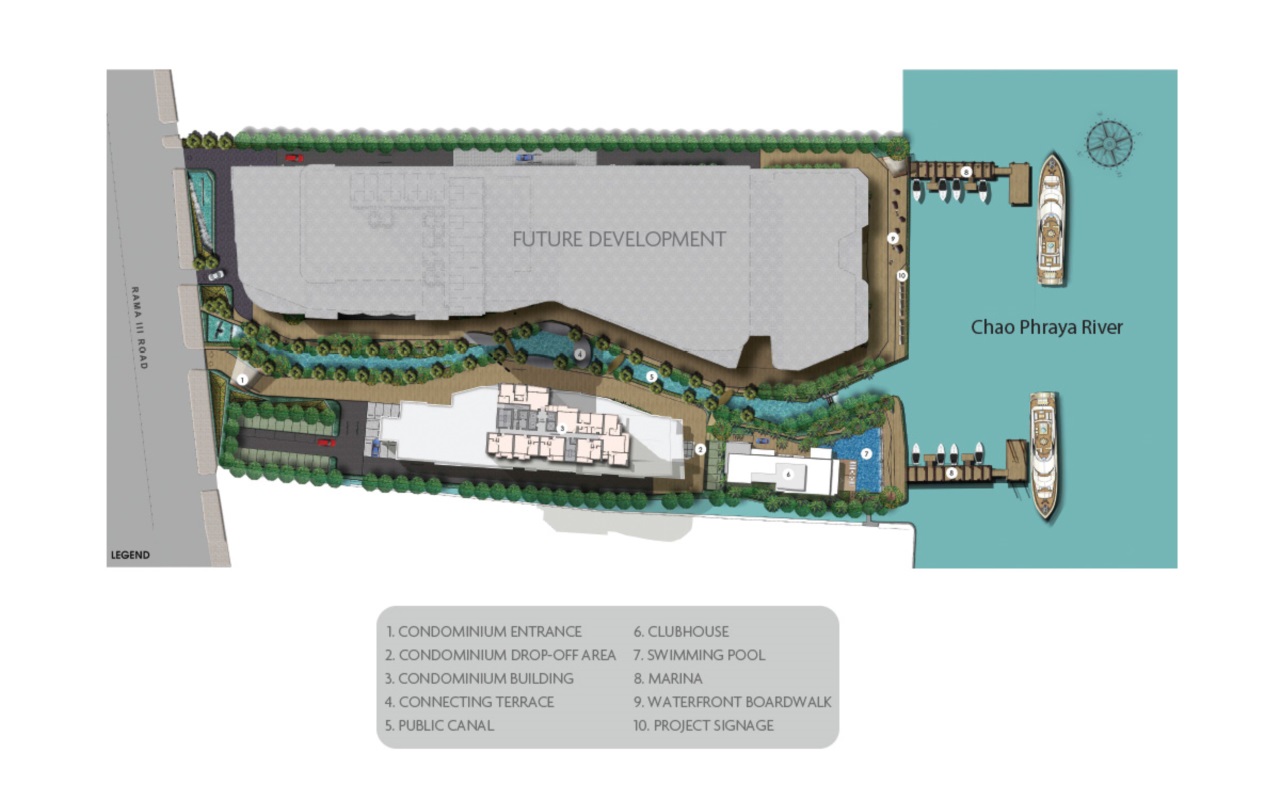
āđ‚āļ„āļĢāļ‡āļāļēāļĢāļˆāļ°āļ–āļđāļāđāļšāđˆāļ‡āļ­āļ­āļāđ€āļ›āđ‡āļ™ 2 āđ€āļŸāļŠ āļ™āļąāđˆāļ™āļ„āļ·āļ­āļŠāđˆāļ§āļ™āļ‚āļ­āļ‡āđ€āļĢāļŠāļ‹āļīāđ€āļ”āļ™āļ‹āđŒāđāļĨāļ°āđ‚āļĢāļ‡āđāļĢāļĄāļŦāđ‰āļēāļ”āļēāļ§ (āļĒāļąāļ‡āđ„āļĄāđˆāļ„āļ­āļ™āđ€āļŸāļīāļĢāđŒāļĄāļ§āđˆāļēāđāļšāļĢāļ™āļ”āđŒāđƒāļ”) āđ‚āļ”āļĒāļ—āļąāđ‰āļ‡āļ„āļđāđˆāļˆāļ°āļĄāļĩāļ—āđˆāļēāđ€āļĢāļ·āļ­āđāļĨāļ°āļŠāļīāđˆāļ‡āļ­āļģāļ™āļ§āļĒāļ„āļ§āļēāļĄāļŠāļ°āļ”āļ§āļāđāļĒāļ āļŠāđˆāļ§āļ™āļ‚āļ­āļ‡āđ‚āļĢāļ‡āđāļĢāļĄāļˆāļ°āļĄāļĩāļŠāđˆāļ§āļ™āļ—āļĩāđˆāđ€āļ›āđ‡āļ™ community mall āļ”āđ‰āļ§āļĒ

The project is divided into two phases, the residence and the five-star hotel; each has its private pier. The area of five-star hotel will also include a community mall

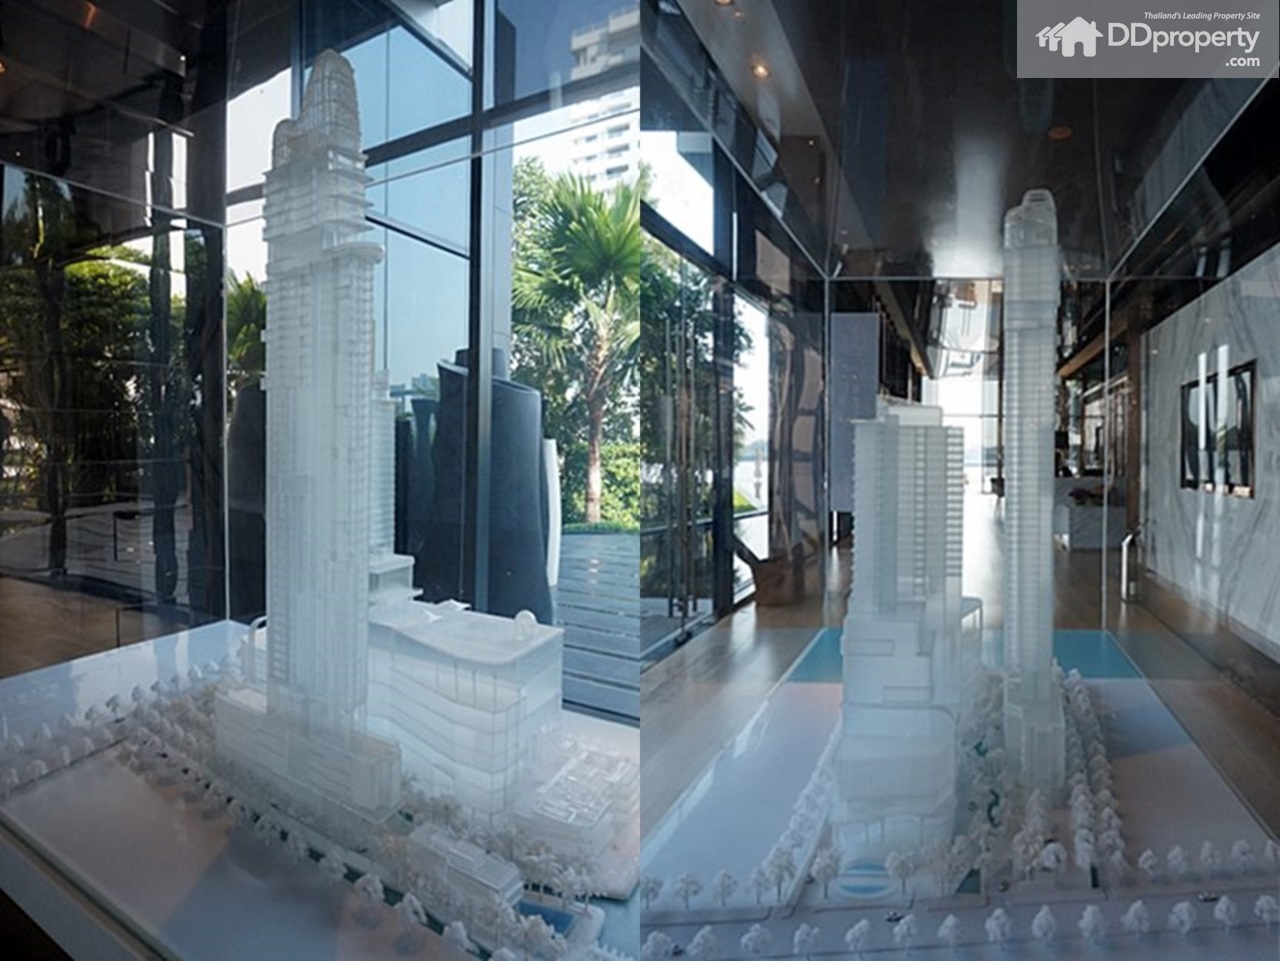
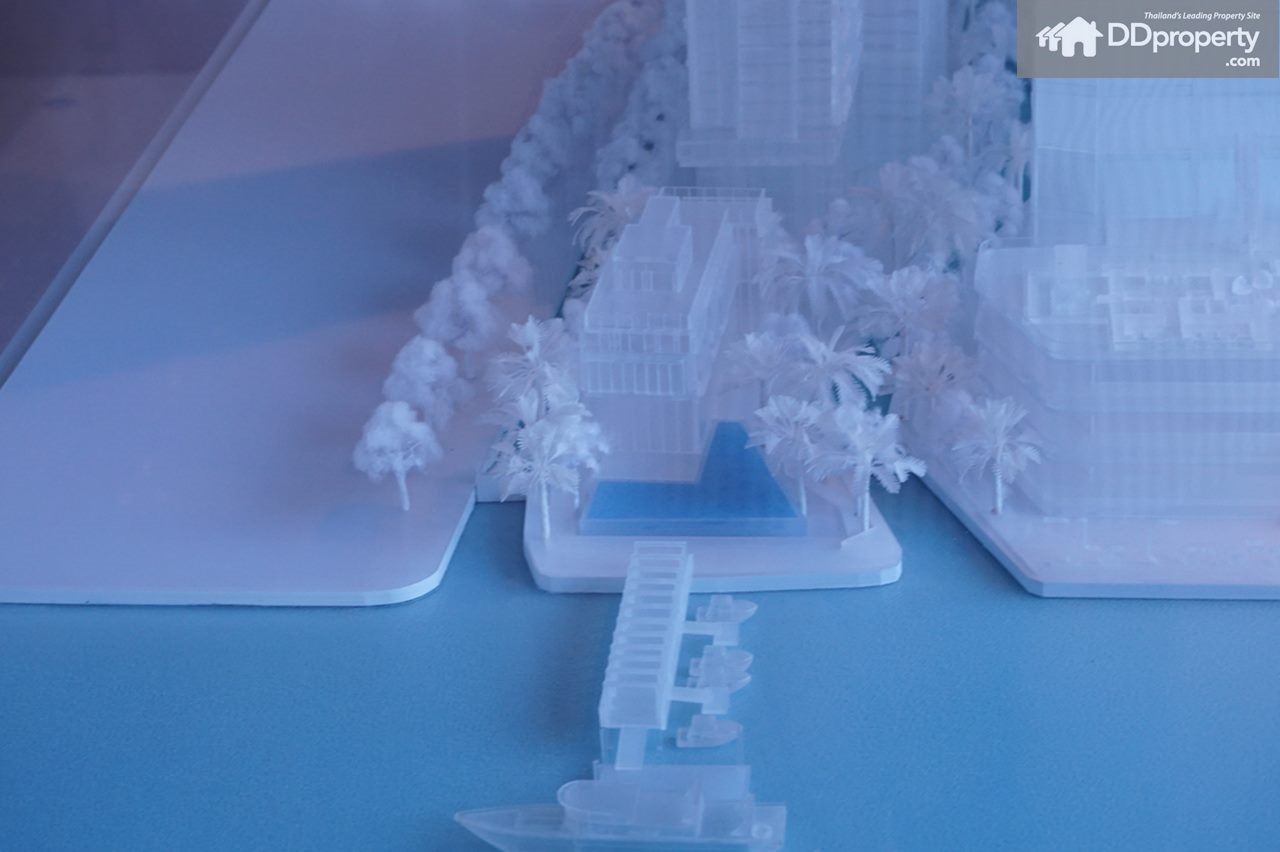
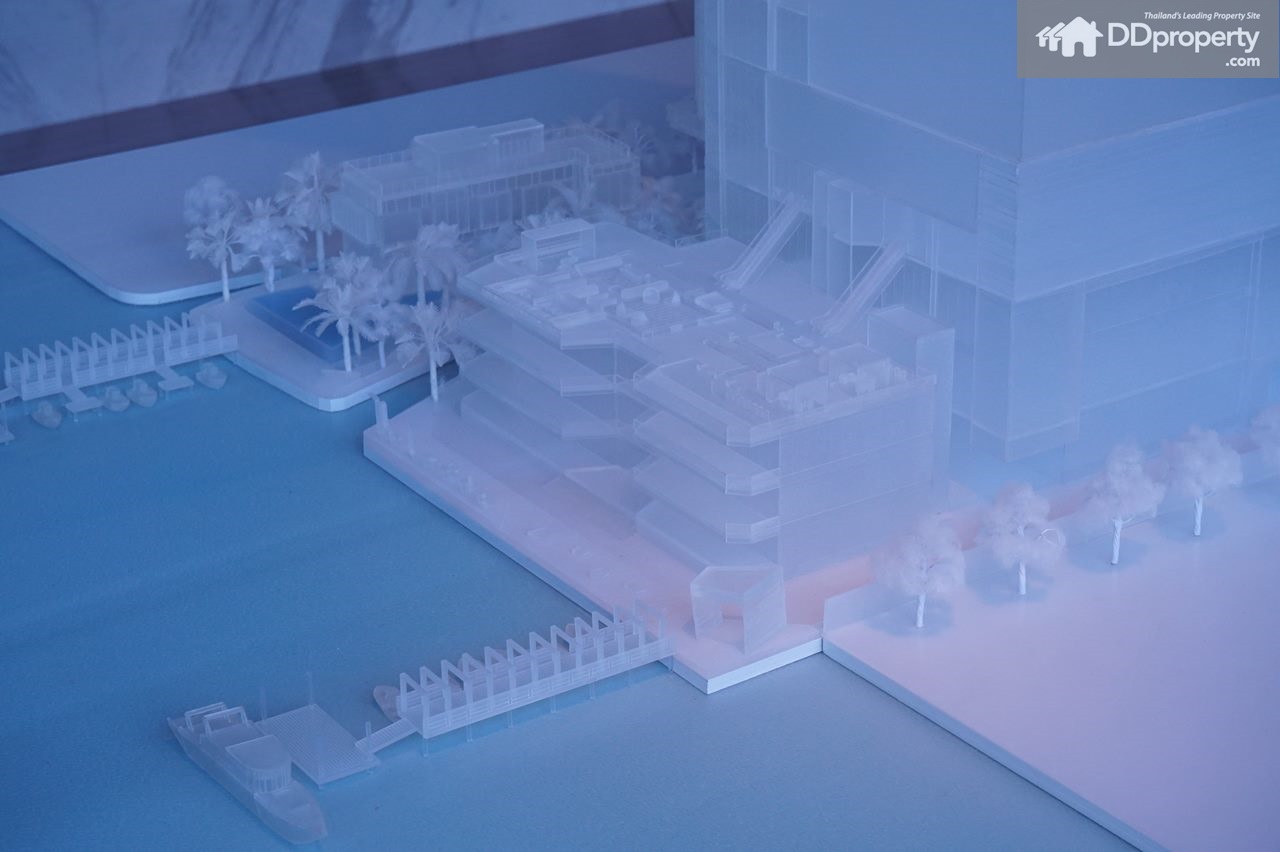
Model of the Project

Canapaya ResidencesDSC05938-horz

Two major phases: Canapaya Residences and international branded hotel

Canapaya ResidencesDSC05946-horz

Communal areas of each phase are separated by the central canal

Canapaya ResidencesDSC05940

Canapaya Residences’s private pier

Canapaya ResidencesDSC05941

The community mall of the hotel and piers for passengers

Canapaya ResidencesDSC05947

Rama III Road in front of the project’s entrance

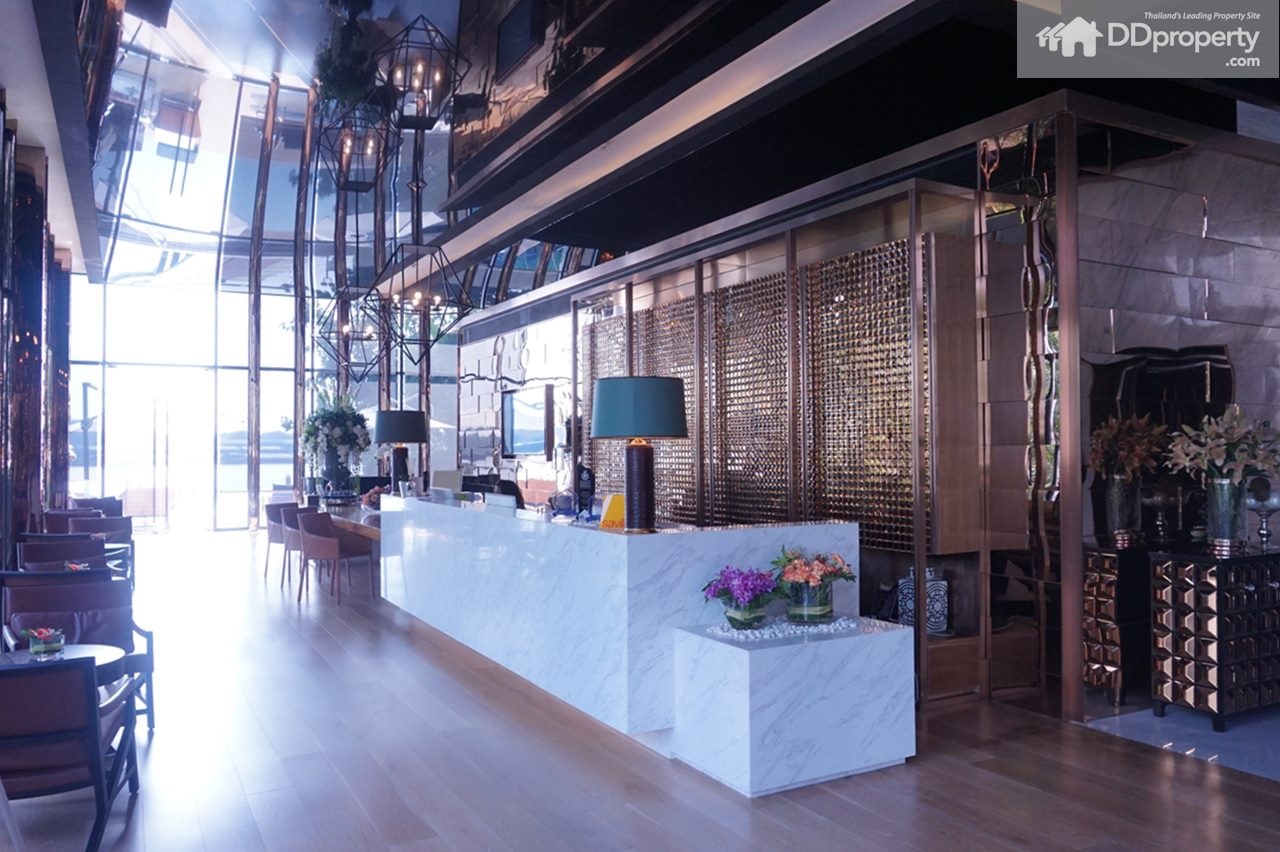
Sales Gallery

The Sales Gallery has 3 stories with show units on the second and third floor

Fl. 1

Canapaya ResidencesDSC05936

Canapaya ResidencesDSC05950

Canapaya ResidencesDSC05951

Fl. 2

Canapaya ResidencesDSC05895-horz

A corridor leads to a room showing different materials to be customized in the unit

Canapaya ResidencesDSC05896

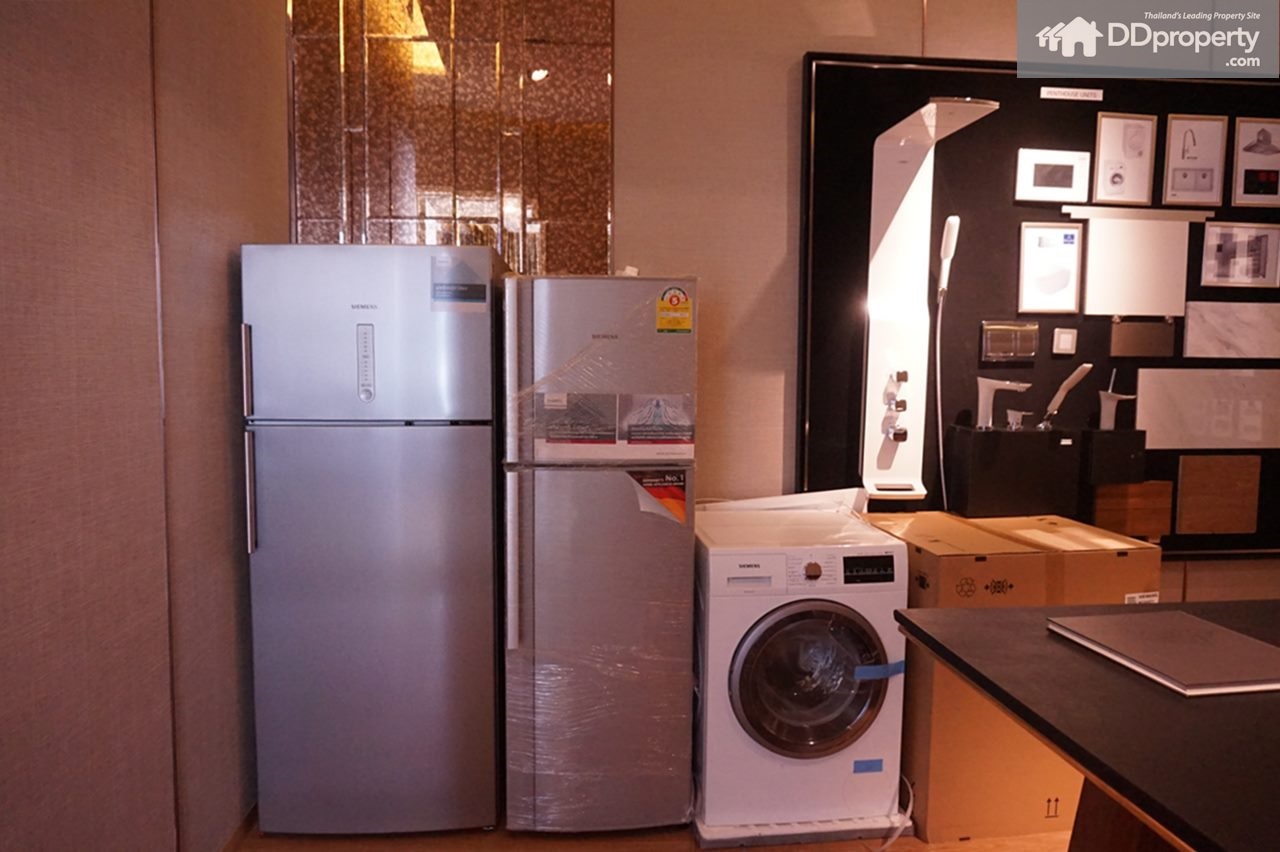
The interiors and material in the unit can be customized according to resident’s preference; provided a catalog of various selection for residents to choose

Canapaya ResidencesDSC05911

Including the selection of several home appliances for residents

Canapaya ResidencesDSC05922

A scenic view across Chao Phraya River at the grand standing Kasikorn Bank and Rama IX Bridge

Canapaya ResidencesDSC05926

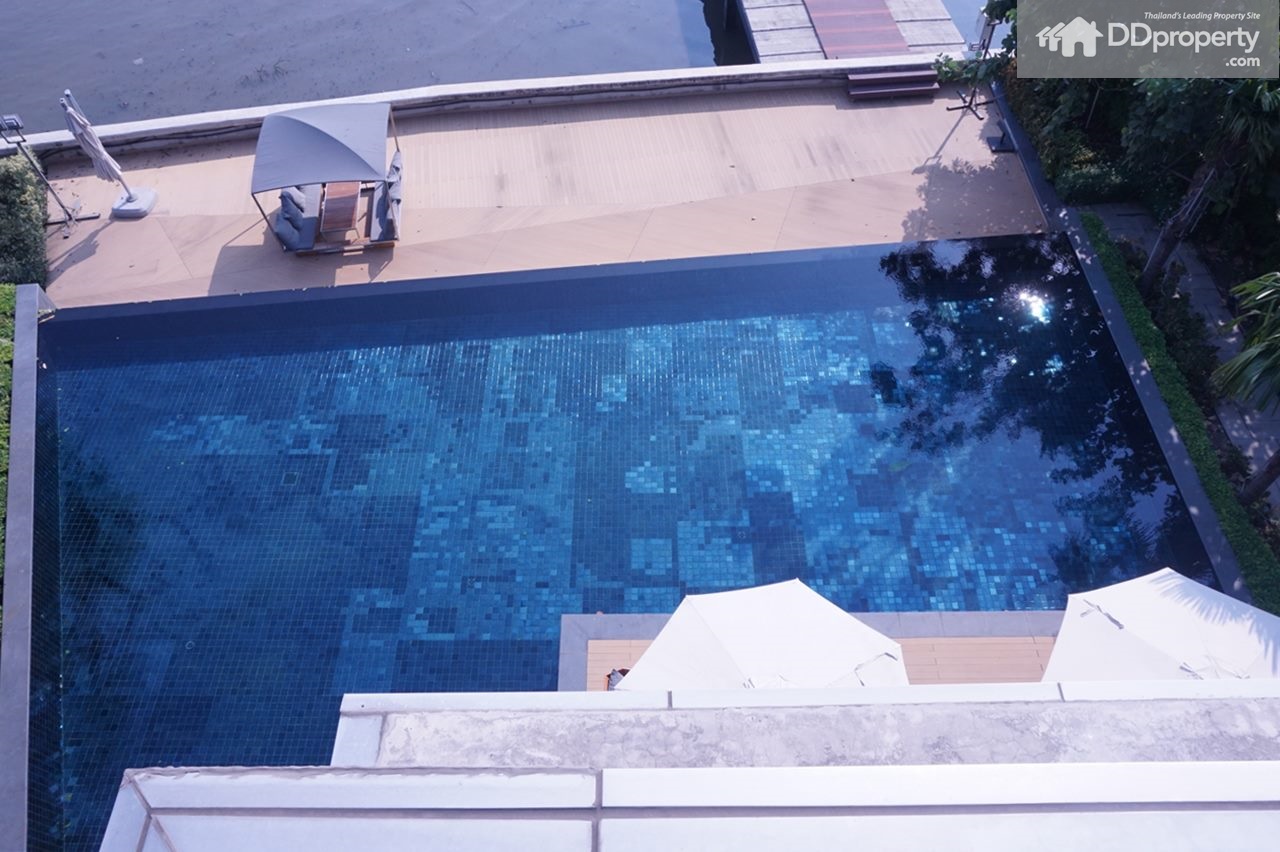
Viewing the pool from the third floor

Canapaya ResidencesDSC05954

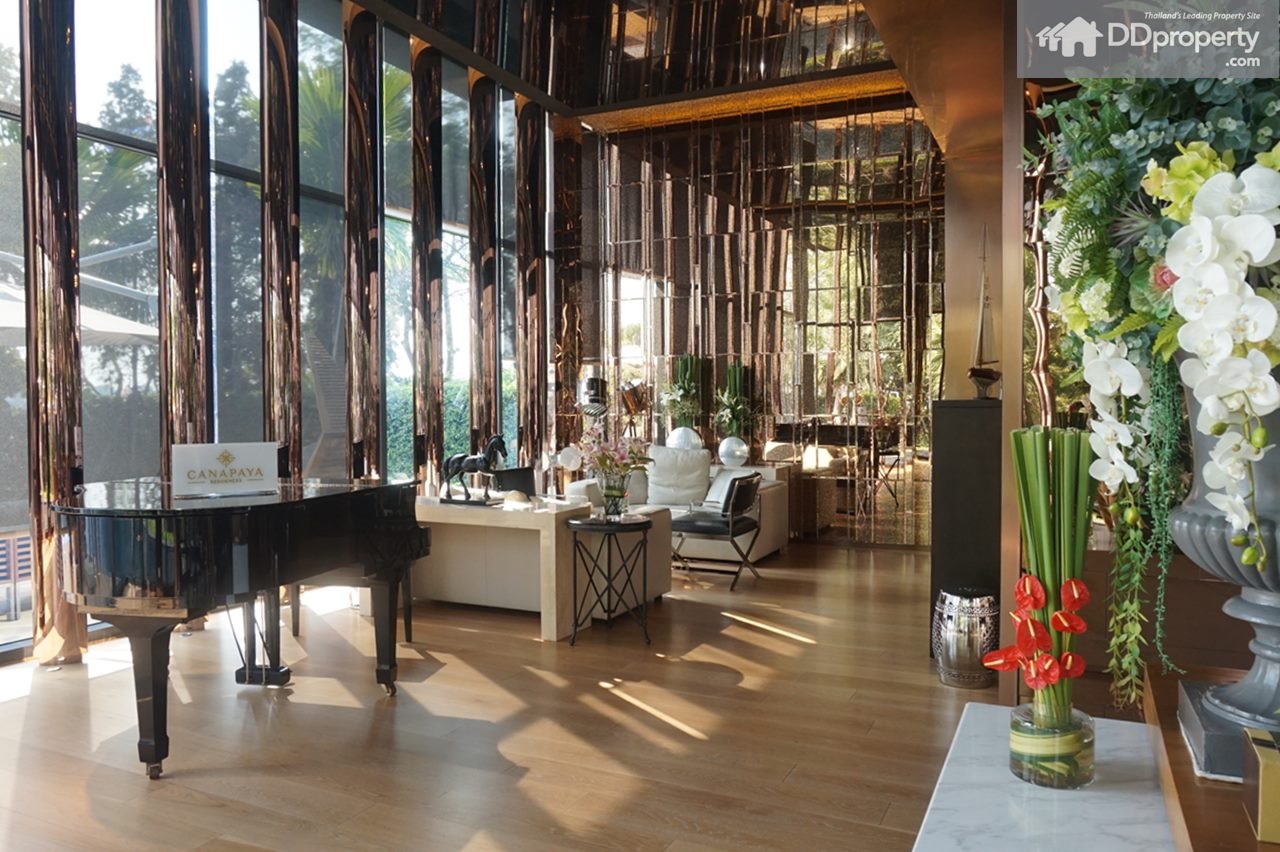
The design and decoration offers a resort-like ambiance

Canapaya ResidencesDSC05955

A spectacular view on the serene curve of Chao Phraya River

Hobs Canapaya

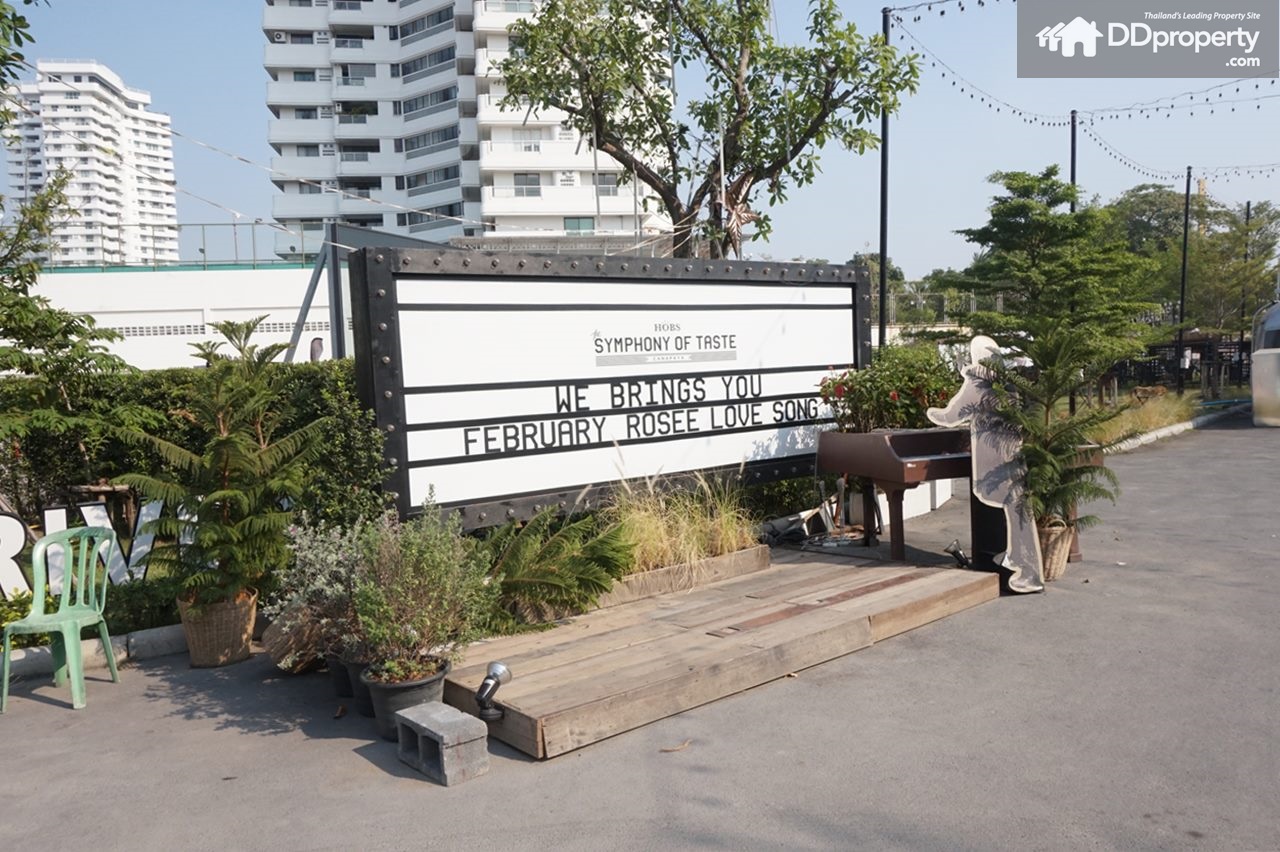
Upcoming Hobs in this area

Canapaya ResidencesDSC05958

Canapaya ResidencesDSC05959

Canapaya ResidencesDSC05960

Canapaya ResidencesDSC05961

Canapaya Marina

Canapaya Residences02

The pier can accommodate a total of 30 ships

Facilities around the residences’s pier:
– 24-hour CCTV
– Ship-Washing Service
– Wifi-Internet
– Resting point of the ships with necessary supplies

Floor Plans

CLUB HOUSE

Canapaya ResidencesClub House 1st

1st Floor: -Swimming Pool, Reflection Pond, Bakery, Library Area, 2 Music Rooms, 2 Outdoor Terraces, Meeting Room, Multi-Purpose Room, Restrooms for Men and Women

Canapaya ResidencesClub House 2nd

2nd Floor: Fitness Room, Aerobics Room, Men Room and Women Room which include lockers, steams, sauna and bathroom sanitary, Spa Treatment Room, Thai Massage Room, Salon, Office

Panoramic-view swimming pool on Fl.50-51

Canapaya Residences07

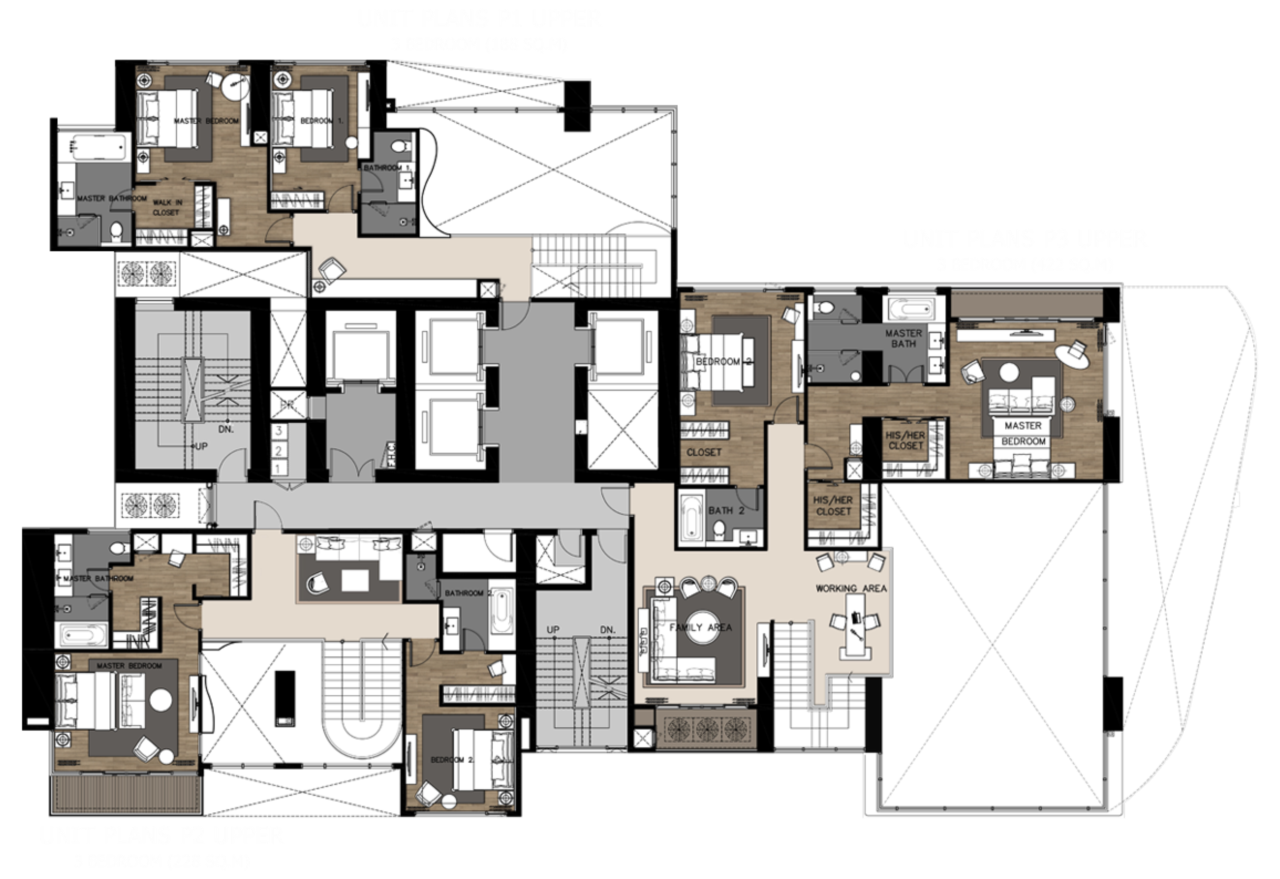
Fl. 52  (from this floor above will be units of Penthouse)

āļ›āļĢāļ°āļāļ­āļšāļ”āđ‰āļ§āļĒāļŦāđ‰āļ­āļ‡āļ›āļĢāļ°āđ€āļ āļ—: -3 āļŦāđ‰āļ­āļ‡āļ™āļ­āļ™ (penthouse duplex) āļ‚āļ™āļēāļ” 188 āļ•āļĢ.āļĄ. 1 āļŦāđ‰āļ­āļ‡ -3 āļŦāđ‰āļ­āļ‡āļ™āļ­āļ™ (penthouse duplex) āļ‚āļ™āļēāļ” 228 āļ•āļĢ.āļĄ. 1 āļŦāđ‰āļ­āļ‡ -3 āļŦāđ‰āļ­āļ‡āļ™āļ­āļ™ (penthouse duplex) āļ‚āļ™āļēāļ” 422 āļ•āļĢ.āļĄ. 1 āļŦāđ‰āļ­āļ‡

3-bedroom (penthouse duplex) sizing of 188 sq.m. 1 unit
3-bedroom (penthouse duplex) sizing of 228 sq.m. 1 unit
3-bedroom (penthouse duplex) sizing of 422 sq.m. 1 unit

Fl. 53

āļŠāļąāđ‰āļ™āļ™āļĩāđ‰āļˆāļ°āđ€āļ›āđ‡āļ™āļŠāļąāđ‰āļ™āļšāļ™āļ‚āļ­āļ‡āļŦāđ‰āļ­āļ‡ duplex āļˆāļēāļāļŠāļąāđ‰āļ™ 52

Second Floor of Penthouse Duplex on Fl. 52

Fl. 54

āļ›āļĢāļ°āļāļ­āļšāļ”āđ‰āļ§āļĒāļŦāđ‰āļ­āļ‡āļ›āļĢāļ°āđ€āļ āļ—: -3 āļŦāđ‰āļ­āļ‡āļ™āļ­āļ™ (duplex) āļ‚āļ™āļēāļ” 188 āļ•āļĢ.āļĄ. 1 āļŦāđ‰āļ­āļ‡ -3 āļŦāđ‰āļ­āļ‡āļ™āļ­āļ™ (duplex) āļ‚āļ™āļēāļ” 228 āļ•āļĢ.āļĄ. 1 āļŦāđ‰āļ­āļ‡ -3 āļŦāđ‰āļ­āļ‡āļ™āļ­āļ™ (duplex) āļ‚āļ™āļēāļ” 422 āļ•āļĢ.āļĄ. 1 āļŦāđ‰āļ­āļ‡

3-bedroom (duplex) sizing of 188 sq.m. 1 unit
3-bedroom (duplex) sizing of 228 sq.m. 1 unit
3-bedroom (duplex) sizing of 422 sq.m. 1 unit

Fl. 55

āļŠāļąāđ‰āļ™āļ™āļĩāđ‰āļˆāļ°āđ€āļ›āđ‡āļ™āļŠāļąāđ‰āļ™āļšāļ™āļ‚āļ­āļ‡āļŦāđ‰āļ­āļ‡ penthouse duplex āļˆāļēāļāļŠāļąāđ‰āļ™ 54

The second floor of penthouses on Fl. 54

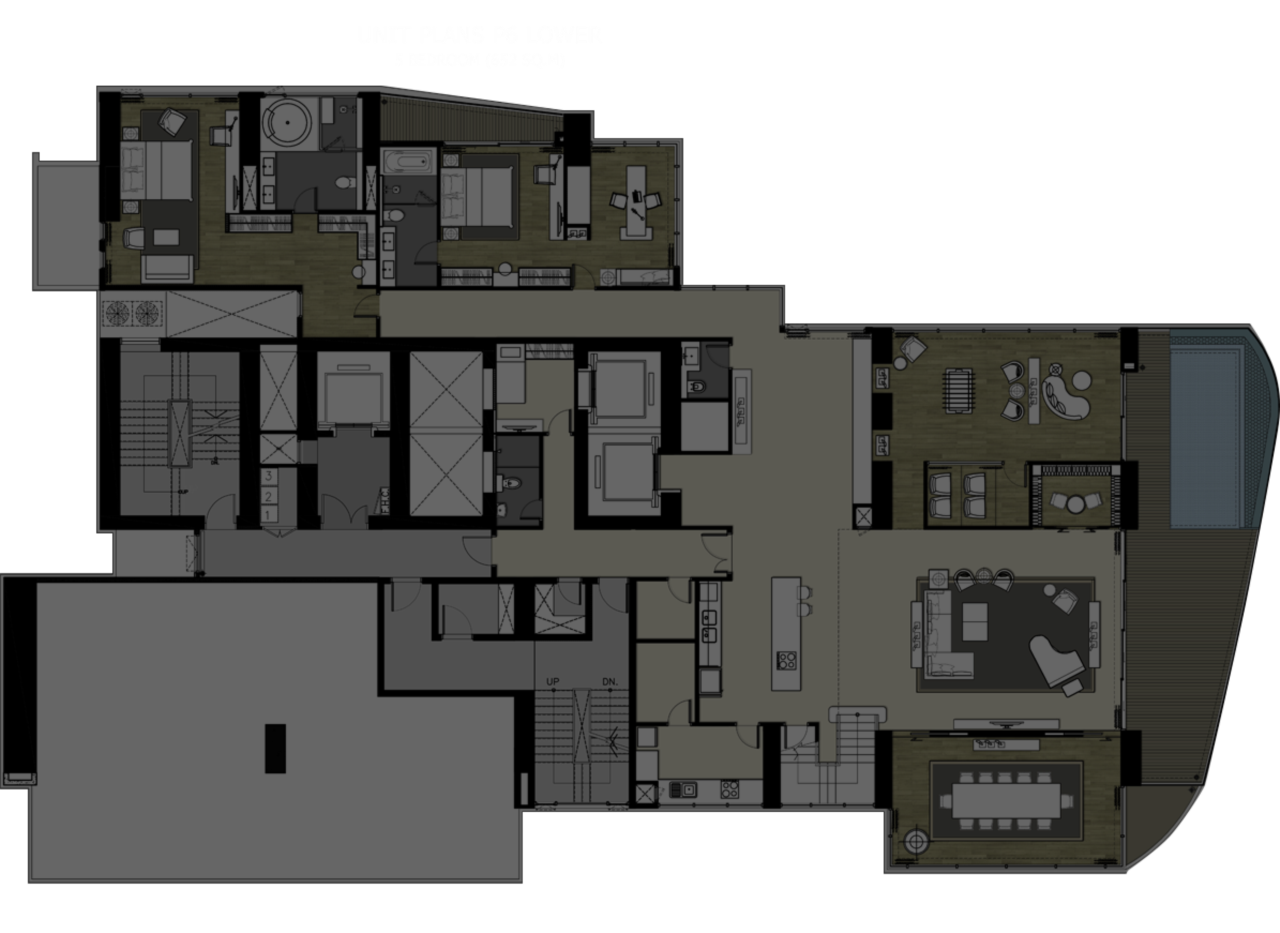
Fl. 56

āļŠāļąāđ‰āļ™āļ™āļĩāđ‰āļˆāļ°āđ€āļ›āđ‡āļ™ penthouse duplex āļ‚āļ™āļēāļ” 652 āļ•āļĢ.āļĄ. āđāļšāļšāđ€āļŦāļĄāļēāļŠāļąāđ‰āļ™

Penthouse Duplex sizing of 652 sq.m.

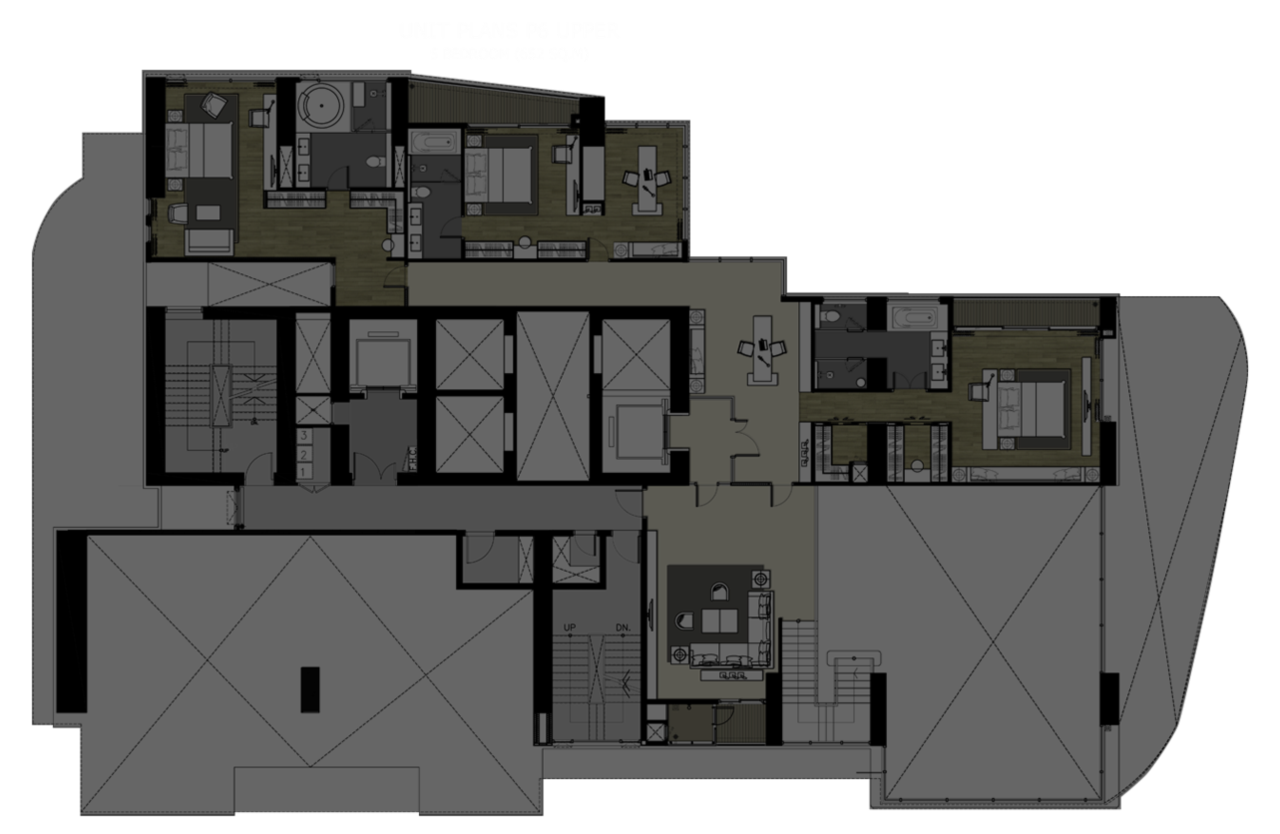
Fl. 57

āđ€āļ›āđ‡āļ™āļŠāļąāđ‰āļ™āļšāļ™āļ‚āļ­āļ‡āļŦāđ‰āļ­āļ‡ penthouse duplex āļŠāļąāđ‰āļ™ 56

The second floor of Penthouse Duplex on Fl. 56


Show More

Analysis

Canapaya Residences seems to attract more real-demand regarding its nice habitation along Chao Phraya River. Three years ago, the starting price was approximately at 170,000 baht/Sq.m. for the smallest unit of 45 Sq.m. However, the price has risen up in time to 230,000 baht/Sq.m. at the moment, equals to 35% price growth. When the project is completed and ready for residents to move in, the price can even shift higher. Moreover, the upcoming five-star hotel in the vicinity is another factor that will fetch up the prices range. Therefore, the current price is not considerably too high for those affordable. For investors, the yields rate will also increase by, at least, 20% when the project comes to the completion. The potential price in the future is anticipated to be close to the price of The Residences at Mandarin Oriental Bangkok at 300,000 baht/Sq.m.

Benchmark
1. Star View Rama 3

Star View
Project Name: Star View Rama 3
Developer: Eastern Star Real Estate Public Company Limited
Address: Rama III Road opposite to Public Park in Commemoration of H.M. the King’s 6th Cycle Birthday
Project Type: Two high-rise buildings; Tower A with 44 stories and Tower B with 54 stories
Project Area: 7-0-25 Rais
Total Unit: 556 units
Unit Type: 1-bedroom and 3-bedroom Size 77-159 Sq.m.
Starting Price: 8.9 MB (Units with usable area above 77 Sq.m.)

(Star View Rama 3’s Project Review: http://www.ddproperty.com/StarView)

2. The River


The River

Project Name: The River
Developer: Raimon Land Public Company Limited
Address: Charoen Nakhon Road, Khlong San District
Project Type: Two high-rise condominiums (South Tower with 71 stories and North Tower with 41 stories), and two commercial buildings with 3 stories each, in front of the project.
Project Area: 12-3-41 Rais
Total Unit: South Tower 519 units, North Tower 307 units, altogether 826 units
Unit Type:
1-bedroom Size 56-69 Sq.m.
2-bedroom Size 78-232 Sq.m.
2-bedroom(duplex) Size 136-137 Sq.m.
3-bedroom Size 149-231 Sq.m.
Loft Duplex Size 247.55-409.92 Sq.m.
Penthouse Size 588.78-637.46 Sq.m.
Average Price/Sq.m.: Starting at 250,000 Baht/Sq.m.

Show More

Summary

Canapaya Residence exemplifies a supreme luxury condominium that combines both scenic natural views and urban lifestyle. Situated right on the divine curve of Chao Phraya River in Rama III, the location where Sathorn is just 10-minute drive away. The project also envelopes urban lifestyle retails and international branded hotel that includes admiring eateries. Exclusively, the residence has its own access to the marina through a grand pier that can accommodate a total of 30 ships, including residents’ private yachts. The quality is reflected through the sophisticated designs, interiors and superb facilities. Residents will appreciate the breathtaking 270-degree view that expands city horizon across the Chao Phraya River. The project also comes with an ample parking space at 140% of the units. The benefits in terms of investment may be varied; but if you look for a luxury habitation aside the gorgeous river, with the location nearby CBD, Canapaya Residences is an ideal.

Show More
Eric Wong

Sitth Chongprasobtam