• Sitth Chongprasobtam
  • ⋅
  • 10 May 2016

EMC Public Company Limited has made its remarkable presence in real estate industry by strategic acquisitions of many potential projects along launching a modern community mall, Landmark Mahachai, last year. This year they have stepped further by launching their first residential asset “URBITIA THONG LO,” an eight-storey condominium situated in Soi Sukhumvit 36 with a walking distances to Thong Lo BTS Station. Let’s discover how marvelous this project can bring against others in the vicinity. This review will go deep into details demonstrating all aspects of the project, market analysis and public interests.

entrance

Sanctuary of modernistic sphere weaving urban life with bountiful greenery

(Reviewed: 7 April 2016)
Project Name: URBITIA  THONG LO
Developer: EMC Public Company Limited
Address: Soi Sukhumvit 36, Phra kanong, Khlong Toei
Project Area: 0-3-95 Rai
Project Type: 8-storey condominium with 130 units
Parking: two basement floors with the capacity of 67 cars (52% of units)
Unit Type:
1-bedroom size 28 – 35 Sq.m., 2-bedroom size 51 – 65 Sq.m. and 3-bedroom size 97 Sq.m.
Facilities: Lobby Lounge with Library, Garden, Mail Room, Fitness, Toilets with Steam Room & Changing Area, Swimming Pool & Child Pool, Rooftop Large Tree
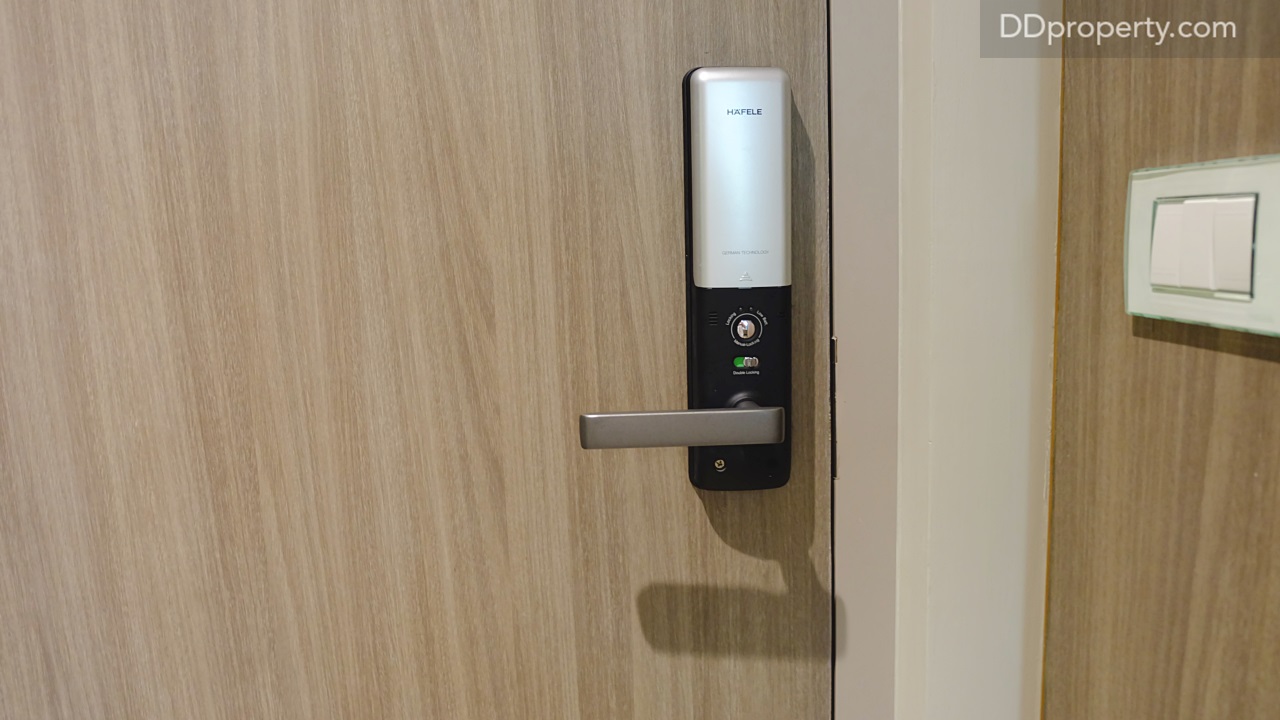
Security System: Digital Door Lock, CCTV and 24-hour security guards
Terms of Payment:
Booking payment 50,000 baht, contract payment 5%, down payment 10% with 22 installments, and the rest 85% is payment on the ownership transferring date
Starting Price: 170,000 baht/Sq.m. on presales date (2 April 2016). Currently at 210,000 baht/Sq.m.
Website: www.urbitia.com
Expected Completion: Early 2017


Project Details

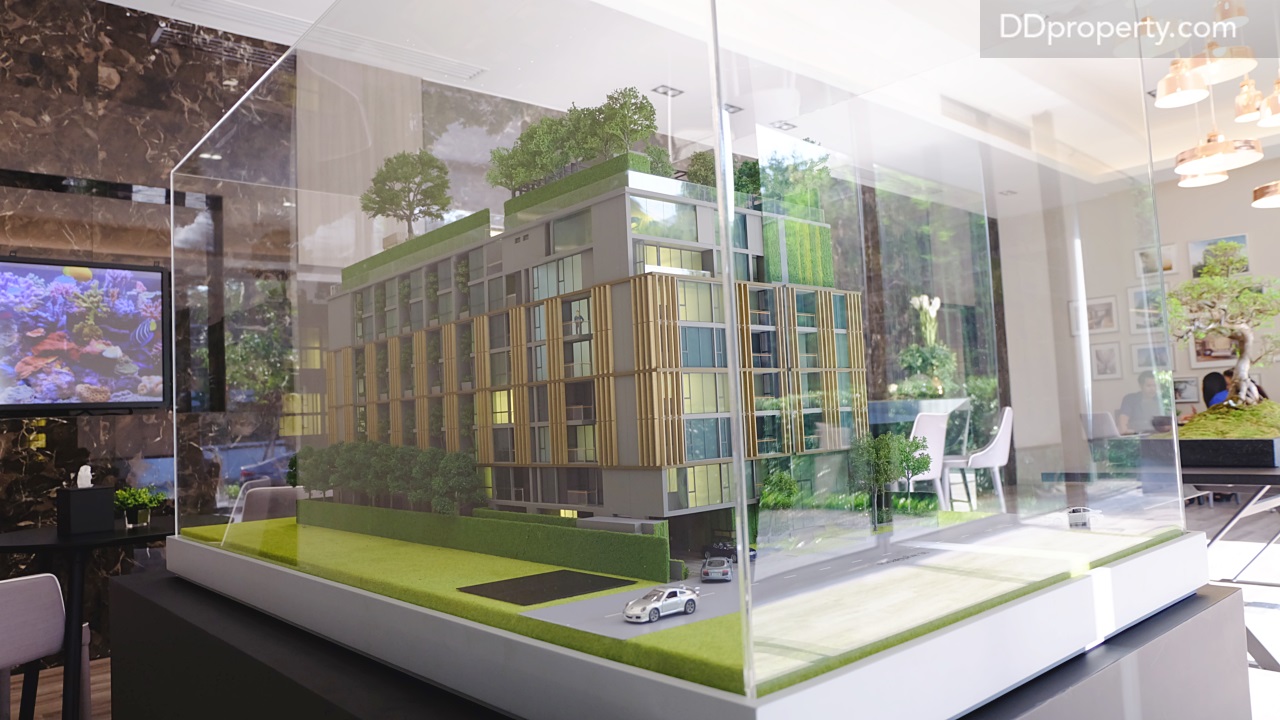
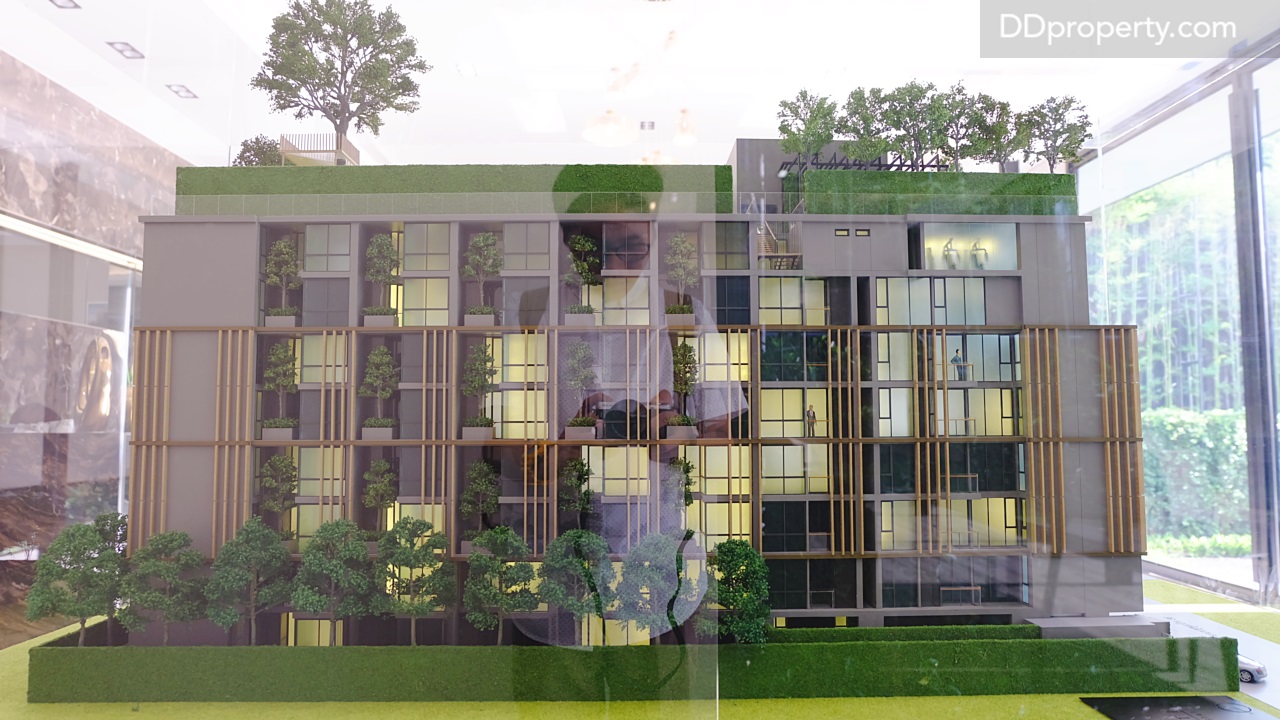
Project’s model

āļ—āļīāļĻāđƒāļ•āđ‰āđ‚āļ„āļĢāļ‡āļāļēāļĢāļˆāļ°āļ•āļīāļ”āļāļąāļšāļ—āļĩāđˆāļ”āļīāļ™āđāļ›āļĨāļ‡āļ—āļĩāđˆ Fragrant Group āļ‹āļ·āđ‰āļ­āđ„āļ§āđ‰/ āļ—āļļāļāļĒāļđāļ™āļīāļ•āļˆāļ°āļŠāļēāļĄāļēāļĢāļ–āđ€āļŦāđ‡āļ™āļ•āđ‰āļ™āđ„āļĄāđ‰āđƒāļŦāļāđˆāļ•āļĢāļ‡āļĢāļ°āđ€āļšāļĩāļĒāļ‡āļ—āļĩāđˆāļ›āļĨāļđāļāđāļĨāļ°āļ”āļđāđāļĨāđ‚āļ”āļĒāđ‚āļ„āļĢāļ‡āļāļēāļĢāđ„āļ”āđ‰

The adjacent area is owned by Fragrant Group. Every unit will have a view of a large tree from the balcony

āļ—āļīāļĻāļ•āļ°āļ§āļąāļ™āļ­āļ­āļāļ•āļīāļ”āļāļąāļšāļ‹āļ­āļĒāļŠāļļāļ‚āļļāļĄāļ§āļīāļ— 36

Soi Sukhumvit 36

Urbitia Thong LoDSCF3283

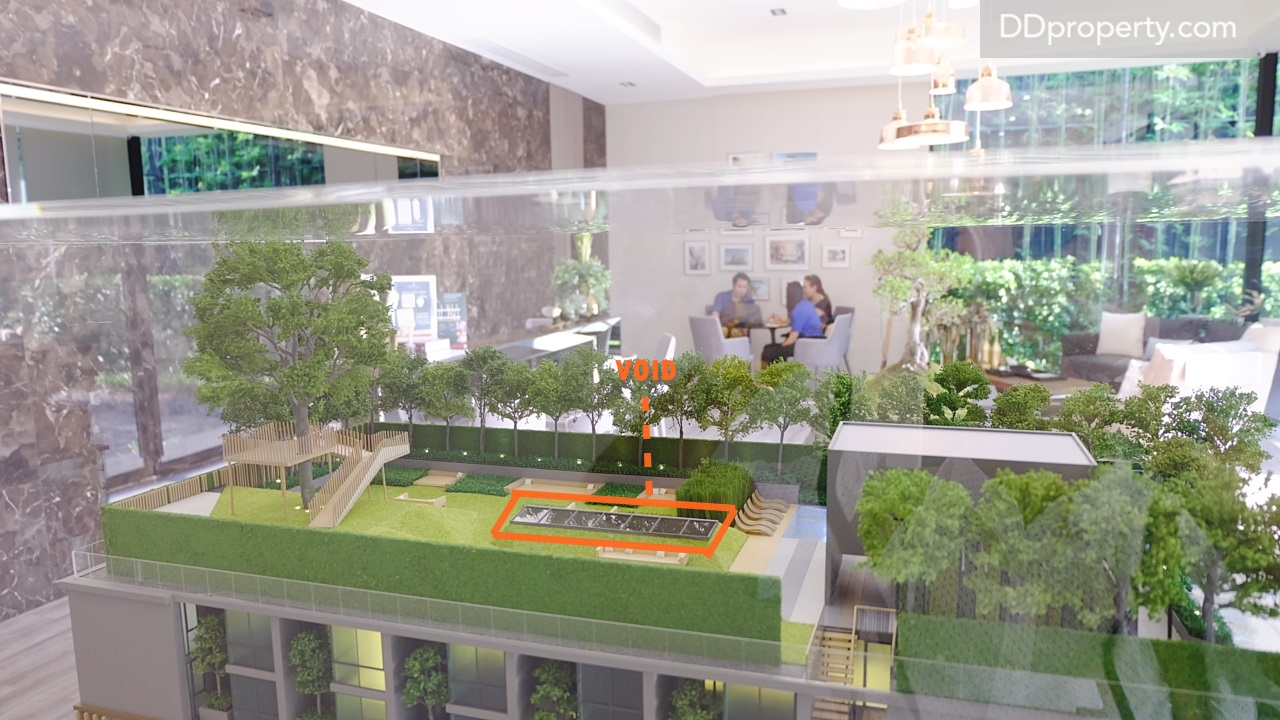
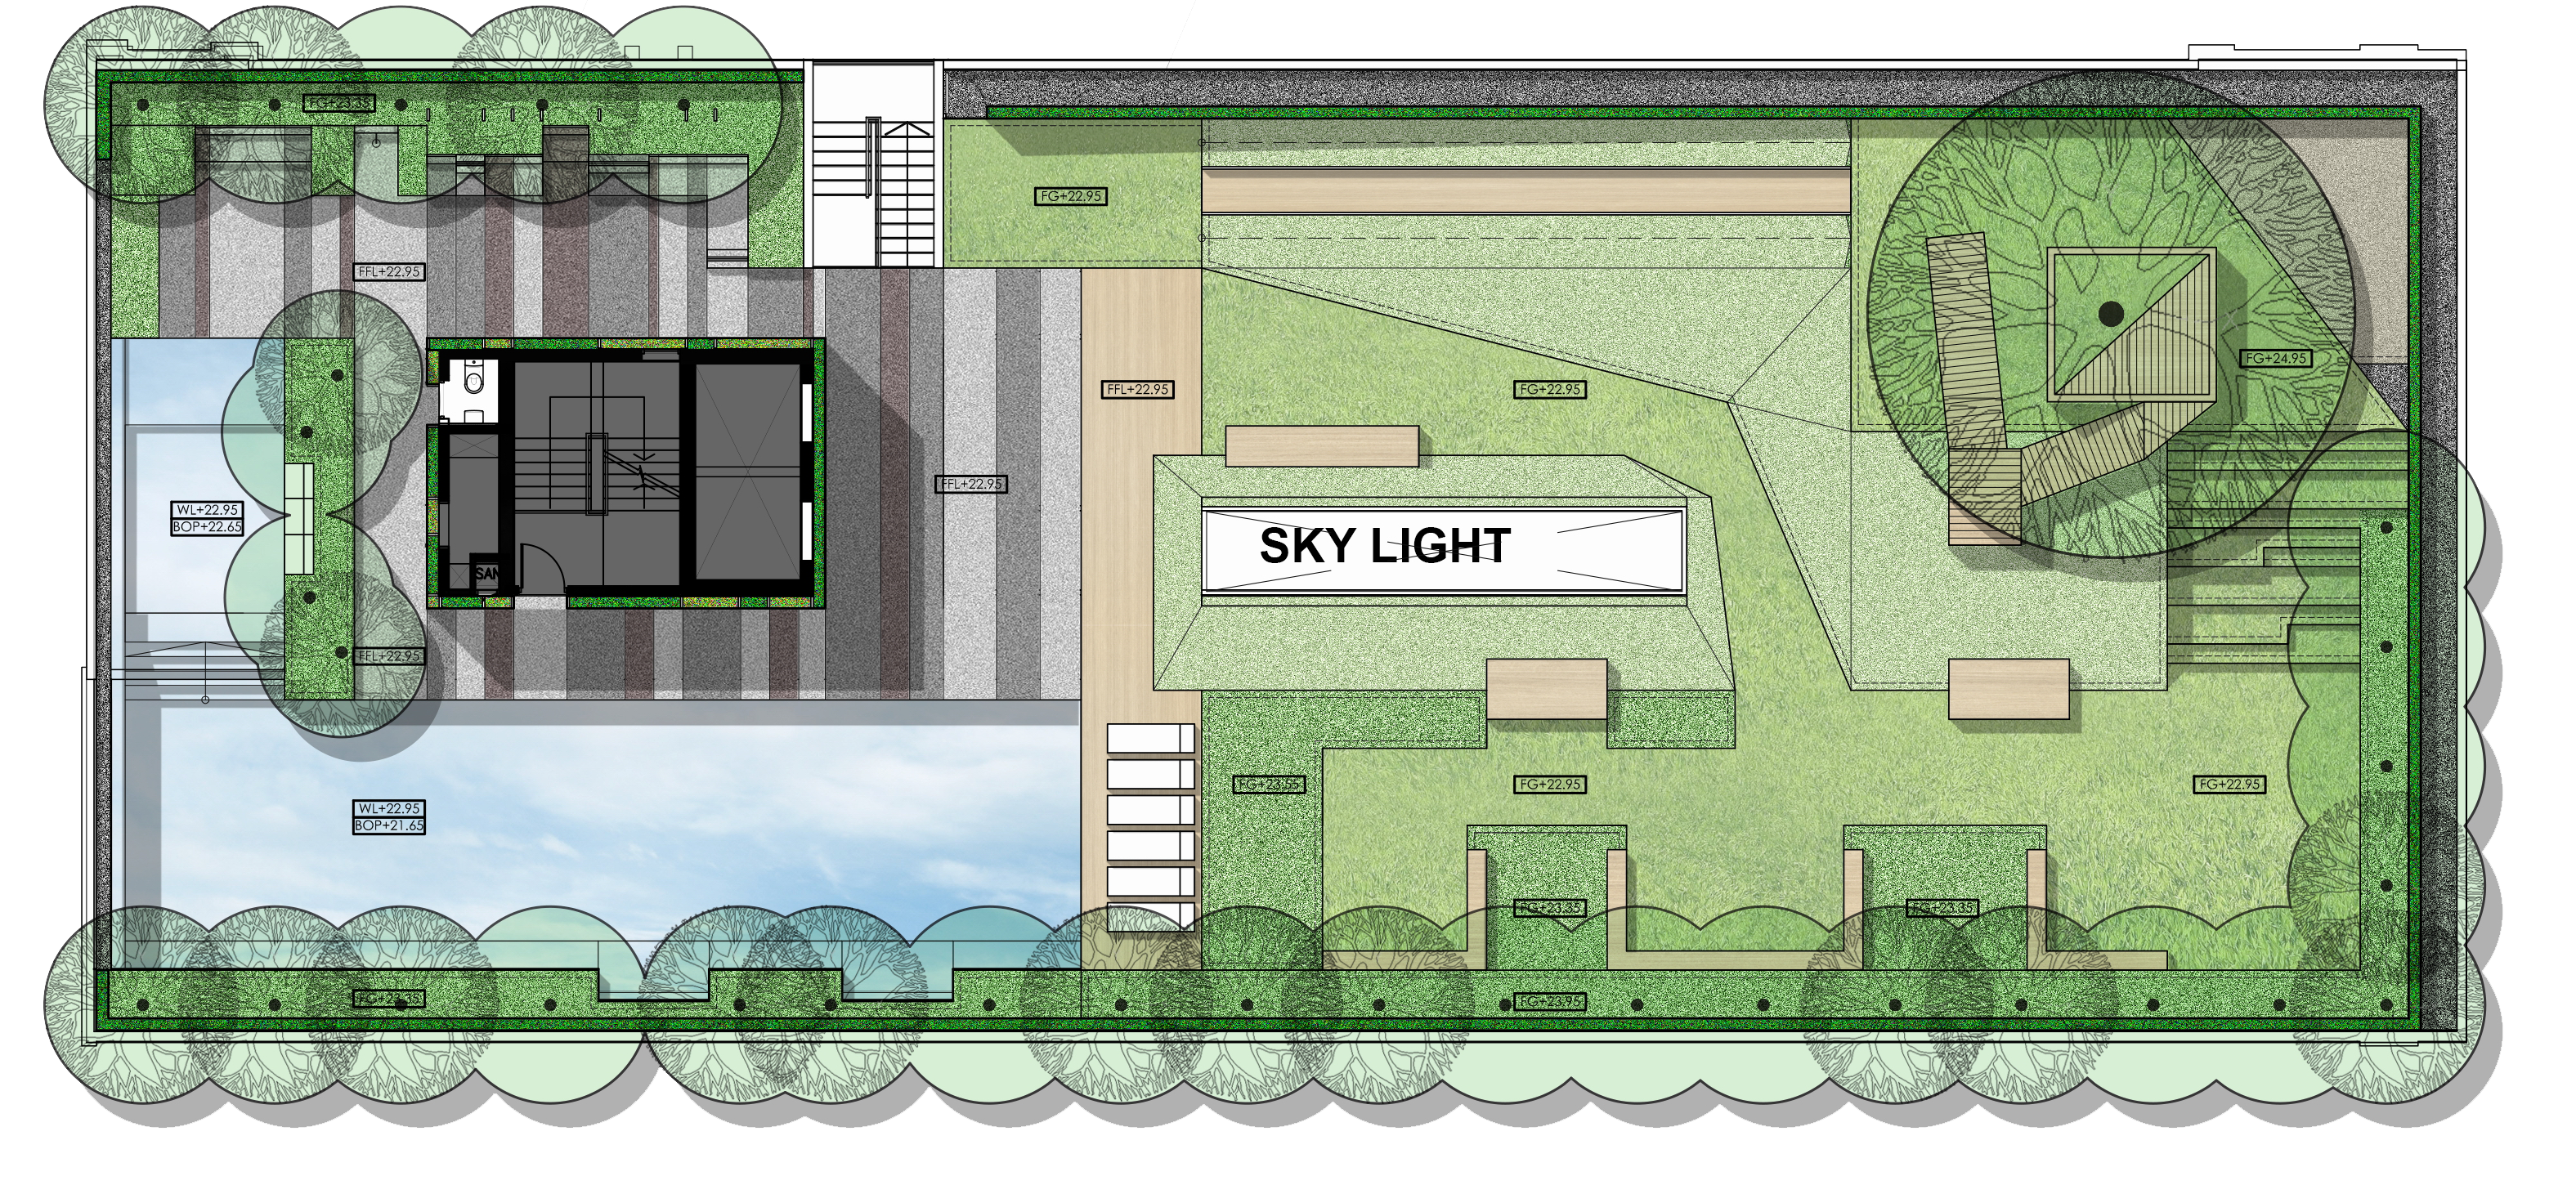
Rooftop āđ‚āļ„āļĢāļ‡āļāļēāļĢāļ—āļĩāđˆāļˆāļ°āđ€āļ›āđ‡āļ™āļžāļ·āđ‰āļ™āļ—āļĩāđˆāļŠāđˆāļ§āļ™āļāļĨāļēāļ‡āļ›āļĢāļ°āļāļ­āļšāļ”āđ‰āļ§āļĒāļŠāļĢāļ°āļ§āđˆāļēāļĒāļ™āđ‰āļģāđāļĨāļ° rooftop garden āļĢāļ§āļĄāļ–āļķāļ‡āļ•āđ‰āļ™āđ„āļĄāđ‰āđƒāļŦāļāđˆ

The rooftop of the project comprises of SKY POOL and LARGE ROOFTOP TREE

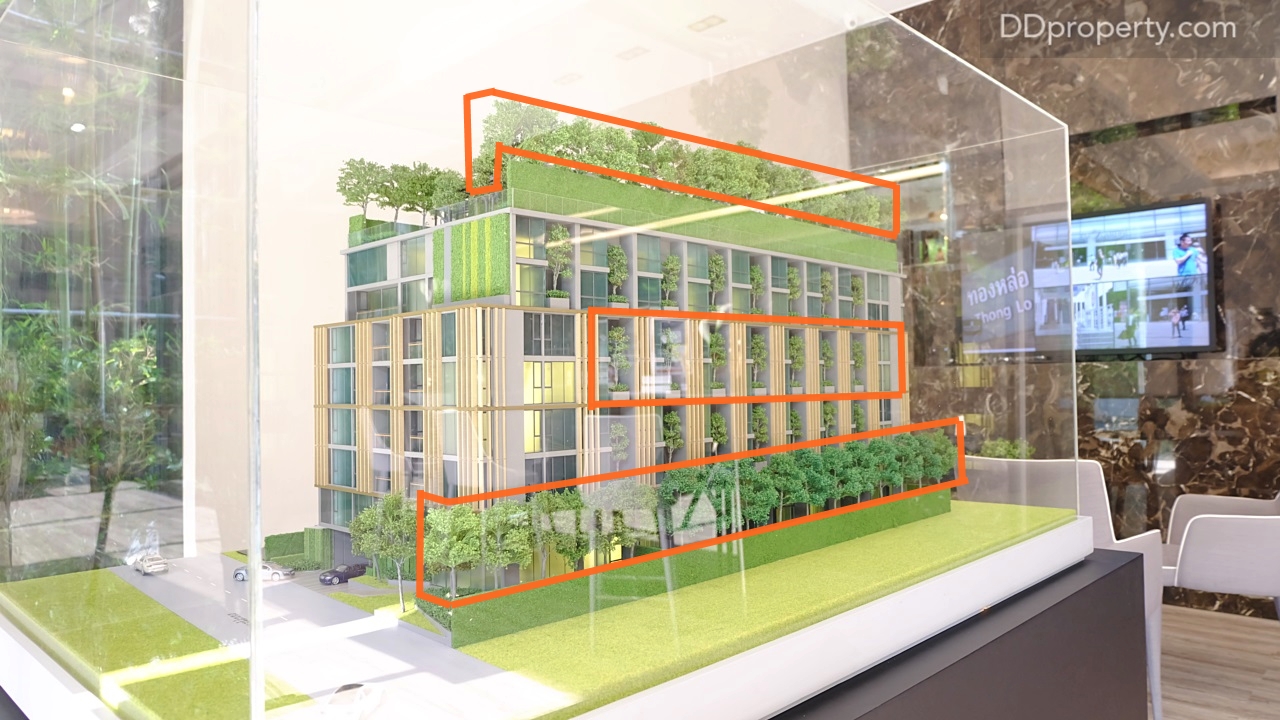
āđ‚āļ„āļĢāļ‡āļāļēāļĢāđ€āļ™āđ‰āļ™ green space āļĢāļ­āļšāđ†āļ•āļąāļ§āļ­āļēāļ„āļēāļĢ

The project emphasises on lush surroundings and green spaces

āļ•āļģāđāļŦāļ™āđˆāļ‡āļāļēāļĢāļˆāļąāļ”āļ§āļēāļ‡āļ•āđ‰āļ™āđ„āļĄāđ‰āļˆāļ°āļ–āļđāļāļˆāļąāļ”āļ§āļēāļ‡ āļ“ āļŠāļąāđ‰āļ™ 1 āļŠāļąāđ‰āļ™āļ—āļĩāđˆ āļ”āļąāļ‡āļ™āļąāđ‰āļ™āļŠāļąāđ‰āļ™āļ—āļĩāđˆ 2 āļˆāļ°āđ€āļŦāđ‡āļ™āļ§āļīāļ§āđ€āļ›āđ‡āļ™āļĒāļ­āļ”āļ‚āļ­āļ‡āļ•āđ‰āļ™āđ„āļĄāđ‰āļˆāļēāļāļŠāļąāđ‰āļ™ 1 āļŠāļąāđ‰āļ™ 3-4 āļāđ‡āļˆāļ°āļĄāļĩāļĨāļąāļāļĐāļ“āļ°āļāļēāļĢāļˆāļąāļ”āļ§āļēāļ‡āļĨāļąāļāļĐāļ“āļ°āđ€āļ”āļĩāļĒāļ§āļāļąāļ™āļ™āļąāđˆāļ™āļ„āļ·āļ­ 2   āļĒāļđāļ™āļīāļ•āđāļ™āļ§āļ•āļąāđ‰āļ‡āļˆāļ°āđ„āļ”āđ‰āļ§āļīāļ§āđ€āļ›āđ‡āļ™āļ•āđ‰āļ™āđ„āļĄāđ‰āļ•āđ‰āļ™āđ€āļ”āļĩāļĒāļ§āļāļąāļ™

The trees on the balcony are five-metre high where one unit will see the top view and the other will see the bottom view of the tree

Unit Type


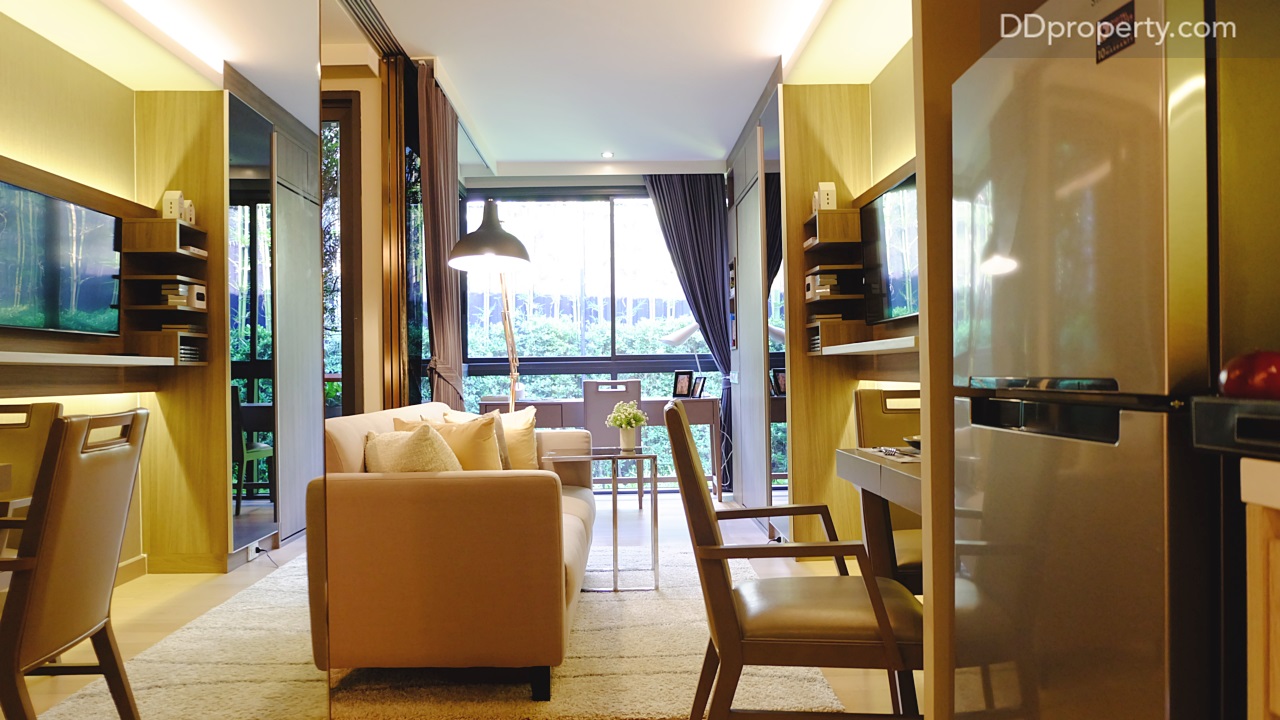
The project comes with three unit types which are 1-bedroom, 2-bedroom and 3-bedroom. All are fully-furnished with built-in and movable furnishings from Starmark. The highlight is on the multifunctional built-ins such as the bed that can be folded back in storage for more space, dining table with adjustable size according to the number of people on the table, and the partition that can be slid to separate bedroom and living room for privacy. Besides, there are windows on the working area where residents can open up to bring natural breezes in the room.


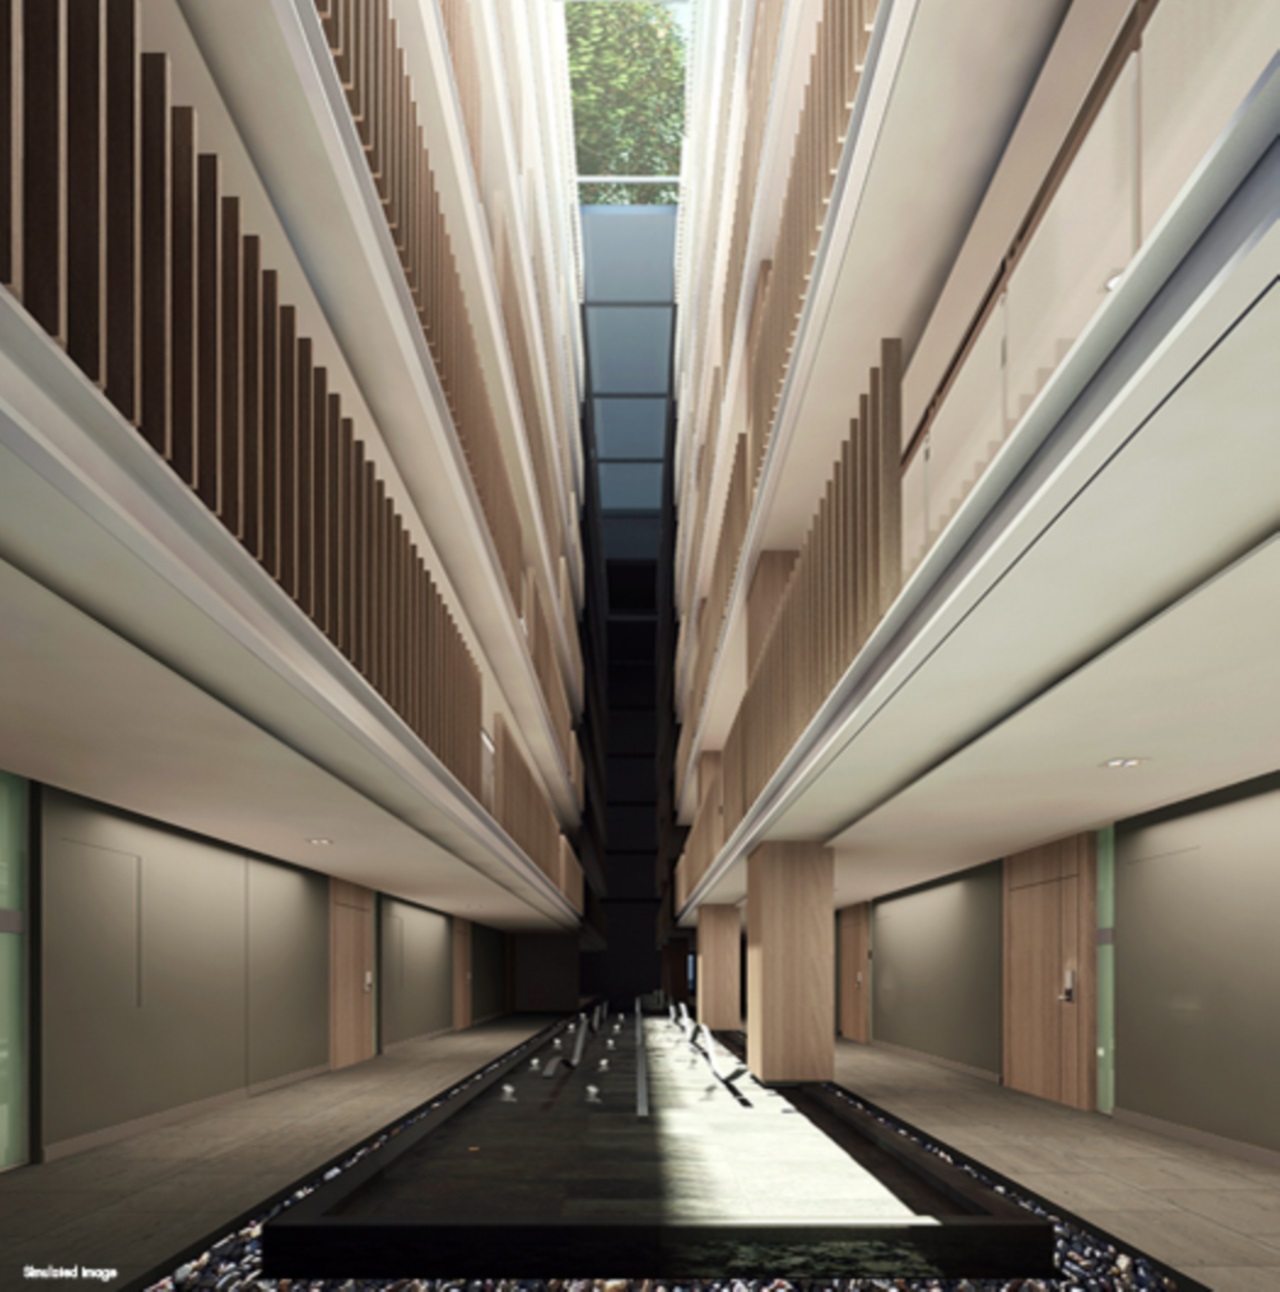
Units on the first floor are priced a bit higher due to some extra spaces such as a long walkway where residents can promenade to the lush garden, and the centre area that comprises with a long stretch of fountain. At this centre point on the first floor, the natural lights come down with suitable warmth thought skylight window on the rooftop that’s made with UV screen. Residents can also look up and see the corridors of every floor from this point. Together with the wall materials that can reduce the heat, the project saves a lot of energy with the absence of air-conditioning inside the building.

āļŠāđˆāļ­āļ‡āļˆāļēāļ rooftop āļ—āļĩāđˆāđƒāļŦāđ‰āđāļŠāļ‡āļĨāļ­āļ”āđ€āļ‚āđ‰āļēāđ€āļžāļīāđˆāļĄāļ„āļ§āļēāļĄāļŠāļ§āđˆāļēāļ‡āļ•āļ­āļ™āļāļĨāļēāļ‡āļ§āļąāļ™āļ āļēāļĒāđƒāļ™āļ•āļąāļ§āļ­āļēāļ„āļēāļĢāđ‚āļ”āļĒāđ„āļĄāđˆāļ•āđ‰āļ­āļ‡āđƒāļŠāđ‰āđ„āļŸāļŸāđ‰āļēāļĄāļēāļžāļĢāđ‰āļ­āļĄāļāļĢāļ°āļˆāļāļāļĢāļ­āļ‡āļĒāļđāļ§āļĩāļ—āļĩāđˆāļāļąāļ™āļ—āļąāđ‰āļ‡āļĢāļąāļ‡āļŠāļĩāļ„āļ§āļēāļĄāļĢāđ‰āļ­āļ™āđāļĨāļ°āļāļ™

Skylight glass with UV screen to bring natural light in the project, saving energy instead of electric lights

Floor Plans

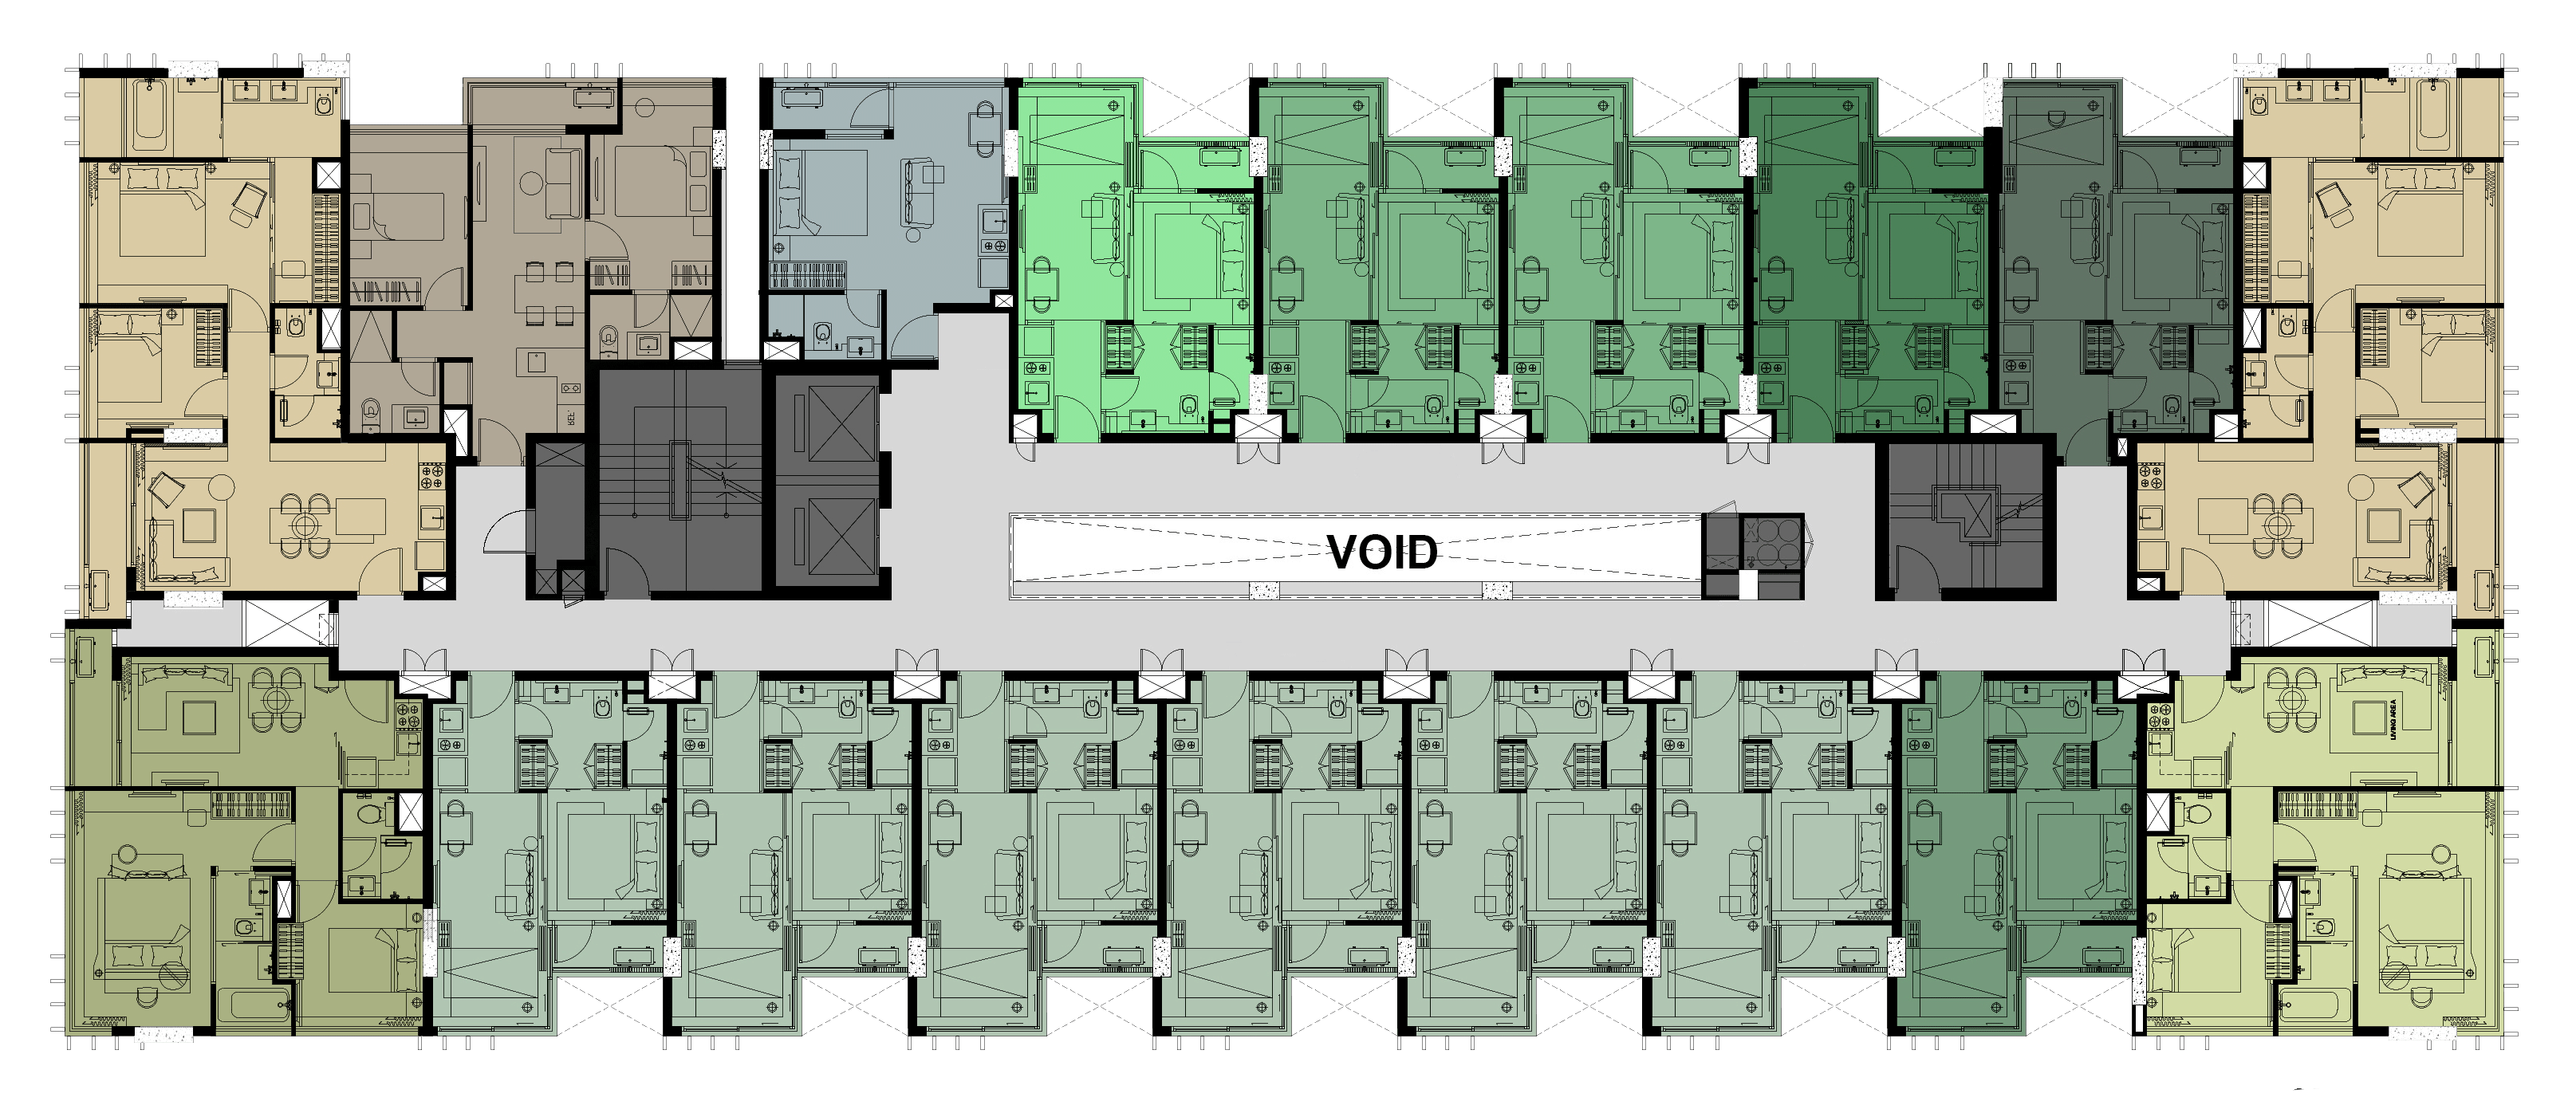
āļŠāļąāđ‰āļ™ 1 āļĄāļĩāļŦāđ‰āļ­āļ‡āļ‚āļ™āļēāļ” 34 (1āļŦāđ‰āļ­āļ‡āļ™āļ­āļ™), 35 (1āļŦāđ‰āļ­āļ‡āļ™āļ­āļ™), 58 (2āļŦāđ‰āļ­āļ‡āļ™āļ­āļ™),  āđāļĨāļ° 65 āļ•āļĢ.āļĄ. (2āļŦāđ‰āļ­āļ‡āļ™āļ­āļ™)

1 FL. comprises of 1-bedroom units (34, 35 Sq.m.), 2-bedroom units (58, 65 Sq.m.)

āļŠāļąāđ‰āļ™ 2 āļĄāļĩāļŦāđ‰āļ­āļ‡āļ‚āļ™āļēāļ” 28 (1āļŦāđ‰āļ­āļ‡āļ™āļ­āļ™), 34 (1āļŦāđ‰āļ­āļ‡āļ™āļ­āļ™), 34.5 (1āļŦāđ‰āļ­āļ‡āļ™āļ­āļ™), 35 (1āļŦāđ‰āļ­āļ‡āļ™āļ­āļ™), 58 (2āļŦāđ‰āļ­āļ‡āļ™āļ­āļ™) āđāļĨāļ° 65 āļ•āļĢ.āļĄ. (2āļŦāđ‰āļ­āļ‡āļ™āļ­āļ™)

2 FL. comprises of 1-bedroom (28, 34, 34.5, 35, 58, 65 Sq.m.) and 2-bedroom units (58, 65 Sq.m.)

āļŠāļąāđ‰āļ™ 3-6 āļĄāļĩāļŦāđ‰āļ­āļ‡āļ‚āļ™āļēāļ” 28 (1 āļŦāđ‰āļ­āļ‡āļ™āļ­āļ™), 34 (1 āļŦāđ‰āļ­āļ‡āļ™āļ­āļ™), 34.5 (1 āļŦāđ‰āļ­āļ‡āļ™āļ­āļ™), 35 (1 āļŦāđ‰āļ­āļ‡āļ™āļ­āļ™), 51 (2 āļŦāđ‰āļ­āļ‡āļ™āļ­āļ™), 58 (2 āļŦāđ‰āļ­āļ‡āļ™āļ­āļ™) 65 āļ•āļĢ.āļĄ. (2 āļŦāđ‰āļ­āļ‡āļ™āļ­āļ™)

3-6 FL. comprises of 1-bedroom units (28, 34, 34.5, 35 Sq.m.) and 2-bedroom units (51, 58, 65 Sq.m.)

urbitia_floor_4 urbitia_floor_5 urbitia_floor_6

āļŠāļąāđ‰āļ™ 7 āļĄāļĩāļŦāđ‰āļ­āļ‡āļ‚āļ™āļēāļ” 28, 34, 34.5, 35, 58, 65 āđāļĨāļ° 97 āļ•āļĢ.āļĄ. (3 āļŦāđ‰āļ­āļ‡āļ™āļ­āļ™)

7 FL. comprises of residential units sizes 28, 34, 34.5, 35, 58, 65 and 97 Sq.m. (3-bedroom)

āļŠāļąāđ‰āļ™ 8 āļĄāļĩāļŦāđ‰āļ­āļ‡āļ‚āļ™āļēāļ” 34, 34.5, 35, 58 āđāļĨāļ° 65 āļ•āļĢ.āļĄ. āļžāļ·āđ‰āļ™āļ—āļĩāđˆāļŠāđˆāļ§āļ™āļāļĨāļēāļ‡: āļŸāļīāļ•āđ€āļ™āļŠ āļŠāļēāļĄāļēāļĢāļ–āļ‚āļķāđ‰āļ™āđ„āļ›āļĒāļąāļ‡ rooftop āđ„āļ”āđ‰āļˆāļēāļāļšāļąāļ™āđ„āļ”āļŠāļąāđ‰āļ™āļ™āļĩāđ‰

8 FL. comprises of residential unit sizes 34, 34.5, 35, 58, 65 Sq.m. and fitness where residents can walk up to the rooftop

rooftop: āļŠāļ§āļ™āļ‚āļ™āļēāļ”āđƒāļŦāļāđˆ āđāļĨāļ°āļŠāļĢāļ°āļ§āđˆāļēāļĒāļ™āđ‰āļģ

rooftop: swimming pool, lush garden and a large tree

Facilities


Ground Floor: Lobby Lounge with Library, Garden, Mail Room, Property Management Office

8th Floor: Fitness with view of the city, Toilets with Steam Room & Changing Area

Roof Floor: Sky Pool and Large Tree


Project’s simulated pictures

Urbitia Thong Lomulti

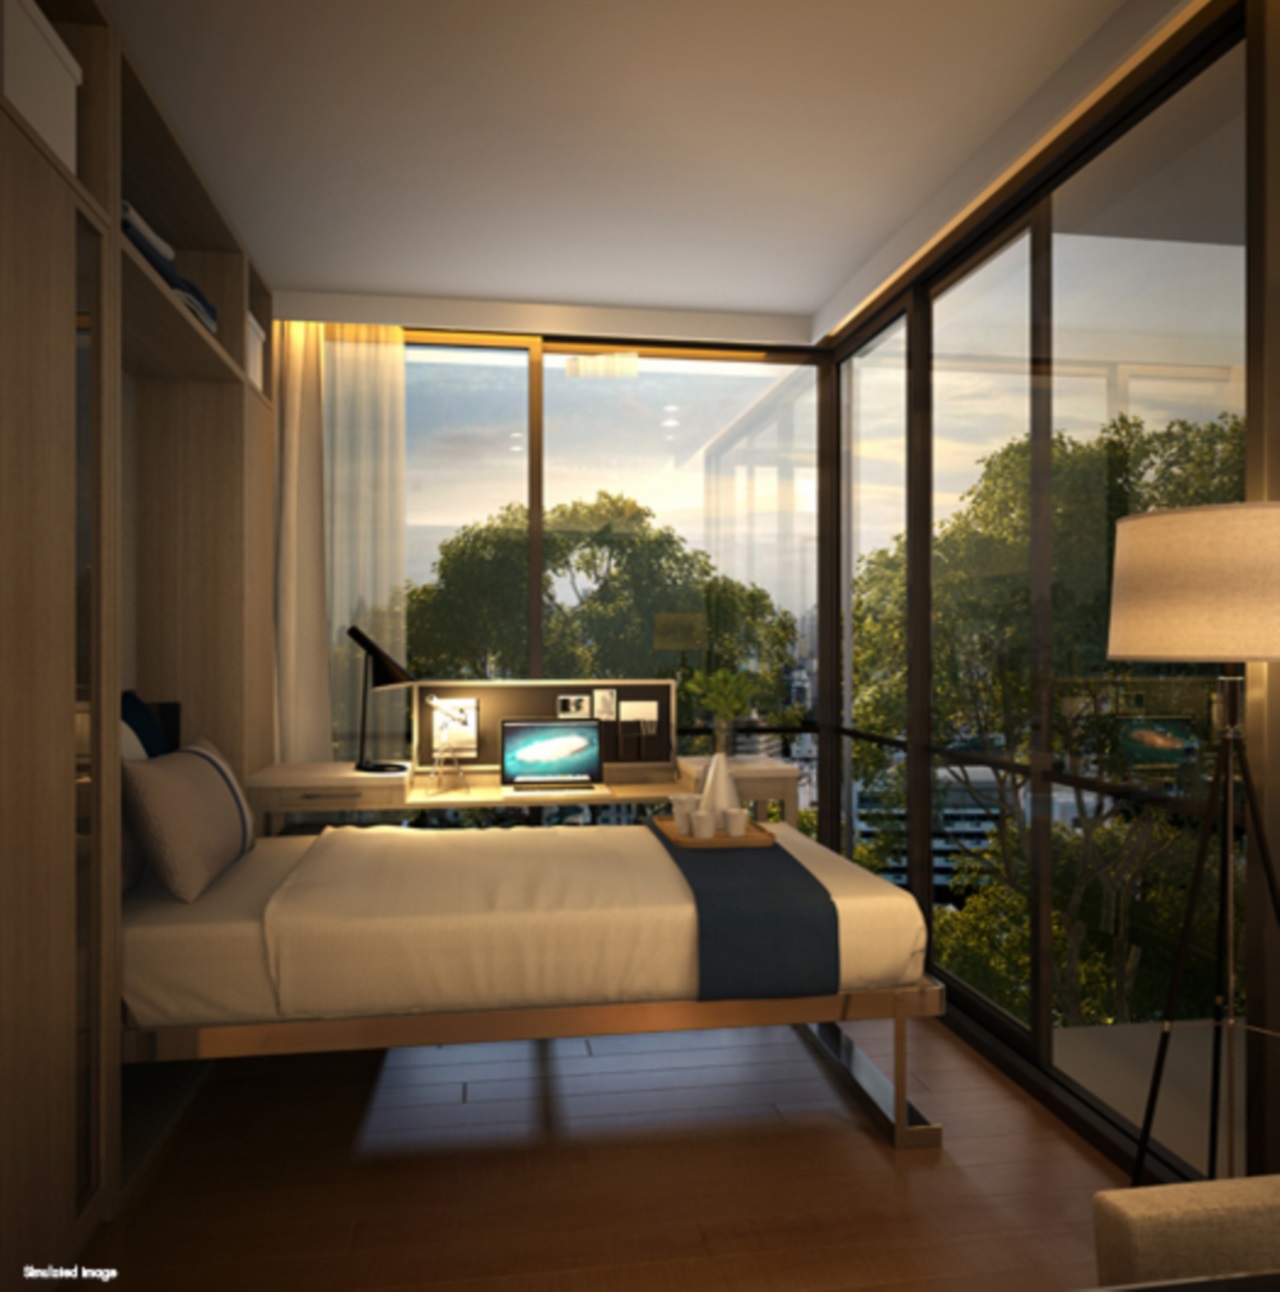
āļžāļ·āđ‰āļ™āļ—āļĩāđˆāļ­āđ€āļ™āļāļ›āļĢāļ°āļŠāļ‡āļ„āđŒāļ—āļĩāđˆāļŠāļēāļĄāļēāļĢāļ–āđ€āļ›āļĨāļĩāđˆāļĒāļ™āđ€āļ›āđ‡āļ™āļ­āļĩāļāļŦāđ‰āļ­āļ‡āļ™āļ­āļ™āđ„āļ”āđ‰āđ€āļĄāļ·āđˆāļ­āļ•āđ‰āļ­āļ‡āļāļēāļĢāđƒāļŠāđ‰āļ‡āļēāļ™āļŦāļēāļāđ„āļĄāđˆāđƒāļŠāđ‰āļŠāļēāļĄāļēāļĢāļ–āđ€āļāđ‡āļšāđ„āļ”āđ‰āđ€āļŠāđˆāļ™āļāļąāļ™

The bed which can be folded back for more space

āļŦāđ‰āļ­āļ‡āļ™āļ­āļ™āđāļĨāļ°āļŦāđ‰āļ­āļ‡āļ™āļąāđˆāļ‡āđ€āļĨāđˆāļ™āļ—āļĩāđˆāļŠāļēāļĄāļēāļĢāļ–āđ€āļĨāļ·āđˆāļ­āļ™ partition āļāļąāđ‰āļ™āđāļĒāļāđ‚āļ‹āļ™āđ€āļžāļ·āđˆāļ­āđ€āļžāļīāđˆāļĄāļ„āļ§āļēāļĄāđ€āļ›āđ‡āļ™āļŠāđˆāļ§āļ™āļ•āļąāļ§āđ„āļ”āđ‰

There’s partitions which can be slid to separate bedroom and living room for privacy

āļĨāđ‡āļ­āļšāļšāļĩāđ‰āļŠāļąāđ‰āļ™ 1

Lobby on the first floor

Skylight Corridor

Skylight Corridor

Sky Pool āļšāļ™āļŠāļąāđ‰āļ™āļ”āļēāļ”āļŸāđ‰āļē

Sky Pool on the rooftop

Rooftop Garden āļ—āļĩāđˆāļĄāļ­āļ‡āđ€āļŦāđ‡āļ™āđāļ™āļ§āļĢāļ–āđ„āļŸāļŸāđ‰āļē BTS

Rooftop Garden and BTS Skytrain

āļ•āđ‰āļ™āđ„āļĄāđ‰āđƒāļŦāļāđˆāļšāļ™āļŠāļąāđ‰āļ™ rooftop āļ•āļąāđ‰āļ‡āđ€āļ›āđ‡āļ™āļˆāļļāļ”āđ€āļ”āđˆāļ™āļ›āļĢāļ°āļˆāļģāđ‚āļ„āļĢāļ‡āļāļēāļĢ

Iconic large rooftop tree on the top floor

Show unit: 1-bedroom size 35 Sq.m.

Floor Plan

34

āļ›āļĢāļ°āļ•āļđāļ—āļĩāđˆāļ—āļēāļ‡āđ‚āļ„āļĢāļ‡āļāļēāļĢāđƒāļŦāđ‰āļˆāļ°āđ€āļ›āđ‡āļ™āļ›āļĢāļ°āļ•āļđāļ—āļĩāđˆāļ—āļģāļˆāļēāļāđ„āļĄāđ‰ engineered wood āļ—āļĩāđˆāļĄāļĩāļĢāļ°āļšāļš digital doorlock āđƒāļŠāđˆ password

Digital Door Lock with password access, made with engineered wood

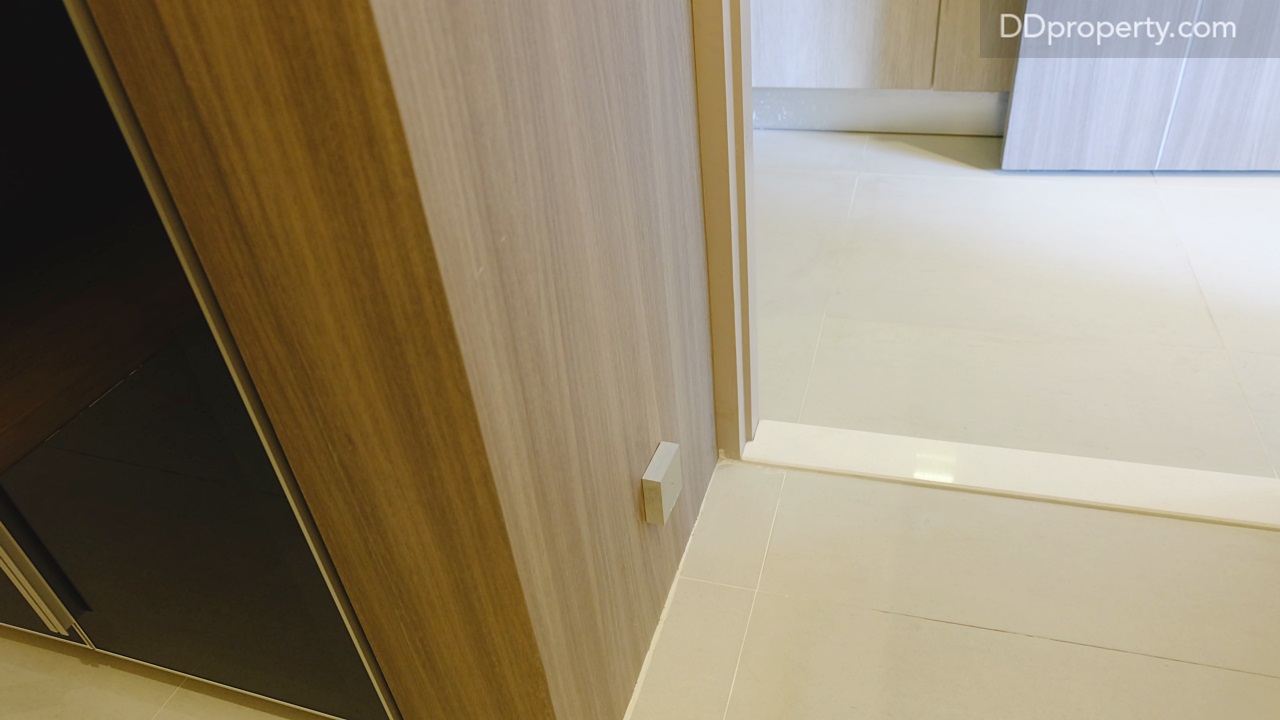
āđ€āļĄāļ·āđˆāļ­āđ€āļ›āļīāļ”āđ€āļ‚āđ‰āļēāļĄāļēāļœāļ™āļąāļ‡āļ—āļēāļ‡āļāļąāđˆāļ‡āļ‹āđ‰āļēāļĒāļĄāļ·āļ­āļˆāļ°āđ€āļ›āđ‡āļ™āļ•āļģāđāļŦāļ™āđˆāļ‡āļ‚āļ­āļ‡āđāļœāļ‡āļ„āļ§āļšāļ„āļļāļĄāļāļēāļĢāđ€āļ›āļīāļ”āļ›āļīāļ”āļĢāļ°āļšāļšāđ„āļŸāļ āļēāļĒāđƒāļ™āļŦāđ‰āļ­āļ‡

The light switches are on your left upon entering the room

āļ—āļēāļ‡āļāļąāđˆāļ‡āļ‹āđ‰āļēāļĒāļĄāļ·āļ­āļˆāļ°āđ€āļ›āđ‡āļ™āļŠāđˆāļ§āļ™āļ‚āļ­āļ‡āļ‡āļēāļ™āļšāļīāđ‰āļĨāļ—āđŒāļ­āļīāļ™āļ„āļĢāļąāļ§āļ—āļĩāđˆāđ‚āļ„āļĢāļ‡āļāļēāļĢāļ—āļģāļĄāļēāđƒāļŦāđ‰ (āđ€āļ„āļĢāļ·āđˆāļ­āļ‡āđƒāļŠāđ‰āđ„āļŸāļŸāđ‰āļēāđ„āļĄāđˆāđ„āļ”āđ‰āļĢāļ§āļĄāļ­āļĒāļđāđˆāđƒāļ™āļ‚āļ­āļ‡āđāļ–āļĄ)

Kitchen fittings are provided as shown in the picture except appliances

āļĄāļļāļĄāļĄāļ­āļ‡āļ āļēāļĒāđƒāļ™āļŦāđ‰āļ­āļ‡āđ€āļĄāļ·āđˆāļ­āđ€āļ›āļīāļ”āļ›āļĢāļ°āļ•āļđāđ€āļ‚āđ‰āļēāļĄāļē āļ•āļĢāļ‡āļŦāļ™āđ‰āļēāļˆāļ°āđ€āļ›āđ‡āļ™āđ‚āļ‹āļ™ dining āđāļĨāļ° living āļ‚āđ‰āļēāļ‡āđƒāļ™āļŠāļļāļ”āļˆāļ°āđ€āļ›āđ‡āļ™āļŦāđ‰āļ­āļ‡āļ—āļģāļ‡āļēāļ™āđƒāļ™āļ‚āļ“āļ°āđ€āļ”āļĩāļĒāļ§āļāļąāļ™āļĒāļąāļ‡āđ€āļ›āđ‡āļ™āđ‚āļ‹āļ™āļ—āļĩāđˆāļ—āļēāļ‡āđ‚āļ„āļĢāļ‡āļāļēāļĢāļ•āļīāļ”āļ•āļąāđ‰āļ‡āļ‡āļēāļ™āļšāļīāđ‰āļĨāļ—āđŒāļ­āļīāļ™āļ—āļĩāđˆāđ€āļ›āđ‡āļ™āļ—āļąāđ‰āļ‡āļ•āļđāđ‰āđ€āļŠāļ·āđ‰āļ­āļœāđ‰āļēāđāļĨāļ°āđ€āļ•āļĩāļĒāļ‡āļžāļąāļšāđ€āļāđ‡āļšāđ„āļ”āđ‰āđƒāļ™āļ•āļđāđ‰āđ€āļ”āļĩāļĒāļ§āļāļąāļ™ āļŠāļģāļŦāļĢāļąāļšāļˆāļąāļ”āđ€āļ›āđ‡āļ™āļ—āļĩāđˆāļ™āļ­āļ™āđ€āļŠāļĢāļīāļĄāļŠāļģāļŦāļĢāļąāļšāđāļ‚āļāđ„āļ”āđ‰ āļ‹āđ‰āļēāļĒāļĄāļ·āļ­āļˆāļ°āđ€āļ›āđ‡āļ™āļŠāđˆāļ§āļ™āļ‚āļ­āļ‡āļŦāđ‰āļ­āļ‡āļ™āļ­āļ™āđāļĨāļ°āļŦāđ‰āļ­āļ‡āļ™āđ‰āļģ

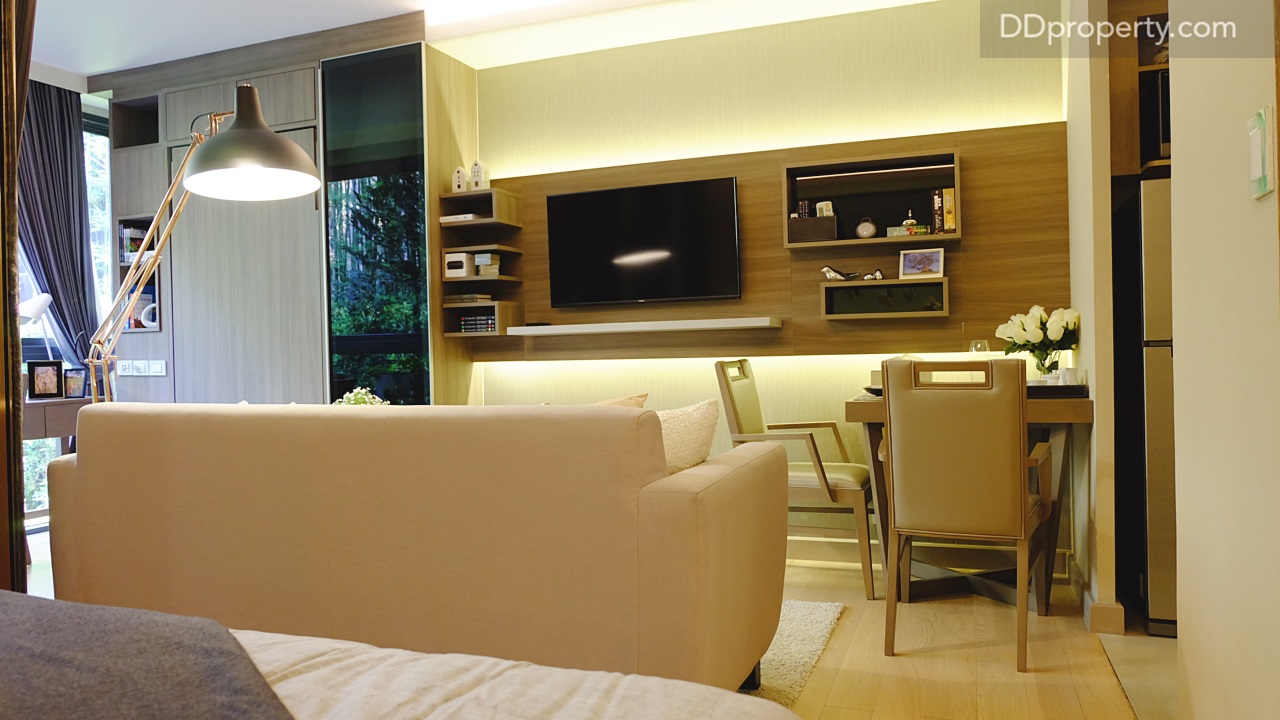
The centre of the room is the living & dining area. The end of the room is the working area with built-in bed kept inside the wall that can be folded down to accommodate your guests. The left side, not seen in the picture, are bedroom and bathroom

āđ‚āļ‹āļ™ living āļœāļŠāļĄ dining āļ‡āļēāļ™āļšāļīāļĨāļ—āđŒāļ­āļīāļ™āļ•āļĢāļ‡āļœāļ™āļąāļ‡āđāļĨāļ°āđ€āļŸāļ­āļĢāđŒāļŊāđ‚āļ•āđŠāļ°āļ—āļēāļ™āļ­āļēāļŦāļēāļĢāđ‚āļ„āļĢāļ‡āļāļēāļĢāđāļ–āļĄāđƒāļŦāđ‰āļĄāļē āļĢāļ§āļĄāļ–āļķāļ‡āđ‚āļ‹āļŸāļē 3 āļ—āļĩāđˆāļ™āļąāđˆāļ‡āđāļšāļĢāļ™āļ”āđŒ Starmart āļ”āđ‰āļ§āļĒāđ€āļŠāđˆāļ™āļāļąāļ™

Living & Dining area with provided built-in interiors on the wall and 3-seat sofa from Starmark

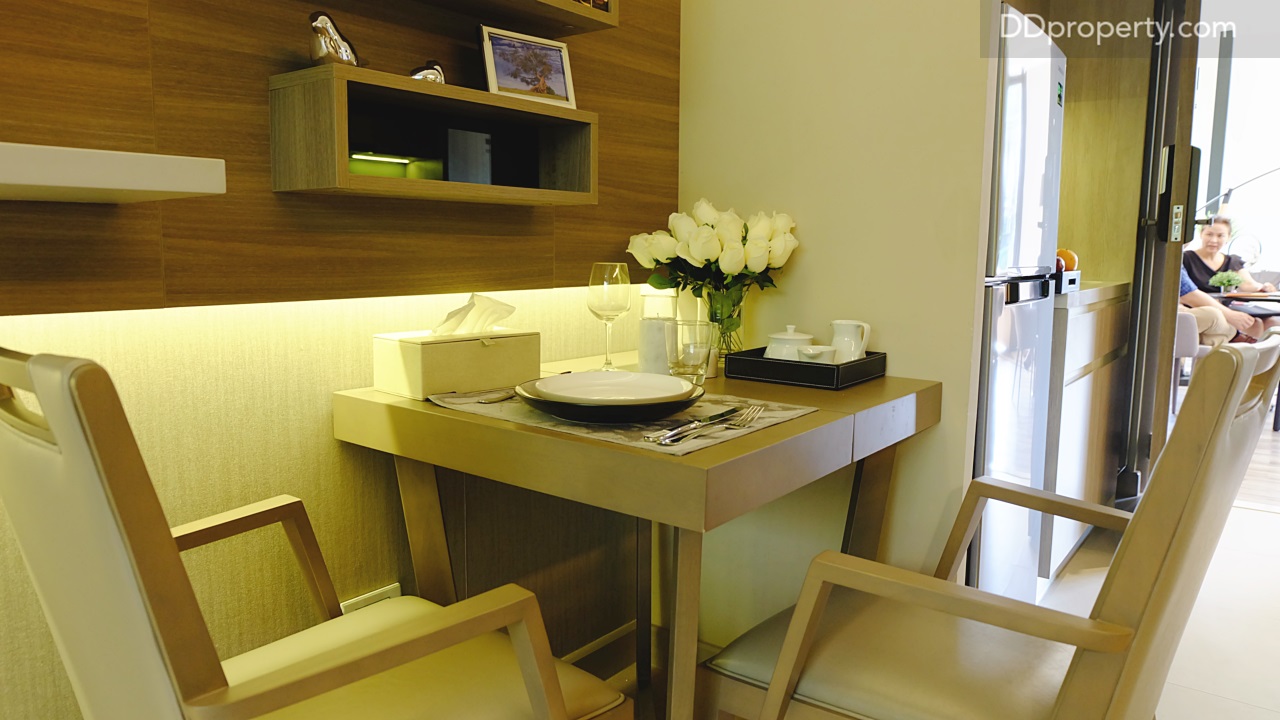
āļŠāļģāļŦāļĢāļąāļšāđ‚āļ•āđŠāļ°āļ—āļēāļ™āļ‚āđ‰āļēāļ§āļ—āļĩāđˆāđāļ–āļĄāđƒāļŦāđ‰āļˆāļ°āđ€āļ›āđ‡āļ™āđāļšāļš doublefunctional āļ™āļąāđˆāļ™āļ„āļ·āļ­āļŠāļēāļĄāļēāļĢāļ–āļĒāļ·āļ”āļ­āļ­āļāđ€āļžāļ·āđˆāļ­āđ€āļžāļīāđˆāļĄāļ‚āļ™āļēāļ”āļ‚āļ­āļ‡āļ•āļąāļ§āđ‚āļ•āđŠāļ°āđ€āļžāļ·āđˆāļ­āļĢāļ­āļ‡āļĢāļąāļšāļˆāļģāļ™āļ§āļ™āđāļ‚āļāļ—āļĩāđˆāđ€āļžāļīāđˆāļĄāļ‚āļķāđ‰āļ™

The dining table can be extended longer to accommodate more people

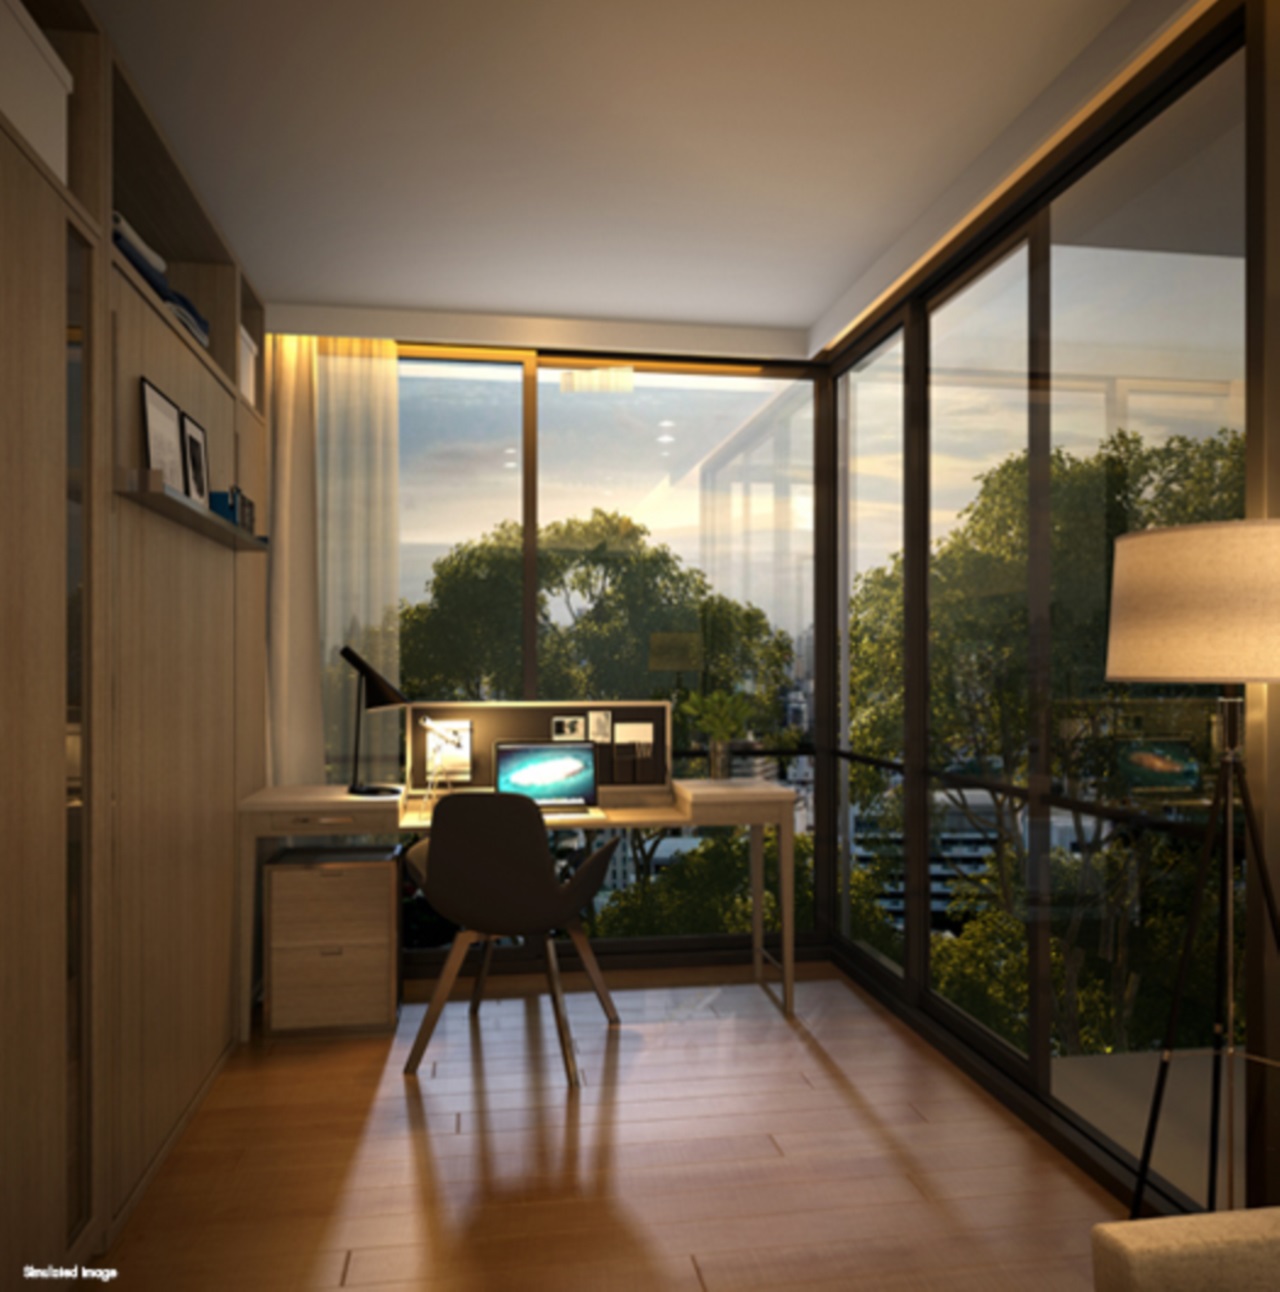
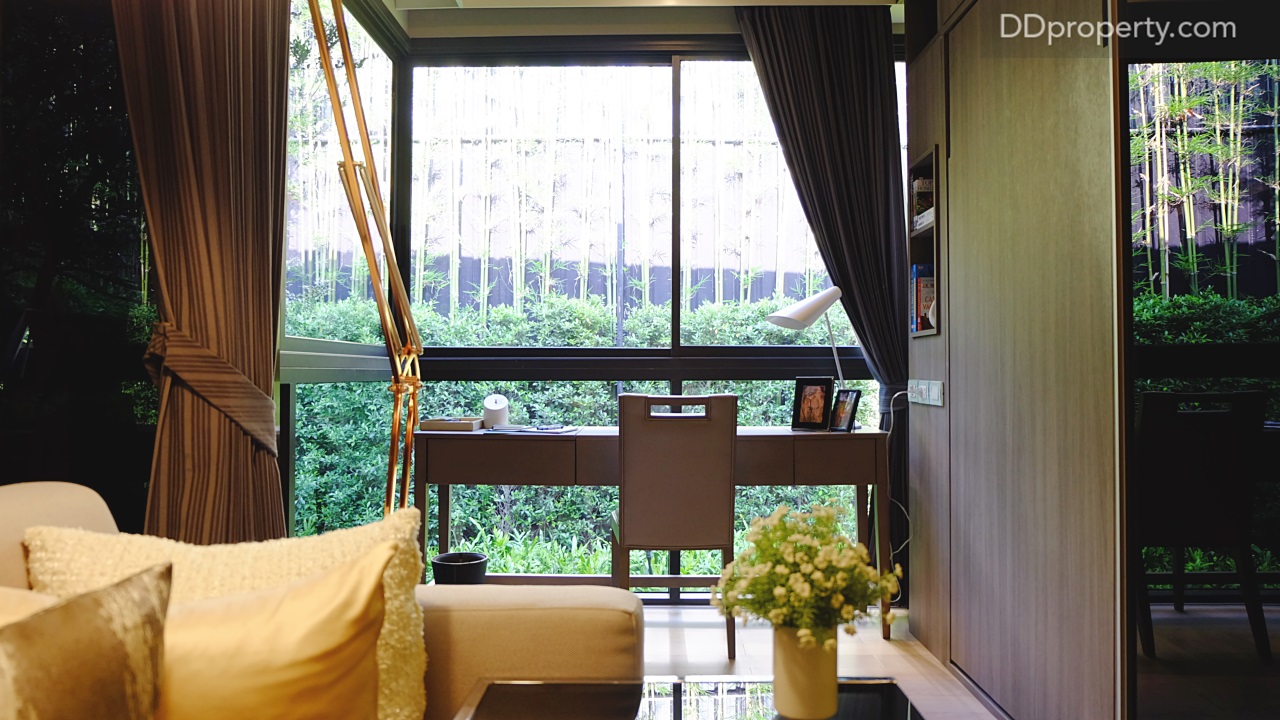
āđ‚āļ‹āļ™āļ‚āđ‰āļēāļ‡āđƒāļ™āļˆāļ°āđ€āļ›āđ‡āļ™āļžāļ·āđ‰āļ™āļ—āļĩāđˆāļ­āđ€āļ™āļāļ›āļĢāļ°āļŠāļ‡āļ„āđŒāļ‹āļķāđˆāļ‡āđ‚āļ„āļĢāļ‡āļāļēāļĢāđāļ•āđˆāļ‡āđ€āļ›āđ‡āļ™āļŦāđ‰āļ­āļ—āļģāļ‡āļēāļ™ (āđ‚āļ•āđŠāļ°āļ—āļģāļ‡āļēāļ™āļŠāđˆāļ§āļ™āļ™āļĩāđ‰āđ„āļĄāđˆāđ„āļ”āđ‰āđāļ–āļĄāđƒāļŦāđ‰)

The inner zone is a multi-purpose space where the show unit customized it as a working area as shown in the picture

 āļ•āļĢāļ‡āļŠāđˆāļ§āļ™āļœāļŠāļĄāļāļąāļ™āļĢāļ°āļŦāļ§āđˆāļēāļ‡āđ‚āļ‹āļ™ living āđāļĨāļ° dining āļˆāļ°āļĄāļĩāļ‚āļ™āļēāļ”āļ›āļĢāļ°āļĄāļēāļ“ 3*2 āđ€āļĄāļ•āļĢ/āļŠāļēāđ€āļŦāļ•āļļāļ—āļĩāđˆāļ—āļģāđƒāļŦāđ‰āđ€āļžāļ”āļēāļ™āļ”āļđāđ‚āļĨāđˆāļ‡ (2.7 m ceiling height) āļ„āļ·āļ­āļĢāļ°āļšāļšāđ„āļŸāļ—āļĩāđˆāļ–āļđāļāļ§āļēāļ‡āđ„āļ§āđ‰āļœāļ™āļąāļ‡āļŦāđ‰āļ­āļ‡āļŠāļ­āļ‡āļ‚āđ‰āļēāļ‡āđāļ—āļ™āļ—āļĩāđˆāļˆāļ°āđ€āļ›āđ‡āļ™āļšāļ™āļāđ‰āļēāđ€āļžāļ”āļēāļ™ The living & dining area has a space of 3 x 2 m. The ceiling height is 2.7 m. high and lights in the room are projected from aside instead of directly from above 


Urbitia Thong LoDSCF3268

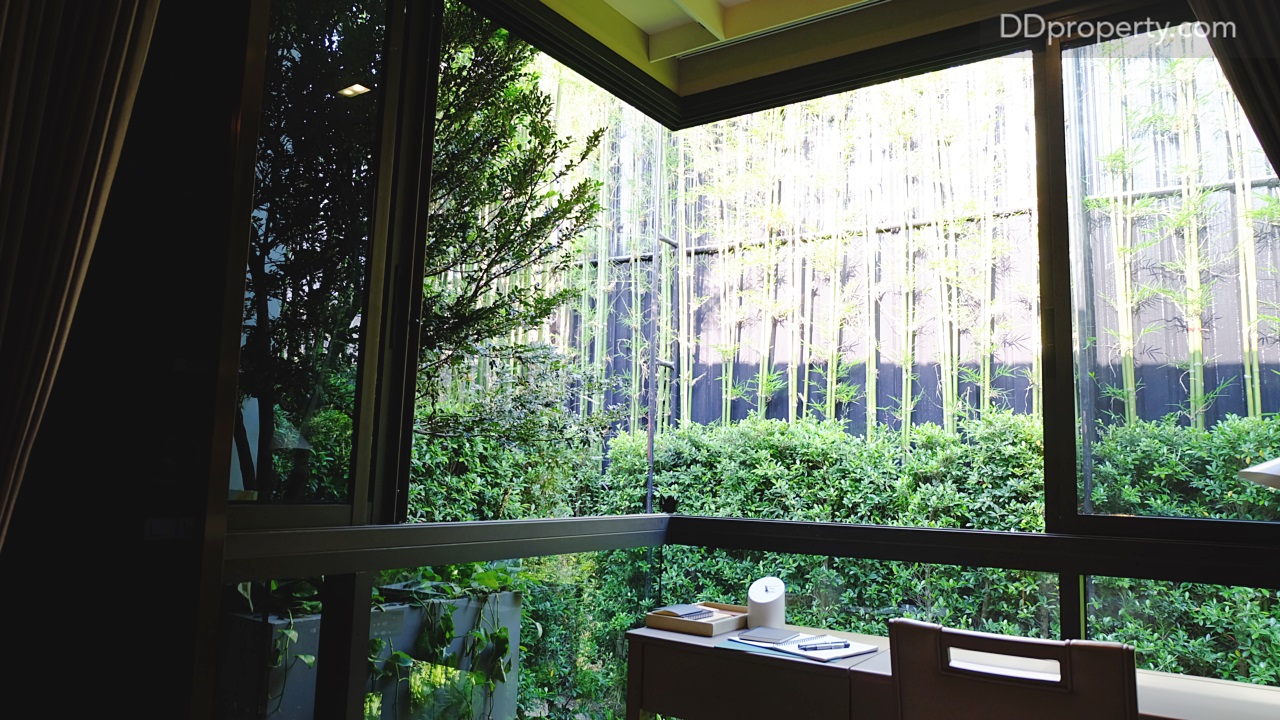
āļ­āļĒāđˆāļēāļ‡āļ—āļĩāđˆāļāļĨāđˆāļēāļ§āđ„āļ›āđƒāļ™āļŠāđˆāļ§āļ™āļ‚āļ­āļ‡āļšāļ—āļ§āļīāđ€āļ„āļĢāļēāļ°āļŦāđŒāđ‚āļ„āļĢāļ‡āļāļēāļĢāļ•āļĢāļ‡āļŠāđˆāļ§āļ™āļ‚āļ­āļ‡āļŦāļ™āđ‰āļēāļ•āđˆāļēāļ‡āļŦāđ‰āļ­āļ‡āļˆāļ°āđ€āļ›āđ‡āļ™āđāļšāļš Bay Windows āļ‹āļķāđˆāļ‡āļŠāļēāļĄāļēāļĢāļ–āđ€āļ›āļīāļ”āđ„āļ”āđ‰āļ—āļąāđ‰āļ‡ 2 āļāļąāđˆāļ‡āļĄāļļāļĄāļŠāđˆāļ§āļĒāđ€āļžāļīāđˆāļĄ range āļ„āļ§āļēāļĄāļāļ§āđ‰āļēāļ‡āđ€āļĄāļ·āđˆāļ­āđ€āļ›āļīāļ”āļĢāļąāļšāđ‚āļ­āđ‚āļ‹āļ™āļˆāļēāļāļ•āđ‰āļ™āđ„āļĄāđ‰āļšāļĢāļīāđ€āļ§āļ“āļĢāļ°āđ€āļšāļĩāļĒāļ‡āđ€āļ‚āđ‰āļēāļĄāļē

Large Bay Windows which can be opened up on both sides for residents to be close with nature

Urbitia Thong LoDSCF3270

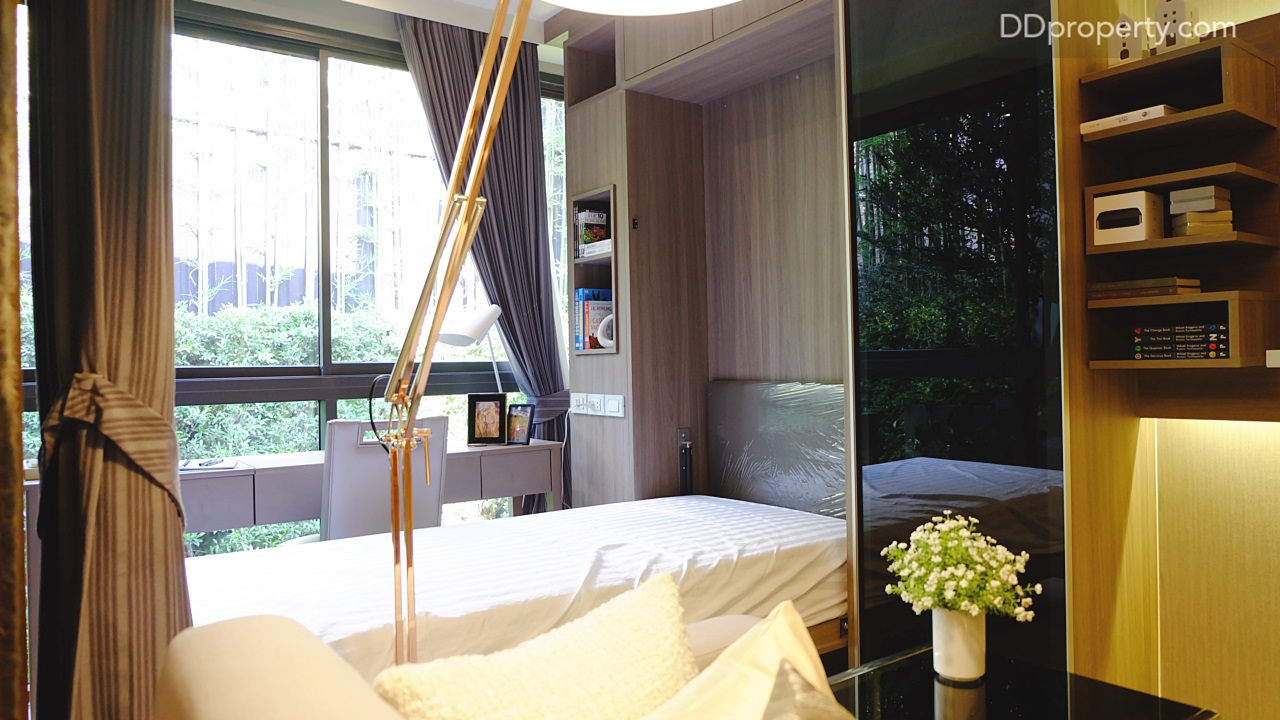
āļˆāļļāļ”āđ€āļ”āļĩāļĒāļ§āļāļąāļ™āļ™āļĩāđ‰āļĒāļąāļ‡āđ€āļ›āđ‡āļ™āļˆāļļāļ”āļ—āļĩāđˆāļ—āļēāļ‡āđ‚āļ„āļĢāļ‡āļāļēāļĢāđāļ–āļĄāļ‡āļēāļ™āļšāļīāđ‰āļĨāļ—āđŒāļ­āļīāļ™āļ•āļđāđ‰āļ—āļĩāđˆāļŠāļēāļĄāļēāļĢāļ–āļžāļąāļšāđ€āļāđ‡āļšāđ€āļ•āļĩāļĒāļ‡āđ€āļžāļ·āđˆāļ­āļĢāļ­āļ‡āļĢāļąāļšāđāļ‚āļāļ—āļĩāđˆāļĄāļēāļ„āđ‰āļēāļ‡āļ„āļ·āļ™āđ„āļ”āđ‰ (āļ‚āļ™āļēāļ”āđ€āļ•āļĩāļĒāļ‡ 3 āļŸāļļāļ•)

Folding down the bed to accommodate your guest; the bed size is 3ft

Urbitia Thong LoDSCF3277

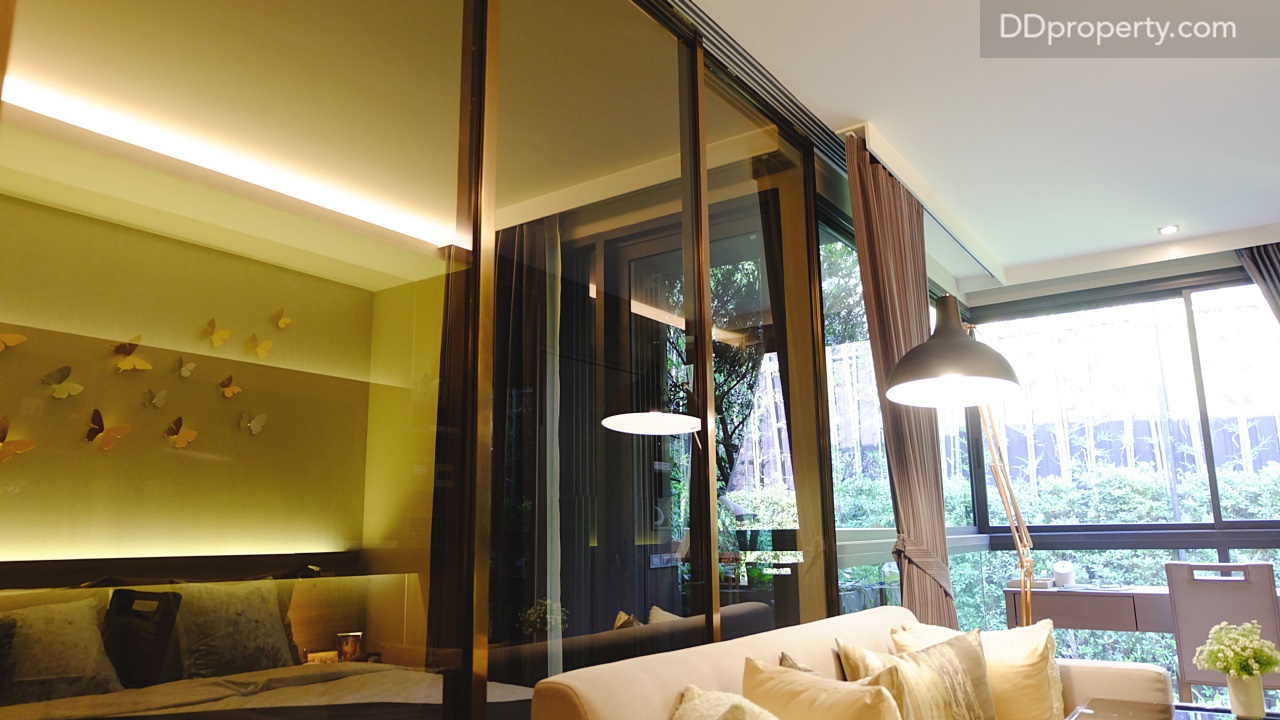
āļ•āļĢāļ‡āļˆāļļāļ”āļĢāļ°āļŦāļ§āđˆāļēāļ‡āļŦāđ‰āļ­āļ‡āļ™āļ­āļ™āđāļĨāļ° living āļˆāļ°āļĄāļĩ partition āļāļĢāļ°āļˆāļāđ€āļ‡āļēāļšāļēāļ™āđ€āļĨāļ·āđˆāļ­āļ™āļ•āļīāļ”āļ•āļąāđ‰āļ‡āđƒāļŦāđ‰āđ€āļžāļ·āđˆāļ­āļāļąāđ‰āļ™āđ‚āļ‹āļ™āļ„āļ§āļēāļĄāđ€āļ›āđ‡āļ™āļŠāđˆāļ§āļ™āļ•āļąāļ§āļĢāļ°āļŦāļ§āđˆāļēāļ‡ 2 āļŦāđ‰āļ­āļ‡

The partition between living room and bedroom can be slid to separate both areas for more privacy

āļ‚āļ™āļēāļ”āļ‚āļ­āļ‡āļŦāđ‰āļ­āļ‡āļ™āļ­āļ™āļŠāļēāļĄāļēāļĢāļ–āļˆāļąāļ”āļ§āļēāļ‡āđ€āļ•āļĩāļĒāļ‡āļ™āļ­āļ™āļ‚āļ™āļēāļ” 5-6 āļŸāļļāļ•āđ„āļ”āđ‰ āļŠāļģāļŦāļĢāļąāļšāļ‡āļēāļ™āļšāļīāđ‰āļĨāļ—āđŒāļ­āļīāļ™ headboard āļ—āļēāļ‡āđ‚āļ„āļĢāļ‡āļāļēāļĢāļˆāļ°āđƒāļŦāđ‰āļĄāļēāļžāļĢāđ‰āļ­āļĄāļāļąāļšāļŦāļĨāļ­āļ” LED āļ—āļĩāđˆāļ­āļĒāļđāđˆāļ‚āđ‰āļēāļ‡āđƒāļ™

The bedroom can accommodate a 5-6 ft bed. The built-in headboard with equipped LED is provided as shown in the picture

āļŦāļēāļāļ•āđ‰āļ­āļ‡āļāļēāļĢāļĢāļąāļšāļŠāļĄāļ„āļ§āļēāļĄāļšāļąāļ™āđ€āļ—āļīāļ‡āļˆāļēāļāđ€āļ•āļĩāļĒāļ‡āļ™āļ­āļ™āļ‚āļ™āļēāļ”āļ—āļĩāļ§āļĩāļ„āļ§āļĢāļĄāļĩāļ‚āļ™āļēāļ” 43 āļ™āļīāđ‰āļ§āļ‚āļķāđ‰āļ™āđ„āļ›

You can watch the TV while laying down on a bed, but the TV size should be above 43â€ģ to compensate the distance

āļšāļĢāļīāđ€āļ§āļ“āļŦāđ‰āļ­āļ‡āļ™āļ­āļ™āļĄāļĩāļšāļēāļ™āđ€āļĨāļ·āđˆāļ­āļ™āļ—āļĩāđˆāđ€āļĄāļ·āđˆāļ­āđ€āļ›āļīāļ”āļ­āļ­āļāđ„āļ›āļˆāļ°āđ€āļ›āđ‡āļ™āļĢāļ°āđ€āļšāļĩāļĒāļ‡āļŠāđˆāļ§āļ™āļ•āļąāļ§āļĄāļ­āļ‡āđ€āļŦāđ‡āļ™āļ•āđ‰āļ™āđ„āļĄāđ‰āļ‚āļ™āļēāļ”āđƒāļŦāļāđˆāļ—āļĩāđˆāđ‚āļ„āļĢāļ‡āļāļēāļĢāļ™āļģāļĄāļēāļ›āļĢāļ°āļ”āļąāļšāđ€āļžāļ·āđˆāļ­āđƒāļŦāđ‰āļ—āļļāļāļĒāļđāļ™āļīāļ•āļŠāļēāļĄāļēāļĢāļ–āđ€āļŦāđ‡āļ™āđ„āļ”āđ‰

The door beside the bed leads you to the private balcony with the view of lush tree

āļĢāļ°āđ€āļšāļĩāļĒāļ‡āļŠāđˆāļ§āļ™āļ•āļąāļ§āļ‚āļ™āļēāļ”āļ„āļ§āļēāļĄāļāļ§āđ‰āļēāļ‡ 1 āđ€āļĄāļ•āļĢāļ”āđ‰āļēāļ™āļ‹āđ‰āļēāļĒāļĄāļ·āļ­āļˆāļ°āđ€āļ›āđ‡āļ™āļĢāļ°āđāļ™āļ‡āļŠāļģāļŦāļĢāļąāļšāđ€āļāđ‡āļš compressor āđāļ­āļĢāđŒ/āļĢāļ°āļŦāļ§āđˆāļēāļ‡āļĒāļđāļ™āļīāļ•āļˆāļ°āļĄāļĩ grill āļāļąāđ‰āļ™āđāļĒāļāđ€āļžāļ·āđˆāļ­āļ„āļ§āļēāļĄāđ€āļ›āđ‡āļ™āļŠāđˆāļ§āļ™āļ•āļąāļ§/āđāļ™āļ§āļĢāļ°āđ€āļšāļĩāļĒāļ‡āđ€āļ›āđ‡āļ™āļāļĢāļ°āļˆāļāļ•āļēāļĄāļ•āļąāļ§āļ­āļĒāđˆāļēāļ‡

The balcony is 1 m. wide. On the side is a lath to cover air-con compressor, the rail is made with glass as shown in the picture

āļˆāļēāļāļĢāļ°āđ€āļšāļĩāļĒāļ‡āļŠāļēāļĄāļēāļĢāļ–āļĄāļ­āļ‡āđ€āļŦāđ‡āļ™āļāļĢāļ°āļˆāļ see-through āļˆāļēāļāđ‚āļ‹āļ™āļŦāđ‰āļ­āļ‡āļ—āļģāļ‡āļēāļ™āđ„āļ”āđ‰

From the balcony, residents can see the corner of working space via see-through glass as shown in the picture

āļŠāđˆāļ§āļ™āļ—āļēāļ‡āļāļąāđˆāļ‡āļ‚āļ§āļēāļĄāļ·āļ­āļ‚āļ­āļ‡āļŦāđ‰āļ­āļ‡āļ™āļ­āļ™āđ€āļ›āđ‡āļ™ semi-walkin closet āđ€āļžāļ·āđˆāļ­āđ€āļ”āļīāļ™āđ€āļ‚āđ‰āļēāļŠāļđāđˆāļŦāđ‰āļ­āļ‡āļ™āđ‰āļģ

The right side of the bed is semi walk-in closet which leads you to the bathroom

Semi-walkin closet āļ—āļĩāđˆāļ—āļēāļ‡āđ‚āļ„āļĢāļ‡āļāļēāļĢāļšāļīāđ‰āļĨāļ—āđŒāļĄāļēāđƒāļŦāđ‰

Semi walk-in closet is provided as shown in the picture

 āļāļĢāļ°āļˆāļāđ€āļ‡āļēāđāļĨāļ°āļāļĢāļ°āļˆāļ safety āļāļąāđ‰āļ™āļĢāļ°āļŦāļ§āđˆāļēāļ‡āđ‚āļ‹āļ™āđ€āļ›āļĩāļĒāļ-āđāļŦāđ‰āļ‡ āđ‚āļ„āļĢāļ‡āļāļēāļĢāđāļ–āļĄ āļœāļ™āļąāļ‡āđ€āļ›āđ‡āļ™āļāļĢāļ°āđ€āļšāļ·āđ‰āļ­āļ‡āđāļāļĢāļ™āļīāļ•āđ‚āļ•āđ‰āļŠāļ™āļīāļ”āļĨāļ·āđˆāļ™ Bathroom is equipped with a broad mirror, safety glass partition, and Granito tiles (polished type) on the wall 


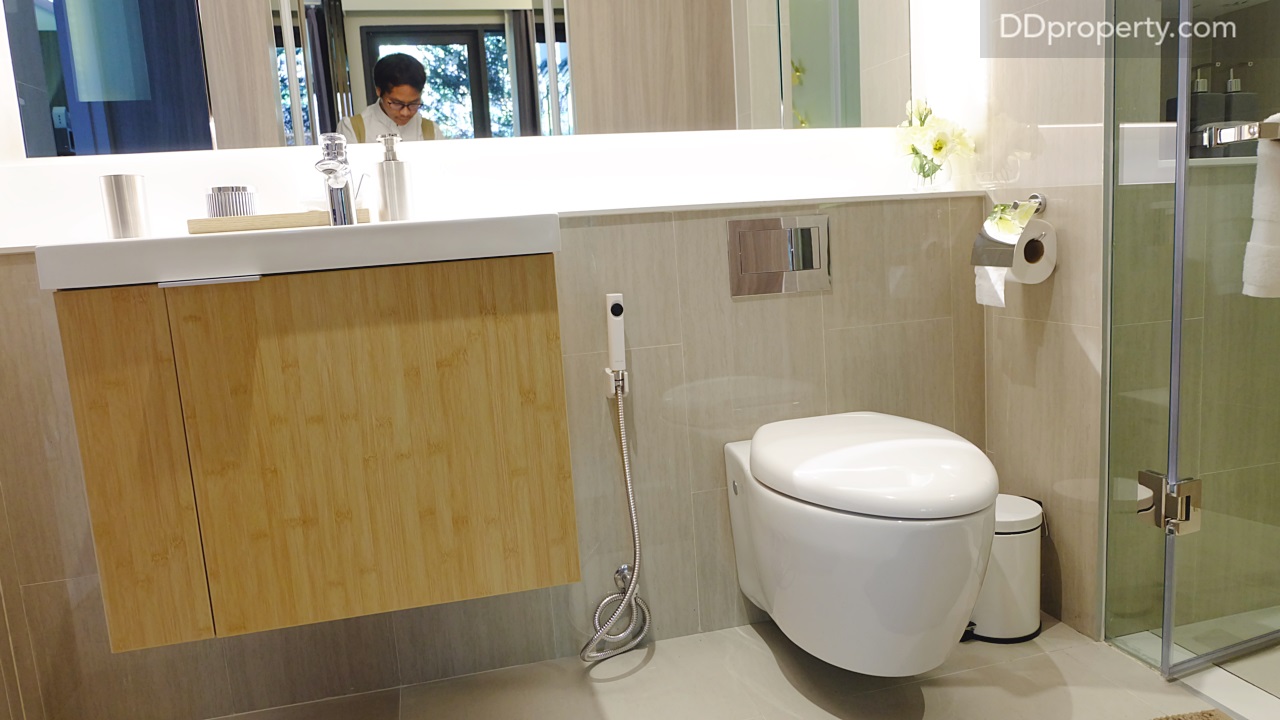
āļ‡āļēāļ™āļšāļīāđ‰āļĨāļ—āđŒāļ­āļīāļ™āļ­āđˆāļēāļ‡āļĨāđ‰āļēāļ‡āļŦāļ™āđ‰āļēāđƒāļŦāđ‰āļĄāļēāļžāļĢāđ‰āļ­āļĄāļ­āđˆāļēāļ‡āļĨāđ‰āļēāļ‡āļŦāļ™āđ‰āļēāđāļšāļĢāļ™āļ”āđŒ Kohler āļŦāļĢāļ·āļ­āđ€āļ—āļĩāļĒāļšāđ€āļ—āđˆāļē āļŠāļąāļāđ‚āļ„āļĢāļāđ€āļŠāđˆāļ™āđ€āļ”āļĩāļĒāļ§āļāļąāļ™

Basin and toilet from Kohler are provided

Night light āļ—āļĩāđˆāļ›āļĢāļ°āļŦāļĒāļąāļ”āđ„āļŸāļāļ§āđˆāļēāđ€āļžāļ·āđˆāļ­āđƒāļŦāđ‰āđāļŠāļ‡āļŠāļ§āđˆāļēāļ‡āļžāļ­āļ”āļĩāļŠāļģāļŦāļĢāļąāļšāļāļĨāļēāļ‡āļ„āļ·āļ™āļ•āļīāļ”āļ•āļąāđ‰āļ‡āļĄāļēāđƒāļŦāđ‰āļšāļĢāļīāđ€āļ§āļ“āļ—āļēāļ‡āđ€āļ‚āđ‰āļēāļŦāđ‰āļ­āļ‡āļ™āđ‰āļģāļˆāļēāļāđ‚āļ‹āļ™āļ„āļĢāļąāļ§

Night light is equipped on the area between bathroom and kitchen, providing a suitable of light at night which saves the energy

āđāļ­āļĢāđŒāļˆāļ°āđ€āļ›āđ‡āļ™āļŠāļ™āļīāļ”āļ‹āđˆāļ­āļ™āļŦāļĨāļąāļ‡āļœāļ™āļąāļ‡

Wall-mounted air-conditioning

Project’s offerings
-Sofa and dining table from Starmark
-Wall-Mounted Air Conditioning
-Bathroom Sanitary from Kohler, or same quality brands
-Engineered wood flooring
-Bathroom’s wall and flooring from Granito

Project’s surroundings

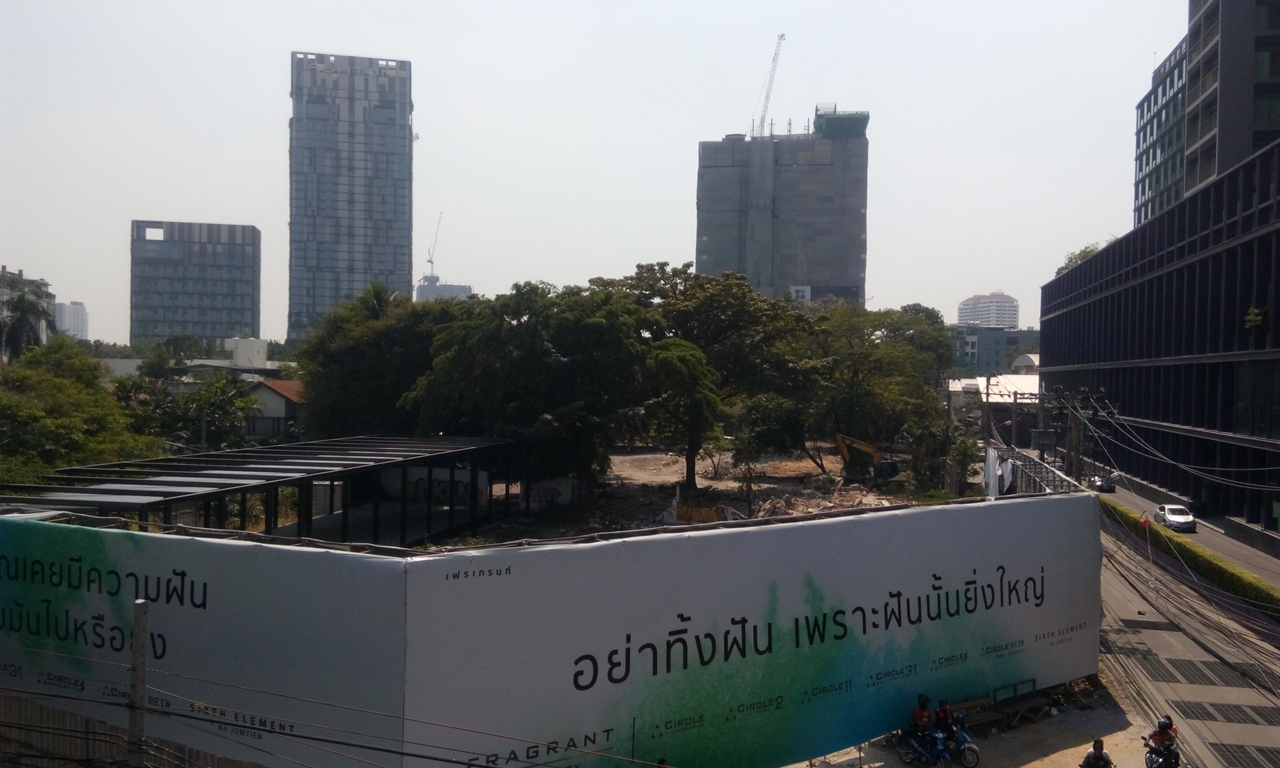
Fragrant

The upcoming 110-storey luxury project from Fragrant Group, at the entrance of Soi Sukhumvit 36

V Tara Sukhumvit 36IMG_0322

The opposite side is the Noble Remix
 

Show More

Location

“Thong Lo” is one of the most admiring areas of Bangkok. Whether for a habitation, investments or project developments, this location is sublime in its potential that gathers all urban living aspects, renowned amenities, stylish eateries and transportation convenience. However, the speciality always comes with the rarity, feasible land plots for project developments in this area are difficult to find; and those found are priced extremely high, especially in Sukhumvit 55 alley, “Soi Thong Lo.” On the other hand, the project is located in the opposite alley of Soi Sukhumvit 36 where land prices are lower by 5-10%. Moreover, Thong Lo BTS Station is only 230 m. away where you can have a 3-minute walk to reach the Skytrain that takes you to CBDs and different parts of the city. The great potentials of the area have resulted in an abundance of condominiums, equivalent to 32% of the total condominium in Bangkok city (data from CBRE).

When there are many options to choose, distinctions come to play a vital role. URBITIA THONG LO illustrates this by differentiating to be a low-rise condominium with fewer units, but comes with more quality in each. The focus on quality will inevitable result in the same breakeven point comparing to those high-rise ones as well.

If you want to get on Thong Lo BTS Station, you have to turn left at the entrance of the alley; where you will find a stair to go up on the skywalk, which is right in front of Noble Remix project. In the alley, there’s an upcoming luxury project from Fragrant Group right next to ours. And at the end of the alley, it’s an exit to Rama IV Road, that can take you to Sathorn, Silom, Witthayu Rd, etc. If you love running in a large verdant environment, Benjasiri Park is one stop away near Phrom Phong BTS Station.


āđāļœāļ™āļ—āļĩāđˆāđāļŠāļ”āļ‡āļ—āļĩāđˆāļ•āļąāđ‰āļ‡āđ‚āļ„āļĢāļ‡āļāļēāļĢ

URBITIA THONG LO MAP

If you take BTS Skytrain, descend from the train at Thong Lo station and take Exit 3. You will be walking along the skywalk that will take you to the entrance of Soi Sukhumvit 36, notice Noble Remix that you will see once descended from the skywalk. Then walk into the alley for around 150 m., you will find the site of the project which is next the one of Fragrant Group.

Sales Gallery
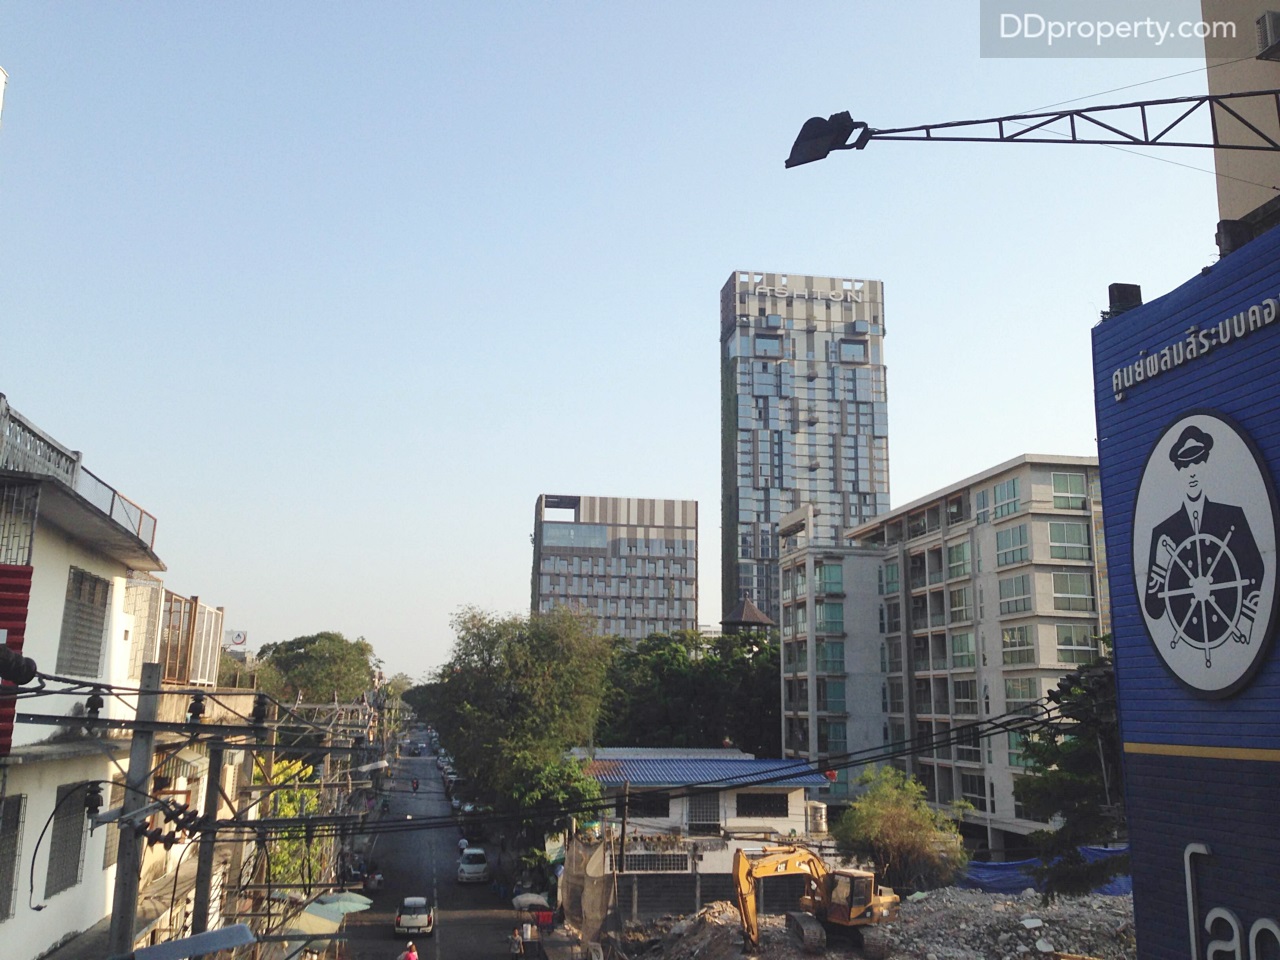
Sales Gallery, however, is in Sukhumvit 38 Alley. Once you have arrived at Thong Lo BTS Station, take exit 4 instead. As the sales gallery is 450 m. away from the entrance of the alley, you can opt to take motorcycle taxi available right there. Go straight along the alley passing Ashton Morph 38, the sales gallery is on your left hand side.

āđ€āļĨāļ·āļ­āļāļ—āļēāļ‡āļ­āļ­āļāļ—āļĩāđˆ 4

To arrive at Sales Gallery, take Exit 4

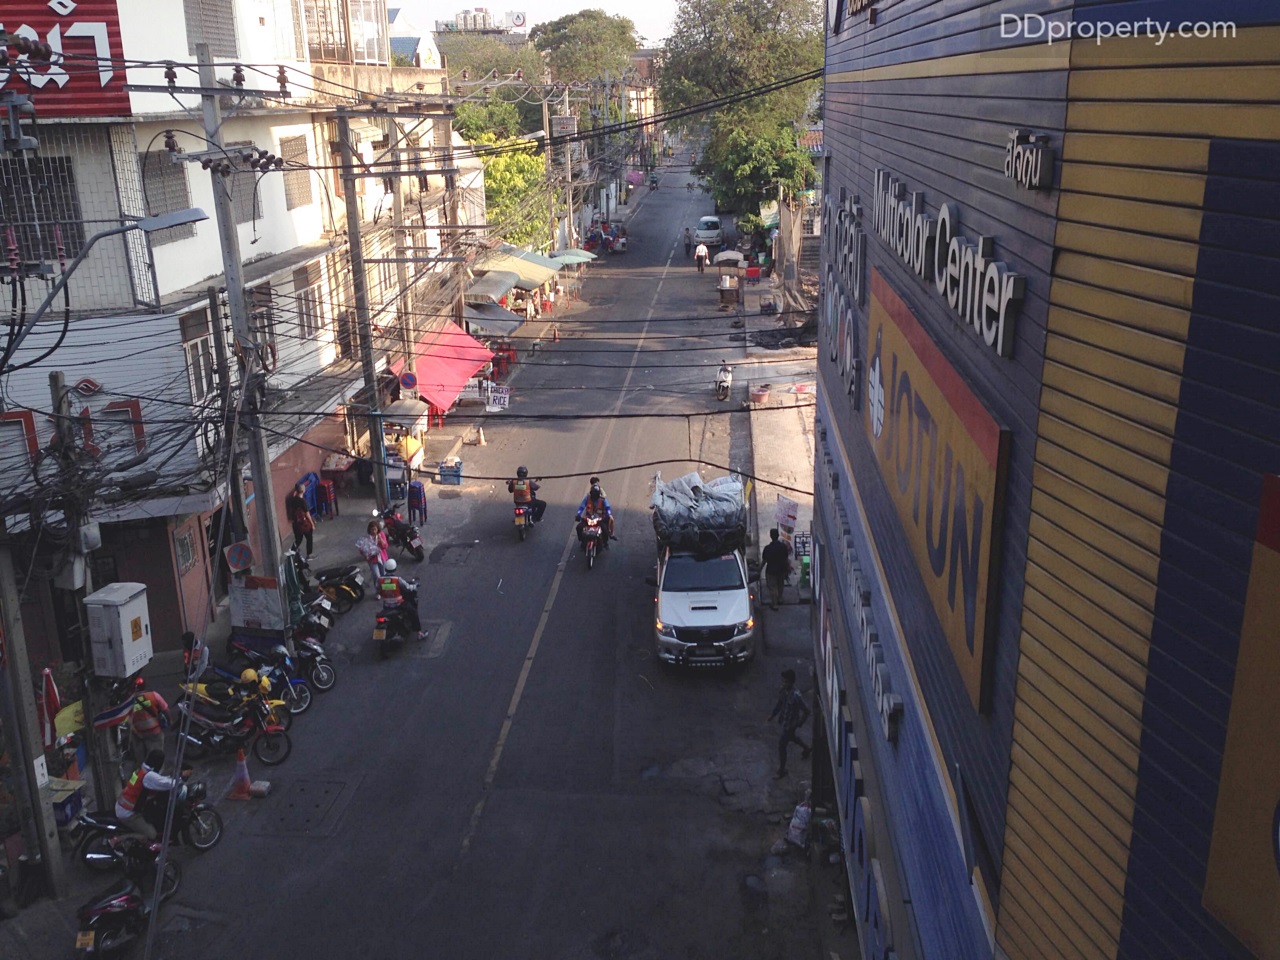
āļĄāļ­āļ‡āļĨāļ‡āļĄāļēāļˆāļ°āđ€āļ›āđ‡āļ™āļ‹āļ­āļĒ 38 āļŦāļĢāļ·āļ­āļ‹āļ­āļĒāļ•āļĨāļēāļ”āļāļĨāļēāļ‡āļ„āļ·āļ™āđ€āļāđˆāļē

Sukhumvit 38 Alley

āļŠāļąāļ‡āđ€āļāļ•āđƒāļ™āļ‹āļ­āļĒāļˆāļ°āļĄāļĩāđ‚āļ„āļĢāļ‡āļāļēāļĢ Ashton Morph 38 āļ•āļąāđ‰āļ‡āļ­āļĒāļđāđˆ

Ashton Morph 38 in Sukhumvit 38 Alley

āđ€āļĄāļ·āđˆāļ­āđ€āļ”āļīāļ™āļœāđˆāļēāļ™āđ‚āļ„āļĢāļ‡āļāļēāļĢ Ashton āļĄāļēāļ›āļĢāļ°āļĄāļēāļ“ 150 āđ€āļĄāļ•āļĢ āļˆāļ°āļžāļšāļŠāļģāļ™āļąāļāļ‡āļēāļ™āļ‚āļēāļĒāđ‚āļ„āļĢāļ‡āļāļēāļĢāđ€āļ­āļ­āļĢāđŒāļšāļīāđ€āļ—āļĩāļĒ āļ—āļ­āļ‡āļŦāļĨāđˆāļ­ āļ­āļĒāļđāđˆāļ—āļēāļ‡āļ‹āđ‰āļēāļĒāļĄāļ·āļ­

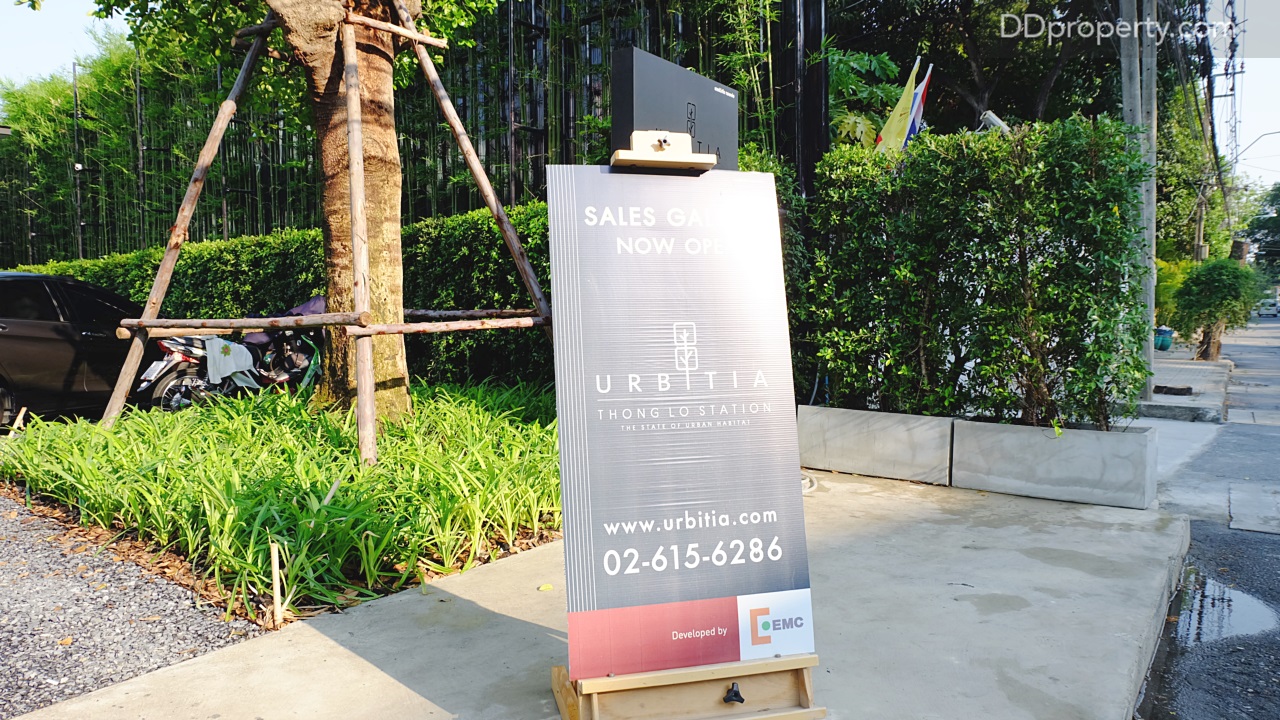
Once passed Ashton Morph for 150 m., you will find Sales Gallery on your left hand side with a sign as shown in the picture

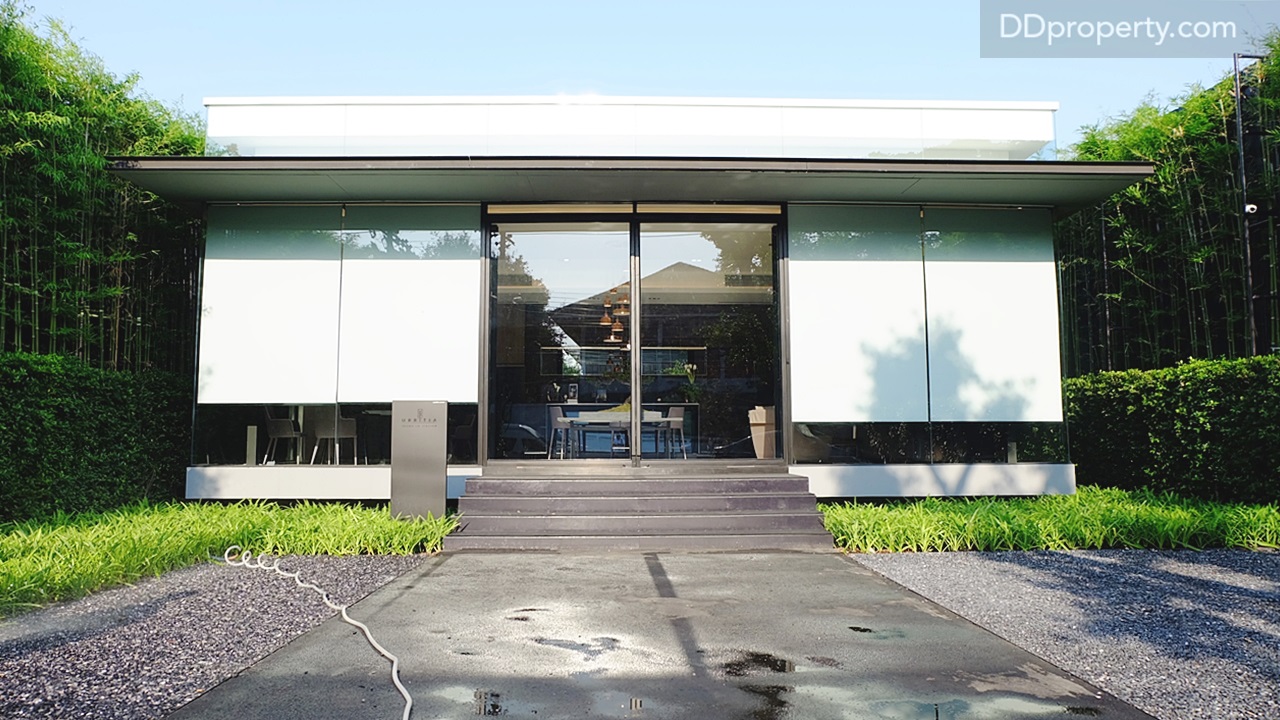
āļ āļēāļžāļšāļĢāļīāđ€āļ§āļ“āļ”āđ‰āļēāļ™āļŦāļ™āđ‰āļēāļŠāļģāļ™āļąāļāļ‡āļēāļ™āļ‚āļēāļĒāđ‚āļ„āļĢāļ‡āļāļēāļĢāđ€āļ­āļ­āļĢāđŒāļšāļīāđ€āļ—āļĩāļĒ āļ—āļ­āļ‡āļŦāļĨāđˆāļ­

Sales Gallery of URBITIA THONG LO

Sales Gallery 

Urbitia Thong LoDSCF3318

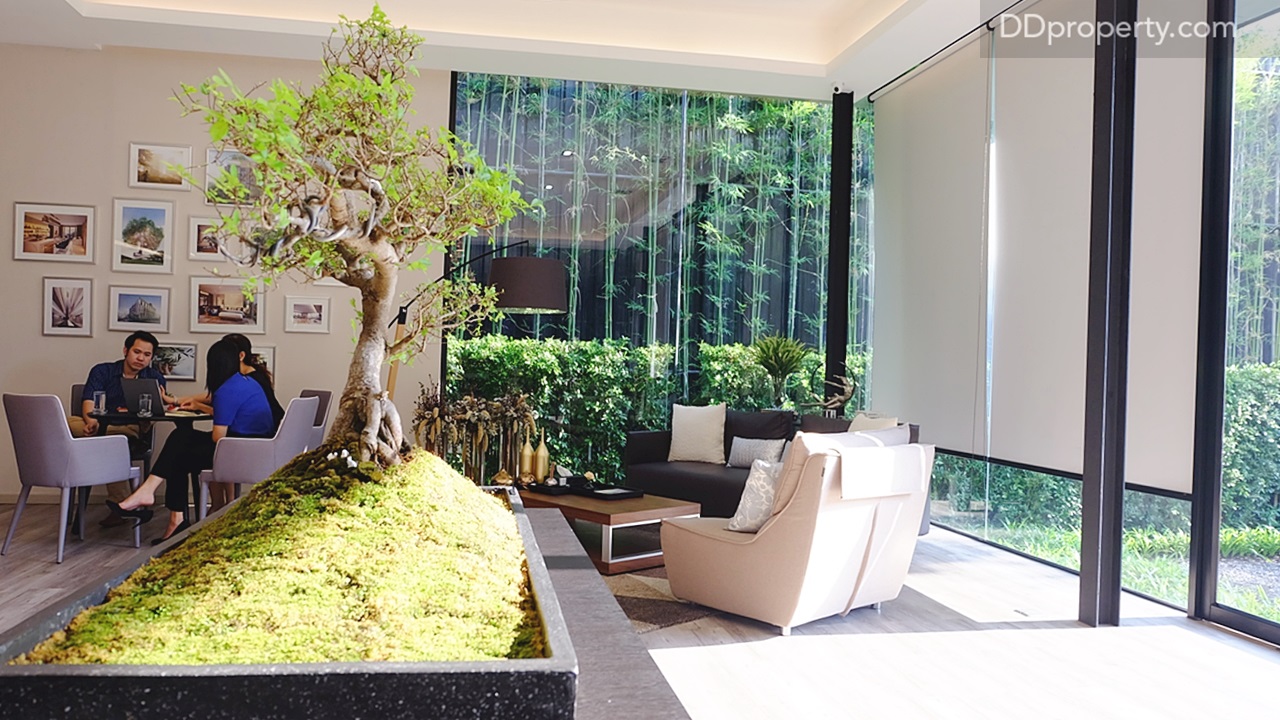
āđƒāļˆāļāļĨāļēāļ‡āļŠāļģāļ™āļąāļāļ‡āļēāļ™āļ‚āļēāļĒāļˆāļ°āđ€āļ›āđ‡āļ™āļ•āđ‰āļ™āđ„āļĄāđ‰ (āļ‚āļ™āļēāļ”āļĒāđˆāļ­ 1: 100) āļ—āļĩāđˆāļˆāļ°āļ‚āļķāđ‰āļ™āđ„āļ›āļ­āļĒāļđāđˆāļšāļ™āļ”āļēāļ”āļŸāđ‰āļēāļ‚āļ­āļ‡āđ‚āļ„āļĢāļ‡āļāļēāļĢāđ‚āļ”āļĒāļ‚āļ­āļ‡āļˆāļĢāļīāļ‡āļˆāļ°āđ€āļ›āđ‡āļ™āļ•āđ‰āļ™āđ„āļĄāđ‰āļ‚āļ™āļēāļ”āđƒāļŦāļāđˆ

The tree shown in the picture will be on the rooftop of the project with the scale 1:100

Lifestyle Amenities

Blue Dye Cafe

Blue Dye Cafe, in Soi Sukhumvit 36, serves coffees and foods in both Thai and foreign styles

Barn@36

A restaurant in Soi Sukhumvit 36 decorated in western farm-shed style, serving foreign and Thai foods, along folk, country and pop live music around 19.30-21.00

URBITIA THONG LO wants every resident to be close with nature while living a city life. There are tall tree where you can cherish from the balcony, and a large one on the rooftop with a tree house. The ground floor is also embraced with greenery to create shady ambiance. Besides, the small number of units allow the atmosphere to remain calm and tranquil, which cater a sense of privacy that everyone can feel. You don’t have to worry about the tree on the balcony as each is set with automatic sprinkle.


Show More

Analysis

This is the area with the most speculations in real estate assets. Due to the prices which are relatively low comparing to same luxury standards in Hong Kong, Singapore, Shenzhen (China) and Taiwan; investors, especially Chinese and Hong Kongese, are interested in assets in this area of Sukhumvit. They seek assets with the yield rates above 7% to make a stand against inflation rate; and many developers of projects along BTS Skytrain, use these yield rates to capture interests from foreign investors in oversea exhibitions as well.

The presales on the second of April this year has resulted in 83% units reserved. The project could actually sell all the units on that day, but decided to keep another 17% in the stock. The price on the presales date was at 170,000 baht/Sq.m. while the following day, it has increased to 210,000 baht/Sq.m. This will definitely put a smile on those whom have acquired a unit on the presales date; and this price tends to go up until the completion of the project in October next year. The average rent price is at 1,800-2,000 baht/Sq.m./month, equals to the minimum annual yield rate of 8% for the unit size of 34 Sq.m. And the prospective tenants are foreign executives and managers who earn 60,000-70,000 baht monthly as residential funds from their companies.

Benchmark

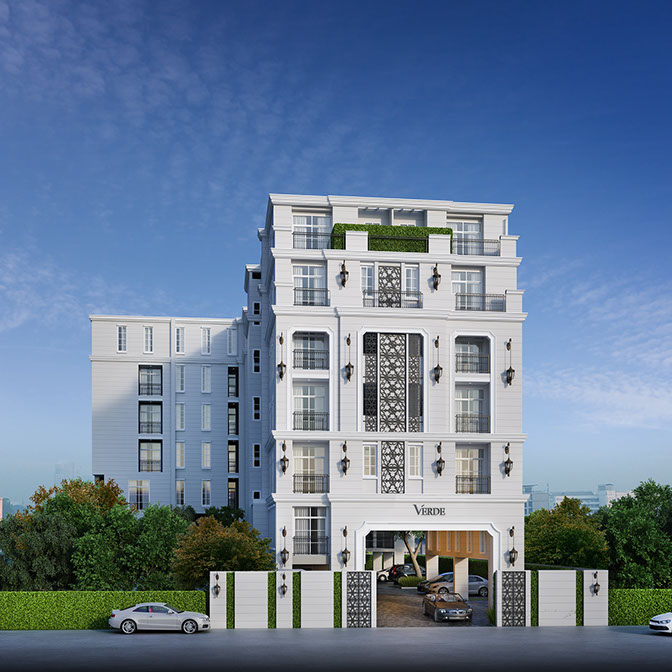
1. Verde Sukhumvit 49

Verde

Project Name: Verde Sukhumvit 49
Developer: Subjective Company Limited
Address: 267/1, Soi Sukhumvit 49, Junction 15, Sukhumvit Rd, Khlong Tan Nua, Wattana, Bangkok
Project Area: 305 Sq.w. (1,220 Sq.m.)
Project Type: 7-storey condominium with 31 units
Starting Price: 7.3 MB
Average Price/Sq.m.: 165,000 Baht/Sq.m.
Unit Type: Altogether 15 types comprise of 1-Bedroom 12 units, 2-Bedroom 18 units, fully fitted Penthouse 1 unit with built-in furnishing, air-conditioning and kitchen set

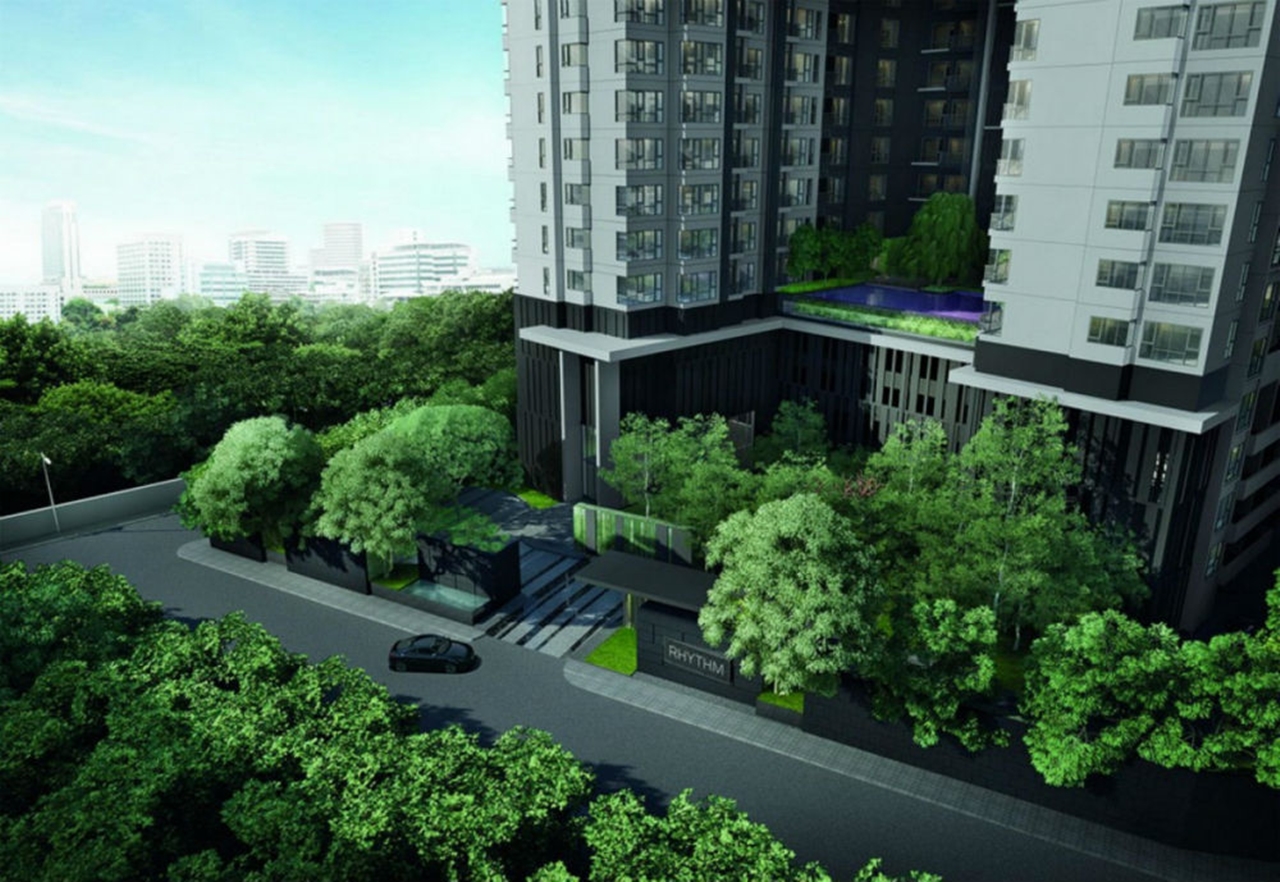
2. Rhythm Sukhumvit 36-38

Rhythm-Sukhumvit-36-38_entrance.original

Project Name: Rhythm Sukhumvit 36-38
Developer: AP (Thailand) Public Company Limited (AP)
Project Area: 2-2-76.3 Rai
Total Unit: 496 residential units, 1 commercial unit
Unit Type:
–Studio 24 Sq.m.
-1-bedroom size 33-49 Sq.m.
-2-bedroom size 54.50-86 Sq.m.
Starting Price: 4.1 MB
Average Price/Sq.m.: 174,702 baht/Sq.m.

*Rhythm Sukhumvit 36-38 is a high-rise condominium but we included in the benchmark due to the same price range and close proximity to Urbitia Thong Lo

Show More

Summary

Whenever there is a new project in Sukhumvit-Thong Lo, the project always comes to the spotlight, sparkle the market and gleams in the eyes of buyers and investors. With the amount of money affluent people have, the slowdown of the market is not the main factor to make a decision; but the real factor is whether the project can carry out the luxury standard of projects in this area or not. Through observation of show unit at the sales gallery, Urbitia Thong Lo has shown its remarkable qualifications through thorough designs in landscape and residential units such as the great inclusion of nature and multifunctional built-in furnishings; which, overall, serves well with the new-generation people.

Show More
Eric Wong

Sitth Chongprasobtam